Check Availability
$215,000
● House - In Contract

44 TERRACE

PINE HILL, NJ
bedrooms
2 Beds
bathrooms
1 Bath
square feet
784 Ft²
$1,555
Est. Monthly

About This Property

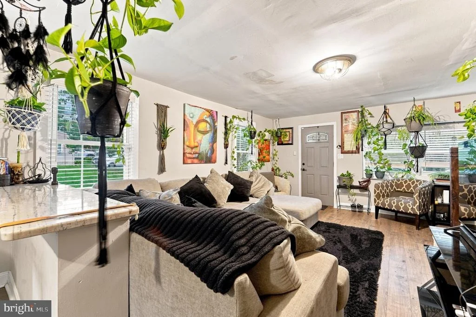
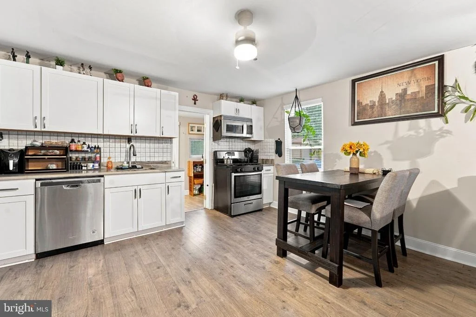
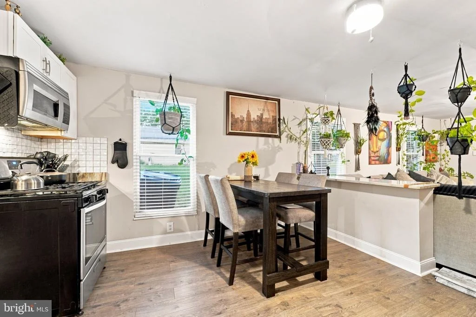
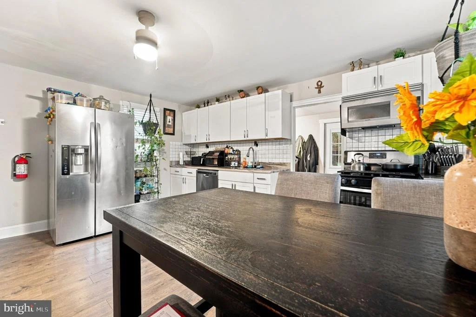
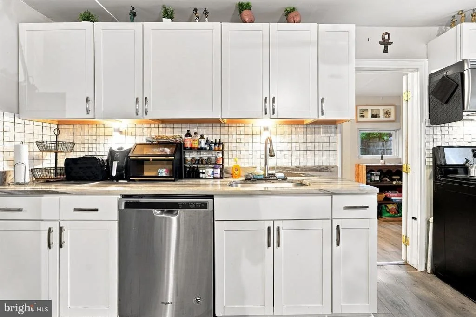
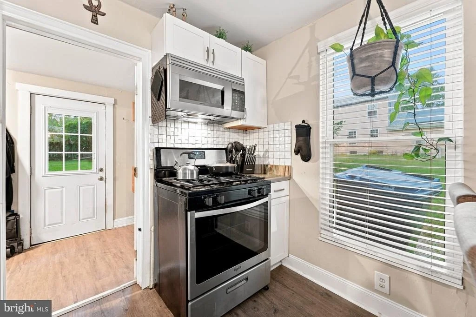
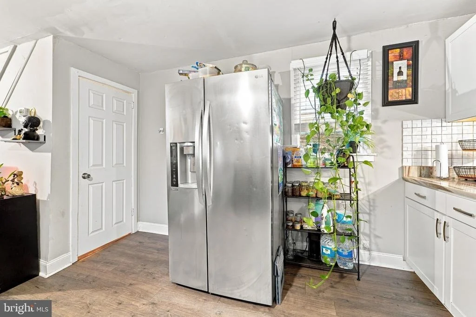
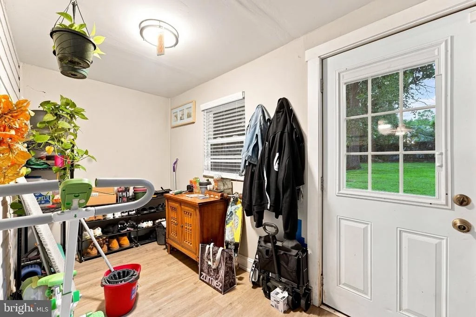
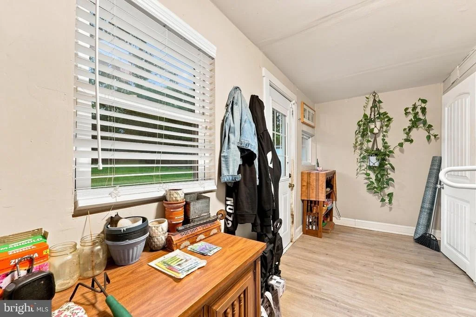
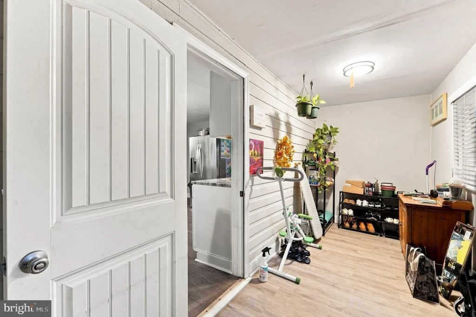
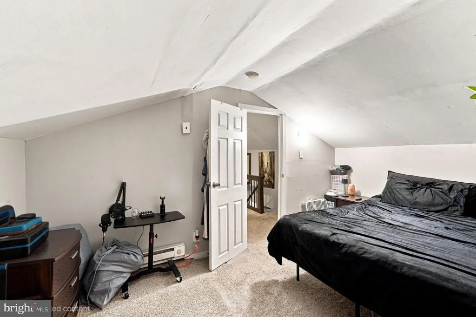
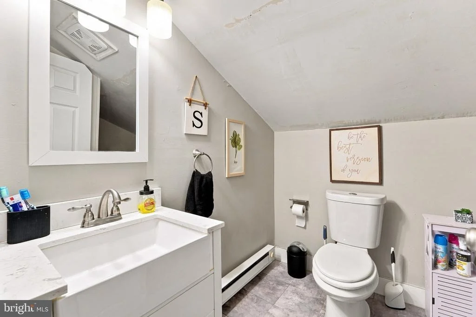
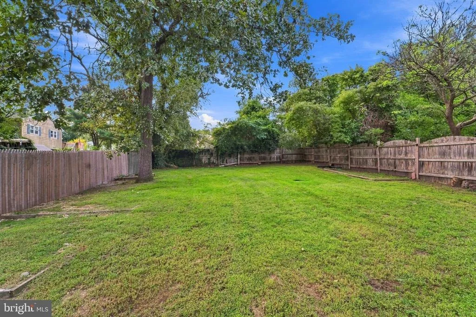
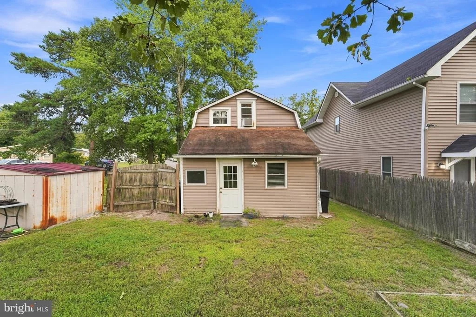
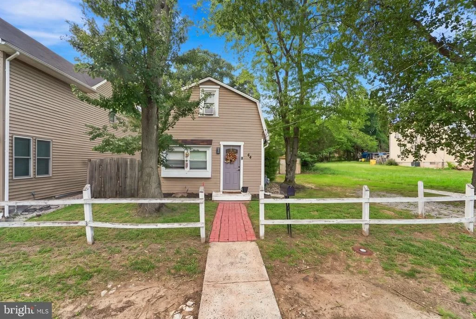
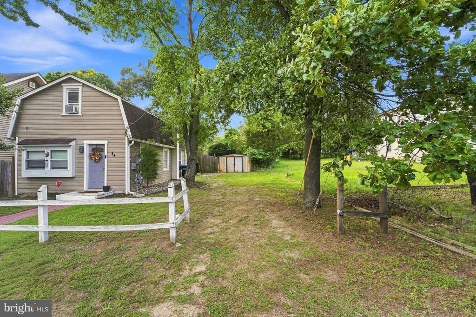
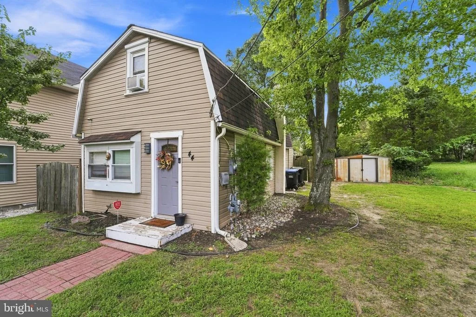
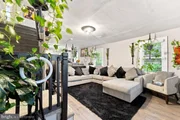
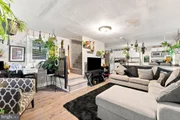
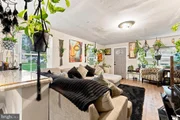
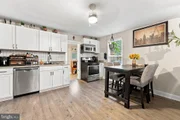
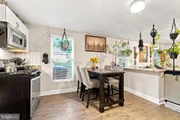
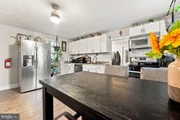
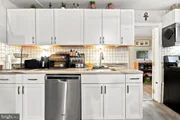
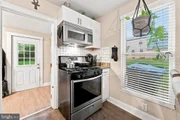
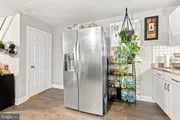
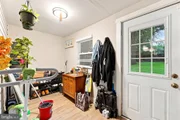
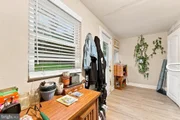
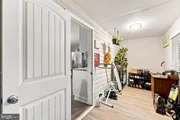
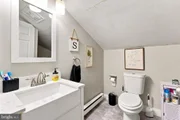
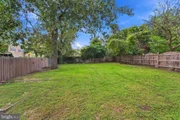
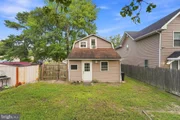
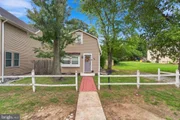
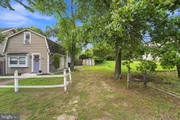
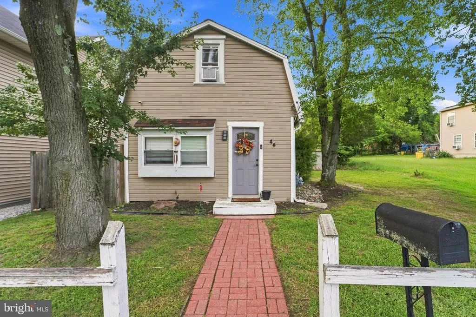
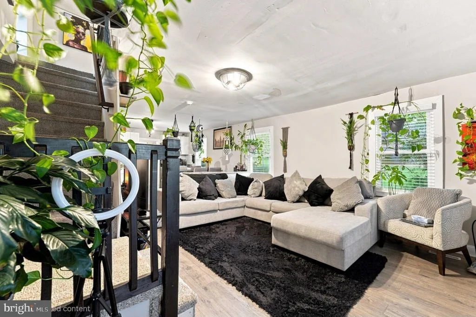
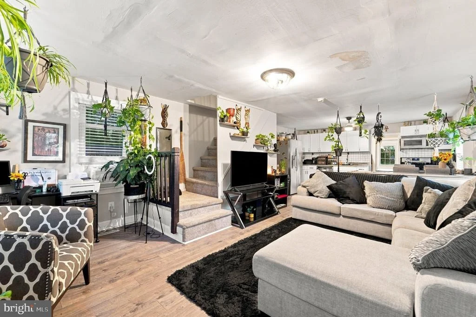
Welcome home to this delightful and beautifully updated storybook home offering a seamless blend of classic charm and modern updates! From the moment you approach the red-brick path and rustic split-rail fence, you will fall in love with its inviting curb appeal.  Step inside to an airy, light-filled open concept living room featuring stylish wood-look plank flooring that flows effortlessly into the heart of the home that makes the space feel both cohesive and inviting. The renovated kitchen is a chef's delight, complete with bright white shaker cabinetry, custom tiled backsplash, sleek stainless steel appliances, and an adjoining dining space ideal for hosting family and friends.  Main-floor conveniences include a spacious mudroom/sunroom area with direct access outdoors-perfect for an entryway drop-zone, home office, or quiet reading nook. Upstairs, enjoy peaceful bedrooms filled with cozy character. Downstairs, the full basement provides incredible additional storage, home gym potential, or workshop utility alongside dedicated laundry space.  Out back, relax or entertain in your private, fenced yard complete with a detached storage shed and plenty of green space. Ideally located and full of personality, this is a home that's ready for its next chapter - come see the charm for yourself.
Unit Size
784 Ft²
Days on Market
-
Land Size
0.14 acres
Price per sqft
$274
Property Type
House
Property Taxes
$499
HOA Dues
-
Year Built
-

Listed By

Jeffrey Adams
Keller Williams Realty - Cherry Hill

Payment Calculator

Cap Rate Calculator

Last updated: 12 days ago (Bright MLS #NJCD2126456)

Price History

Date / Event Date Event Price
Oct 26, 2026 In contract -
In contract
Sep 9, 2026 Listed by Keller Williams Realty $215,000
Listed by Keller Williams Realty

Property Highlights

Air Conditioning
Parking Details
Has Open Parking
Parking Features: Driveway
Interior Details
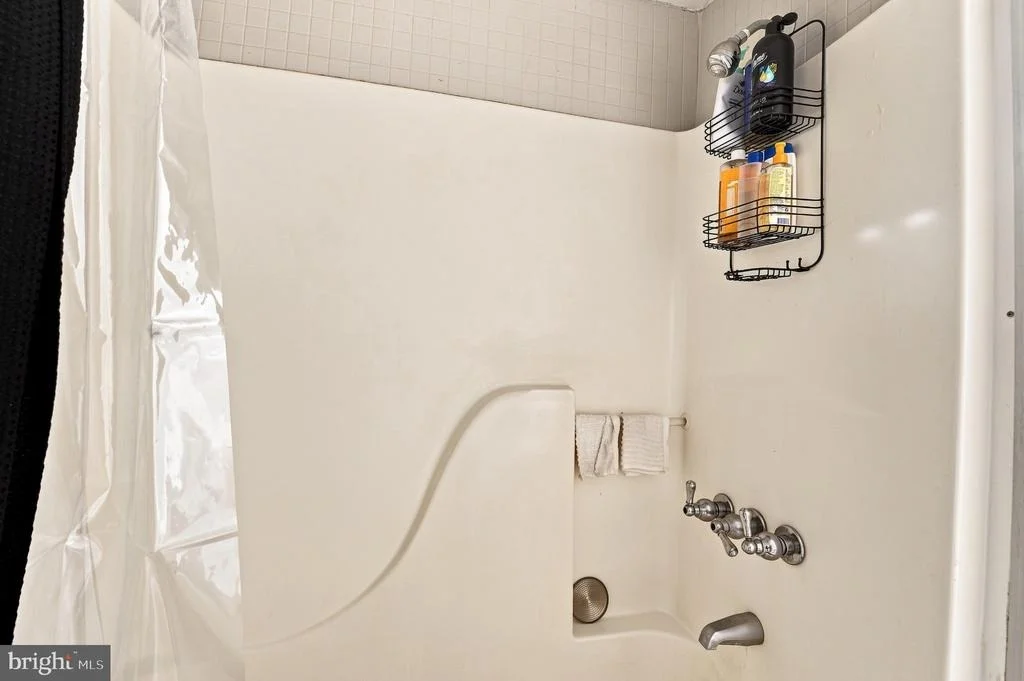
Full Bathrooms: 1
Interior Features: Ceiling Fan(s), Floor Plan - Open, Kitchen - Galley, Upgraded Countertops
Appliances: Dishwasher, Microwave, Gas Oven, Washer, Dryer
Rooms: 8
Basement: Full, Unfinished
Exterior Details
Square Footage: 784
Square Footage Source: $0
Architectural Style: Bungalow
Year Built Source: Assessor
Year Built: 1940
Levels: 1.5
Other Structures: Above Grade, Below Grade
Construction Materials: Frame
Lot Size Area: 6251
Lot Size Units: Square Feet
Lot Size Acres: 0.14
Lot Size Square Feet: 6251
Tax Lot: 00010
Water Source: Public
Financial Details
Tax Assessed Value: $177,700
Tax Annual Amount: $5,982
Utilities Details
Cooling Type: Window Unit(s)
Heating Type: Baseboard - Hot Water
Sewer : Public Sewer

Comparables

Unit
Status
Type
Beds
Baths
ft²
Price/ft²
Asking Price
Listed On
Closing Price
Sold On
HOA + Taxes

Past Sales

Date Unit Beds Baths Sqft Price Closed Listed By

Similar Homes for Sale

Currently no similar homes around