Check Availability
$575,000
● Condo - For Sale

43728 TRANSIT SQUARE

ASHBURN, VA 20147
bedrooms
2 Beds
bathrooms
2 Baths, 1 Half Bath
square feet
1,772 Ft²
$3,485
Est. Monthly
$288
HOA / Fees

About This Property

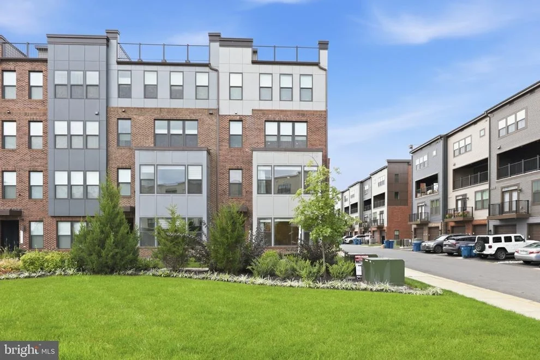
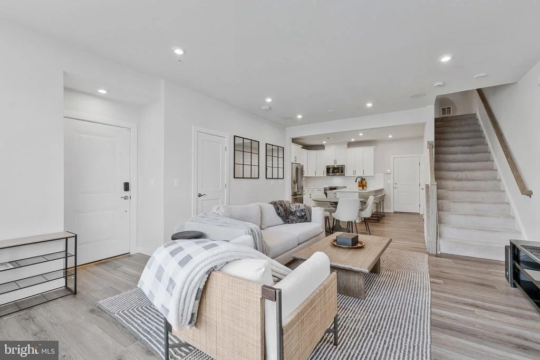
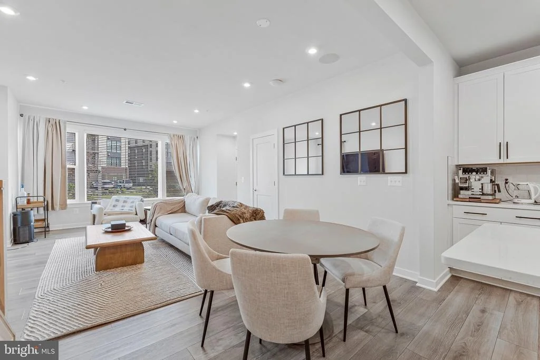
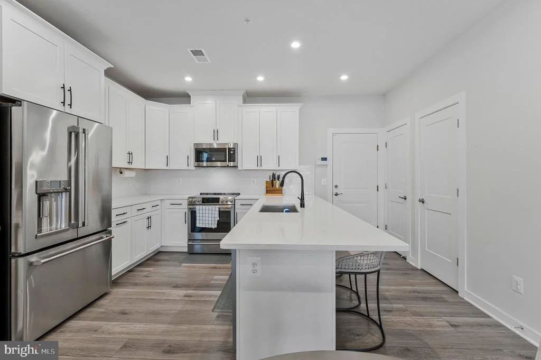
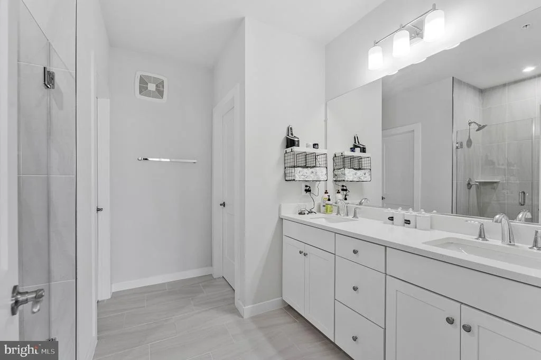
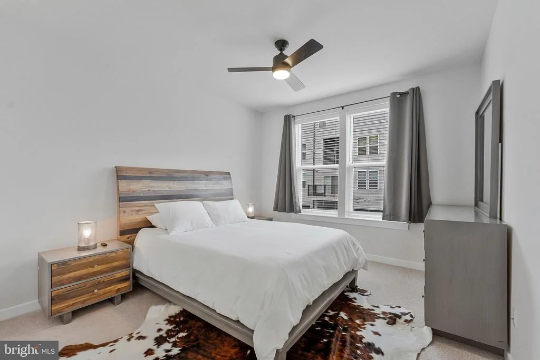
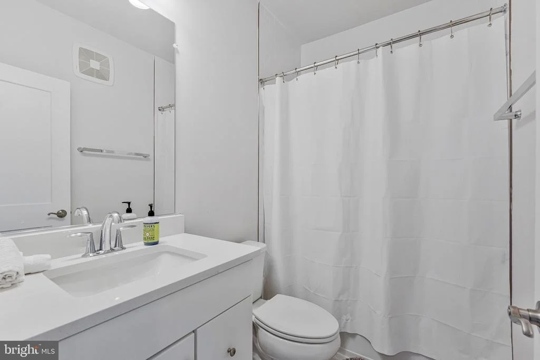
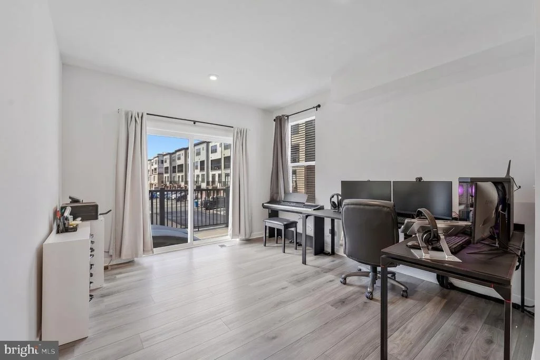
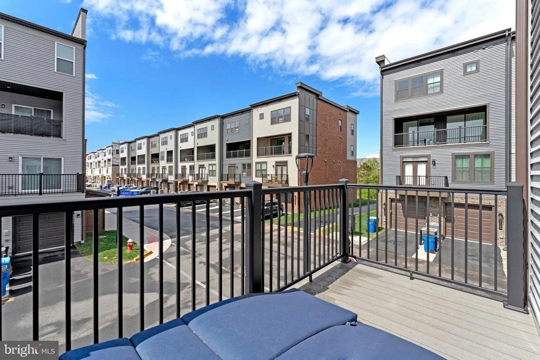
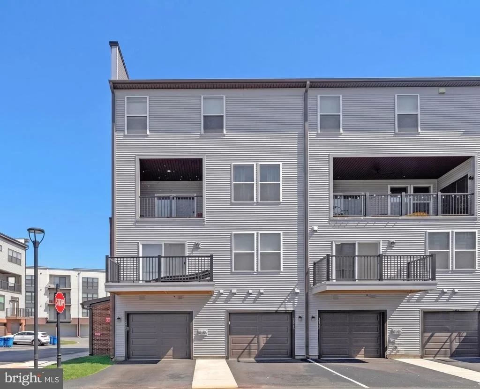
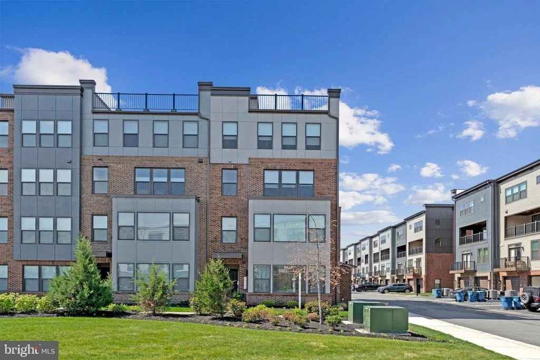
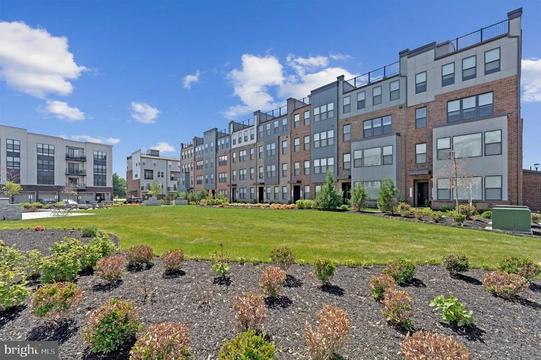
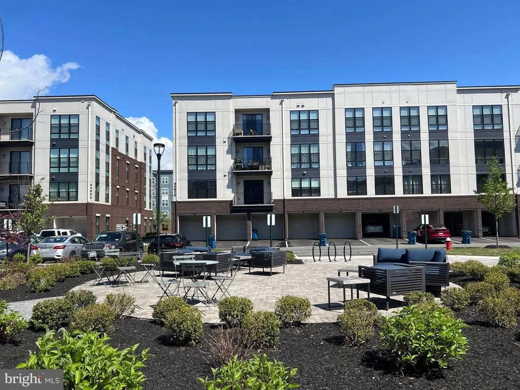
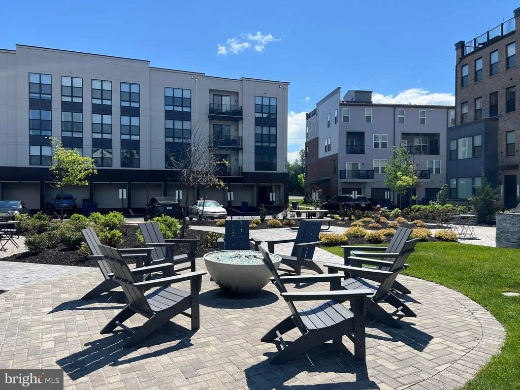
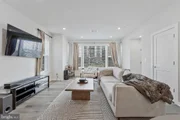
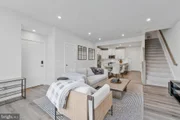
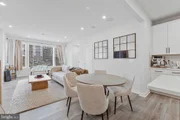
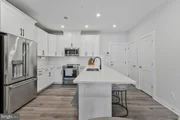
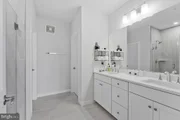
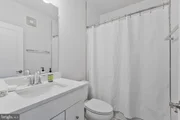
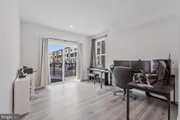
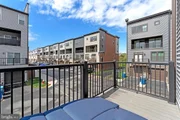
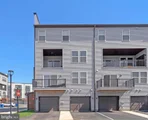
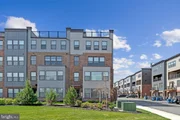
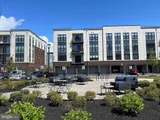
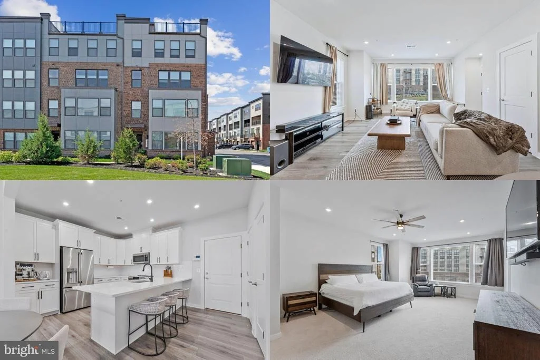
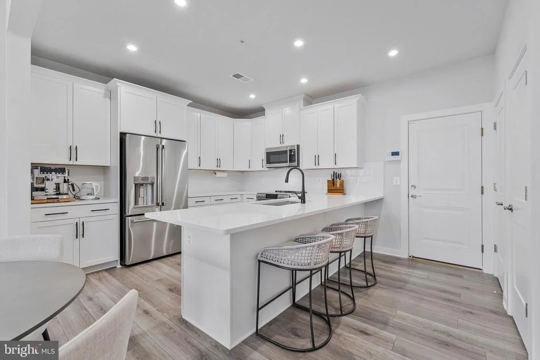
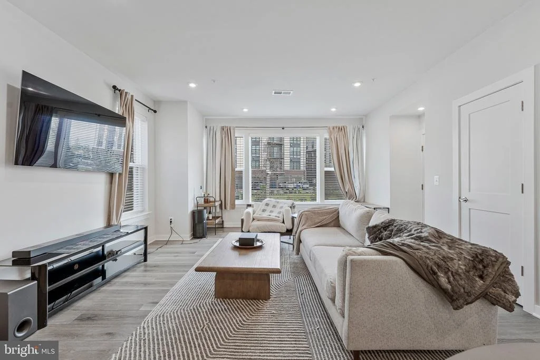
This two-level, end-unit condominium in Ashburn Station offers more than just a nearly new home-it presents a thoughtfully upgraded living experience that rises well above the builder-standard finishes found elsewhere in the community. Built in 2023, the home blends modern design with carefully selected enhancements, creating a space that feels both refined and intentional from the moment you enter. Natural light pours through additional end-unit windows, illuminating wide-plank flooring and 9-foot ceilings that give the main level an open, airy presence. At the center of the home, the kitchen moves beyond expected finishes, featuring sleek quartz countertops paired with GE Cafe appliances-a true luxury line rarely found in comparable units-bringing both elevated design and performance into everyday living. The space flows effortlessly into the living and dining areas, supporting everything from quiet evenings to lively gatherings with ease. What becomes immediately apparent is the continuity of upgrades throughout. Rather than limiting premium finishes to the kitchen alone, quartz surfaces and soft-close cabinetry extend into the bathrooms, creating a cohesive, high-end feel that distinguishes this home from more standard offerings. Upstairs, the primary suite is designed as a calming, well-appointed escape, with a spa-inspired bath that includes a soaking tub, dual vanities, and a frameless glass shower-an upgrade that enhances both the aesthetic and everyday experience of the space. A second spacious bedroom and upper-level laundry add flexibility and convenience. The lower level introduces an additional layer of livability with an integrated entertainment package, complete with built-in ceiling speakers, creating an immersive space ideal for movie nights, game days, or hosting. Even the practical features reflect a forward-thinking approach, including a rear-entry one-car attached garage equipped with a Level 2 EV charger already wired and ready-an increasingly important advantage that many homes in the community simply don't offer. Positioned approximately one mile from the Ashburn Metro Station, the location supports both connectivity and convenience, with nearby shopping, dining, and community trails enhancing the overall lifestyle. In a community where many homes share a similar footprint, this residence distinguishes itself through a higher level of finish, thoughtful upgrades, and a more complete living experience-delivering a level of finish and design typically reserved for higher price points, while representing one of the more compelling values currently available in Ashburn Station. Photos may be virtually staged.
Unit Size
1,772 Ft²
Days on Market
-
Land Size
-
Price per sqft
$324
Property Type
Condo
Property Taxes
$374
HOA Dues
$288
Year Built
-

Listed By

Sarah A. Reynolds
Keller Williams Chantilly Ventures, LLC
Kanwar Sodhi
Keller Williams Chantilly Ventures, LLC

Payment Calculator

Cap Rate Calculator

Last updated: 6 months ago (Bright MLS #VALO2123722)

Price History

Date / Event Date Event Price
Apr 29, 2026 Listed by Keller Williams Realty $575,000
Listed by Keller Williams Realty

Property Highlights

Air Conditioning
Parking Details
Has Garage
Parking Features: Private
Garage Spaces: 1
Interior Details
Half Bathrooms: 1
Full Bathrooms: 2
Interior Features: Recessed Lighting, Ceiling Fan(s), Window Treatments
Appliances: Microwave, Dryer, Washer, Dishwasher, Disposal, Ice Maker, Refrigerator, Stove
Exterior Details
Has Property Attached
Square Footage: 1772
Square Footage Source: $0
Property Condition: Excellent
Architectural Style: Contemporary
Year Built Source: Estimated
Year Built: 2023
Building Name: SM ASHBURN STATION CONDO
Levels: 2
Other Structures: Above Grade, Below Grade
Window Features: Energy Efficient
Construction Materials: Masonry
Water Source: Public
Financial Details
Tax Annual Amount: $4,483
Utilities Details
Cooling Type: Central Air
Heating Type: Heat Pump(s)
Sewer : Public Sewer
Location Details
HOA/Condo/Coop Fee Includes: Sewer, Water
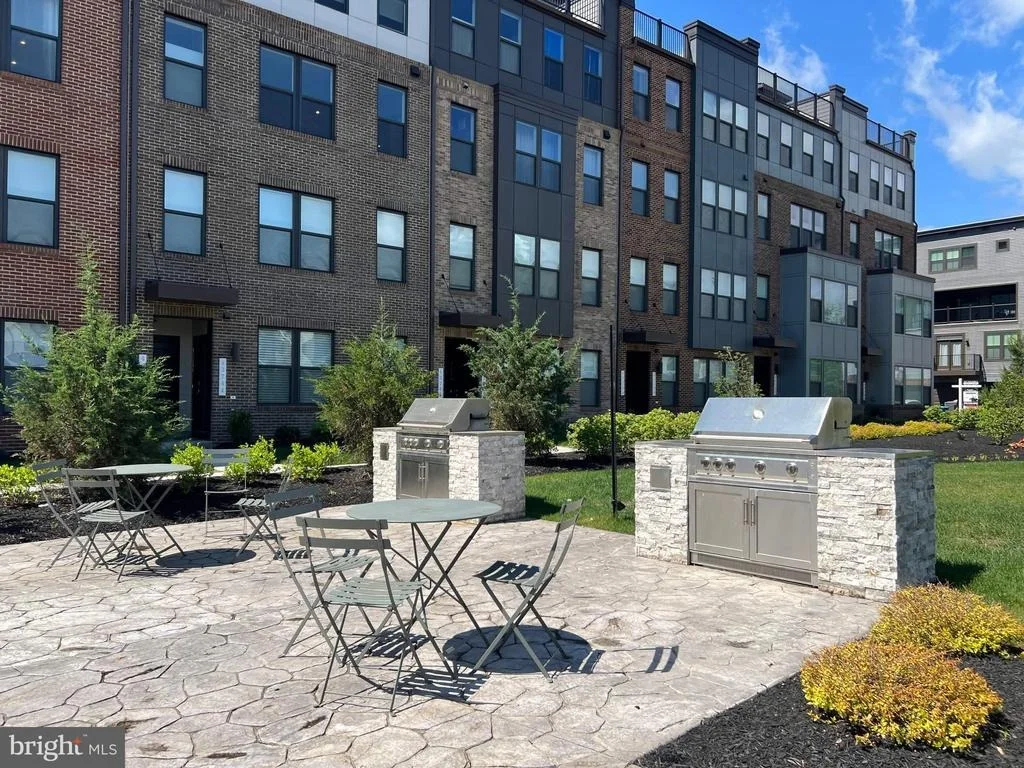
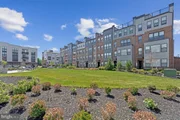
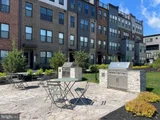
HOA/Condo/Coop Amenities: Jog/Walk Path, Tot Lots/Playground, Common Grounds
HOA Fee: $88
HOA Fee Frequency: Monthly
Condo/Coop Fee: $200
Condo/Coop Fee Frequency: Monthly

Comparables

Unit
Status
Type
Beds
Baths
ft²
Price/ft²
Asking Price
Listed On
Closing Price
Sold On
HOA + Taxes

Past Sales

Date Unit Beds Baths Sqft Price Closed Listed By

Building Info

43728 Transit Square 43728 Transit Square, Ashburn, VA 20147
  • 3 Units for Sale
More about this Building
43728 Transit Square
Want to find out who owns 43728 Transit Square, Ashburn, VA 20147? Get detailed property transactions here.

About The Regency


Similar Homes for Sale

Currently no similar homes around

Nearby Rentals

Unit for rent at 21922 Hyde Park Drive, ASHBURN, VA, 20147

$7,450 /mo

  • 5 Beds
  • 5 Baths
  • 6,248 ft²
21922 Hyde Park Drive, ASHBURN, VA, 20147 Listing by Sharon R Hayman
Unit for rent at 21929 Bayard Terrace, BROADLANDS, VA, 20148

$3,200 /mo

  • 4 Beds
  • 3 Baths
  • 1,964 ft²
21929 Bayard Terrace, BROADLANDS, VA, 20148 Listing by Angela Hull
Unit for rent at 43860 Artsmith Terrace, ASHBURN, VA, 20147

$2,995 /mo

  • 3 Beds
  • 2 Baths
  • 2,638 ft²
43860 Artsmith Terrace, ASHBURN, VA, 20147 Listing by LeAnne C Anies