


50
Map
Undisclosed Address


About This Property
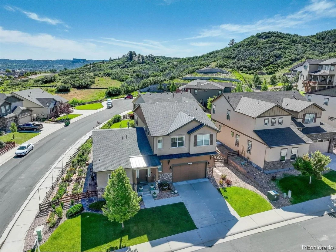
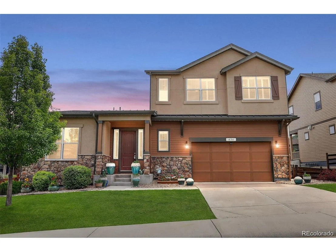
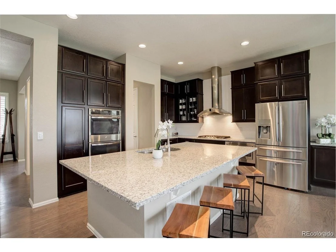
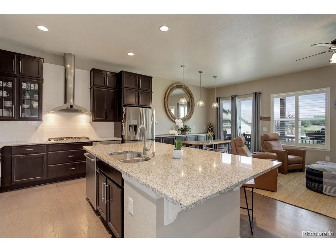
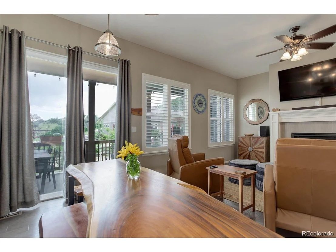
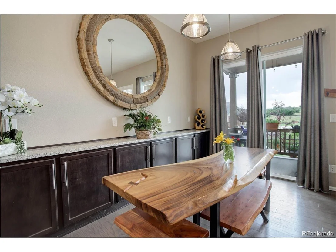
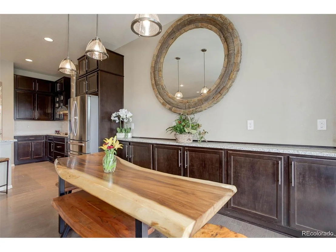
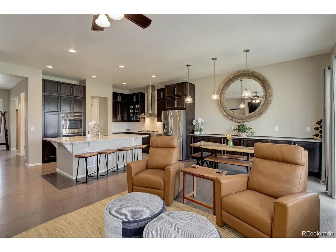
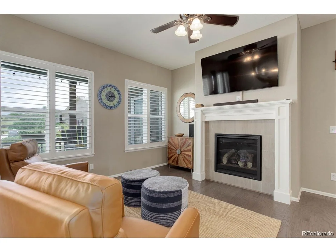
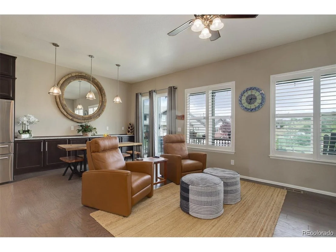
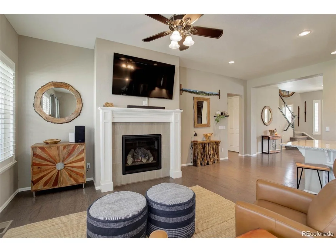
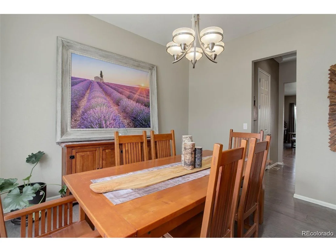
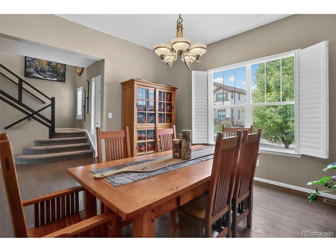
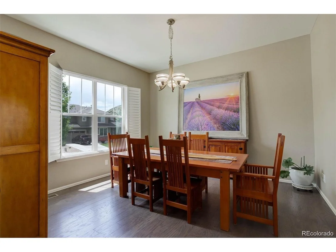
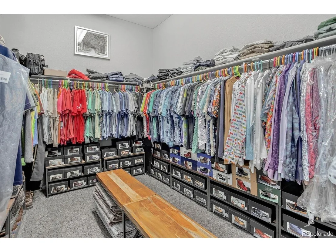
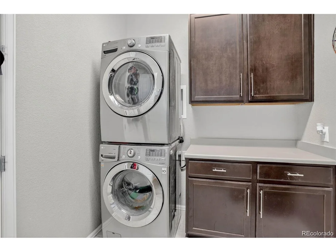
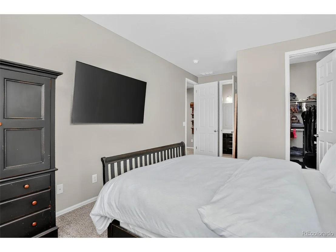
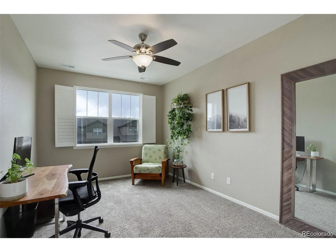
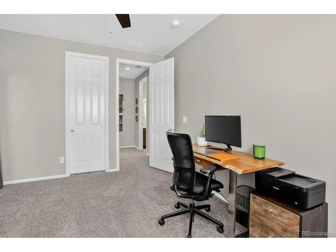
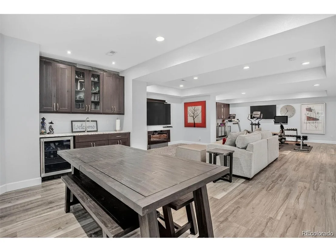
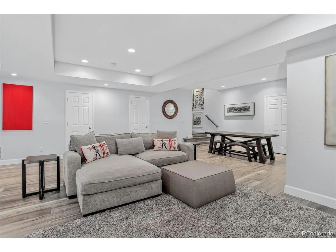
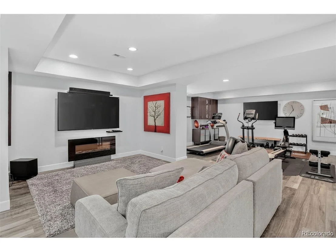
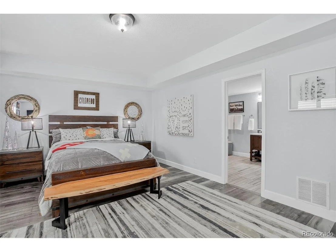
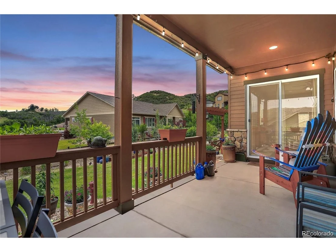
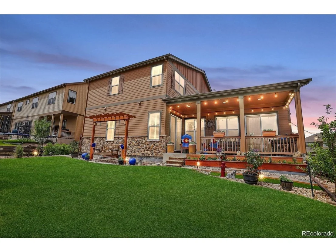
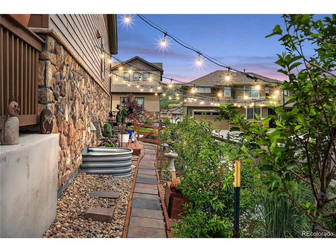
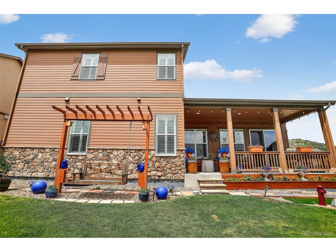
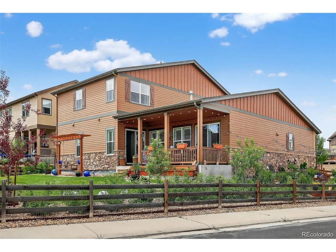
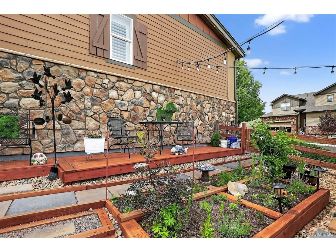
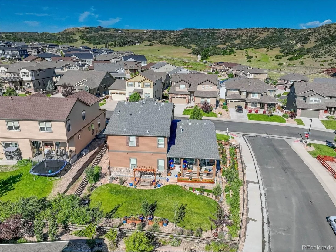
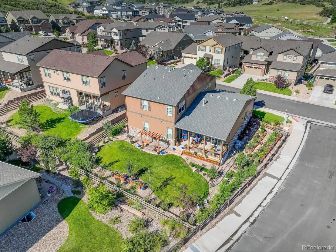
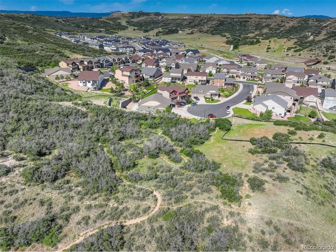
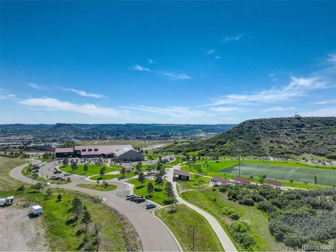
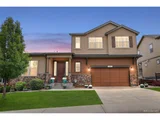
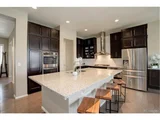
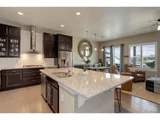
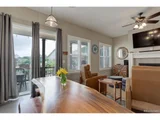
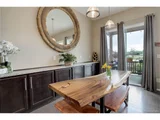
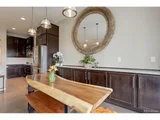
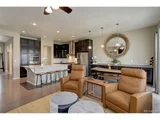
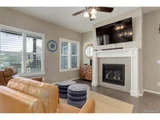
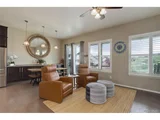
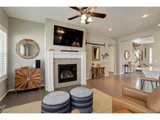
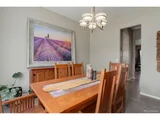
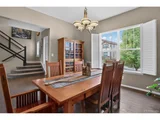
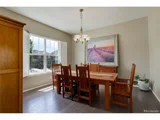
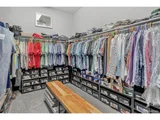
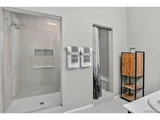
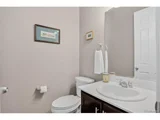
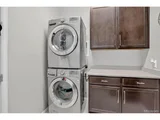
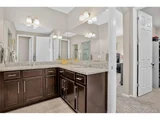
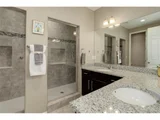
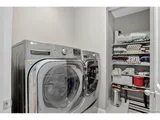
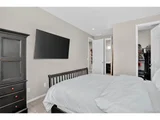
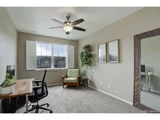
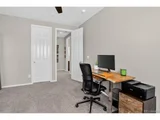
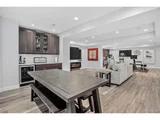
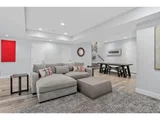
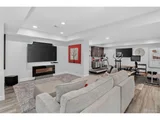
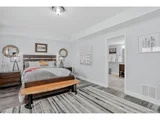
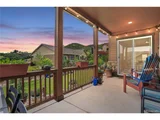
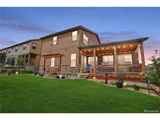
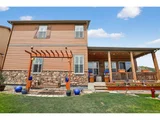
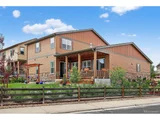
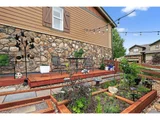
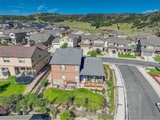
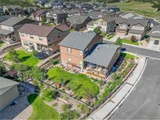
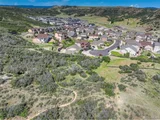
Thoughtfully designed, the layout also includes laundry rooms on both the main and upper levels for added convenience. Impeccably maintained and in like-new condition! At the heart of the home is a gourmet kitchen crafted for both the passionate chef and the avid entertainer. Outfitted with premium stainless steel appliances-including a double oven, gas range, and contemporary vent hood-this space is anchored by an oversized island offering generous seating and prep space. A spacious breakfast nook provides room for casual dining, while the kitchen flows seamlessly into the welcoming family room with a stately fireplace. The formal dining room, located just off the kitchen, is easily accessible via a charming hallway flanked by a large walk-in pantry-perfect for hosting holiday dinners or intimate gatherings. Downstairs, the fully finished basement offers a true retreat, featuring a large bonus area with its own fireplace and wet bar-ideal for a home theater, game room, or entertaining space. There's even a dedicated area for a personal home gym. All five generously sized bedrooms feature large walk-in closets. Either of the guest bedrooms can easily serve as a light-filled home office, catering to the flexibility today's homeowners need. Outdoor living shines with a spacious covered rear deck and a custom-built trellis with a hanging bench swing and built-in cup holders-a perfect place to relax and enjoy warm Colorado evenings. Don't miss the heated garage that features tall ceilings, built-in work benches and storage cabinets! Ideally located next to a trailhead leading to the ever-popular Philip S. Miller Park, offering miles of trails, open fields, a sports complex, amphitheater, and more.
Payment Calculator
Your Estimated Monthly Payment
Cap Rate Calculator
What does this mean?
Based on our analysis, the cap rate of this property is 1.25%. A negative cap rate indicates that the property might not be feasible as an income-producing asset. The median cap rate for a near zip code 11238 is 4.23%.
How much can I actually make?
Actual monthly rental income may vary between $4,760 and $7,140 depending on unit-specific characteristics. You can change the amount using the slider to further explore.
How is cap rate calculated?
Cap Rate = Net Operating Income (NOI) / Property Asset Value.
When calculating the cap rate, we assume 100% occupancy. Leverage (mortgage) is not considered.
Cap Rate provided by RealtyHop and RentHop, learn more about cap rate here.
Price History
| Date / Event | Date | Event | Price |
|---|---|---|---|
| Oct 3, 2025 | Sold | ||
| Sold | |||
| Aug 31, 2025 | In contract | - | |
| In contract | |||
| Aug 7, 2025 | Listed by Coldwell Banker Realty 24 | $850,000 | |
| Listed by Coldwell Banker Realty 24 | |||
| | |||
|
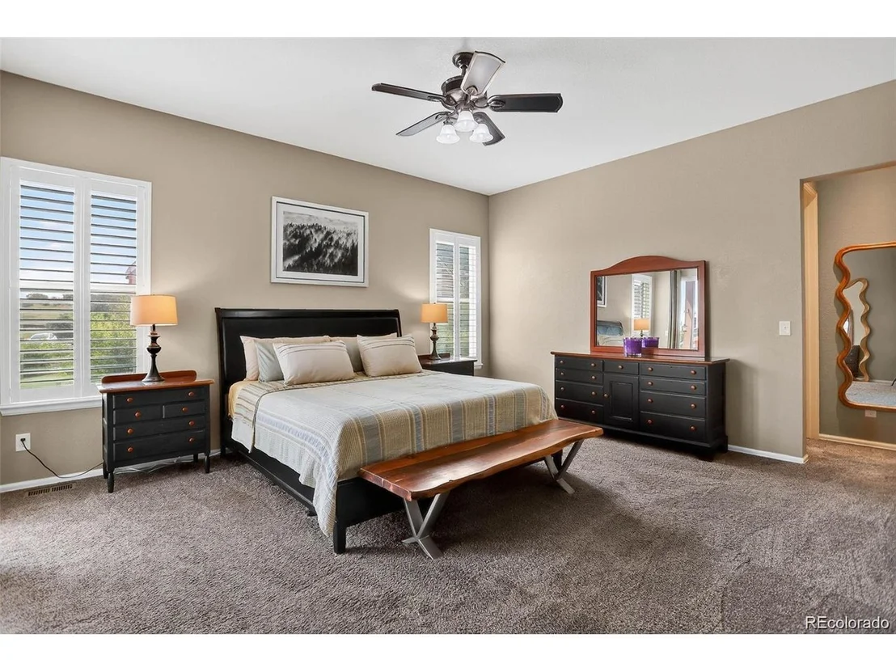
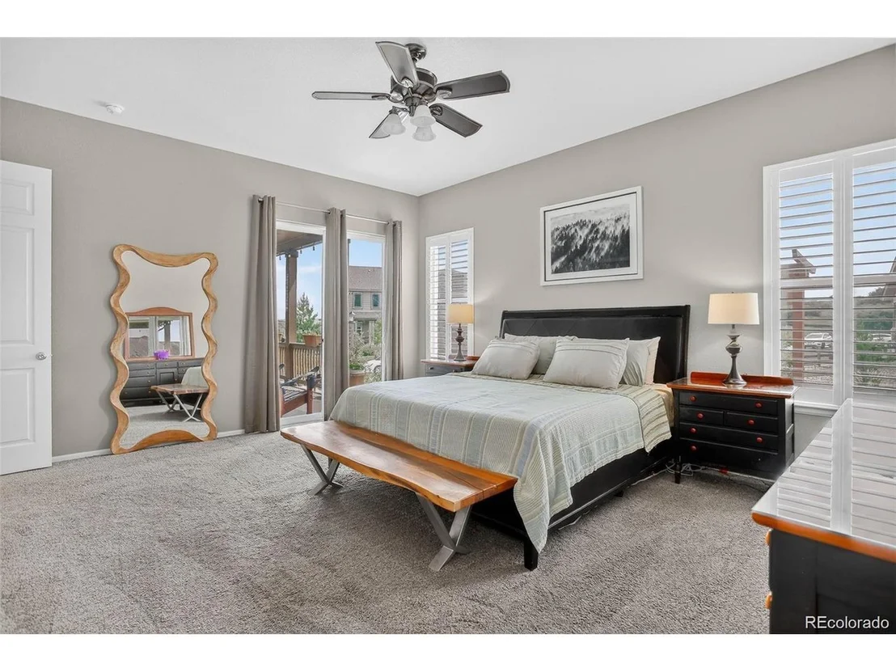
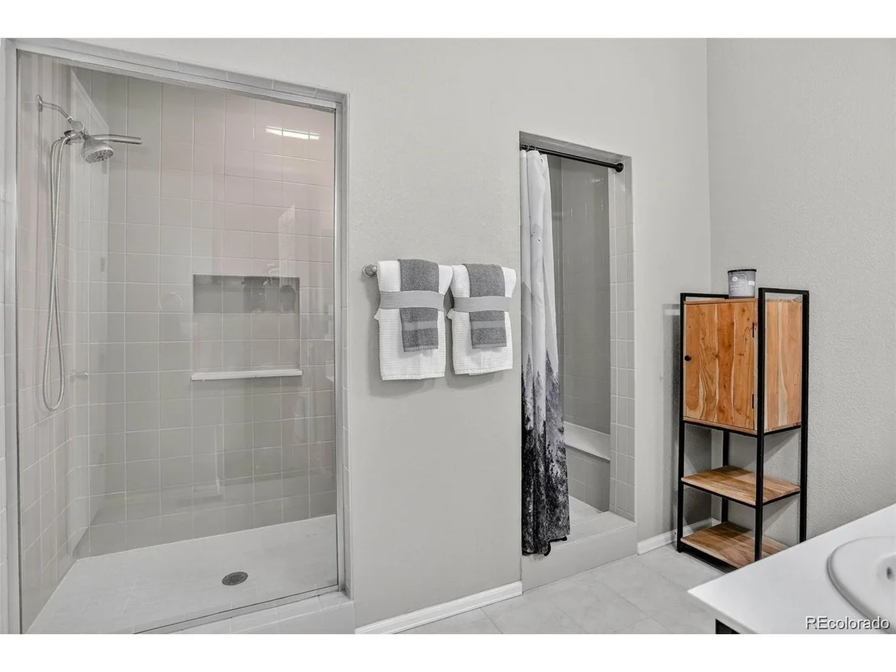
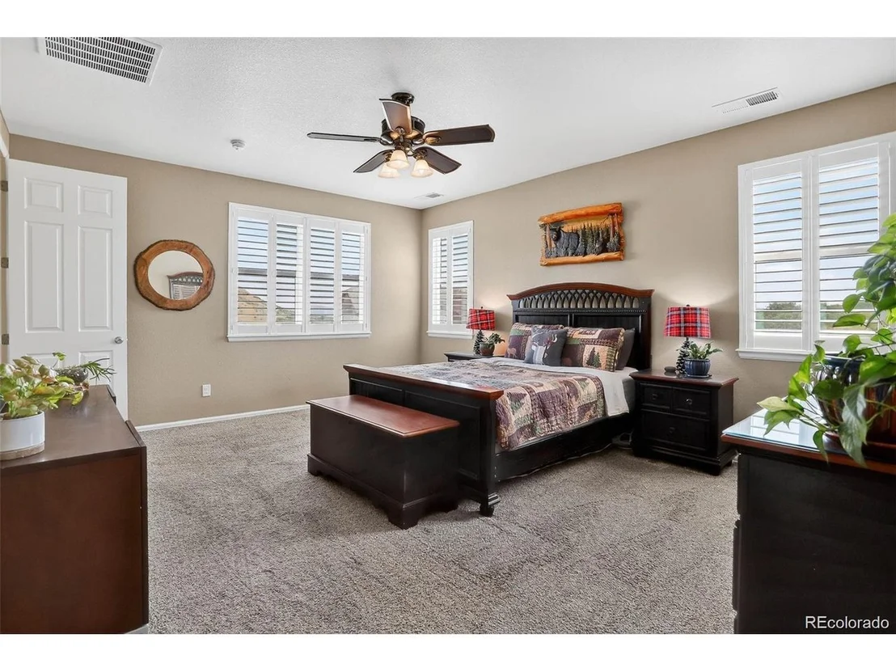
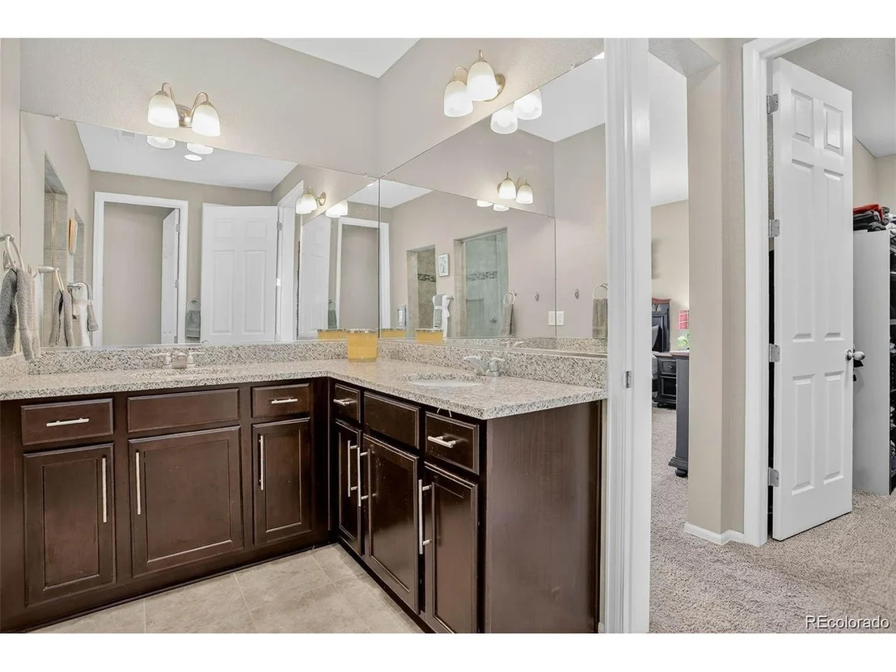
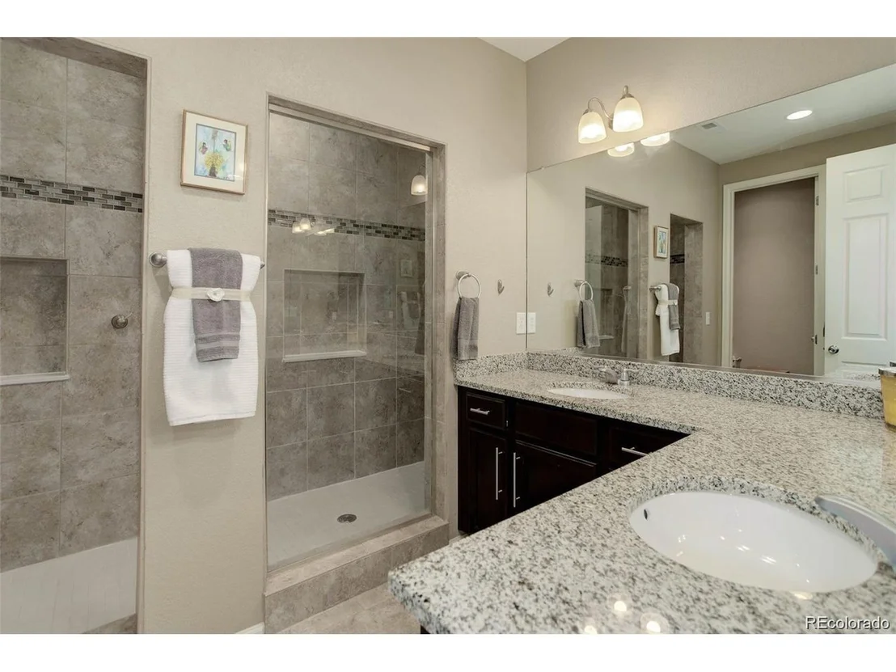
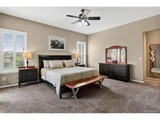
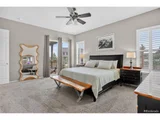
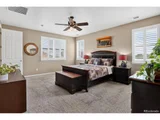
This highly sought-after multigenerational floor plan is truly exceptional! With two luxurious primary suites-one on the main level and another upstairs-plus a third suite in the finished basement, this home offers unmatched flexibility for today's modern living.
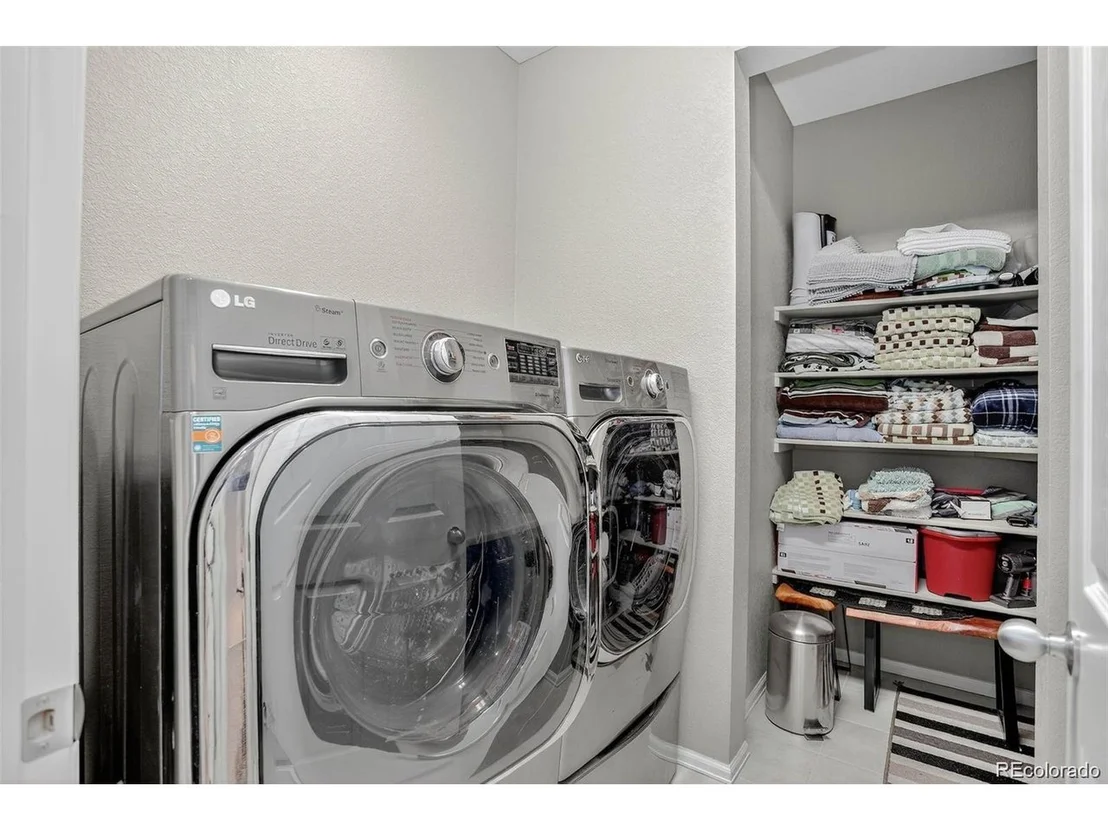
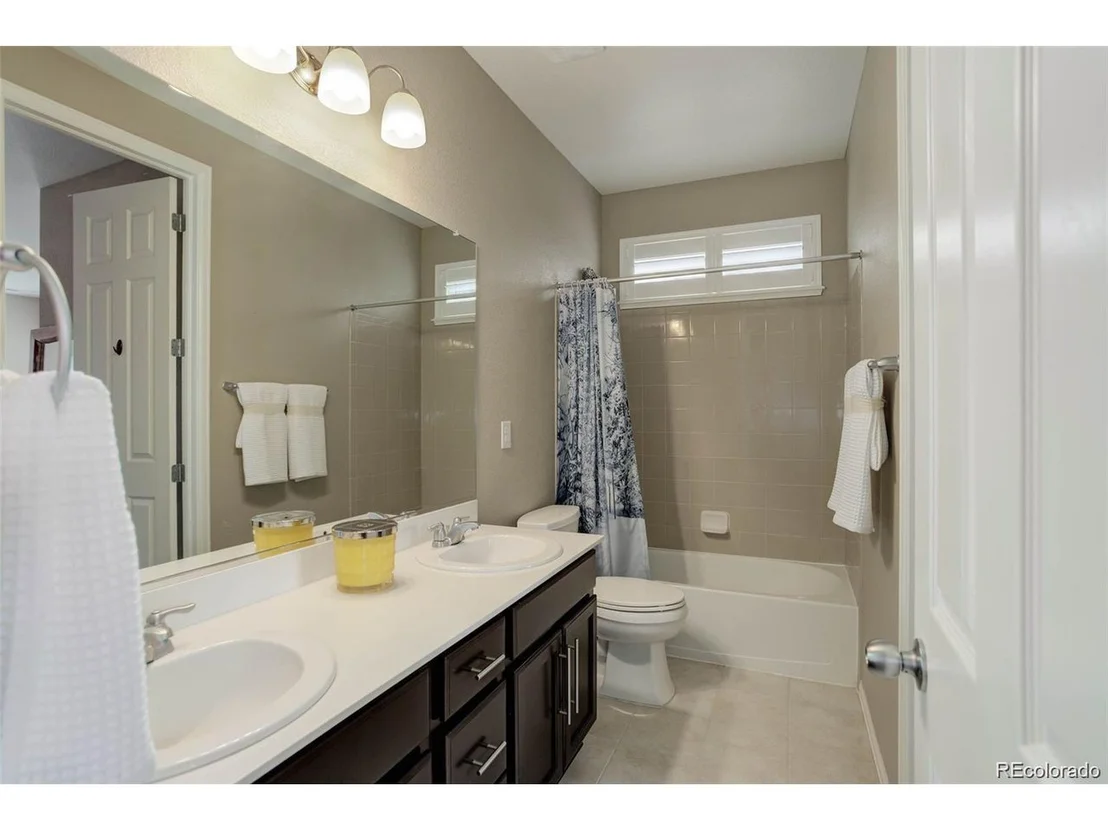
Thoughtfully designed, the layout also includes laundry rooms on both the main and upper levels for added convenience. Impeccably maintained and in like-new condition! At the heart of the home is a gourmet kitchen crafted for both the passionate chef and the avid entertainer. Outfitted with premium stainless steel appliances-including a double oven, gas range, and contemporary vent hood-this space is anchored by an oversized island offering generous seating and prep space. A spacious breakfast nook provides room for casual dining, while the kitchen flows seamlessly into the welcoming family room with a stately fireplace. The formal dining room, located just off the kitchen, is easily accessible via a charming hallway flanked by a large walk-in pantry-perfect for hosting holiday dinners or intimate gatherings. Downstairs, the fully finished basement offers a true retreat, featuring a large bonus area with its own fireplace and wet bar-ideal for a home theater, game room, or entertaining space. There's even a dedicated area for a personal home gym. All five generously sized bedrooms feature large walk-in closets. Either of the guest bedrooms can easily serve as a light-filled home office, catering to the flexibility today's homeowners need. Outdoor living shines with a spacious covered rear deck and a custom-built trellis with a hanging bench swing and built-in cup holders-a perfect place to relax and enjoy warm Colorado evenings. Don't miss the heated garage that features tall ceilings, built-in work benches and storage cabinets! Ideally located next to a trailhead leading to the ever-popular Philip S. Miller Park, offering miles of trails, open fields, a sports complex, amphitheater, and more.
| |||
| Aug 5, 2025 | No longer available | - | |
| No longer available | |||
| Jul 19, 2025 | Price Decreased |
$880,000
↓ $20K
(2.2%) | |
| Price Decreased | |||

Property Highlights
Building Info
Comparables
Status
Price/ft²
Listed On
Sold On
About Castle Rock
Similar Homes for Sale
Currently no similar homes aroundNearby Rentals

Last Updated: 4 months ago
Data Source: REcolorado MLS, MLS# IRE8284979















 Your Privacy Choices
Phone: 425-283-2930
Address: 335 Madison Avenue, New York, NY 10017