Element, by Central Park Village, is thoughtfully designed with a
community BBQ area, recreation area, kids splash pad, community
park for residents to enjoy the comfort and seclusion of this brand
new development. This is the type of home where life comes
together, a location that is contemporary, stylish and organic.
Located near the intersection of Central and Tamarack, this new
construction is conveniently located near the historic Downtown
Brea and the Brea Mall. Residents can easily access a variety of
retail, dining and entertainment options less than 2 miles away
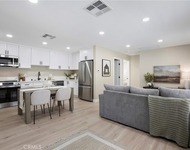
from Element. This home comes with timeless finishes such as
hardwood laminate floors, quartz countertops with tile accents in
the kitchen and bathrooms. The home has an open-floor plan and also
features an abundant of windows for natural light, a balcony on the
main level and direct access to a 2-car garage. The main floor has
10 ft. ceilings, and 9 ft. ceilings on the 1st and 3rd floors. The
spacious master bedroom and additional bedroom features their own
private bathrooms and closets. In addition, this home has interior
laundry, high end stainless steel appliances, walk in closets, barn
door style access to the en-suite master bathroom and more.
Absolutely stunning with a ton of builder upgrades - this is
a home you don't want to miss.
Unit Size
1,405 Ft²
Days on Market
32 days
Land Size
-
Price per sqft
$426
Property Type
Condo
Property Taxes
-
HOA Dues
$298
Year Built
2016
Payment Calculator
Home Price
Down Payment
%
Loan Term
Interest %
Your Estimated Monthly Payment
Principal + Interest:
Property Tax:
HOA:
Home Insurance:
Mortgage Insurance:
Cap Rate Calculator
Purchase Price
Monthly Property Taxes
Monthly Rental Income
Maintenance & HOA
IncomePer Year
ExpensesPer Year
Operating ProfitPer Year
Cap Rate
100% Occupancy
N/A (extreme outlier)
What does this mean?
Based on our analysis, the cap rate of this property is 1.25%. A negative cap rate indicates that the property might not be feasible as an income-producing asset. The median cap rate for a near zip code 11238 is 4.23%.
How much can I actually make?
Actual monthly rental income may vary between $4,760 and $7,140 depending on unit-specific characteristics. You can change the amount using the slider to further explore.
How is cap rate calculated?
Cap Rate = Net Operating Income (NOI) / Property Asset Value.
When calculating the cap rate, we assume 100% occupancy. Leverage (mortgage) is not considered.
Parking Features: Concrete, Direct Access, Driveway, Garage Faces Front, Garage, Garage Door Opener, Guest, DrivewayLevel, DoorSingle
Garage Spaces: 2
Interior Details
Half Bathrooms: 1
Full Bathrooms: 1
Interior Features: Breakfast Bar, Eat-in Kitchen, Granite Counters, High Ceilings, Open Floorplan, Recessed Lighting, Storage, Balcony, BreakfastArea, AllBedroomsUp, PrimarySuite
Appliances: Dishwasher, ENERGY STAR Qualified Appliances, Electric Water Heater, Free-Standing Range, Disposal, Gas Range, Microwave, Self Cleaning Oven, Tankless Water Heater, Water Purifier, WaterToRefrigerator
Flooring Type: Carpet, Tile, Wood
Door Features: ENERGY STAR Qualified Doors, Sliding Doors, PanelDoors
Laundry Features: Washer Hookup, Electric Dryer Hookup, Gas Dryer Hookup, Inside, Laundry Closet, Upper Level, Stacked
Fireplace Features: None
Exterior Details
Has Property Attached
Square Footage: 1405
Security Features: Carbon Monoxide Detector(s), Fire Sprinkler System, Smoke Detector(s)
Property Condition: Turnkey
Architectural Style: Modern
Year Built Source: Assessor
Year Built: 2016
Levels: Three Or More
Window Features: Blinds, Double Pane Windows, ENERGY STAR Qualified Windows, Low-Emissivity Windows, Screens, CustomCoverings
Construction Materials: Glass, Concrete, Stucco, Drywall, CopperPlumbing
Patio and Porch Features: Covered, Patio
Pool Features: Association
Lot Features: Corner Lot, Level, DripIrrigationBubblers, NearPark, StreetLevel
By proceeding, you consent to receive calls and texts at the number you provided, including marketing by autodialer and prerecorded and artificial voice, and email, from realtor.com and others about your inquiry and other home-related matters, but not as a condition of purchase (More...)California Privacy Notice
By submitting your information, you agree RealtyHop can share your information with its network of real estate &
mortgage professionals (or through their agents) and consent to receive marketing emails, calls, & texts related
to your inquiry (including via automatic telephone dialing system, or artificial or pre-recorded voice technology)
from Movoto or their affiliates to the email address or number you provided.
By proceeding, you agree to our Terms of Service. California Privacy Notice





 Your Privacy Choices
Phone: 425-283-2930
Address: 335 Madison Avenue, New York, NY 10017