Park in spot 16 and 16...two spots are both 16.....Pro Pics
coming!! ****No showings until Friday****Welcome to Your DREAM Home
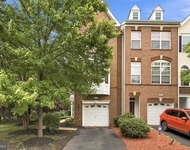
in the Highly Desired Ashburn Farm Neighborhood! This Stunning
townhome offers the PERFECT Blend of Comfort, Style and
Convenience. Three Fully Finished Levels with FOUR (4) Bedrooms and
THREE (3) Full Bathrooms and 1 Half Bath. GORGEOUS Hardwood Floors
on Entire Main Level and LOTS of Natural Light. FOURTH Level Offers
a LARGE Loft for Your Office or Exercise Area. Also, Townhome
Features a COMPLETE Lower Level Living Area, Fully Finished
with a HUGE Recreation Room (Wired for 5.1 Surround Sound), Private
BEDROOM, Full Bathroom along with Ample Closet Space and a Walk Out
to Your FULLY FENCED, Private Backyard. The Main Level has
HUGE Family Room and Dining Room. The Enormous Kitchen BOASTS
a Large Pantry, Granite Counters, Stainless Steel Appliances, a
Center Island with Tons of Extra Storage and a Generous Dining Area
and Breakfast Nook. The SPACIOUS Deck Overlooks the FENCED Backyard
and Trees and a LARGE Open Green Space. UPDATES Include: Windows
(2018), ROOF (2020), HVAC (2020), Water Heater (2020), Master
Bathroom (2020) and Upstairs Full Bathroom (2023) AND there is
MORE....a Two Zone Heating & Cooling System. NOTE ABOUT MORE
STORAGE: 1. Underneath Steps in basement. 2. Eaves of the
Fourth Floor (Loft). Easy Walk to Dinosaur Park, Dining and
Shopping. There are Two (2) Reserved Parking Spaces (both Spaces
are #16) and Guest Parking is Available to For Your Weekend
Dinner Parties with Friends. Located in a VIBRANT Community with
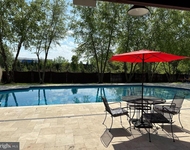
Community Pools (Three, yes, Three Pools!), A SWIM TEAM, Tennis
Courts, Basketball Courts, Parks, MANY Playgrounds, Shopping,
Restaurants, Entertainment and Drum Roll please..... Pickleball
Courts too! EASY Access to Major Highways, Washington's Silver Line
Metro and Washington Dulles International Airport.
Unit Size
2,500 Ft²
Days on Market
-
Land Size
0.04 acres
Price per sqft
$262
Property Type
Townhouse
Property Taxes
$381
HOA Dues
$119
Year Built
1991
Payment Calculator
Home Price
Down Payment
%
Loan Term
Interest %
Your Estimated Monthly Payment
Principal + Interest:
Property Tax:
HOA:
Home Insurance:
Mortgage Insurance:
Cap Rate Calculator
Purchase Price
Monthly Property Taxes
Monthly Rental Income
Maintenance & HOA
IncomePer Year
ExpensesPer Year
Operating ProfitPer Year
Cap Rate
100% Occupancy
N/A (extreme outlier)
What does this mean?
Based on our analysis, the cap rate of this property is 1.25%. A negative cap rate indicates that the property might not be feasible as an income-producing asset. The median cap rate for a near zip code 11238 is 4.23%.
How much can I actually make?
Actual monthly rental income may vary between $4,760 and $7,140 depending on unit-specific characteristics. You can change the amount using the slider to further explore.
How is cap rate calculated?
Cap Rate = Net Operating Income (NOI) / Property Asset Value.
When calculating the cap rate, we assume 100% occupancy. Leverage (mortgage) is not considered.
HOA/Condo/Coop Amenities: Tennis Court(s), Baseball Field, Basketball Courts, Common Grounds, Community Center, Jog/Walk Path, Pool - Outdoor, Tot Lots/Playground
By proceeding, you consent to receive calls and texts at the number you provided, including marketing by autodialer and prerecorded and artificial voice, and email, from realtor.com and others about your inquiry and other home-related matters, but not as a condition of purchase (More...)California Privacy Notice
By submitting your information, you agree RealtyHop can share your information with its network of real estate &
mortgage professionals (or through their agents) and consent to receive marketing emails, calls, & texts related
to your inquiry (including via automatic telephone dialing system, or artificial or pre-recorded voice technology)
from Movoto or their affiliates to the email address or number you provided.
By proceeding, you agree to our Terms of Service. California Privacy Notice





 Your Privacy Choices
Phone: 425-283-2930
Address: 335 Madison Avenue, New York, NY 10017