


67
Map
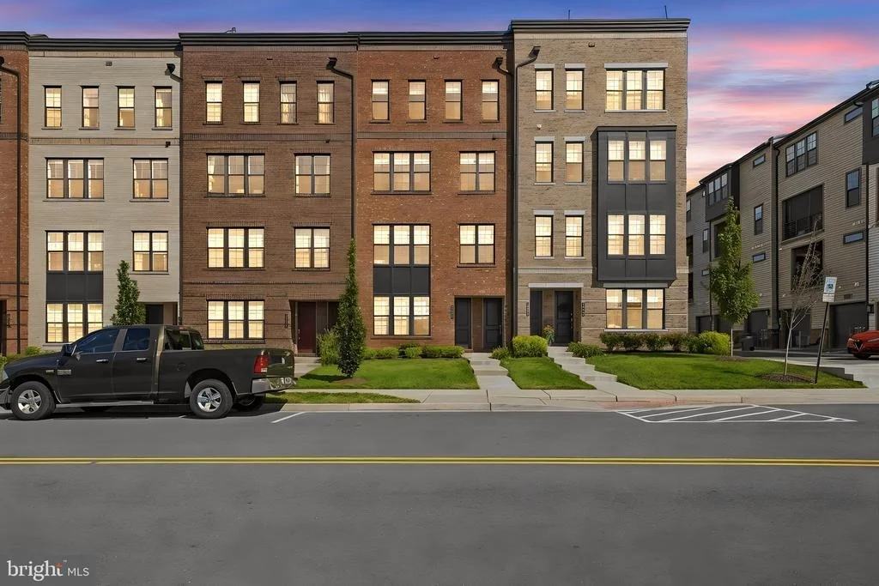
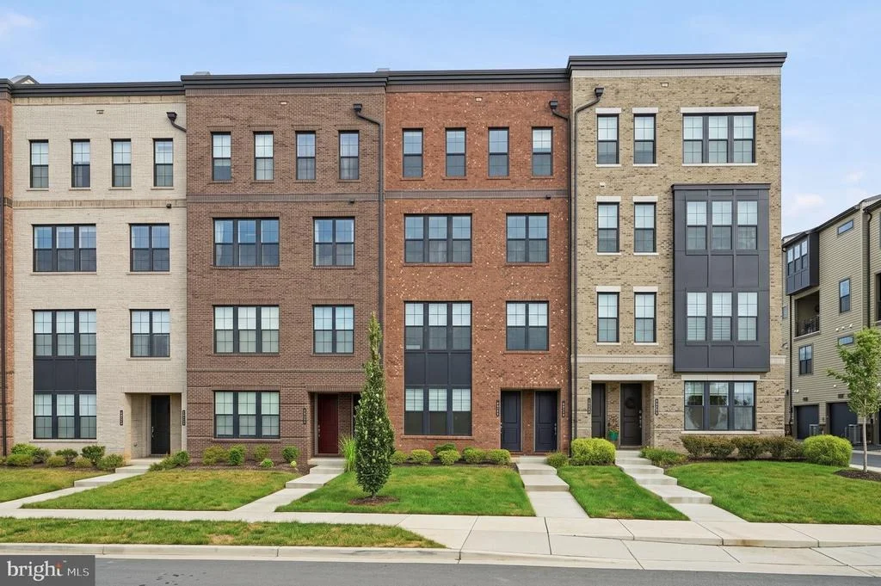
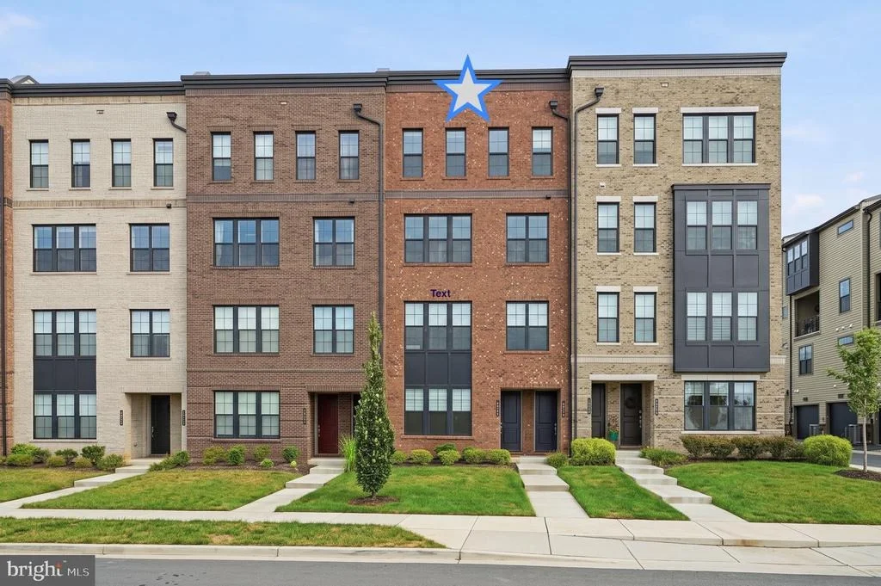
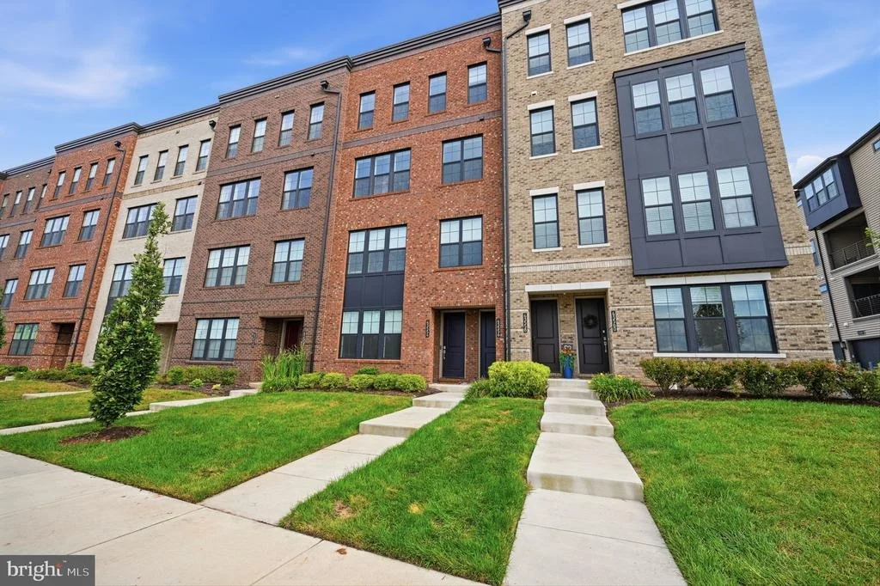
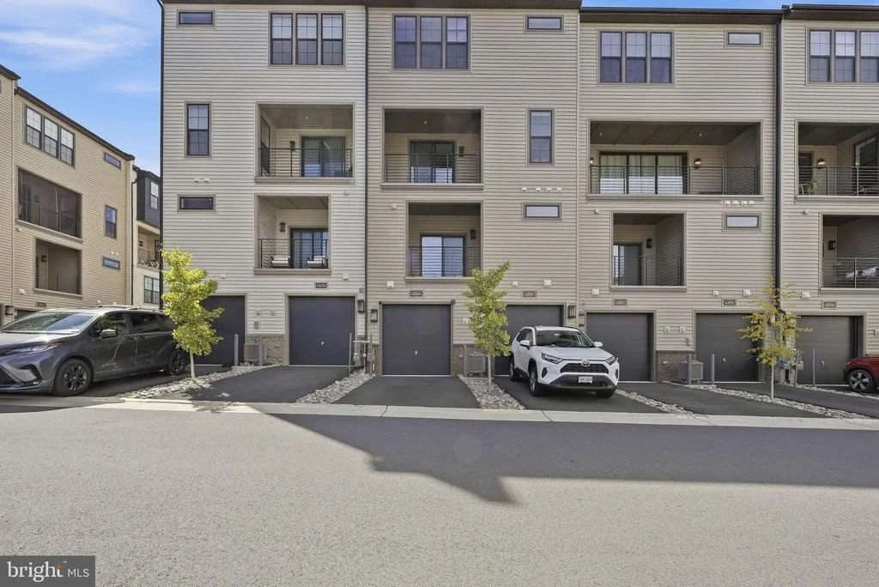
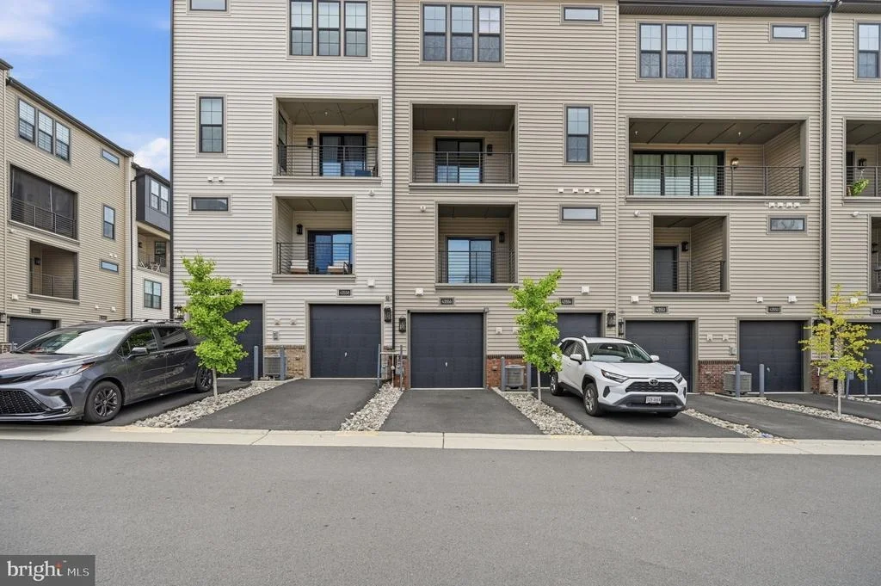
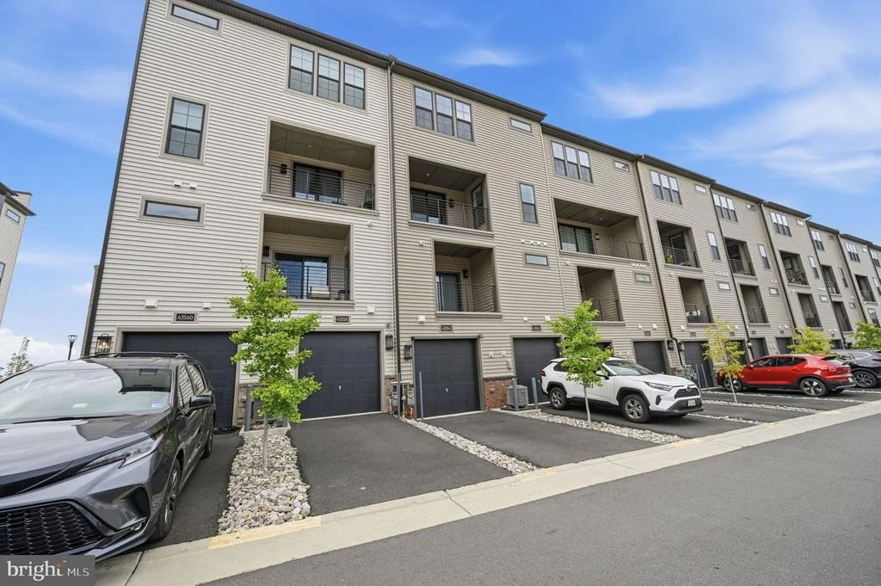
43556 CENTERGATE DRIVE


About This Property
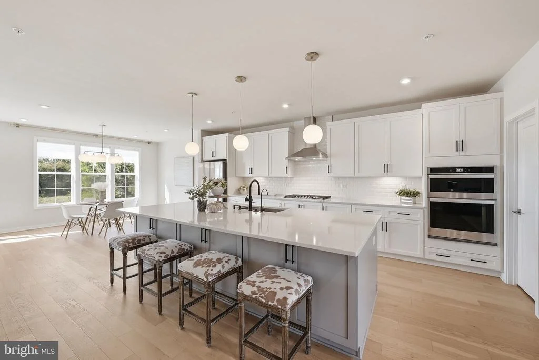
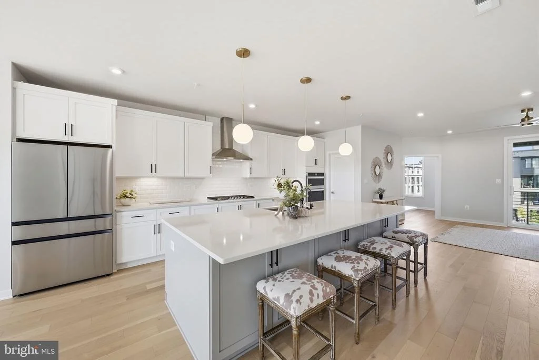
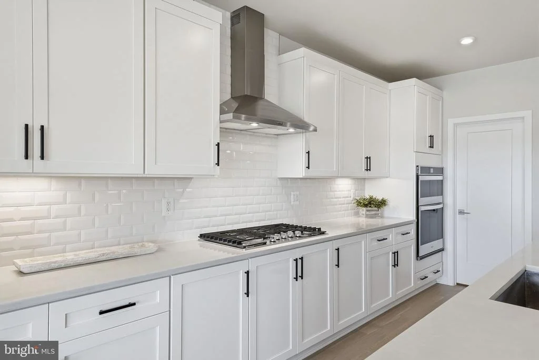
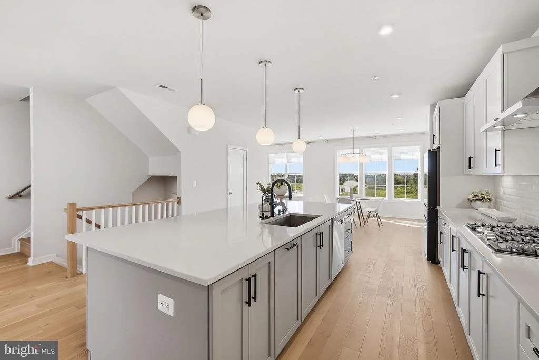
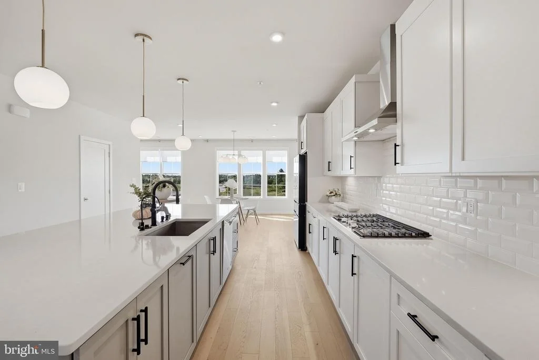
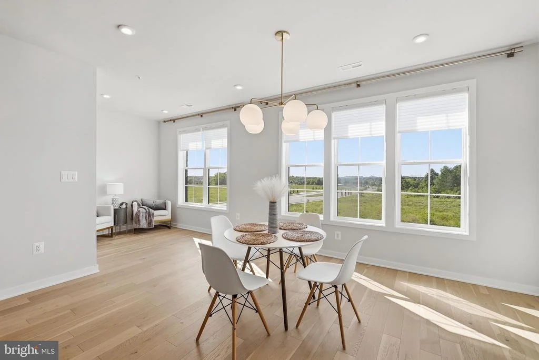
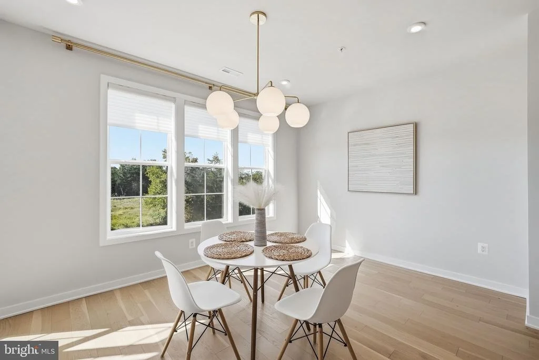
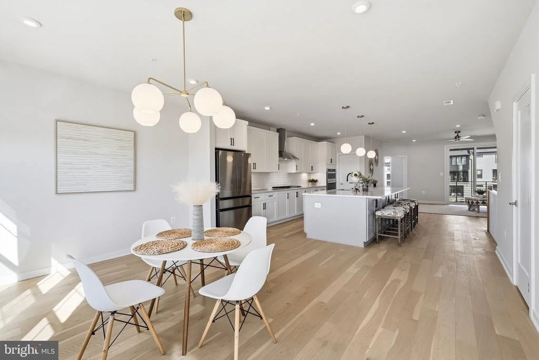
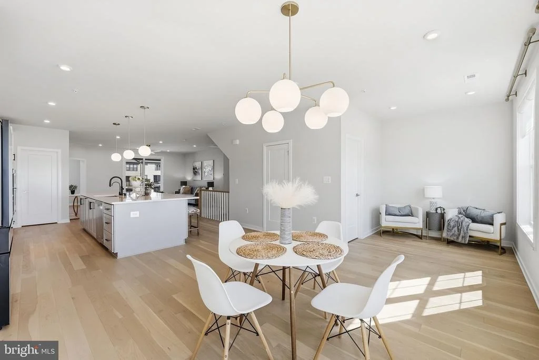
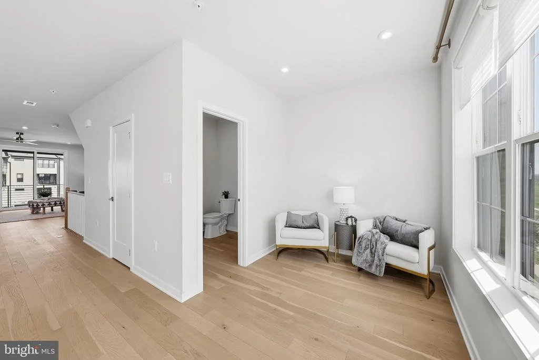
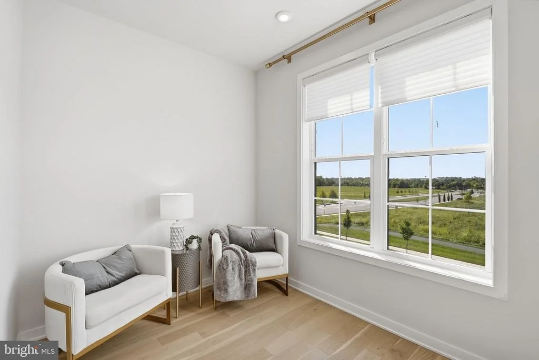
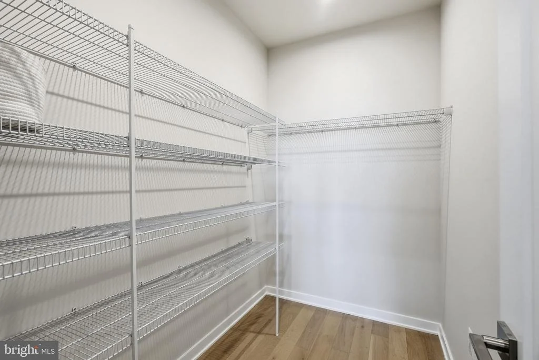
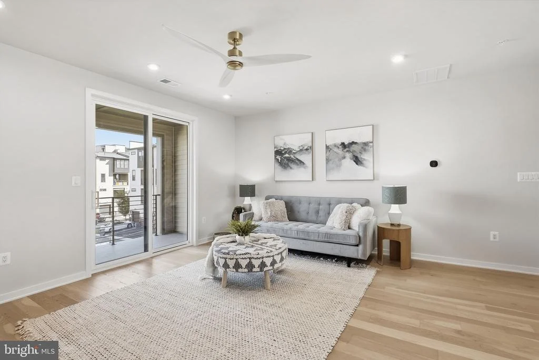
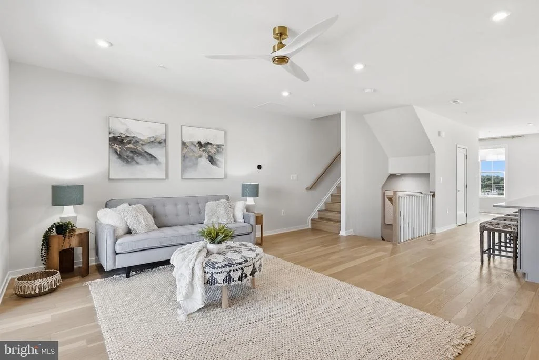
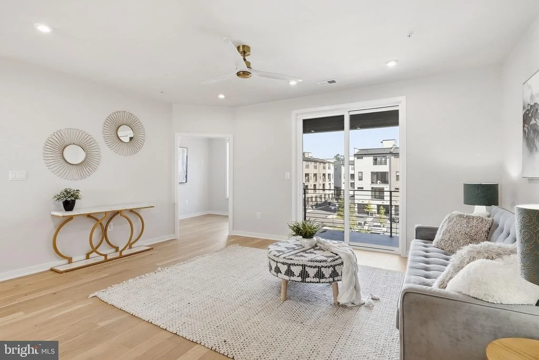
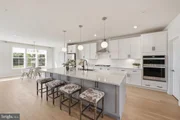
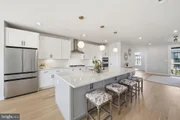
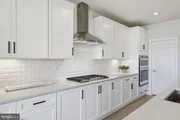
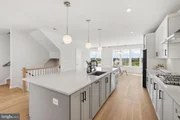
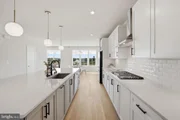
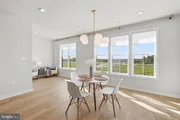
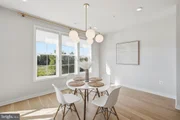
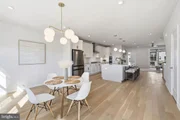
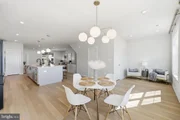
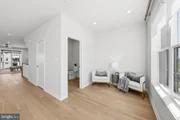
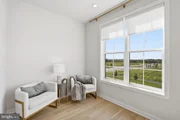
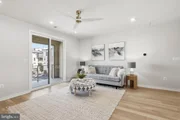
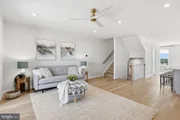
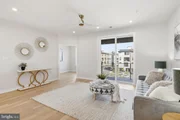
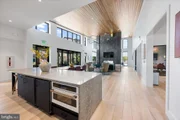
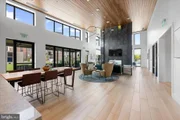
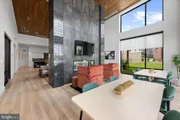
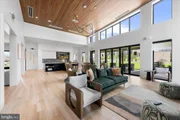
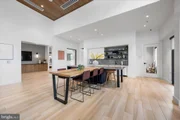
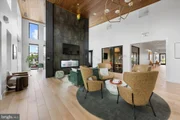
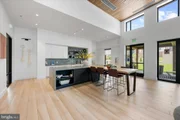
The main level is filled with natural light, with expansive windows framing picturesque treed views and skyline. At the heart of the home, the open-concept kitchen is both stylish and functional, featuring a generous center island with breakfast bar seating, quartz countertops, stainless steel appliances, a spacious walk-in pantry. Practical and stylish wide plank LVP flooring lows seamlessly throughout the living spaces. Whether hosting friends or enjoying a quiet evening at home, the open design creates an inviting setting for every occasion.
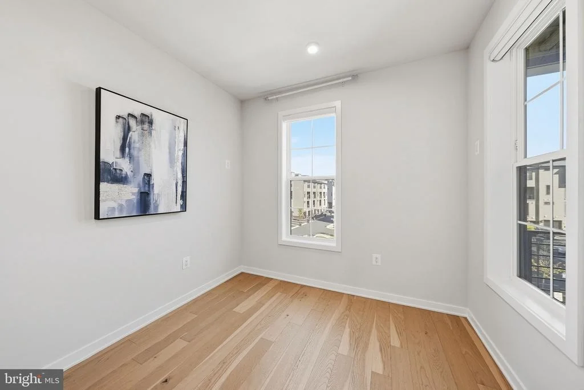
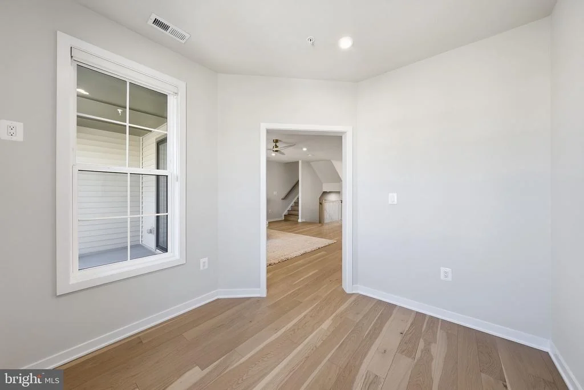
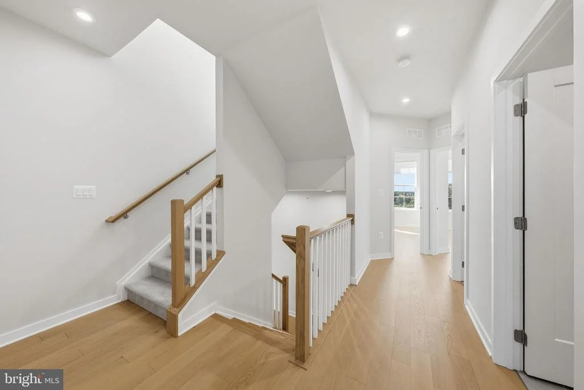
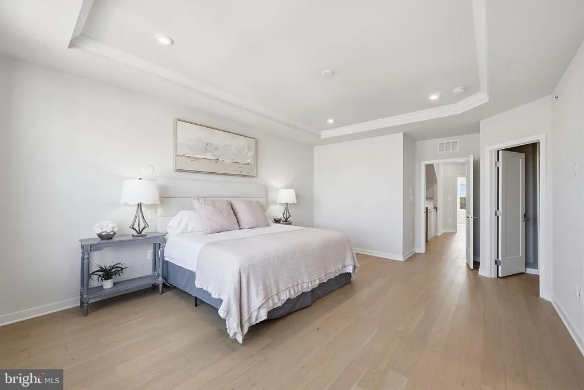
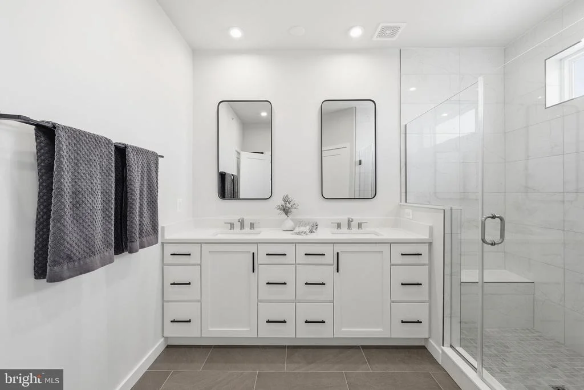
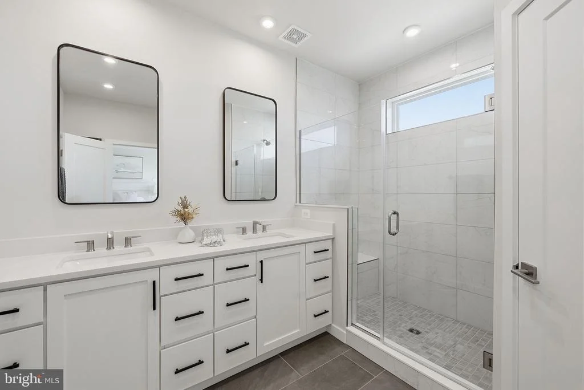
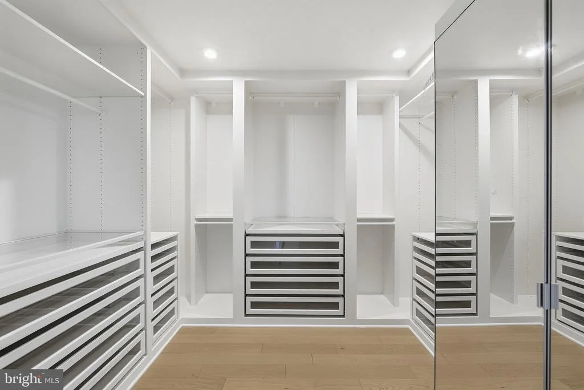
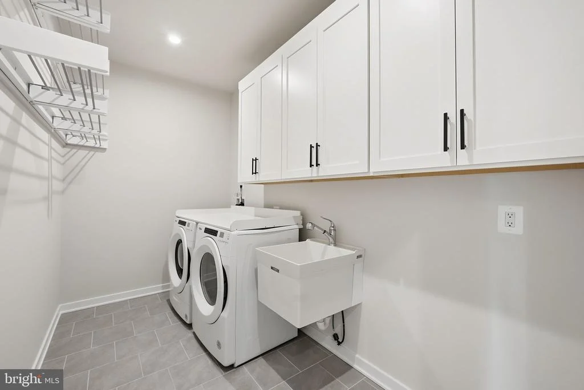
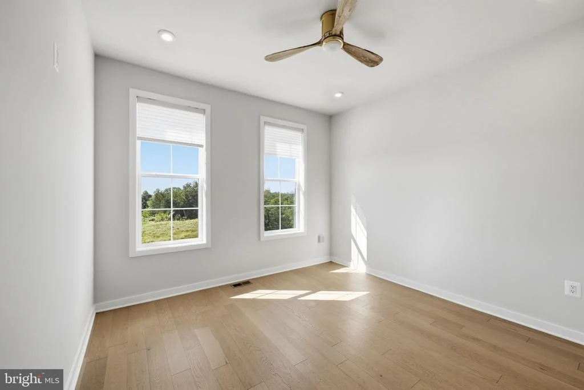
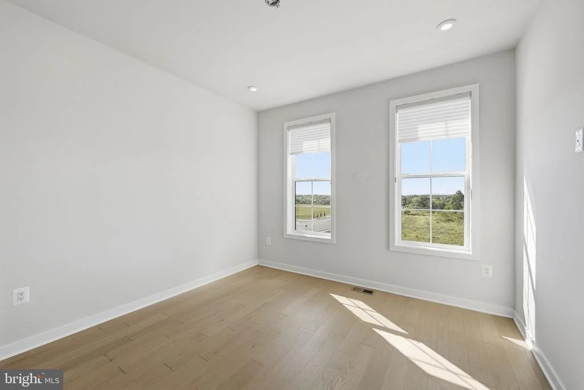
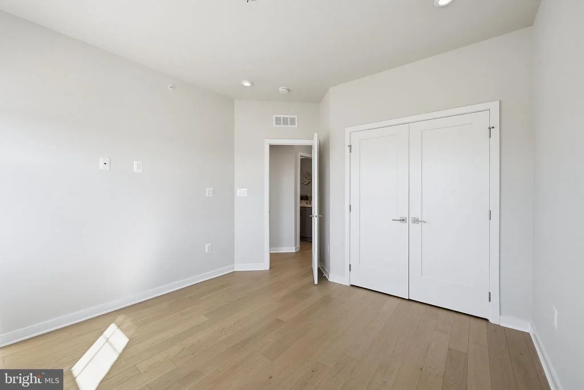
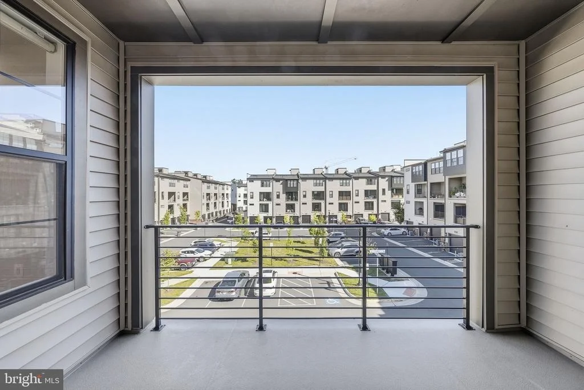
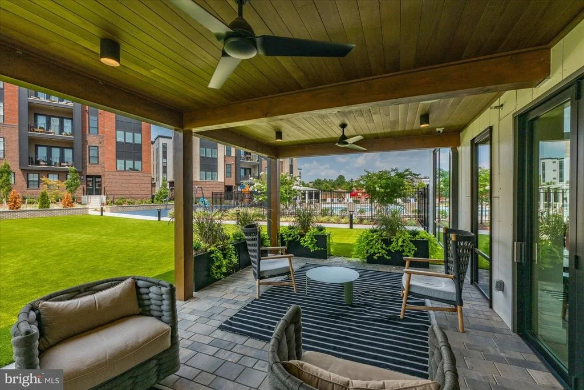
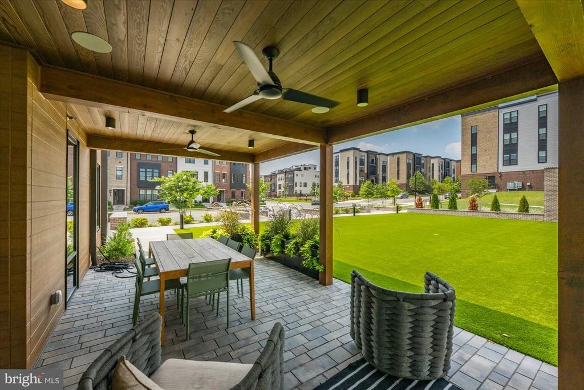
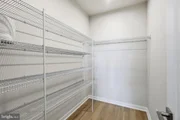
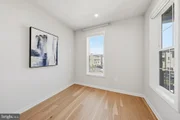
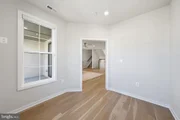
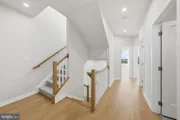
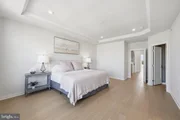
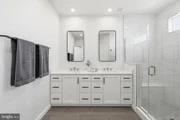
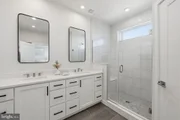
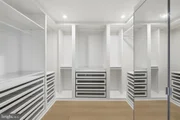
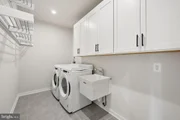
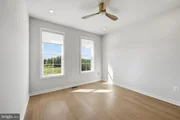
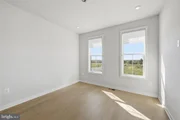
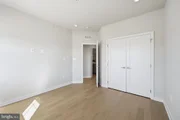
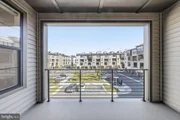
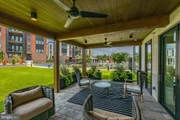
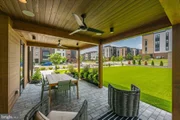
A home office on the main level offers a beautifully defined space for working from home, while the covered deck provides a peaceful outdoor retreat overlooking the surrounding landscape. Upstairs, the luxurious owner's suite offers a spacious sanctuary complete with a spa-inspired en suite bath and a custom-designed walk-in closet that combines exceptional organization with refined style.There are 2 additional bedrooms on this level, one hosts a custom closet and both share the nicely appointed hall bath. A conveniently placed hall laundry also adds ease to daily tasks.
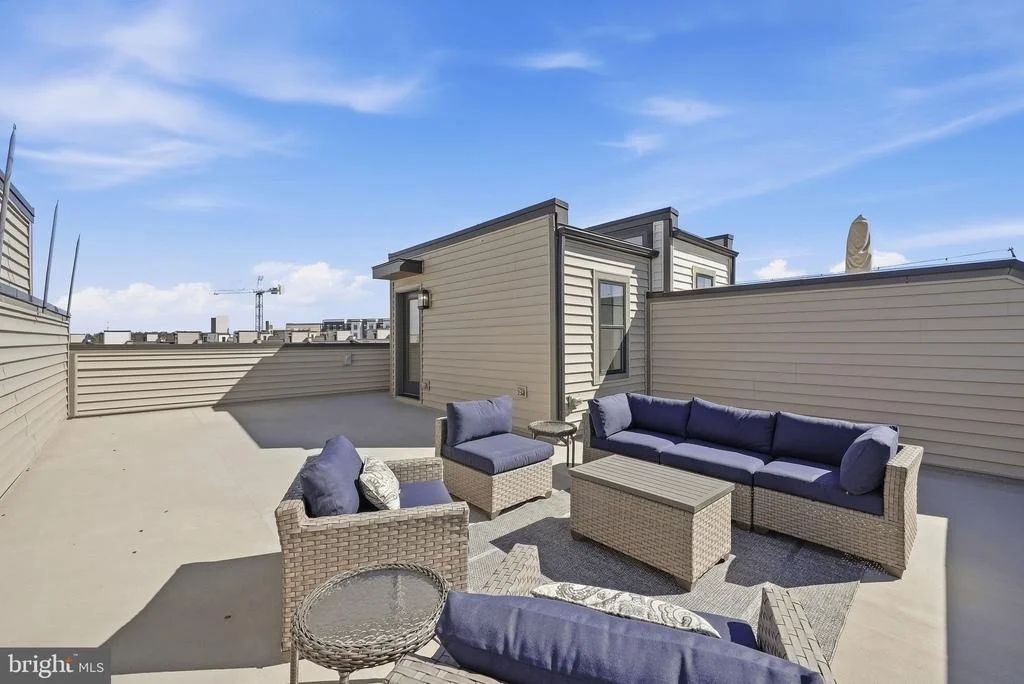
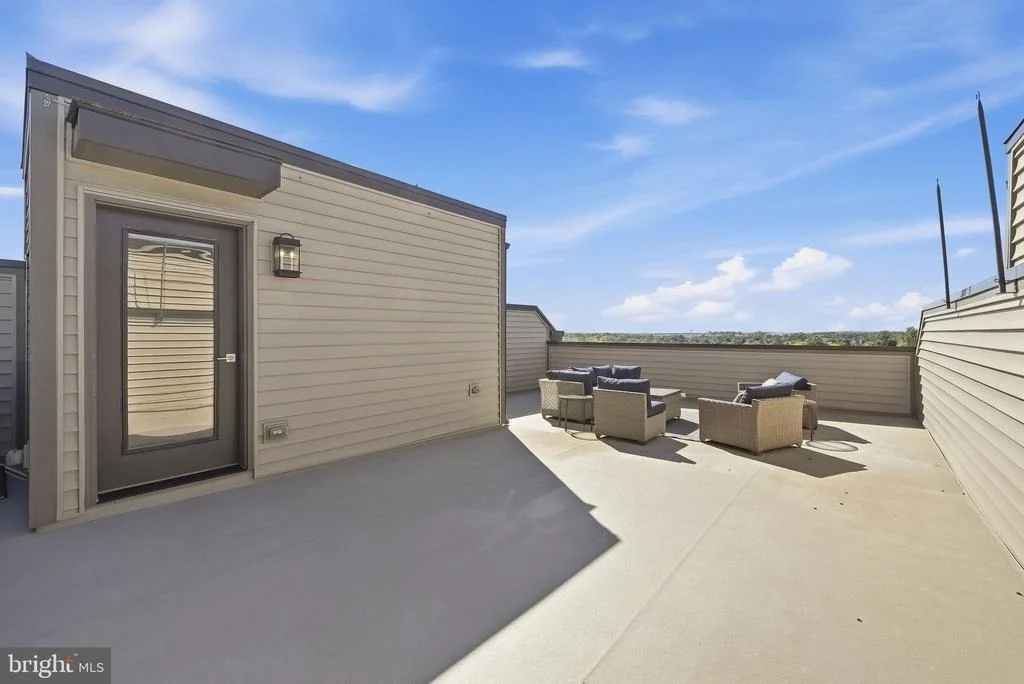
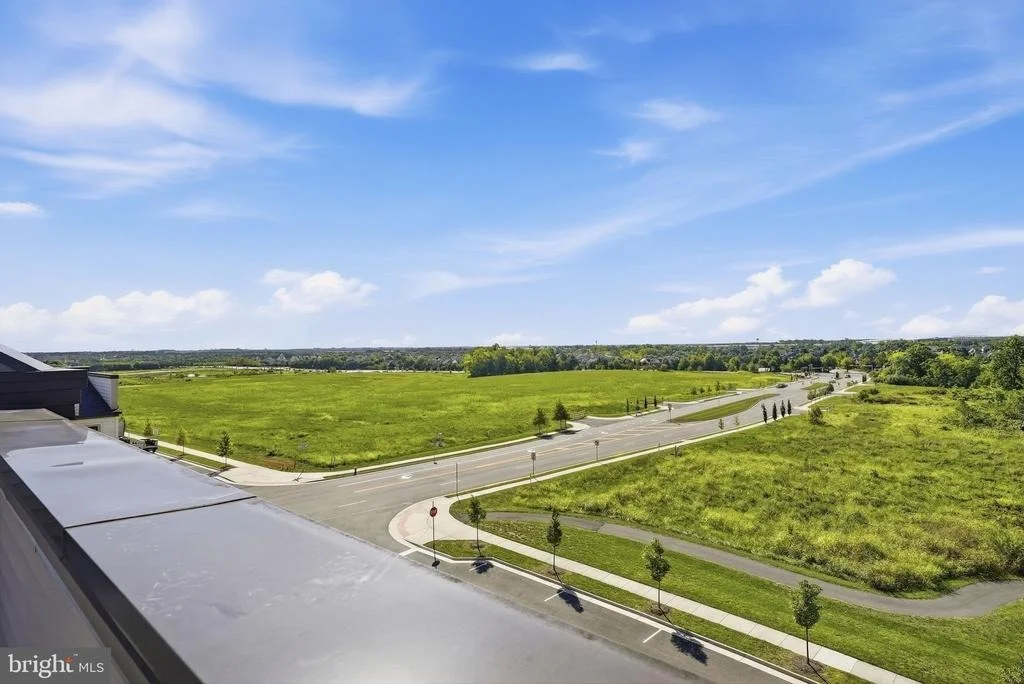
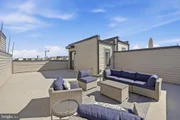
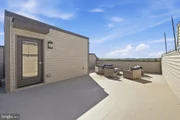
The home's elevated outdoor living continues with a private rooftop terrace-an ideal setting for morning coffee, evening cocktails, or simply unwinding while taking in the views. With snow removal, lawn care, and exterior maintenance included through the association, you can enjoy a truly lock-and-leave lifestyle without sacrificing space or style.
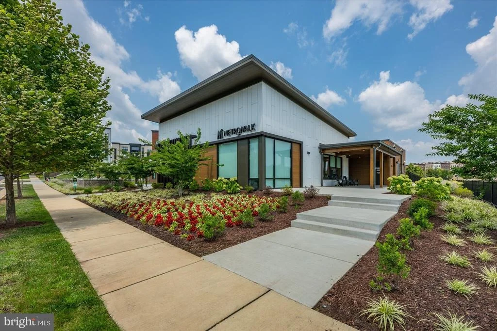
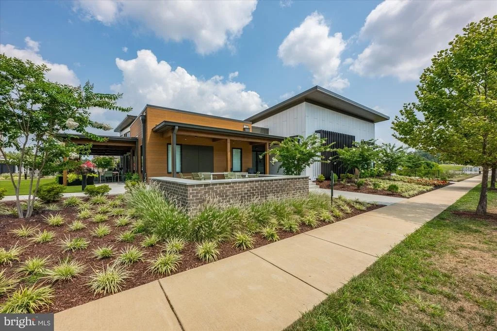
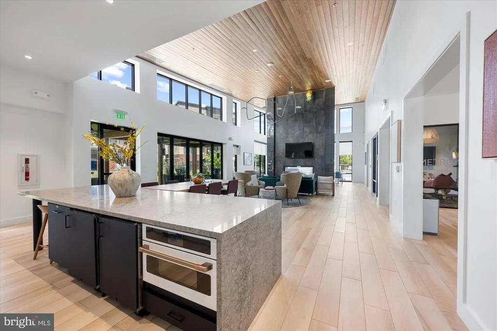
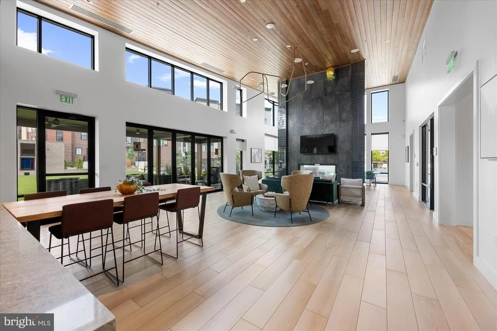
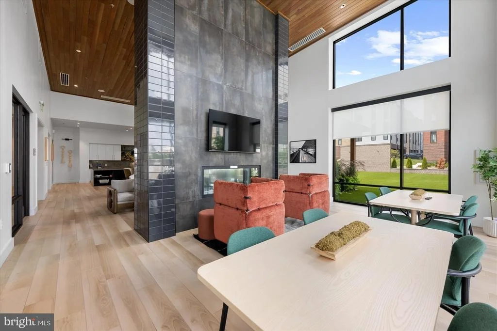
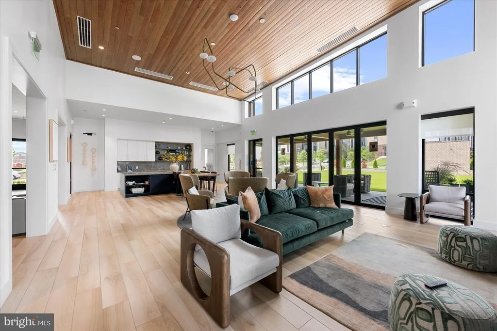
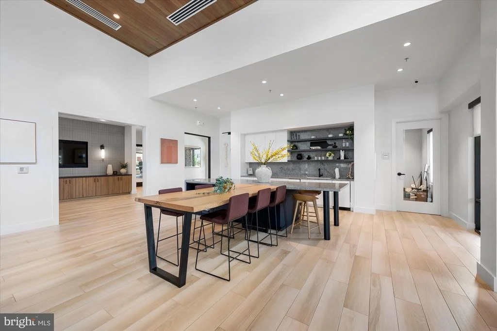
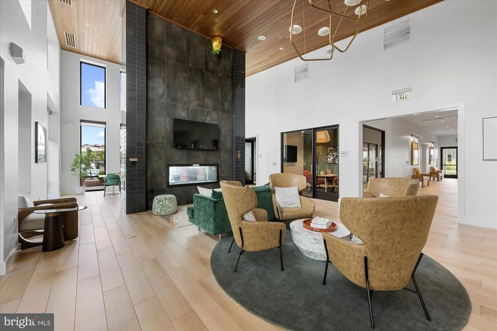
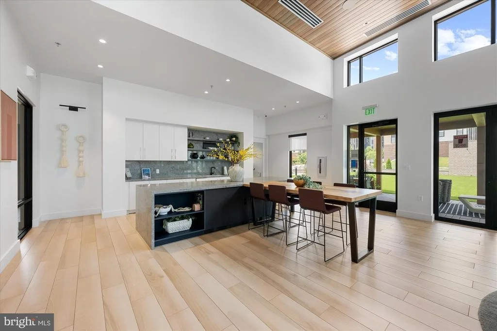
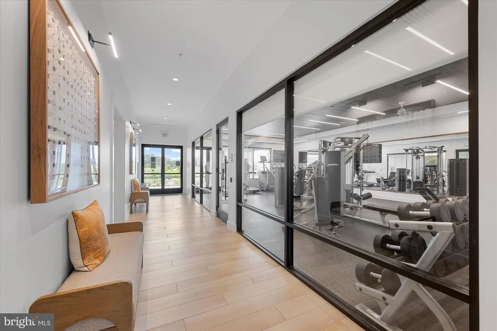
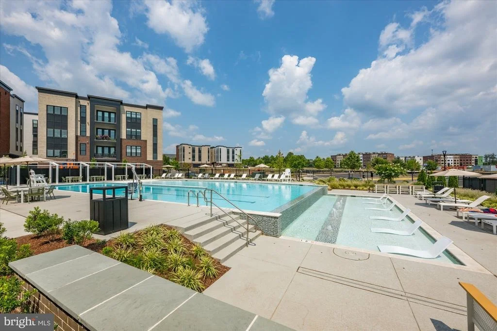
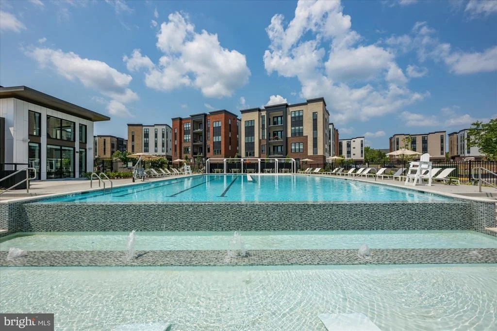
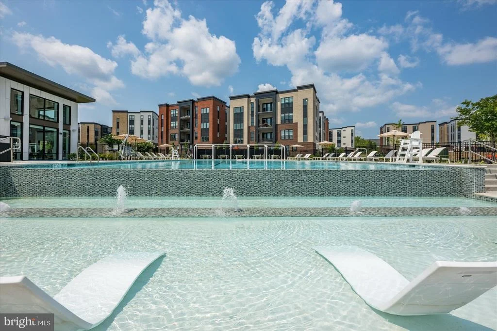
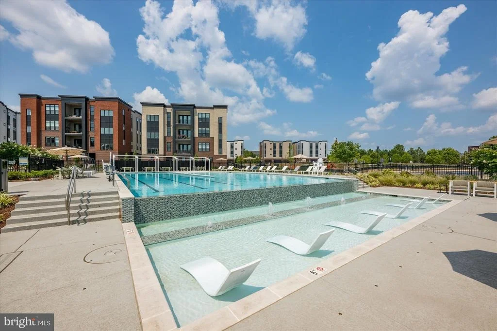
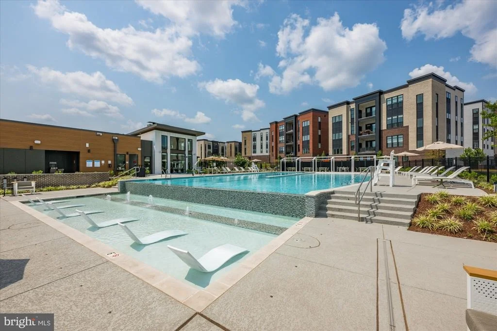
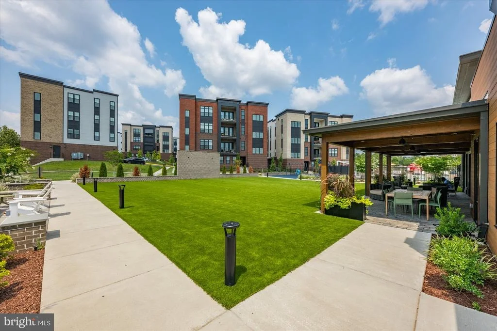
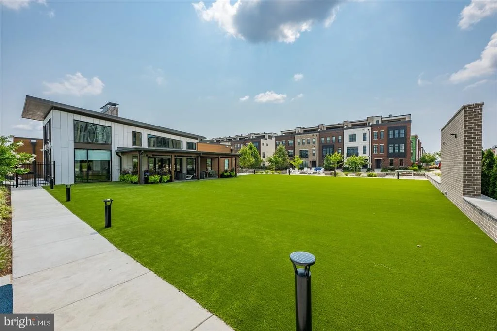
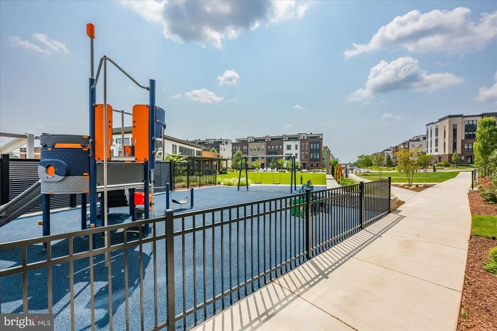
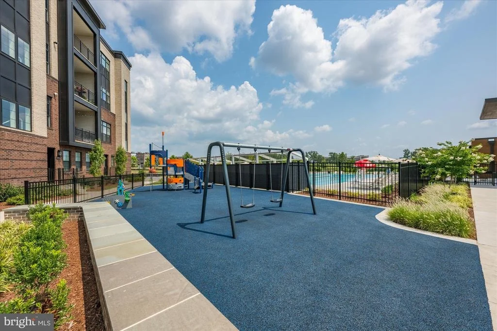
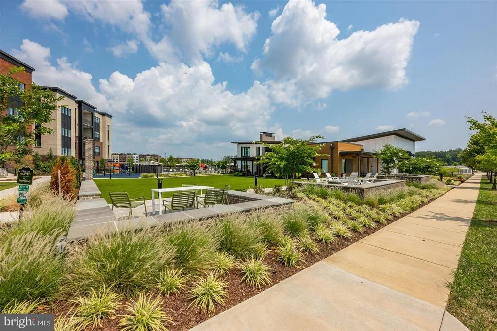
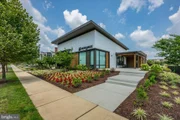
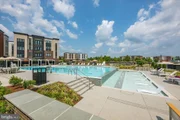
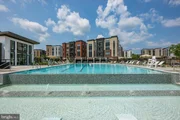
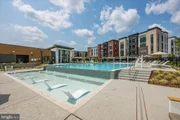
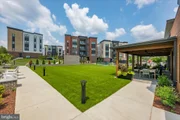
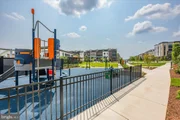
The community offers an impressive collection of resort-style amenities, including a spacious clubhouse, outdoor swimming pool, modern fitness center, scenic walking and biking trails, and tot lots. And for commuters, the Silver Line Ashburn Metro Station is just a five-minute walk away, with convenient access to Route 7, Route 28, and the Dulles Toll Road.
Beyond the neighborhood, Loudoun County offers an enviable lifestyle surrounded by beautiful parks, cultural destinations, celebrated wineries and breweries, upscale shopping, fine dining, international markets, and year-round community events. Highly rated schools further enhance the appeal.
Stylish, sophisticated, and exceptionally connected, this is Loudoun County living at its finest.
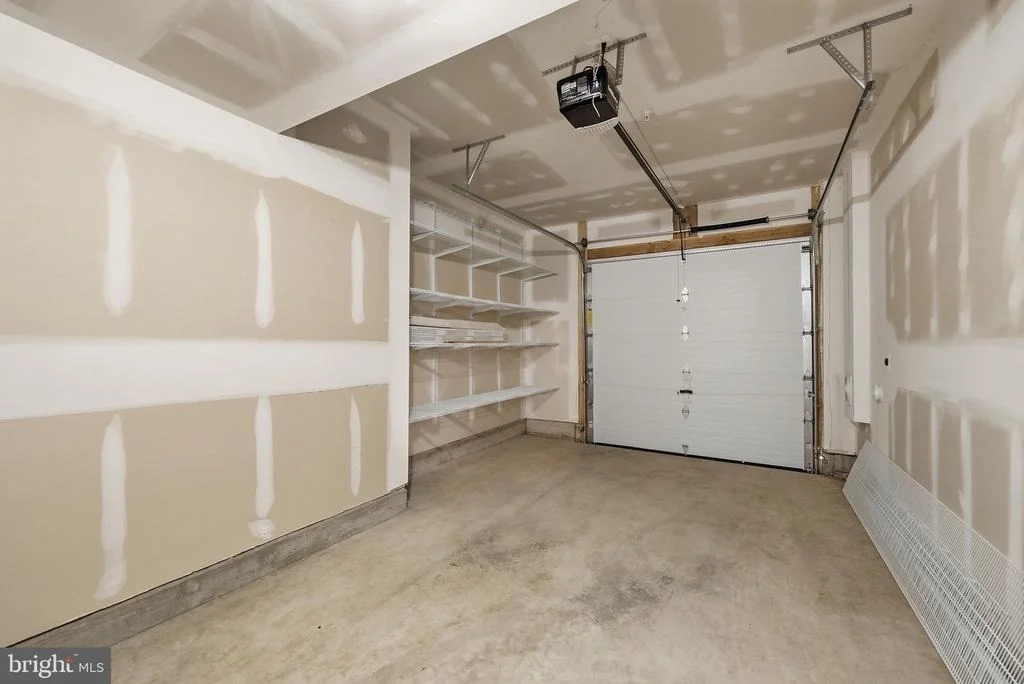
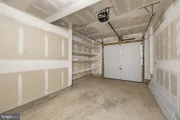
Smart home features: WiFi-enabled smart garage door, WiFi enabled front/garage entrance doors, automatic blinds,
WiFi smart switches with dimmers for over head lights throughout, ring doorbell and garage cameras.
Listed By
Payment Calculator
Your Estimated Monthly Payment
Cap Rate Calculator
What does this mean?
Based on our analysis, the cap rate of this property is 1.25%. A negative cap rate indicates that the property might not be feasible as an income-producing asset. The median cap rate for a near zip code 11238 is 4.23%.
How much can I actually make?
Actual monthly rental income may vary between $4,760 and $7,140 depending on unit-specific characteristics. You can change the amount using the slider to further explore.
How is cap rate calculated?
Cap Rate = Net Operating Income (NOI) / Property Asset Value.
When calculating the cap rate, we assume 100% occupancy. Leverage (mortgage) is not considered.
Cap Rate provided by RealtyHop and RentHop, learn more about cap rate here.
Price History
| Date / Event | Date | Event | Price |
|---|---|---|---|
| Sep 16, 2026 | Listed by Pearson Smith Realty, LLC | $715,000 | |
| Listed by Pearson Smith Realty, LLC | |||
Property Highlights
Comparables
Status
Price/ft²
Listed On
Sold On
Past Sales
| Date | Unit | Beds | Baths | Sqft | Price | Closed | Listed By |
|---|---|---|---|---|---|---|---|
|
09/11/2026
| |
3 Bed
|
2 Bath
|
2662 ft²
|
$715,000
3 Bed
2 Bath
2662 ft²
|
-
-
|
Lisa Smith
Pearson Smith Realty, LLC
|
|
10/20/2021
| |
3 Bed
|
3 Bath
|
2400 ft²
|
$671,950
3 Bed
3 Bath
2400 ft²
|
-
-
|
Carla Brown
Toll Brothers Real Estate Inc.
|
Building Info
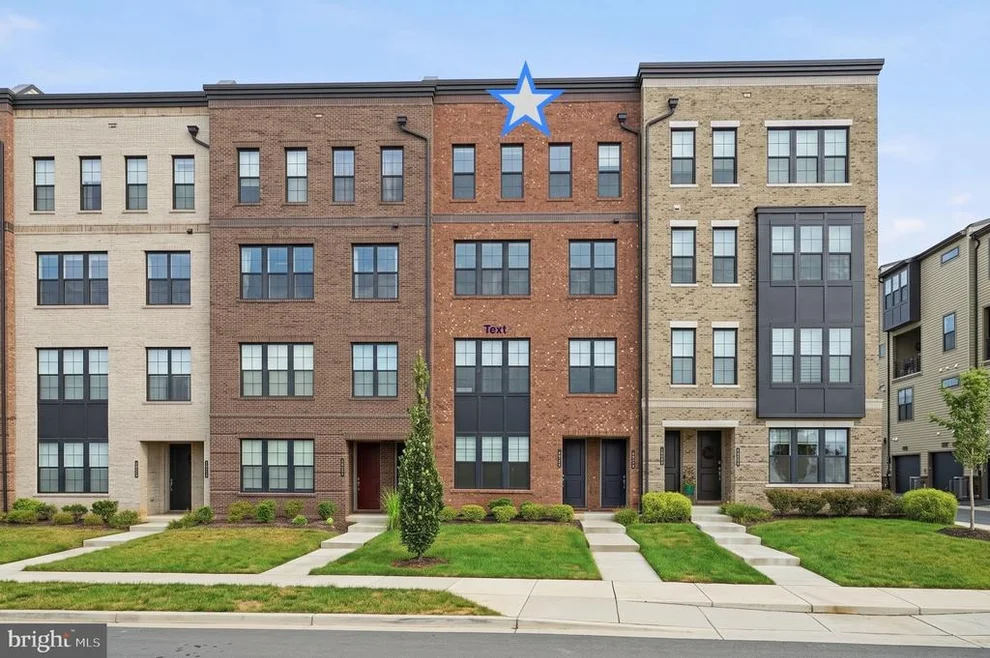
About Moorefield Station
Similar Homes for Sale
Currently no similar homes aroundNearby Rentals
$7,300 /mo
- 5 Beds
- 5 Baths
- 6,248 ft²
$4,000 /mo
- 4 Beds
- 3 Baths
- 2,840 ft²

Pearson Smith Realty, LLC
Last Updated: 9 hours ago
Data Source: Bright MLS , MLS# VALO2136422



















 Your Privacy Choices
Phone: 425-283-2930
Address: 335 Madison Avenue, New York, NY 10017