See Home Value
Moorefield Station 20148
43539 MOOREFIELD BLVD
$740,950
● Condo - Off Market

43539 MOOREFIELD BLVD

ASHBURN, VA 20148
bedrooms
3 Beds
bathrooms
3 Baths, 1 Half Bath
square feet
2,500 Ft²
$4,030
Est. Monthly
$318
HOA / Fees
4.31%
Cap Rate

About This Property

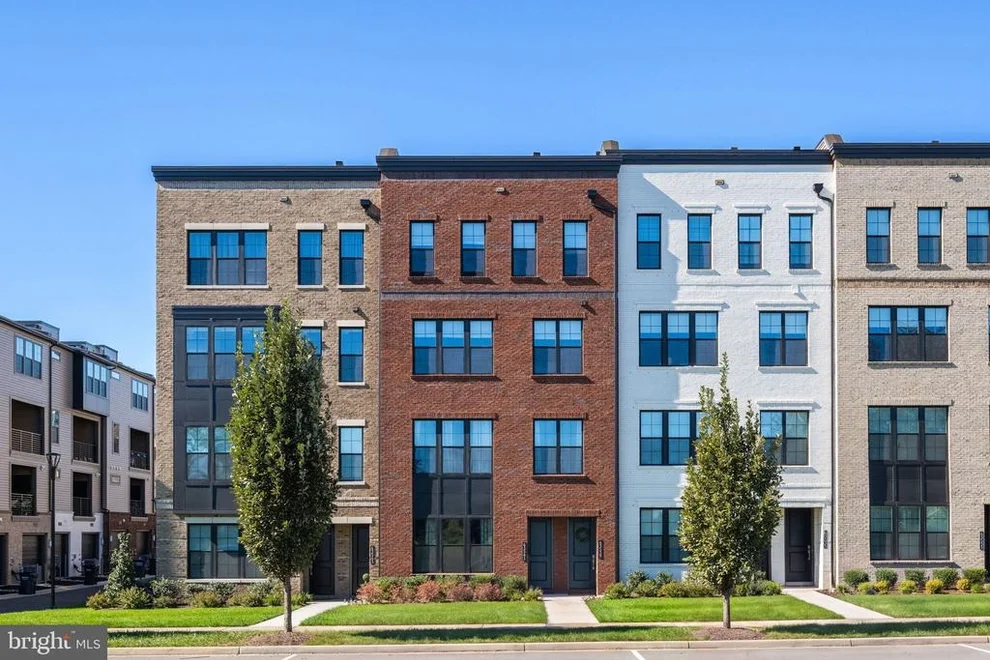
Metro Walk – Lofts II! This stunning Walney floorplan offers 3 bedrooms, 2 full baths and a powder room on the kitchen level with a 1-car rear load garage and driveway! The main living level boasts, white shaker style kitchen cabinets perimeter cabinets, alternate kitchen island with upgraded quartz countertop which flows into the backsplash in the kitchen, a perfect space for entertaining. Working from home is easy with a dedicated office space to decorate your way! The great room is perfectly situated at the back of the home and opens to a covered deck with sliding door bringing in natural light. This level also offers an open-concept dining room and walk-in pantry. The bedroom level offers a large walk-in laundry room and a bay window bump-out in the primary bedroom suite. Entertain your friends and family on the rooftop terrace! This home is estimated to be completed  in Feb/March 2025 and is within walking distance to the clubhouse and pool, the newly open Ashburn Metro Station on the Silver Line and future retail! Our beautiful community offers resort-style amenities such as a clubhouse with fitness center and zero entry pool, walking/biking trails and community parks! Do not miss your opportunity to call Metro Walk home, schedule your appointment today!
Unit Size
2,500 Ft²
Days on Market
35 days
Land Size
-
Price per sqft
$302
Property Type
Condo
Property Taxes
-
HOA Dues
$318
Year Built
-

Payment Calculator

Cap Rate Calculator

Last updated: 2 years ago (Bright MLS #VALO2087366)

Price History

Date / Event Date Event Price
Mar 31, 2025 Sold
Sold
Feb 24, 2025 In contract -
In contract
Jan 29, 2025 Listed by Toll Brothers Real Estate Inc. $755,950
Listed by Toll Brothers Real Estate Inc.

Property Highlights

Garage
Parking Details
Has Garage
Garage Features: Garage - Rear Entry
Parking Features: Attached Garage
Attached Garage Spaces: 1
Garage Spaces: 1
Total Garage and Parking Spaces: 1
Interior Details
Bedrooms on 1st Upper Level: 3
Full Bathrooms on 1st Upper Level: 2
Interior Features: Walk-in Closet(s), Recessed Lighting, Dining Area, Pantry, Sprinkler System, Family Room Off Kitchen, Floor Plan - Open, Crown Moldings, Kitchen - Island
Appliances: Cooktop, Dishwasher, Disposal, Dryer - Front Loading, Microwave, Oven - Wall, Range Hood, Refrigerator, Washer - Front Loading
Flooring Type: Hardwood, Carpet, Ceramic Tile
Living Area Square Feet Source: Estimated
Laundry Type: Upper Floor, Dryer In Unit, Washer In Unit
Exterior Details
Ownership Interest: Condominium
Property Condition: Excellent
Year Built Source: Estimated
Builder Name: Toll Brothers
Construction Not Completed
Foundation Details: Slab
Other Structures: Above Grade
Structure Type: Unit/Flat/Apartment
Construction Materials: Spray Foam Insulation, Low VOC Products/Finishes
Unit Building Type: Garden 1 - 4 Floors
Outdoor Living Structures: Balcony, Terrace
Community Pool
Tidal Water: N
Land Assessed Value: $0
Finished Square Feet: 2500
Finished Square Feet Source: Estimated
Financial Details
Tax Assessed Value: $0
Tax Year: 2025
Tax Annual Amount: $0
Utilities Details
Cooling Type: Programmable Thermostat
Heating Type: Programmable Thermostat
Cooling Fuel: Electric
Heating Fuel: Natural Gas
Hot Water: Natural Gas
Sewer Septic: Public Sewer
Water Source: Public
Location Details
HOA/Condo/Coop Fee Includes: All Ground Fee, Common Area Maintenance, Ext Bldg Maint, Lawn Care Front, Lawn Care Rear, Lawn Care Side, Lawn Maintenance, Management, Pool(s), Recreation Facility, Snow Removal, Trash
HOA/Condo/Coop Amenities: Bike Trail, Club House, Common Grounds, Exercise Room, Fitness Center, Jog/Walk Path, Meeting Room, Party Room, Pool - Outdoor, Swimming Pool, Tot Lots/Playground
HOA Fee: $118
HOA Fee Frequency: Monthly
Condo/Coop Fee: $200
Washer/Dryer/Hook Up in Unit: Yes

Comparables

Unit
Status
Type
Beds
Baths
ft²
Price/ft²
Asking Price
Listed On
Closing Price
Sold On
HOA + Taxes

Past Sales

Date Unit Beds Baths Sqft Price Closed Listed By
20241031
10/31/2024
3 Bed
3 Bath
2500 ft²
$742,950
bedrooms
3 Bed
bathrooms
3 Bath
square feet
2500 ft²
$740,950 -0.27%
02/24/2025
Carla Brown
Toll Brothers Real Estate Inc.

Building Info

43539 Moorefield Boulevard 43539 Moorefield Boulevard, Ashburn, VA 20148
  • 1 Unit for Sale
More about this Building
43539 Moorefield Boulevard
Want to find out who owns 43539 Moorefield Boulevard, Ashburn, VA 20148? Get detailed property transactions here.

About Moorefield Station


Similar Homes for Sale

Currently no similar homes around

Nearby Rentals

Unit for rent at 43820 Trackside Terrace, ASHBURN, VA, 20147

$3,750 /mo

  • 2 Beds
  • 2 Baths
  • 1,714 ft²
43820 Trackside Terrace #203, ASHBURN, VA, 20147 Listing by Denny Hauck
Unit for rent at 43799 Abbott Place, ASHBURN, VA, 20147

$5,300 /mo

  • 5 Beds
  • 3 Baths
  • 4,211 ft²
43799 Abbott Place, ASHBURN, VA, 20147 Listing by David S. Goldberg
Unit for rent at 22311 Tees Terrace, ASHBURN, VA, 20148

$3,850 /mo

  • 4 Beds
  • 3 Baths
  • 2,840 ft²
22311 Tees Terrace, ASHBURN, VA, 20148 Listing by Abdirashid A Mohamed