See Home Value
Ashburn 20147 Ashburn Farm
43538 BLACKSMITH SQUARE
$490,000
● Townhouse - Off Market

43538 BLACKSMITH SQUARE

ASHBURN, VA 20147
bedrooms
3 Beds
bathrooms
2 Baths, 2 Half Baths
square feet
1,964 Ft²
$533,544
RealtyHop Estimate
13.52%
Since Oct 1, 2021
National-US
Primary Model

About This Property

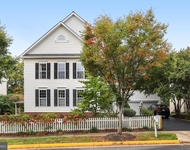
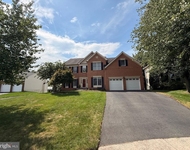
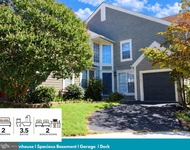
Welcome to this elegantly renovated 3 bedroom, 2 full and 2 half baths townhome in the sought-after Ashburn Farm neighborhood! You will enjoy the many upgrades recently made including a fully renovated kitchen. On the main level you will be welcomed by gleaming hardwood flooring throughout and fresh paint. The kitchen is complete with stainless steel appliances, granite countertops, a center island, and coffee/juice bar nook. The light filled breakfast area is facing double glass doors leading to the rear deck overlooking a wooded view. Finishing off this level is a convenient half bath. The upper-level features fresh paint, 3 spacious bedrooms including the primary suite which has an amazing view to trees and a walk-in closet. The ensuite bath offers an oversized bath and glass door shower. The remaining lovely 2 bedrooms share an updated bath. The finished walkout lower-level showcases laminate flooring, nicely finished laundry room area with plenty of storage, rec room, updated half bath and double glass doors that lead to the patio and fenced-in backyard. The multipurpose deck and private backyard make it a great place for entertaining. Ashburn Farm amenities (3 pools, library, tennis courts, basketball courts, baseball fields, soccer fields, bike, and walking trails, ponds, picnic areas, and playgrounds). Situated between several large shopping centers and restaurants, this home will not last too long! Schedule your appointment today!
Unit Size
1,964 Ft²
Days on Market
-
Land Size
0.04 acres
Price per sqft
$239
Property Type
Townhouse
Property Taxes
$341
HOA Dues
$100
Year Built
1992

Payment Calculator

Cap Rate Calculator

Last updated: 10 months ago (Bright MLS #VALO2006702)

Price History

Date / Event Date Event Price
Sep 21, 2021 Sold
Sold
Aug 25, 2021 Listed by Corcoran McEnearney $470,000
Listed by Corcoran McEnearney

Property Highlights

Air Conditioning
Fireplace
Parking Available
Parking Details
Parking Features: Assigned
Interior Details
Half Bathrooms: 2
Full Bathrooms: 2
Interior Features: Ceiling Fan(s), Walk-In Closet(s), Combination Dining/Living, Floor Plan - Traditional, Kitchen - Island, Primary Bath(s), Bathroom - Soaking Tub, Bathroom - Stall Shower, Bathroom - Tub Shower, Wood Floors
Appliances: Microwave, Ice Maker, Gas Oven, Refrigerator, Stainless Steel Appliance(s), Washer, Water Heater, Dishwasher, Disposal
Flooring Type: Wood, Ceramic Tile, Laminated
Has Fireplace
Fireplace Features: Brick, Wood
Fireplaces: 1
Basement: Fully Finished, Outside Entrance
Exterior Details
Has Property Attached
Square Footage: 1964
Square Footage Source: $0
Security Features: Smoke Detector(s)
Property Condition: Excellent
Architectural Style: Other
Year Built Source: Assessor
Year Built: 1992
Builder Model: Grayson
Levels: 3
Other Structures: Above Grade, Below Grade
Construction Materials: Aluminum Siding
Patio and Porch Features: Deck(s)
Lot Features: Backs - Open Common Area, Backs to Trees
Lot Size Area: 1742
Lot Size Units: Square Feet
Lot Size Acres: 0.04
Lot Size Square Feet: 1742
Water Source: Public
Financial Details
Tax Annual Amount: $4,095
Utilities Details
Cooling Type: Central A/C
Heating Type: Forced Air
Sewer : Public Sewer
Location Details
HOA/Condo/Coop Fee Includes: Maintenance Grounds, Snow Removal, Trash
HOA/Condo/Coop Amenities: Clubhouse, Tennis Court(s), Baseball Field, Basketball Courts, Bike Trail, Common Grounds, Jog/Walk Path, Recreational Center, Pool - Outdoor, Soccer Field, Tot Lots/Playground
HOA Fee: $100
HOA Fee Frequency: Monthly

Comparables

Unit
Status
Type
Beds
Baths
ft²
Price/ft²
Asking Price
Listed On
Closing Price
Sold On
HOA + Taxes

Past Sales

Date Unit Beds Baths Sqft Price Closed Listed By
20210825
08/25/2021
3 Bed
2 Bath
1964 ft²
$470,000
bedrooms
3 Bed
bathrooms
2 Bath
square feet
1964 ft²
$490,000 +4.26%
09/20/2021
Dinora Chacon
McEnearney Associates, Inc.

Building Info

43538 Blacksmith Square 43538 Blacksmith Square, Ashburn, VA 20147
More about this Building
43538 Blacksmith Square
Want to find out who owns 43538 Blacksmith Square, Ashburn, VA 20147? Get detailed property transactions here.

About Ashburn Farm


Similar Homes for Sale

Currently no similar homes around

Nearby Rentals

Unit for rent at 20391 Tilberg Street, ASHBURN, VA, 20147

$5,000 /mo

  • 4 Beds
  • 2 Baths
  • 3,232 ft²
20391 Tilberg Street, ASHBURN, VA, 20147 Listing by Anne M Coughlin
Unit for rent at 43799 Abbott Place, ASHBURN, VA, 20147

$5,300 /mo

  • 5 Beds
  • 3 Baths
  • 4,211 ft²
43799 Abbott Place, ASHBURN, VA, 20147 Listing by David S. Goldberg
Unit for rent at 21161 Crocus Terrace, ASHBURN, VA, 20147

$2,950 /mo

  • 2 Beds
  • 3 Baths
  • 2,031 ft²
21161 Crocus Terrace, ASHBURN, VA, 20147 Listing by Ellen Louise C. Bove