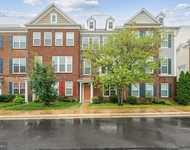
$10K Price Adjustment. Come check this 4 level townhouse. Four
glorious levels in this contemporary townhouse style condo provide
the ideal living environment for all. Welcome home to the
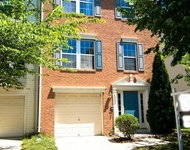
convenience and comfort of your own dedicated driveway and garage
with custom built-in shelves. The garage opens to the spacious
lower level with high ceilings, family room with a foyer and
kitchenette/wet bar complete with sink and cabinetry, custom
lighting, built-in shelves, corner gas fireplace, a full bath with
shower with glass doors, sliding glass doors to the open space and
greenery out back. The stairwell leading up to the next level is
drywalled and a door has been installed to create privacy and a
relaxing atmosphere than the formerly open stairwell. (The
handrails remain inside the wall in case the new owner prefers an
open stairwell.) The next level up is the fantastic kitchen, full
of natural light, featuring a super gorgeous granite island,
quality cabinets, stainless steel double sink with gooseneck
faucet, dishwasher and breakfast bar with pendant lights and space
for 5 seats, recessed lights, pantry closet and dining area with
chandelier, wall of windows and door to large main level deck.
Perfect floorplan for entertaining! Kitchen is open to dining
area and living room. Quality stainless steel appliances, gas oven,
microwave oven, double door refrigerator with ice maker sparkle.
Coat closet and powder room with pedestal sink is tucked away in
the corner. The living room has custom built-in wall cabinets and
shelves for your entertainment center, which convey. There are 2
LEVELS of bedrooms offering the ultimate in abundant living. The
3rd level has 2 spacious bedrooms, a full bath, and extra closets
in the hall. Upper level 4 is a private, relaxing retreat
with the entire level devoted to the Primary Bedroom suite. AHHHH!
Enter through French doors opening to a luxurious bedroom with tray
ceilings, walk-in closet with custom built in shelves, huge
spa-like Primary bathroom with a soaking tub for two, dual separate
vanities, separate shower with glass doors and beautiful tile with
accents and 2 shampoo shelves, a water closet, ceramic tile floor
and tub surround and granite counter tops. Whirlpool washer, dryer
& shelves in the laundry room at the end of the hall. All bedrooms
and the living room are wired for ceiling fan lights. The 3 upper
levels have thermostats for heat pump system zoned heat and
cooling. Water, sewer and trash are included in monthly fee. Seller
is flexible on settlement date - prefers to settle in February OR
to settle now with a post settlement occupancy agreement (Seller
Rent Back) until a mutually agreeable time in the Spring. The house
will be painted in neutral colors throughout the interior of house,
the garage. All carpet will be replaced. Wood floors and deck
will be refinished. This house has it all. The community center has
a large outdoor swimming pool. Enjoy the walking paths and tot lot!
Just off of Route 50 and Poland Rd. Convenient to several grocery
stores, shopping and entertainment.
Unit Size
2,208 Ft²
Days on Market
42 days
Land Size
-
Price per sqft
$199
Property Type
Condo
Property Taxes
$341
HOA Dues
$286
Year Built
2016
Payment Calculator
Home Price
Down Payment
%
Loan Term
Interest %
Your Estimated Monthly Payment
Principal + Interest:
Property Tax:
HOA:
Home Insurance:
Mortgage Insurance:
Cap Rate Calculator
Purchase Price
Monthly Property Taxes
Monthly Rental Income
Maintenance & HOA
IncomePer Year
ExpensesPer Year
Operating ProfitPer Year
Cap Rate
100% Occupancy
N/A (extreme outlier)
What does this mean?
Based on our analysis, the cap rate of this property is 1.25%. A negative cap rate indicates that the property might not be feasible as an income-producing asset. The median cap rate for a near zip code 11238 is 4.23%.
How much can I actually make?
Actual monthly rental income may vary between $4,760 and $7,140 depending on unit-specific characteristics. You can change the amount using the slider to further explore.
How is cap rate calculated?
Cap Rate = Net Operating Income (NOI) / Property Asset Value.
When calculating the cap rate, we assume 100% occupancy. Leverage (mortgage) is not considered.
By proceeding, you consent to receive calls and texts at the number you provided, including marketing by autodialer and prerecorded and artificial voice, and email, from realtor.com and others about your inquiry and other home-related matters, but not as a condition of purchase (More...)California Privacy Notice
By submitting your information, you agree RealtyHop can share your information with its network of real estate &
mortgage professionals (or through their agents) and consent to receive marketing emails, calls, & texts related
to your inquiry (including via automatic telephone dialing system, or artificial or pre-recorded voice technology)
from Movoto or their affiliates to the email address or number you provided.
By proceeding, you agree to our Terms of Service. California Privacy Notice





 Your Privacy Choices
Phone: 425-283-2930
Address: 335 Madison Avenue, New York, NY 10017