


43373 TOWN GATE SQUARE


About This Property
Welcome to 43373 Town Gate Sq in Chantilly, Virginia, a beautifully maintained 3-bedroom, 2.5-bathroom garage condo offering a perfect blend of style, comfort, and convenience. Enjoy your private garage and green space view that this home provides. This home features an open-concept layout with upgraded hardwood floors throughout the main level, a bright living room with French doors and transom windows, and a private balcony perfect for relaxing or entertaining. The spacious kitchen is equipped with granite countertops, white cabinetry, a gas range, stainless steel appliances, and a large breakfast bar that opens to the dining and living areas, creating a seamless flow ideal for modern living. Upstairs, the spacious primary suite boasts a walk-in closet and a luxurious en-suite bath with dual vanities, a soaking tub, and a separate glass-enclosed shower. Additional highlights include a full-size laundry room, ample storage space, a powder room on the main level, and two generously sized secondary bedrooms. Enjoy all the perks of low-maintenance living in the desirable East Gate community with quick access to Route 50, Route 28, and Dulles International Airport. Nearby shopping and dining options include South Riding Market Square, Dulles Landing, and the upcoming Avonlea Town Center. Outdoor lovers will appreciate proximity to local parks and trails, while entertainment options like Topgolf, The Winery at Bull Run, and the Steven F. Udvar-Hazy Center are just a short drive away. This home checks all the boxes for comfortable living in a prime Northern Virginia location.
Payment Calculator
Your Estimated Monthly Payment
Cap Rate Calculator
What does this mean?
Based on our analysis, the cap rate of this property is 1.25%. A negative cap rate indicates that the property might not be feasible as an income-producing asset. The median cap rate for a near zip code 11238 is 4.23%.
How much can I actually make?
Actual monthly rental income may vary between $4,760 and $7,140 depending on unit-specific characteristics. You can change the amount using the slider to further explore.
How is cap rate calculated?
Cap Rate = Net Operating Income (NOI) / Property Asset Value.
When calculating the cap rate, we assume 100% occupancy. Leverage (mortgage) is not considered.
Cap Rate provided by RealtyHop and RentHop, learn more about cap rate here.
Price History
| Date / Event | Date | Event | Price |
|---|---|---|---|
| Aug 27, 2025 | Sold | ||
| Sold | |||
| Jul 24, 2025 | In contract | - | |
| In contract | |||
| Jun 16, 2025 | Relisted | $512,500 | |
| Relisted | |||
| May 15, 2025 | In contract | - | |
| In contract | |||
| May 6, 2025 | Price Decreased |
$522,000
↓ $8K
(1.5%) | |
| Price Decreased | |||

Property Highlights
Comparables
Status
Price/ft²
Listed On
Sold On
Past Sales
| Date | Unit | Beds | Baths | Sqft | Price | Closed | Listed By |
|---|---|---|---|---|---|---|---|
|
04/15/2025
| |
3 Bed
|
2 Bath
|
1827 ft²
|
$532,500
3 Bed
2 Bath
1827 ft²
|
$515,000
-3.29%
08/27/2025
|
Chris Colgan
Keller Williams Realty/Lee Beaver & Assoc.
|
Building Info

About South Riding
Similar Homes for Sale
Currently no similar homes aroundNearby Rentals
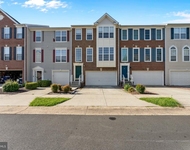
$3,250 /mo
- 3 Beds
- 3 Baths
- 2,480 ft²
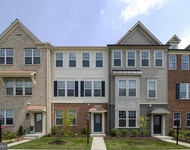
$2,975 /mo
- 4 Beds
- 3 Baths
- 2,000 ft²
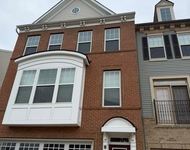

EXP Realty, LLC
Last Updated: 6 hours ago
Data Source: Bright MLS , MLS# VALO2090654
 Your Privacy Choices
Phone: 425-283-2930
Address: 335 Madison Avenue, New York, NY 10017