


41
Map
43317 CEDAR POND PLACE


About This Property
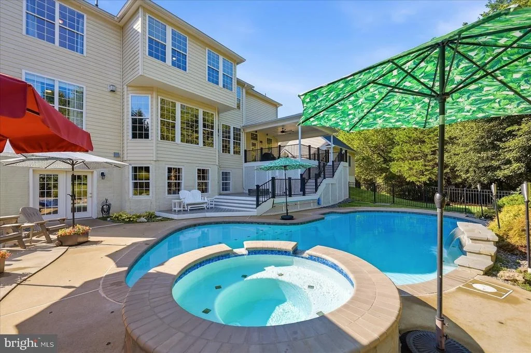
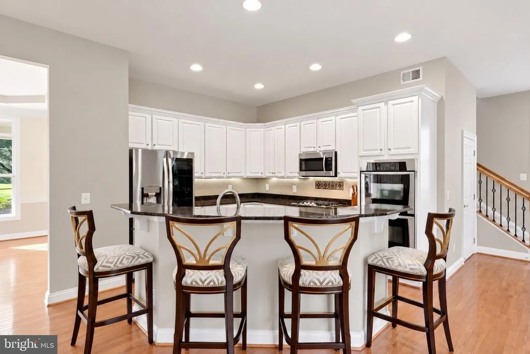
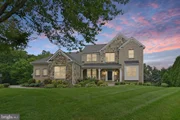
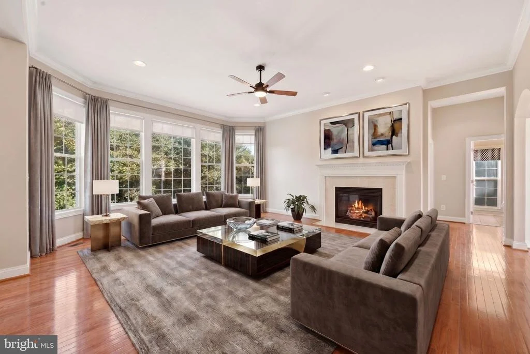
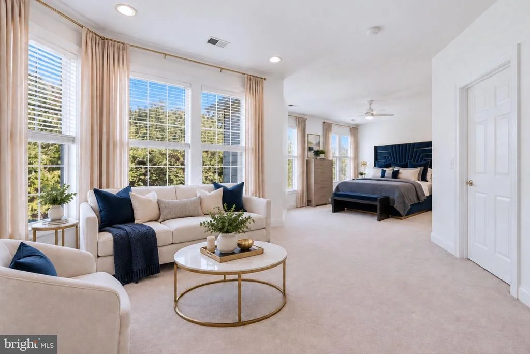
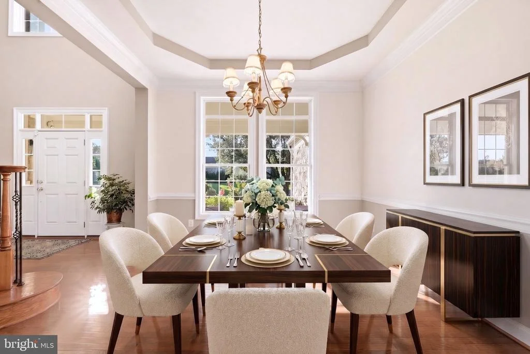
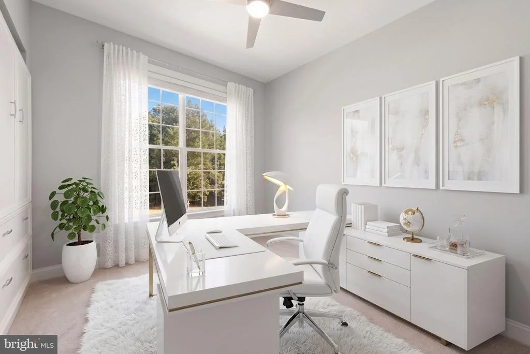
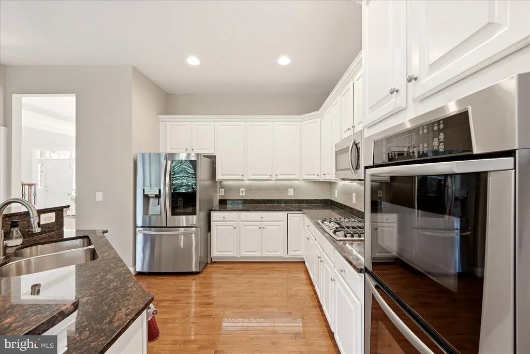
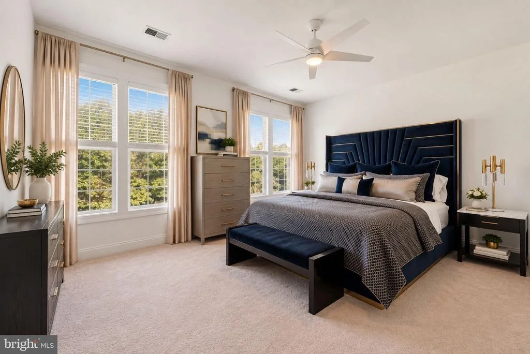
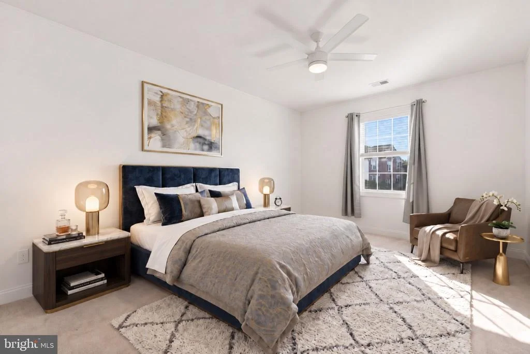
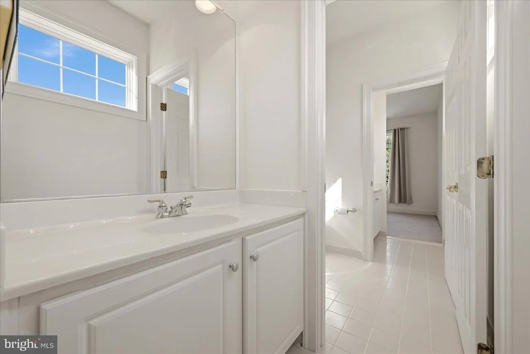
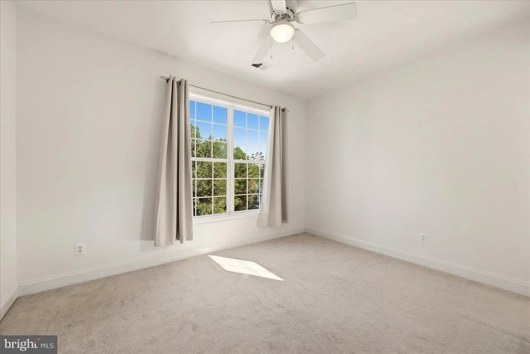
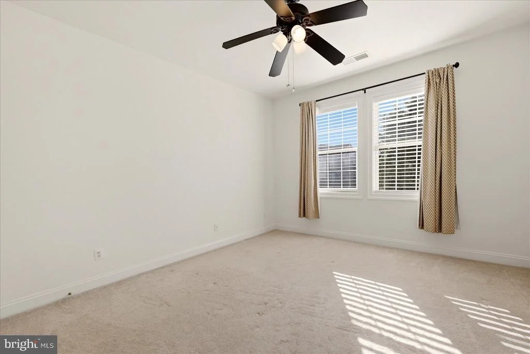
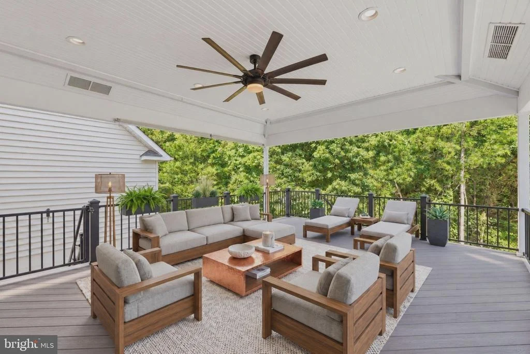
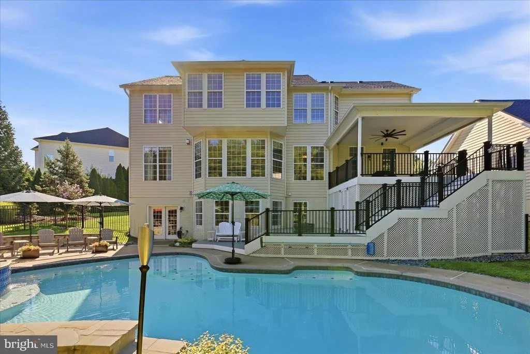
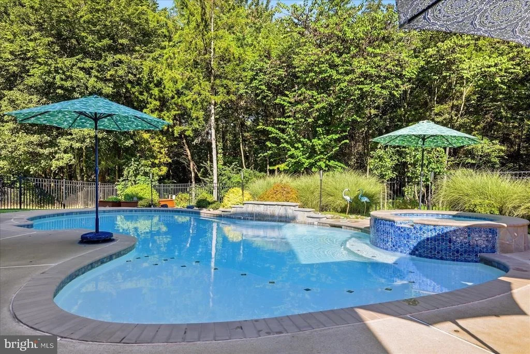
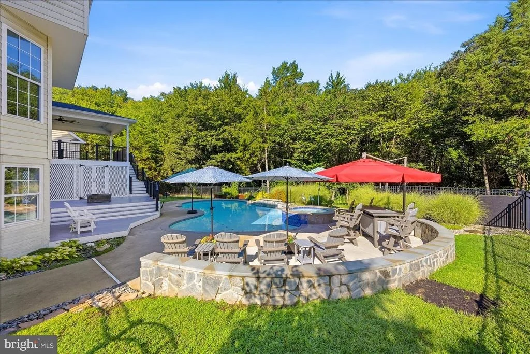
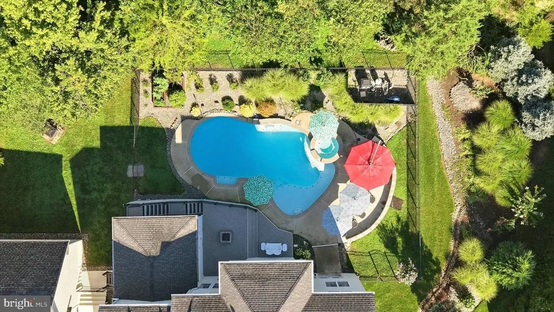
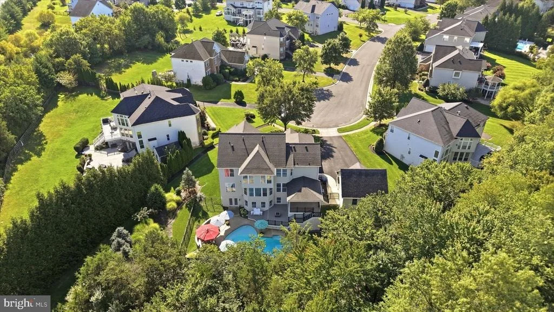
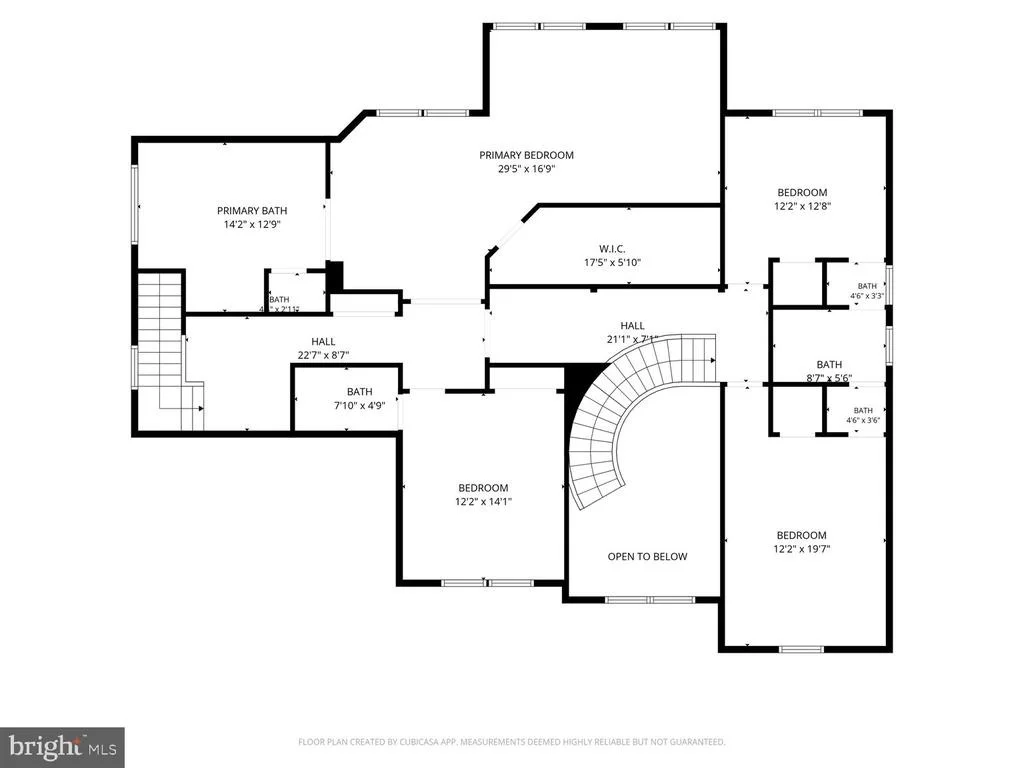
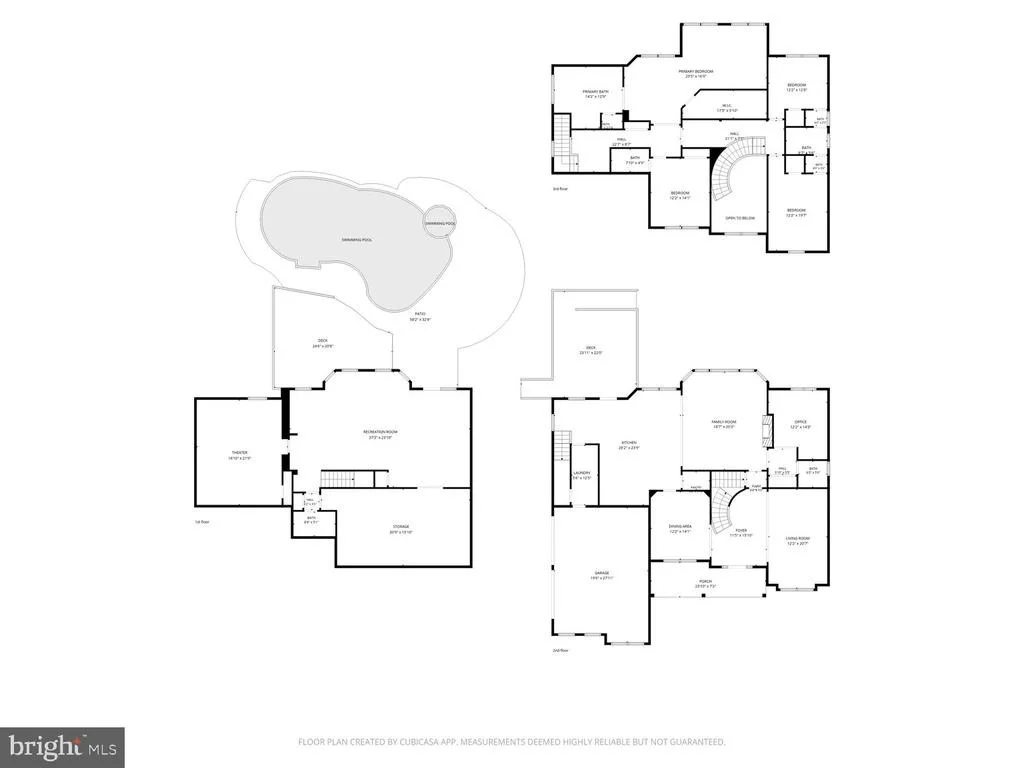
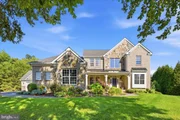
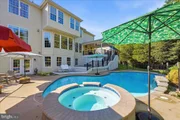
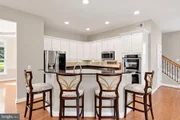
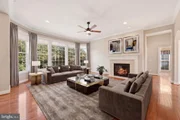
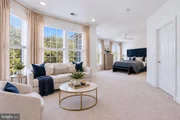
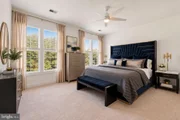
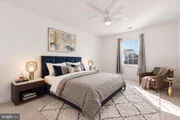
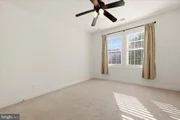
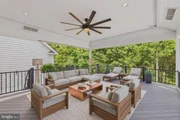
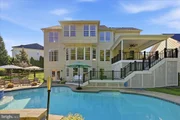
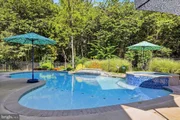
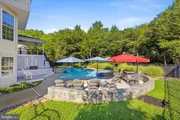
The backyard is truly the showpiece of this property. Exceptional landscaping surrounds a heated in-ground pool and elevated tiled spa with a cascading waterfall, creating a private retreat that is as impressive as it is inviting. An expansive poolside patio offers abundant space for entertaining, while the covered upper deck provides the perfect setting for outdoor dining, grilling, lounging, or simply enjoying the beautifully landscaped grounds. Backing to trees and designed for privacy, this extraordinary outdoor space was created for everything from quiet mornings to unforgettable gatherings. Inside, a dramatic 2-story foyer and sweeping curved staircase create an impressive entrance. Hardwood floors extend throughout the main level, where formal living and dining rooms are complemented by spacious, comfortable gathering areas. The kitchen offers generous cabinetry, ample workspace, a breakfast bar, gas cooktop, and double wall ovens, opening to a bright breakfast area and light-filled family room with bay windows and a gas fireplace. A private main-level office with custom built-ins and a conveniently located laundry room complete the main floor. Upstairs are 4 generously sized bedrooms and 3 full bathrooms. The expansive primary suite offers a private retreat with a spacious bath featuring a soaking tub, oversized glass-enclosed shower, and ceramic tile. One secondary bedroom enjoys its own private bath, while 2 additional bedrooms share a Jack-and-Jill bath. Thoughtful custom features include a beautifully integrated Murphy bed and custom armoire, adding both function and character.
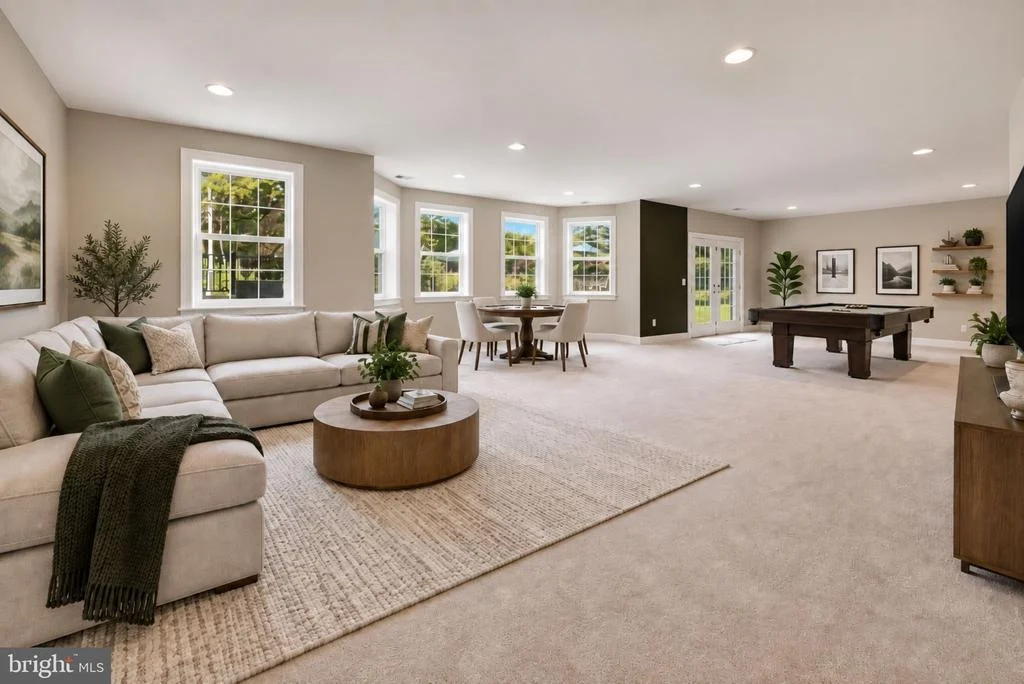
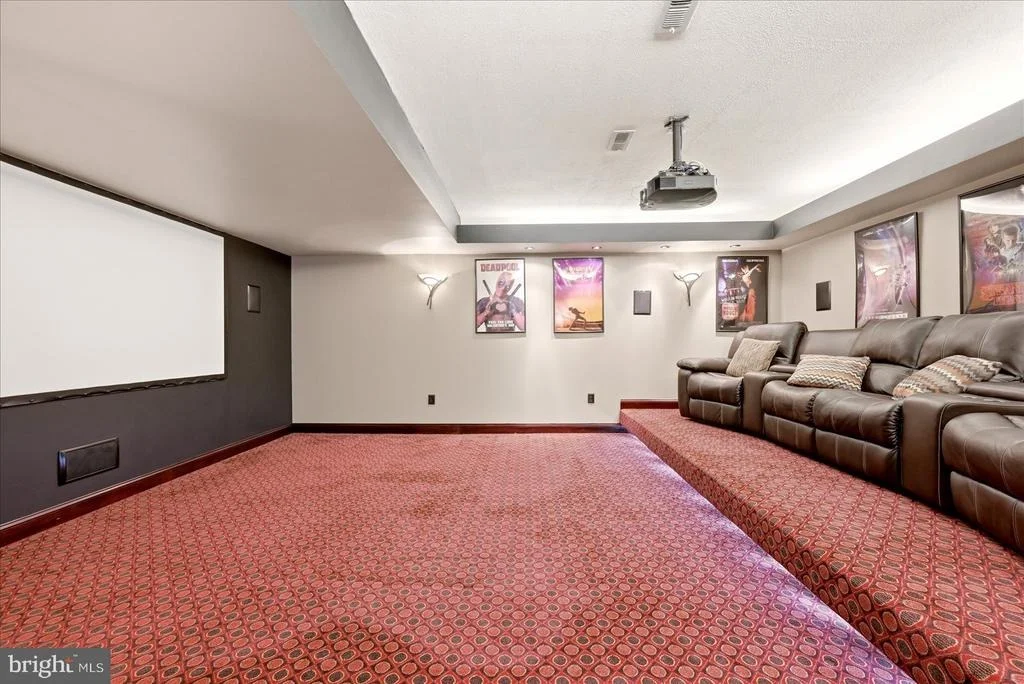
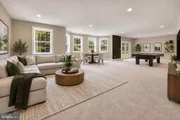
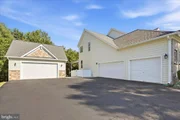
The walkout lower level adds another impressive dimension to the home, with a sprawling daylight recreation room opening directly to the backyard and pool area, a full bathroom, generous storage, and a dedicated home theater featuring raised platform seating, projector, and accent lighting. Car enthusiasts, collectors, and hobbyists will appreciate one of the property's most distinctive features-5 garage bays. In addition to the 3-car side-load attached garage, a finished, climate-controlled 2-car detached garage was added in 2022 and offers the ceiling height to accommodate a vehicle lift. A new driveway was also completed in 2022. Thoughtfully improved and meticulously maintained, the property has benefited from substantial enhancements over the years. The yard was fully fenced in 2014, followed by the addition of the pool and upper deck in 2015. The pool patio was expanded in 2019, and a roof was added over the upper deck in 2020, creating the covered outdoor living space enjoyed today. Additional improvements include lower-level HVAC in 2020; new gutters, upper-level HVAC, hot water heater, pool-equipment fencing, and exterior trim painting and caulking in 2021; the detached garage and driveway in 2022; a new roof in 2023; pool replastering in 2025; and upgraded pool equipment and sump pump in 2026. With its heated pool and spa, exceptional landscaping, wooded privacy, expansive outdoor entertaining spaces, just under 5,700 sq. ft. of living space, dedicated home theater, and 5 garage bays, this property offers a combination that is incredibly difficult to replicate. Tucked away on a premium cul-de-sac lot yet just minutes from Route 50, Tall Cedars Parkway, and the shopping, dining, and amenities of South Riding and Chantilly, this remarkable home delivers an exceptional lifestyle both inside and out.
Listed By
Payment Calculator
Your Estimated Monthly Payment
Cap Rate Calculator
What does this mean?
Based on our analysis, the cap rate of this property is 1.25%. A negative cap rate indicates that the property might not be feasible as an income-producing asset. The median cap rate for a near zip code 11238 is 4.23%.
How much can I actually make?
Actual monthly rental income may vary between $4,760 and $7,140 depending on unit-specific characteristics. You can change the amount using the slider to further explore.
How is cap rate calculated?
Cap Rate = Net Operating Income (NOI) / Property Asset Value.
When calculating the cap rate, we assume 100% occupancy. Leverage (mortgage) is not considered.
Cap Rate provided by RealtyHop and RentHop, learn more about cap rate here.
Price History
| Date / Event | Date | Event | Price |
|---|---|---|---|
| Sep 17, 2026 | In contract | - | |
| In contract | |||
| Sep 16, 2026 | Listed by Keller Williams Realty | $1,500,000 | |
| Listed by Keller Williams Realty | |||
| Aug 20, 2026 | Price Decreased |
$1,595,000
↓ $55K
(3.3%) | |
| Price Decreased | |||
| Jul 17, 2026 | Listed by EXP Realty, LLC | $1,650,000 | |
| Listed by EXP Realty, LLC | |||
   | |||
|
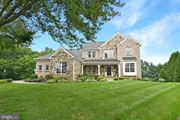
Open Sunday 1-3. This stunning 4-bedroom, 4.5-bathroom home will take your breath away! If you’re looking for a beautiful home with a private swimming pool and a fabulous outdoor entertaining area, this is the one for you.
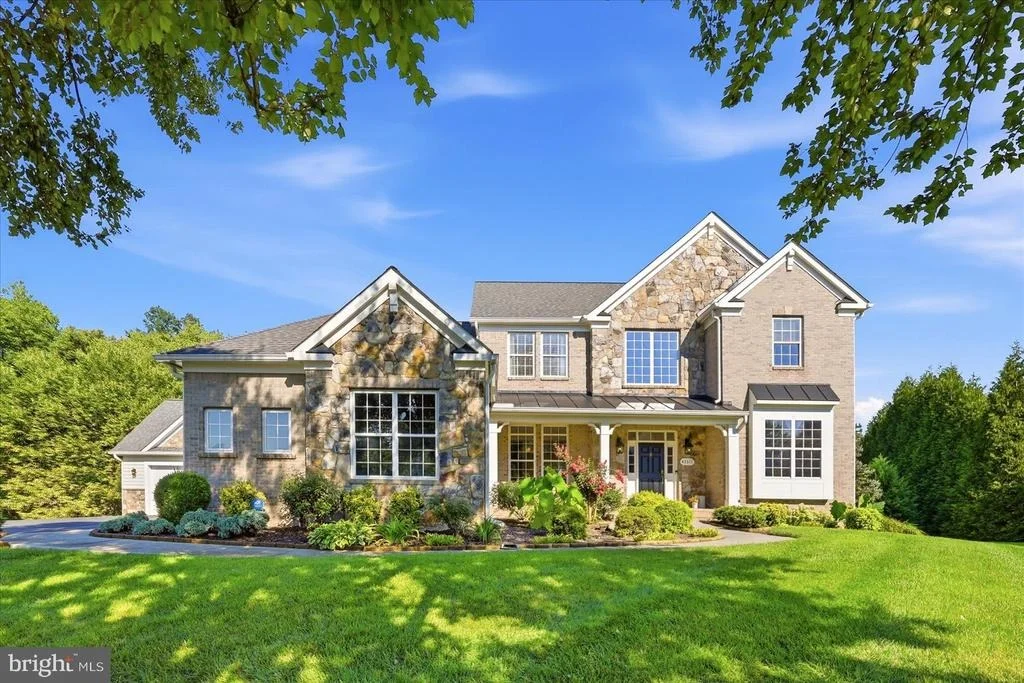
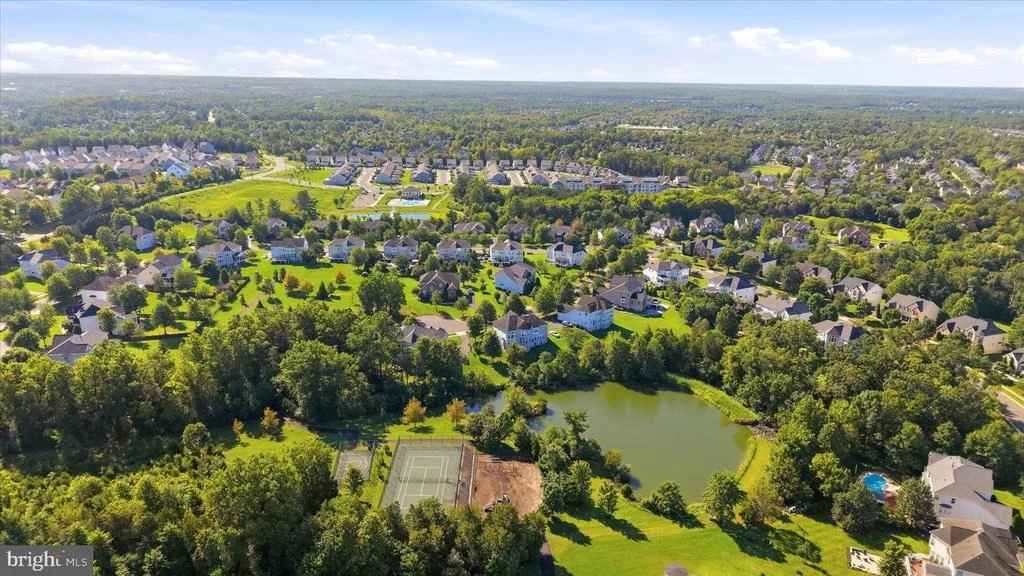
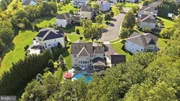
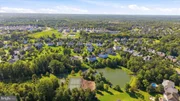
Located on a premium cul-de-sac lot, this home features a private backyard resort. The heart of the 0.74-acre property—backing to trees—is the fabulous in-ground pool with a raised tiled spa and waterfall, an expansive pool patio, and a covered upper deck complete with a ceiling fan and plenty of space for lounging, dining, and grilling. Enjoy three-season outdoor living, not just a summer pool.
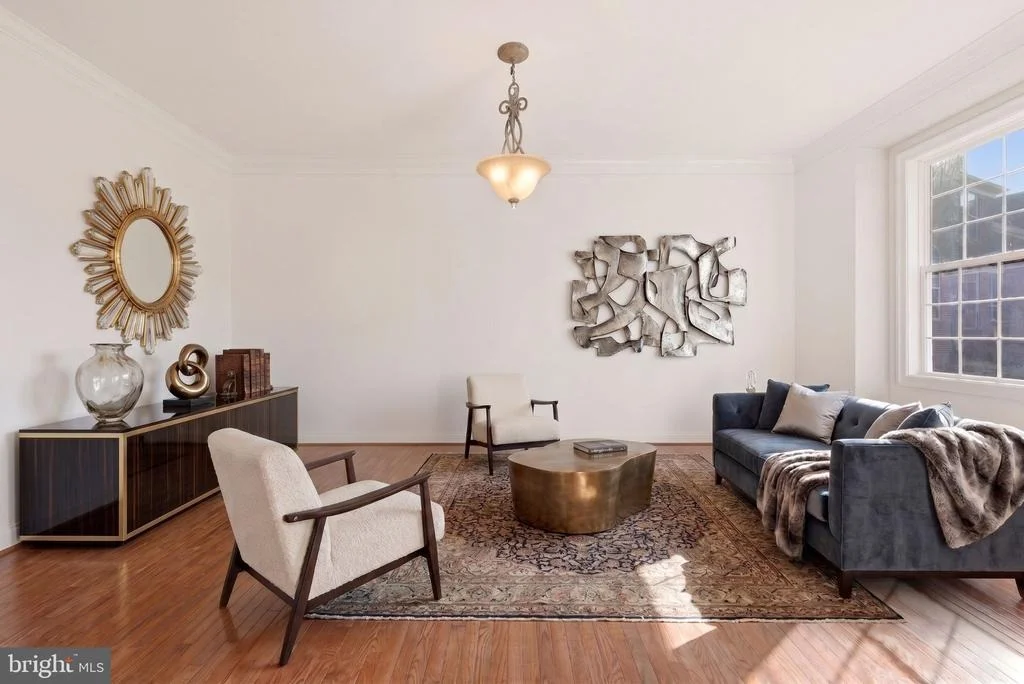
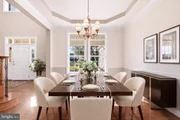
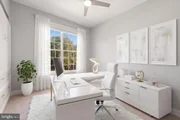
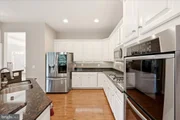
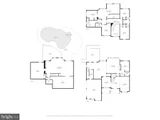
Inside, you’ll find a masterfully laid-out home with over 5,000 square feet of living space. A dramatic two-story foyer with a curved staircase opens to formal living and dining rooms, creating a stunning entryway. Gleaming hardwood floors run throughout the main level. The gourmet kitchen—featuring granite counters, an oversized island with seating, a gas cooktop, and double wall ovens—flows seamlessly into a bright breakfast area and a light-filled family room with bay windows and a gas fireplace. There’s also a main-level office with built-in cabinetry and a convenient main-level laundry room.
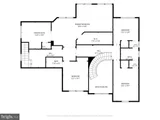
Upstairs are four bedrooms and three full baths, including a luxurious primary suite with a soaking tub, oversized glass-enclosed shower, and ceramic tile. One bedroom has a private bath, and there’s a Jack-and-Jill bathroom serving the other two.
The walkout lower level is built for entertaining, offering a sprawling daylight rec room that opens to the backyard, a full bath, generous storage, and a true home theater with raised platform seating, a projector, and accent lighting. Car collectors and hobbyists will love the five garage bays: a 3-car side-load attached garage plus a finished, climate-controlled 2-car detached garage that’s tall enough for a lift.
The big-ticket items have already been taken care of—roof (2023), upper-level HVAC and water heater (2021), lower-level HVAC (2020), gutters (2021), pool replastered (2025), and pool equipment plus sump pump upgraded (2026).
Just minutes to Route 50, Tall Cedars Parkway, and the shops and dining of South Riding and Chantilly, this is an amazing home on an incredible lot—one you won’t want to miss!
| |||
| Aug 4, 2014 | Sold | ||
| Sold | |||

Property Highlights
Building Info
Comparables
Status
Price/ft²
Listed On
Sold On
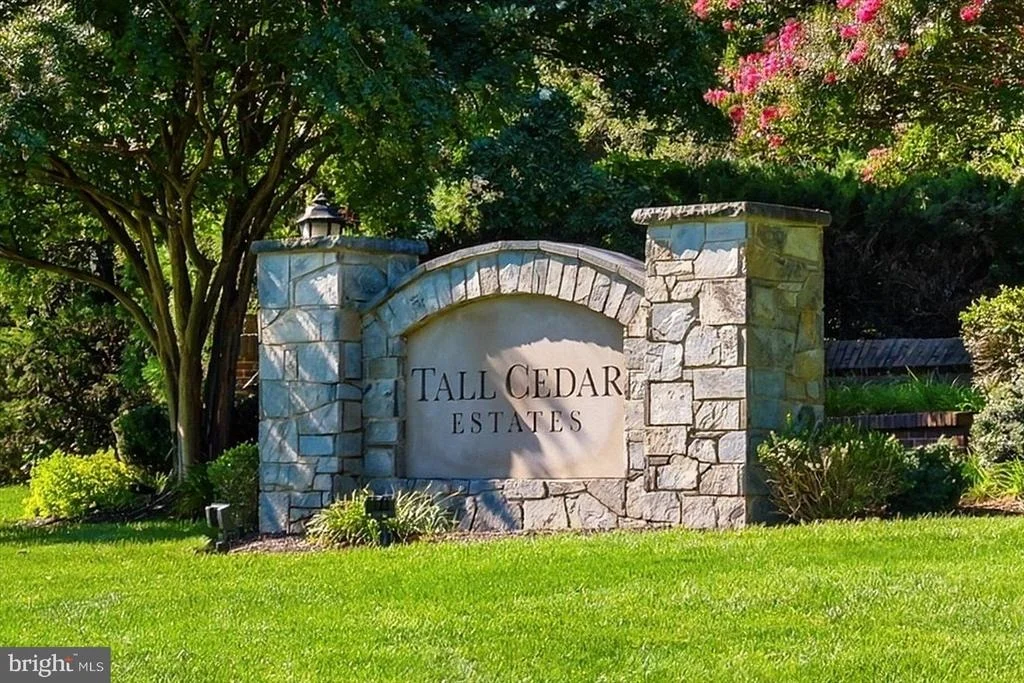
About Tall Cedar Estates
Similar Homes for Sale
Currently no similar homes aroundNearby Rentals
$5,500 /mo
- 3 Beds
- 3 Baths
- 3,613 ft²
$3,050 /mo
- 4 Beds
- 3 Baths
- 2,000 ft²

Keller Williams Realty
Last Updated: 1 hours ago
Data Source: Bright MLS , MLS# VALO2135840



























 Your Privacy Choices
Phone: 425-283-2930
Address: 335 Madison Avenue, New York, NY 10017