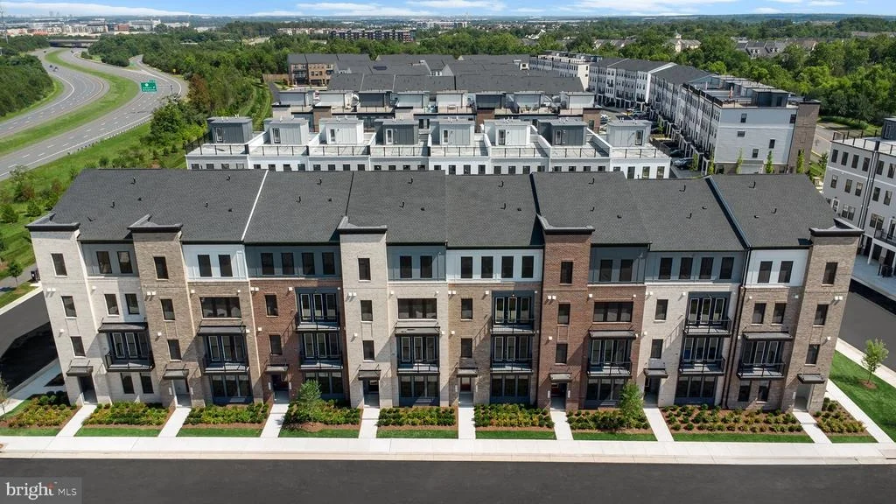
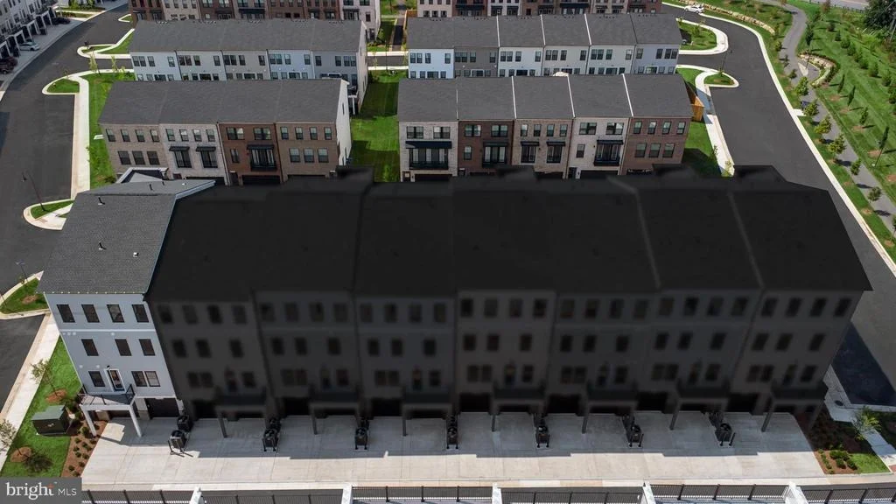
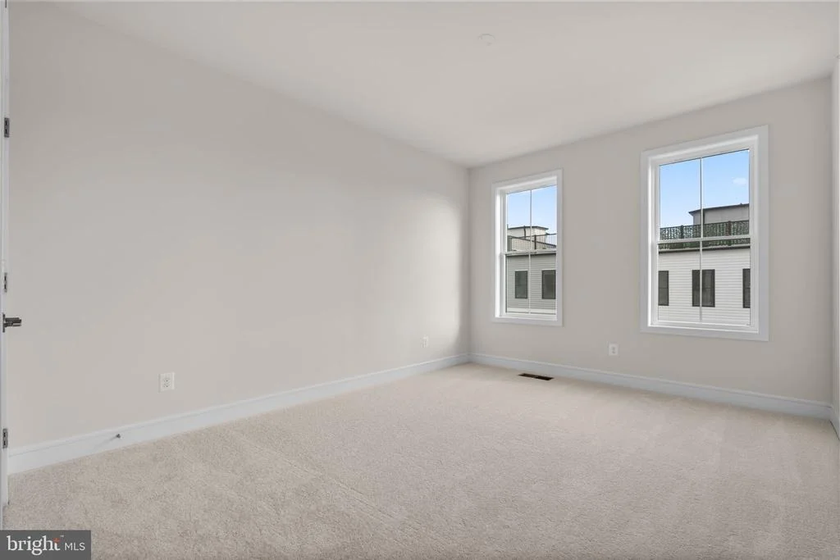
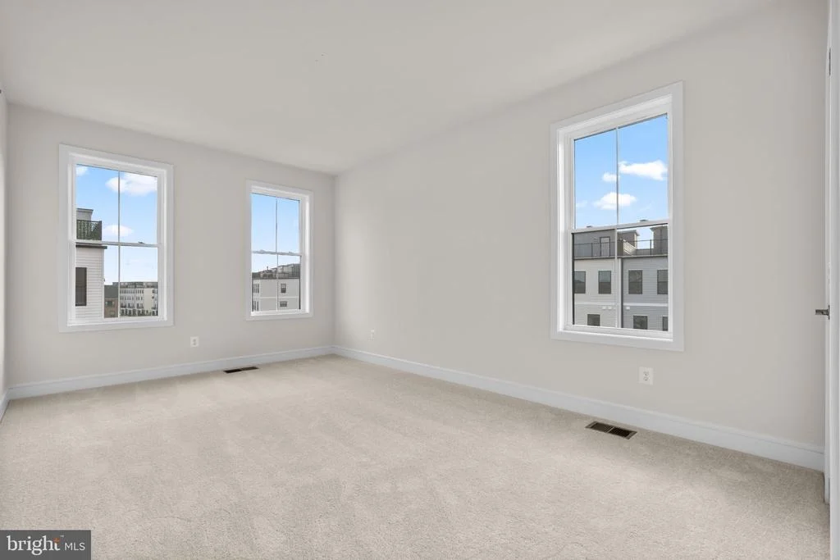
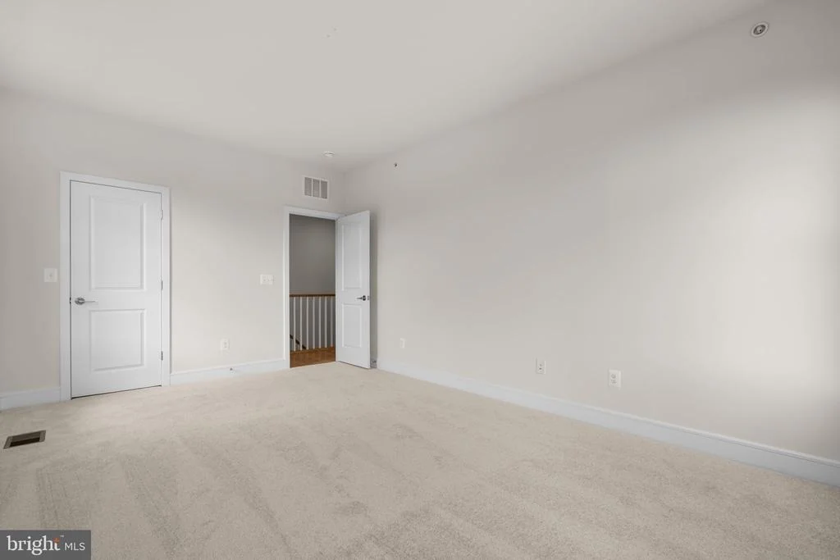
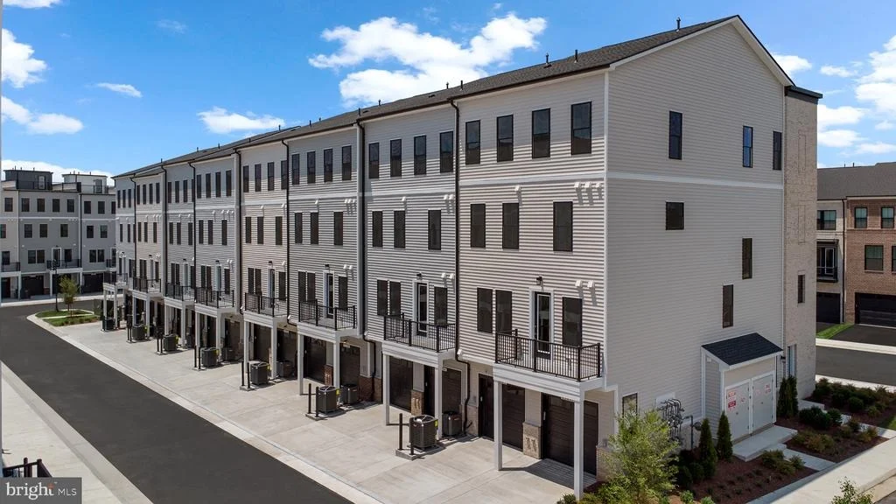
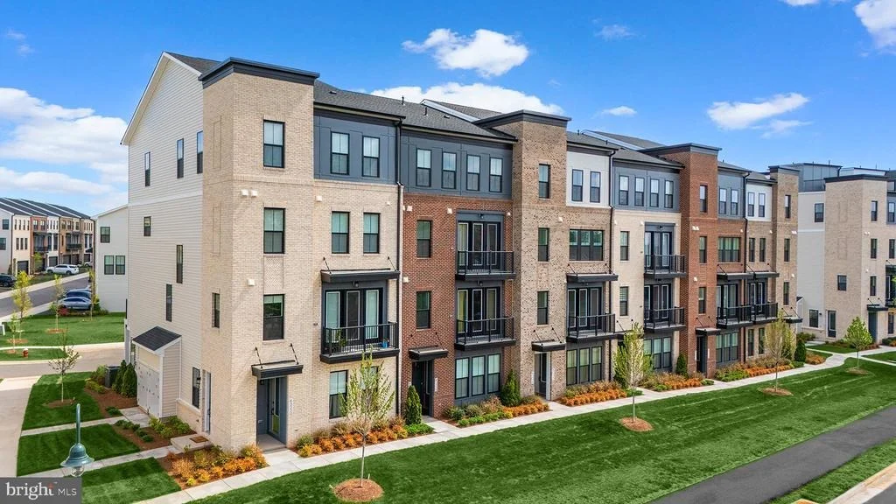
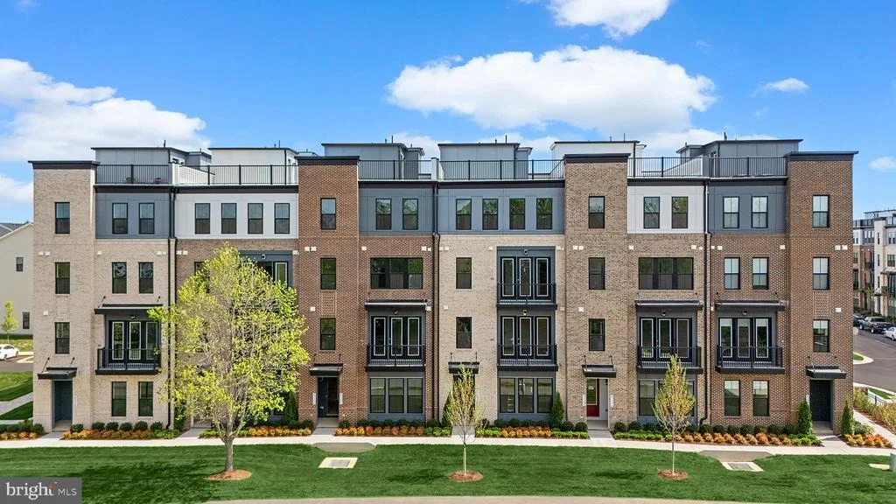
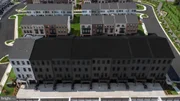
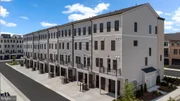
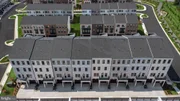
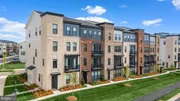
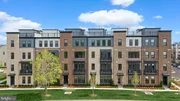
A brand new END TOWNHOME-STYLE CONDOMINIUM. Discover the Cameron
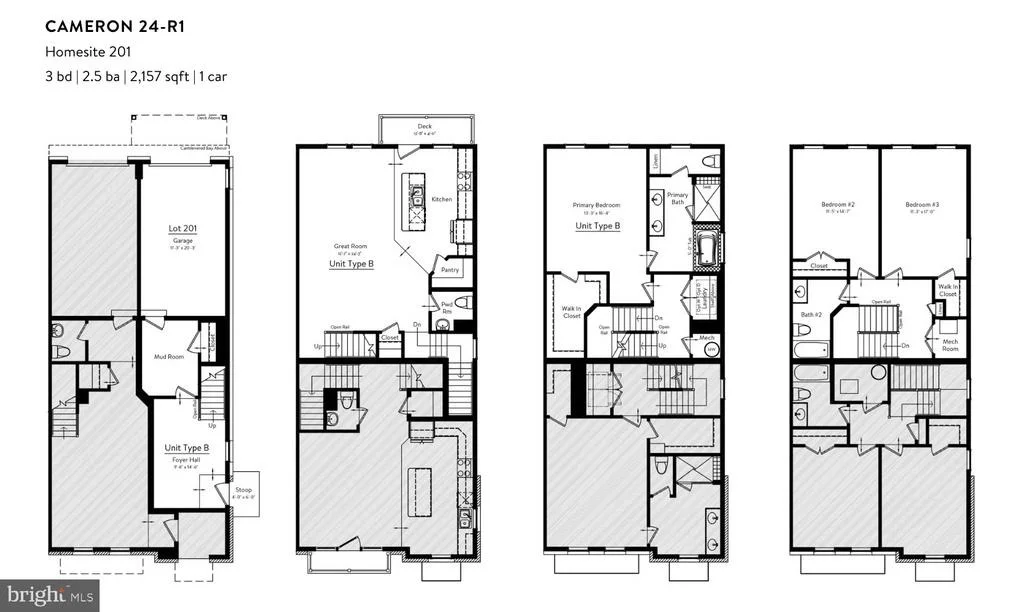
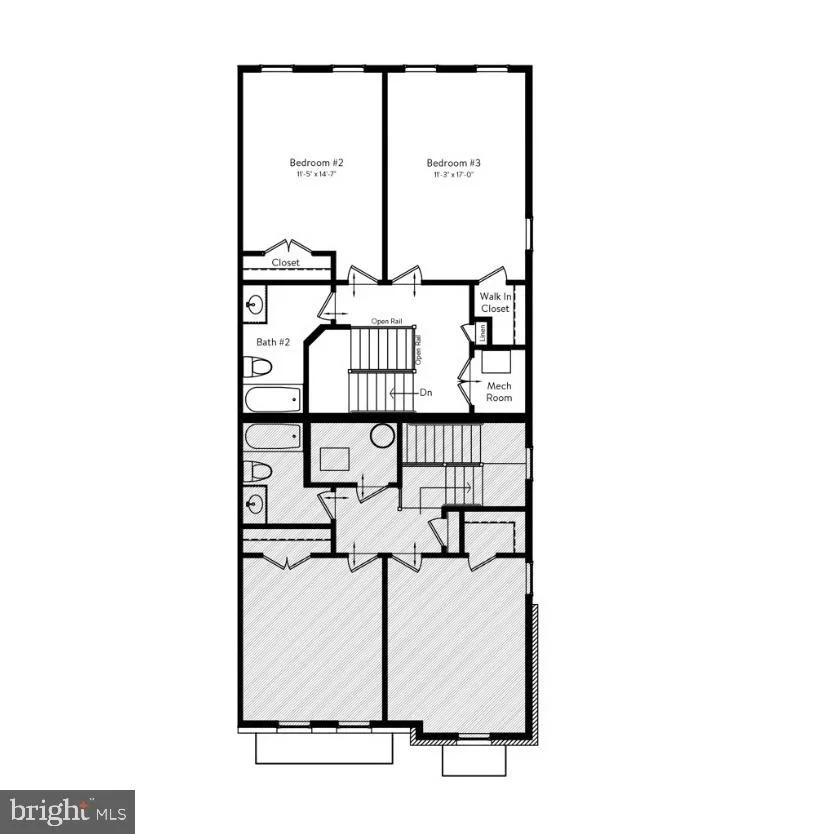
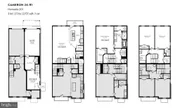
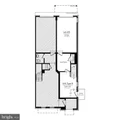
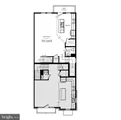
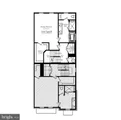
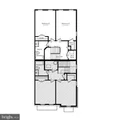
24-R1 – Homesite 201 at Demott & Silver-a one-car, rear-load garage
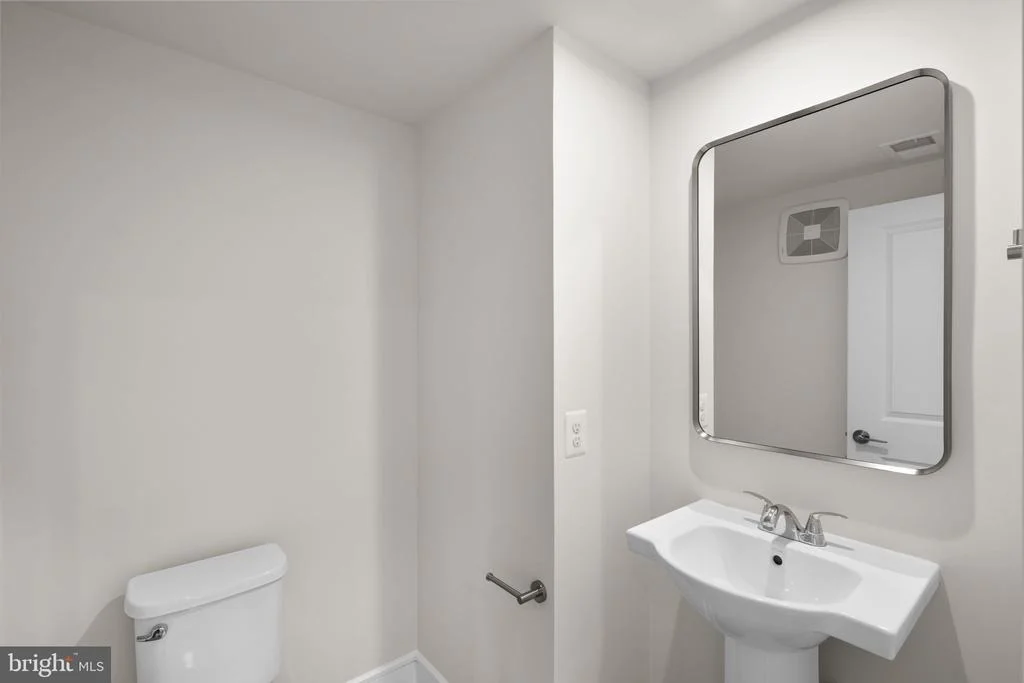
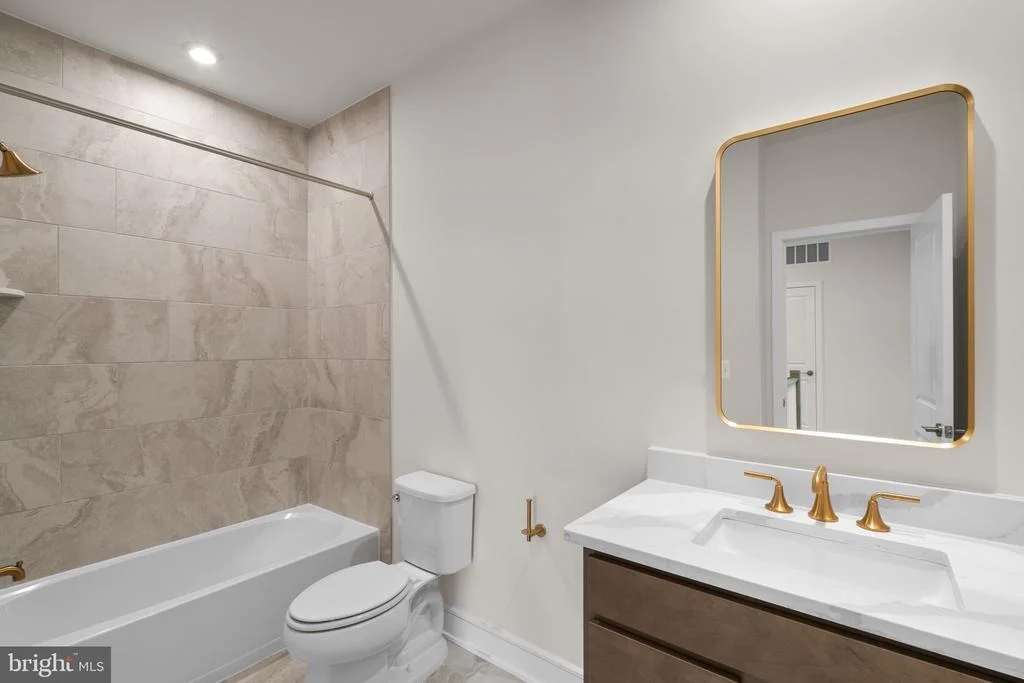
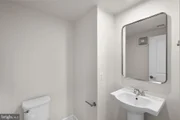
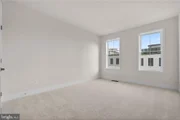
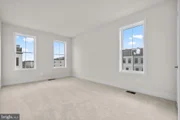
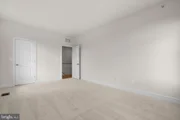
condominium with three bedrooms, two full bathrooms, and one half
bathroom ready for you to call home IMMEDIATELY! Thoughtfully
designed for everyday flexibility and comfort, this
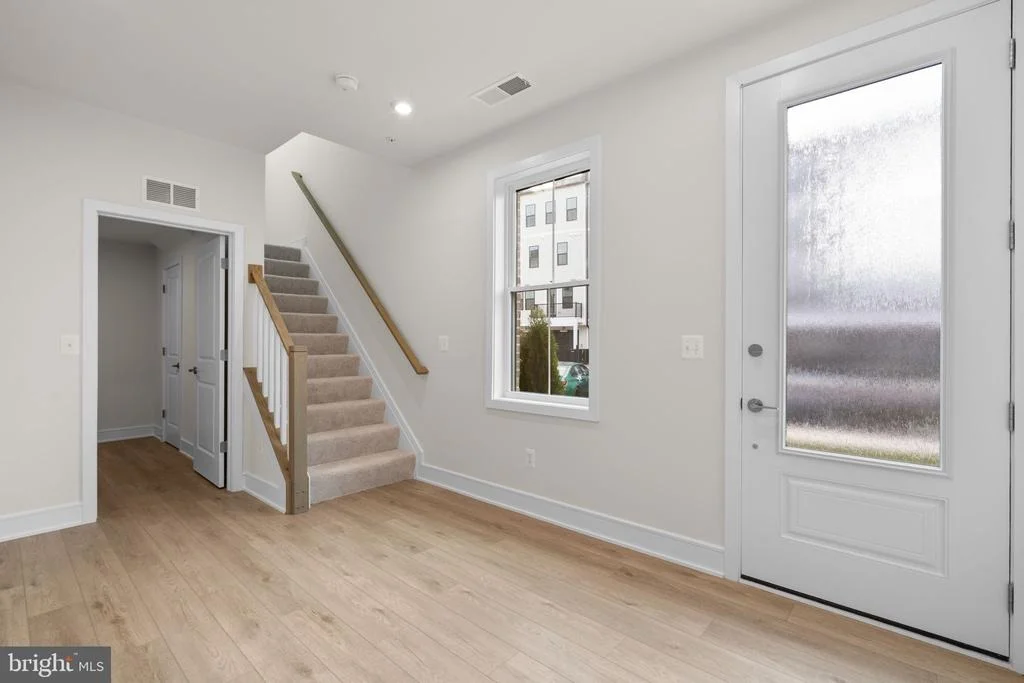
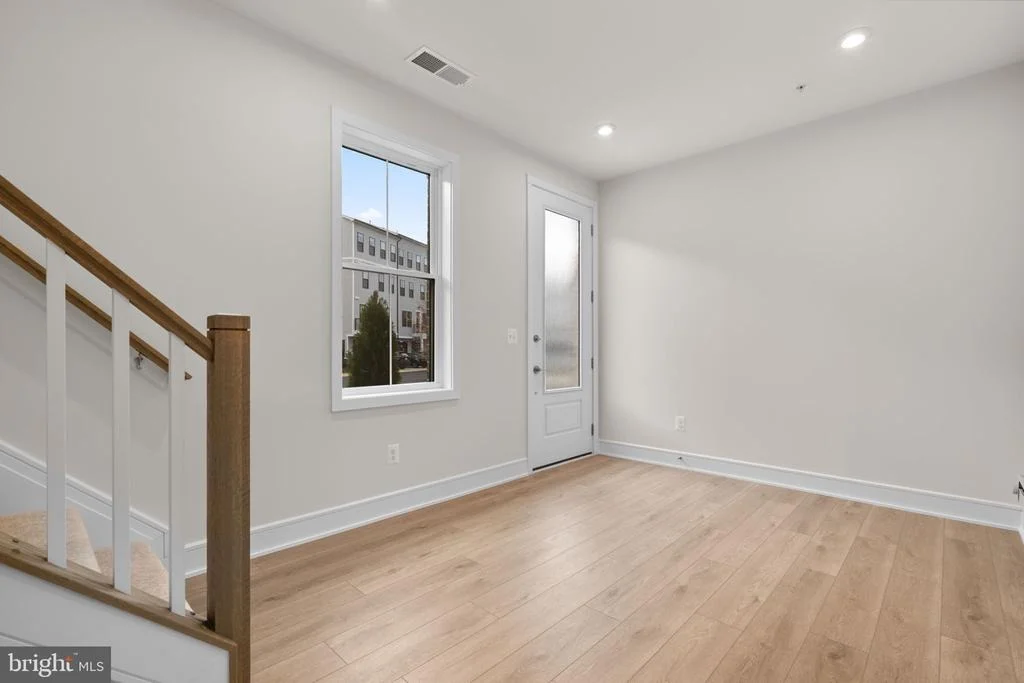
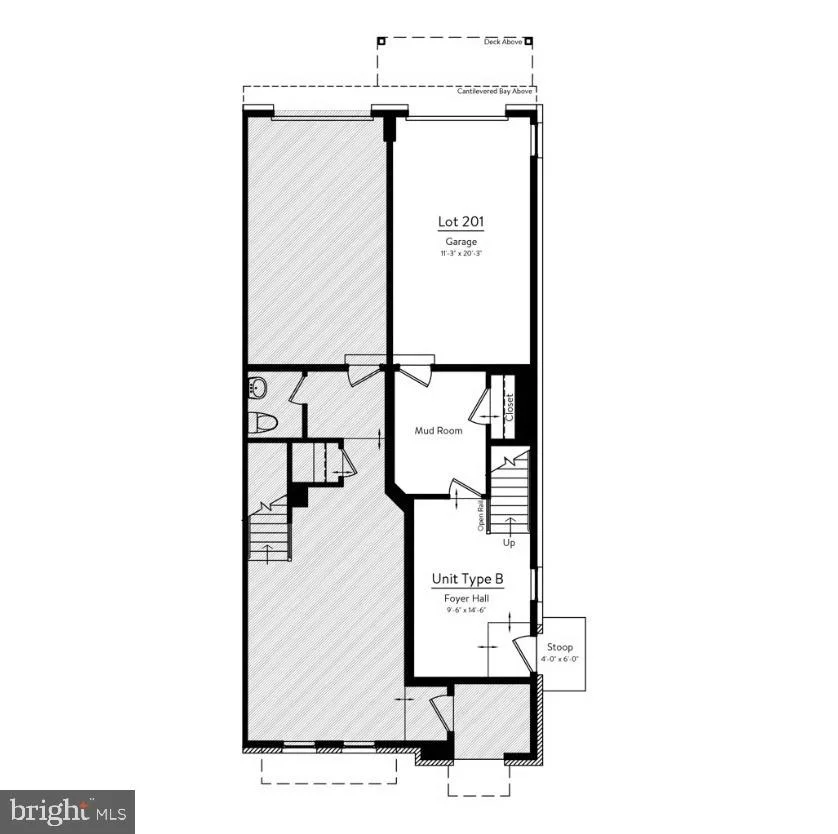
low-maintenance, townhome-style condo features a welcoming mudroom
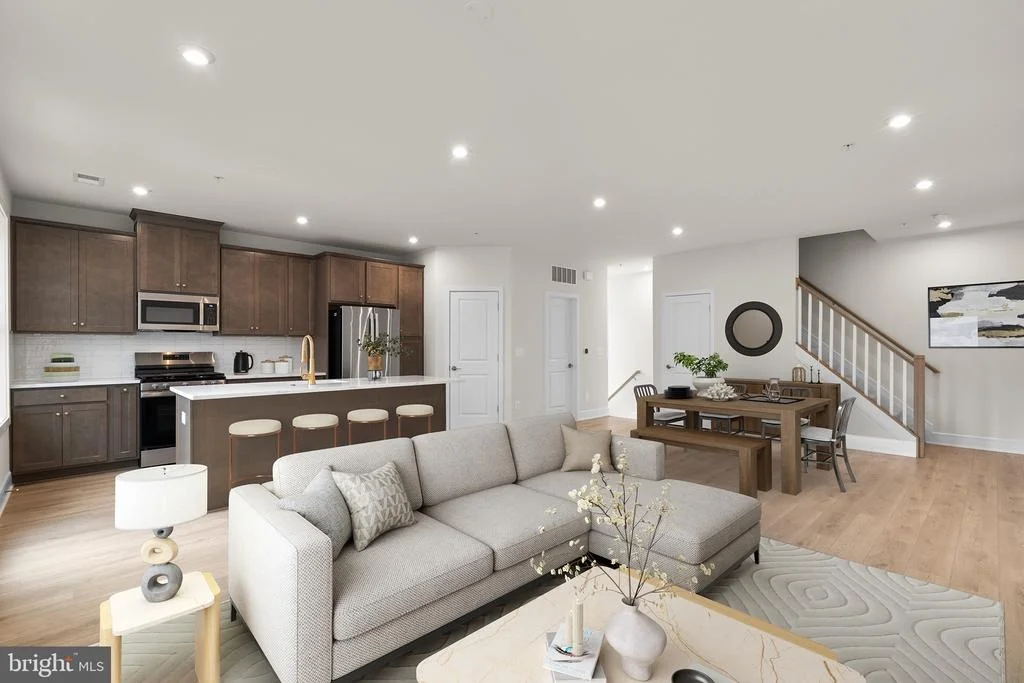
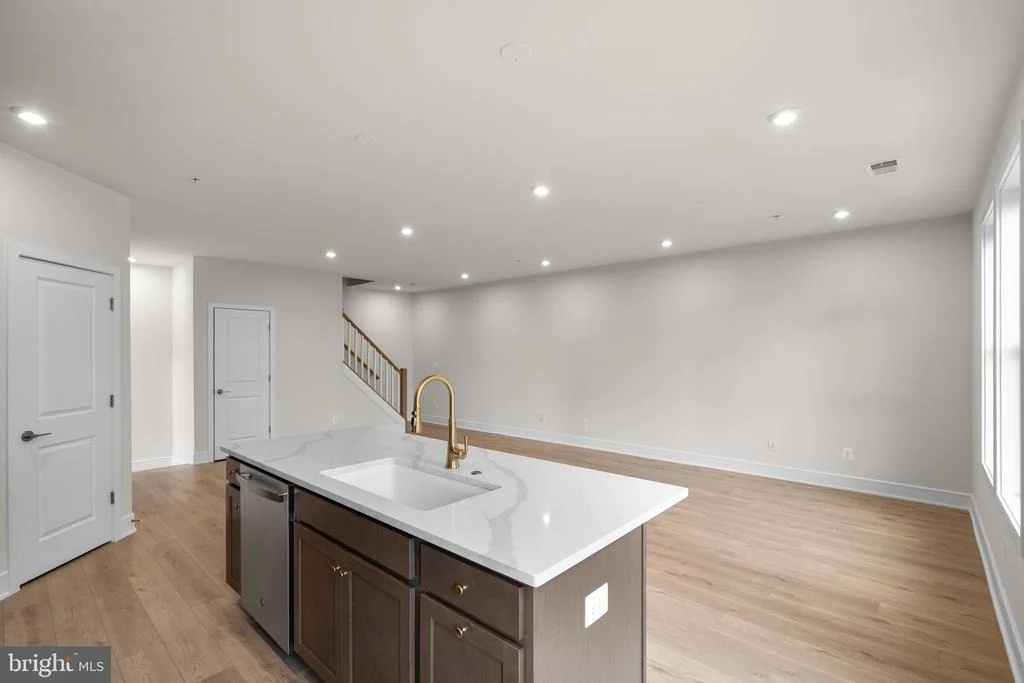
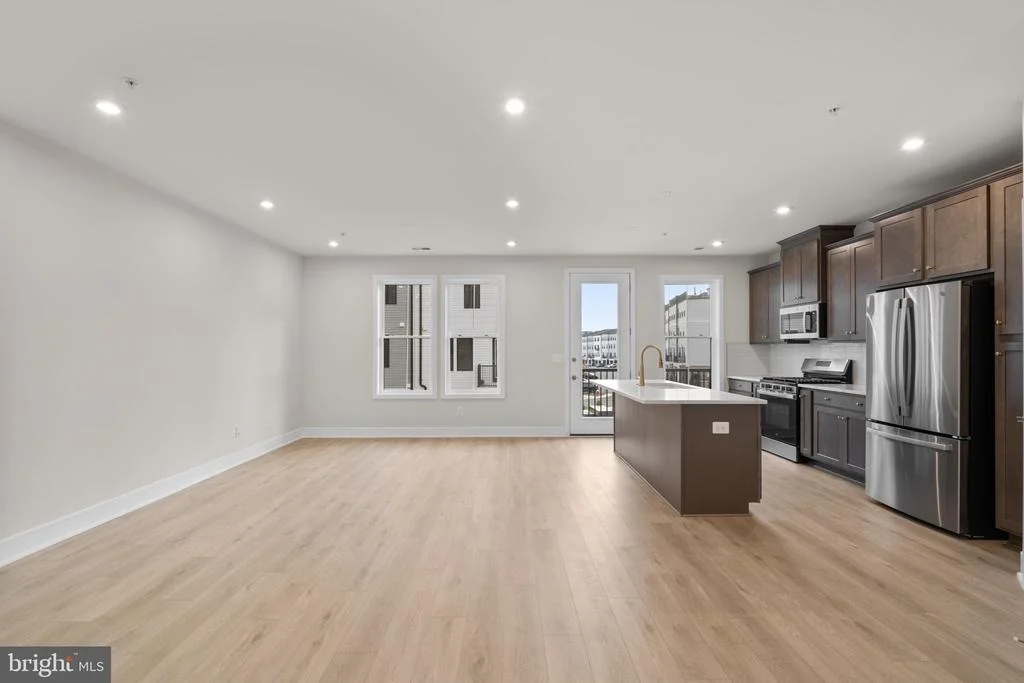
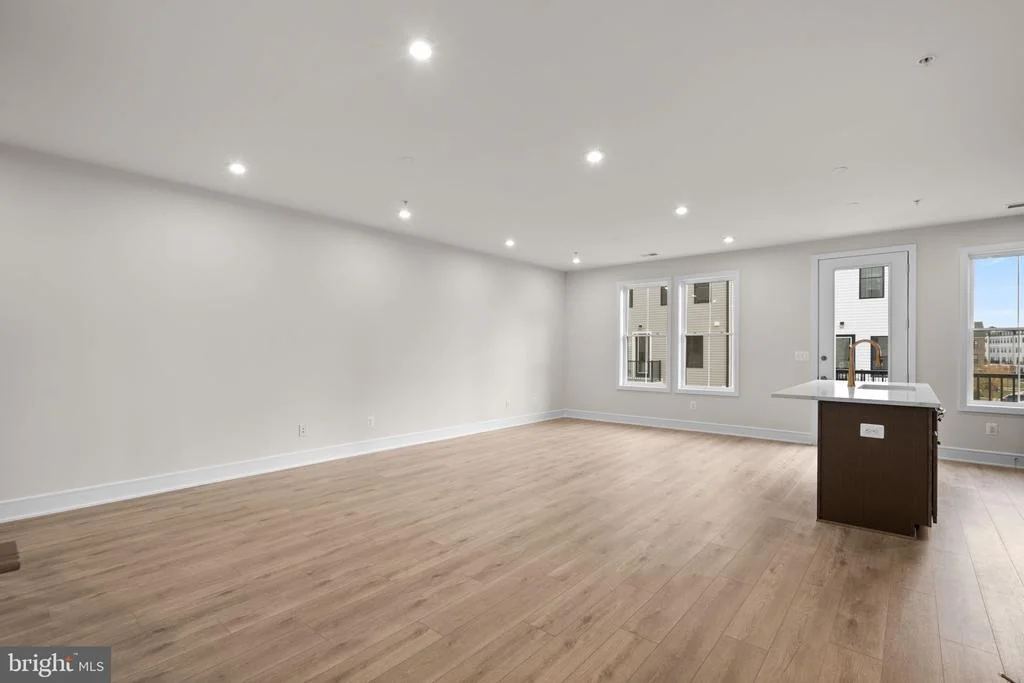
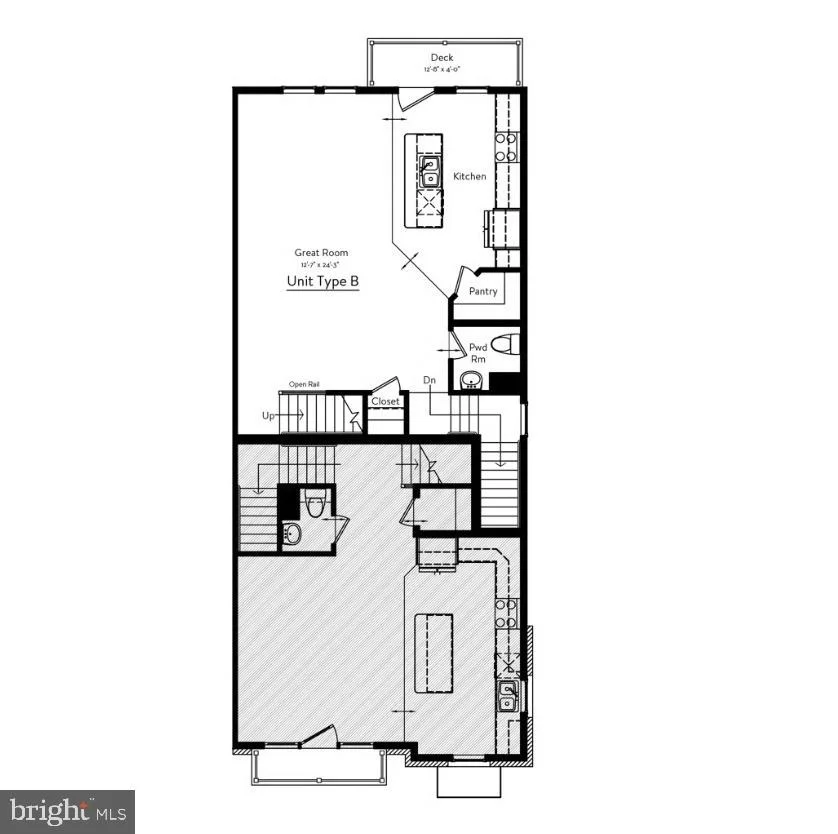
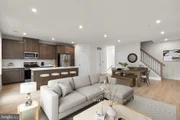
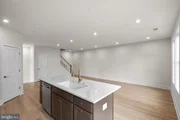
entry, open-concept living for seamless gatherings, and a
second-level deck for effortless indoor-outdoor connection. With
2,157 finished square feet on 4 levels, this newly completed condo
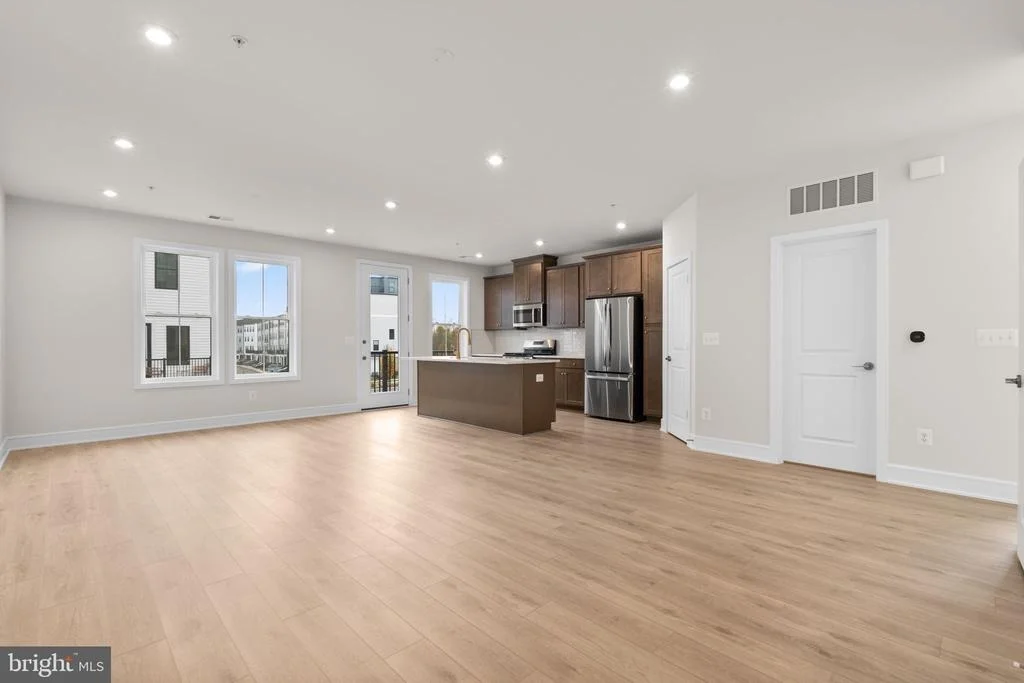
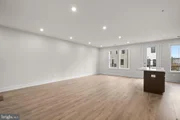
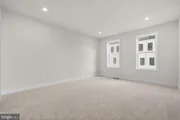
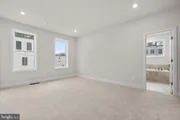
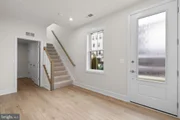
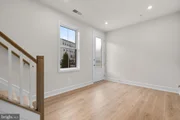
by Van Metre Homes offers an abundance of natural light, a main
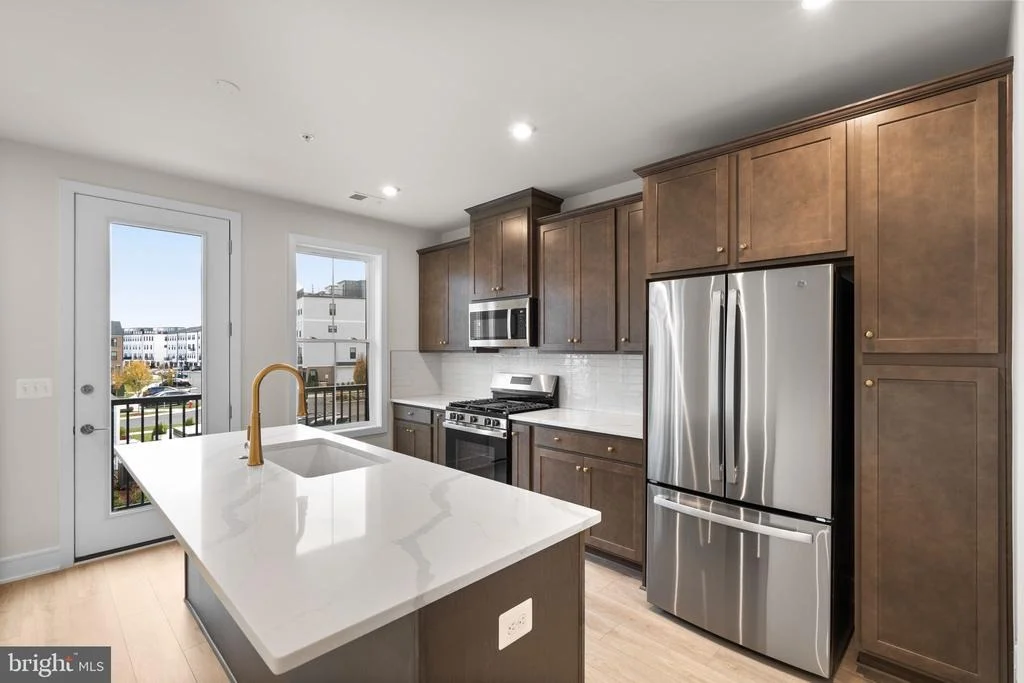
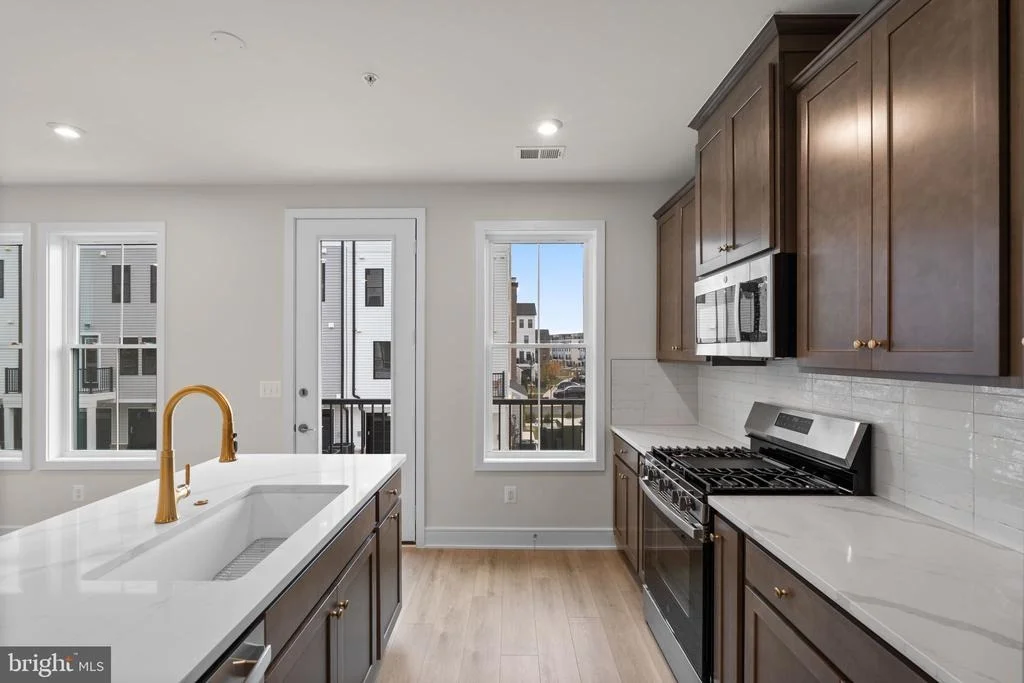
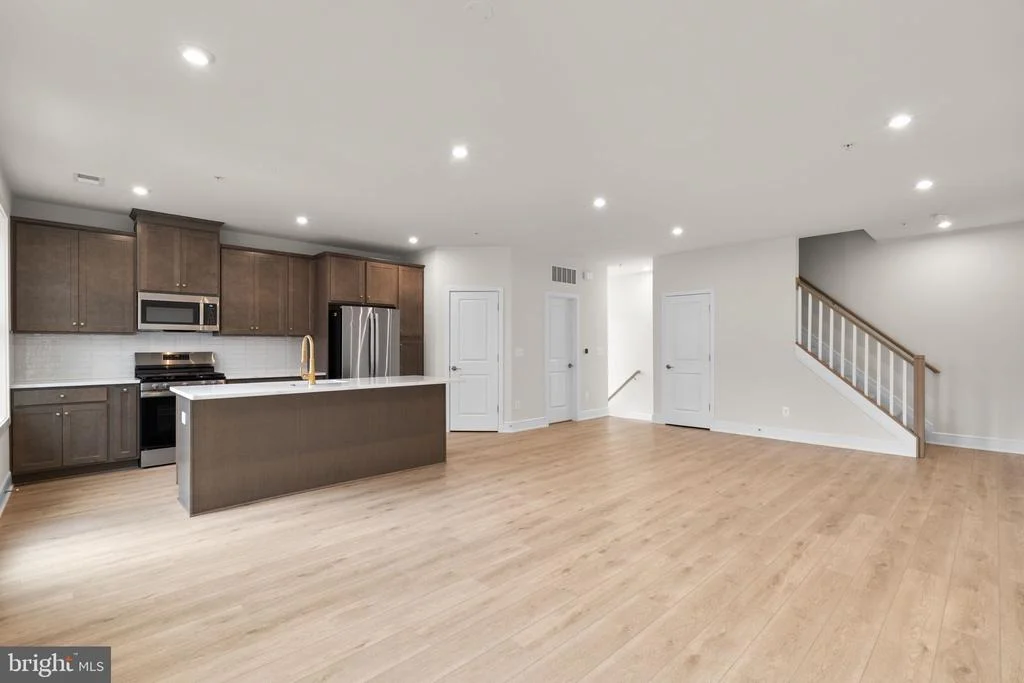
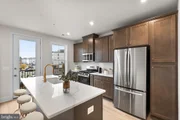
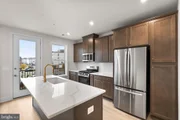
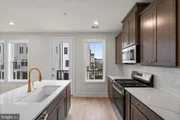
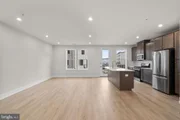
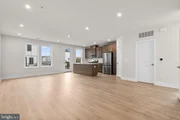
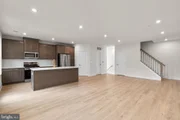
level with a spacious chef-inspired kitchen featuring upgraded
cabinets, quartz countertops, stainless steel appliances, and wide
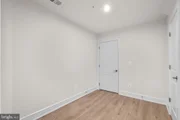
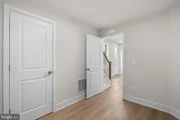
Luxury Vinyl Plank (LVP) flooring in the main living areas. This
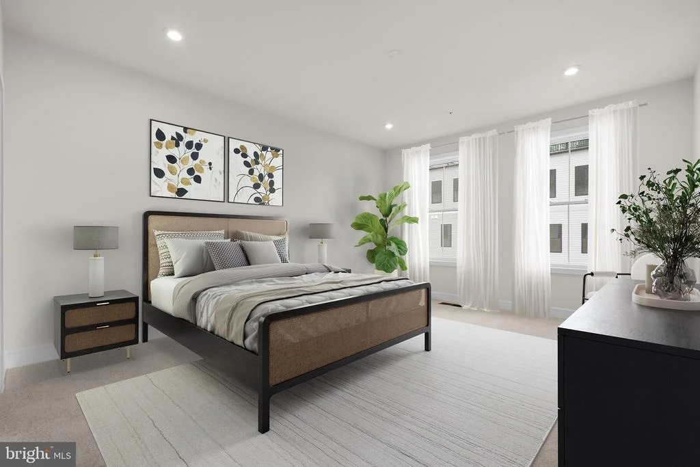
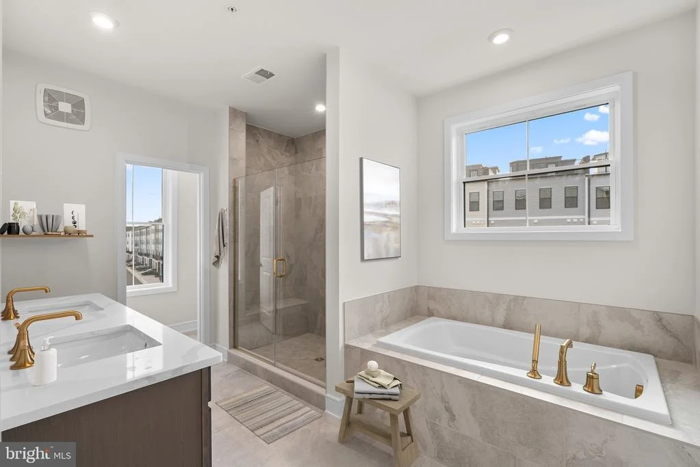
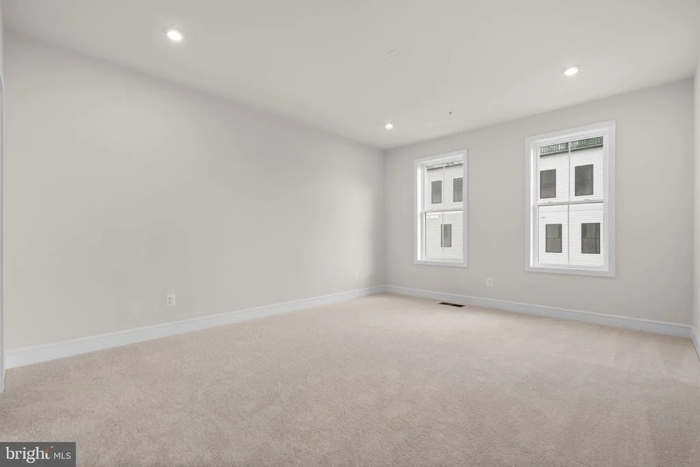
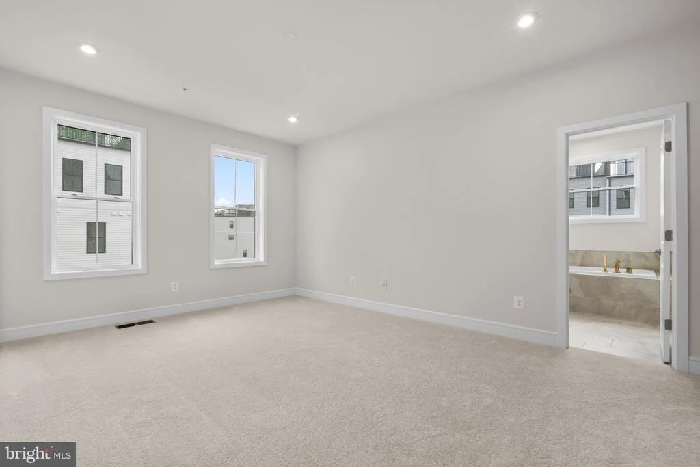
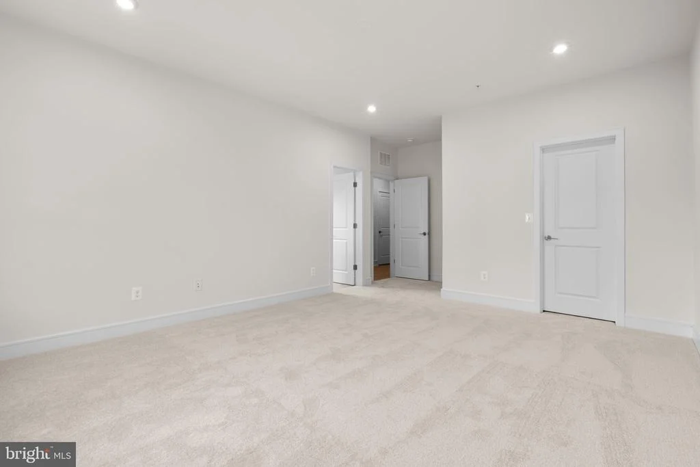
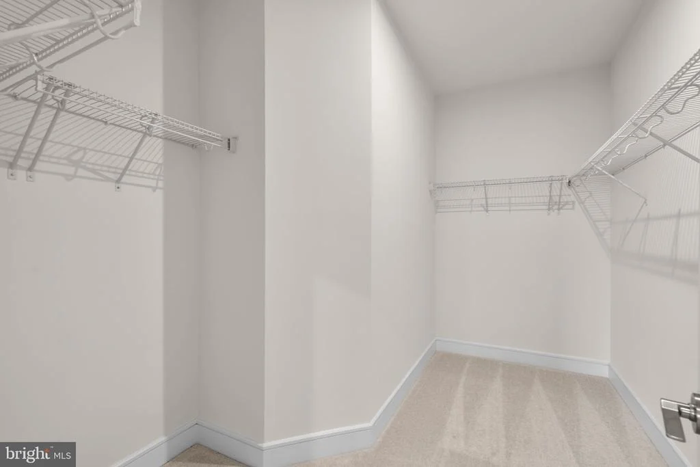
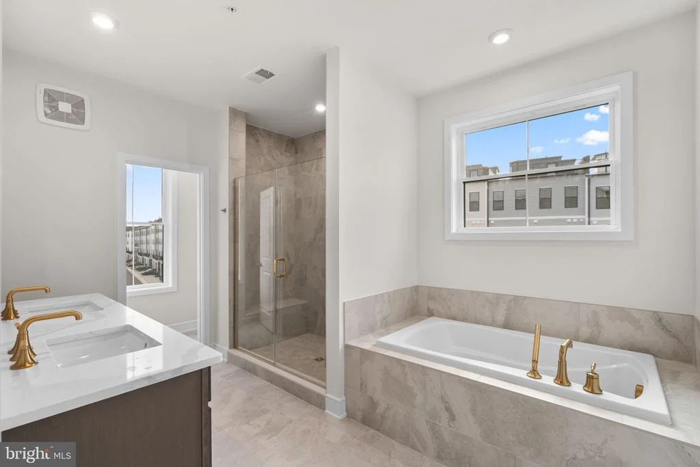
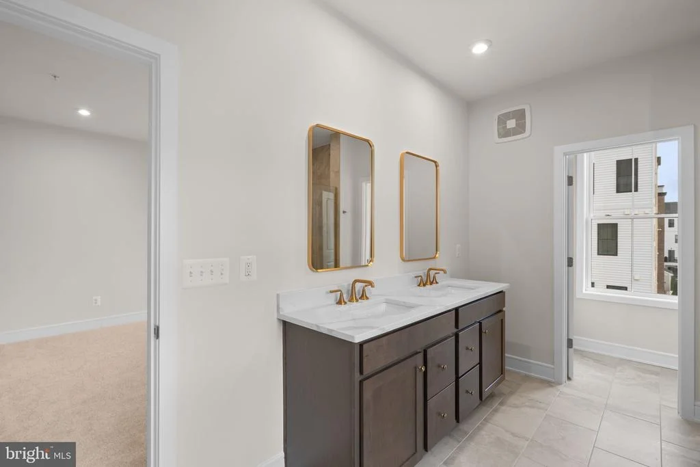
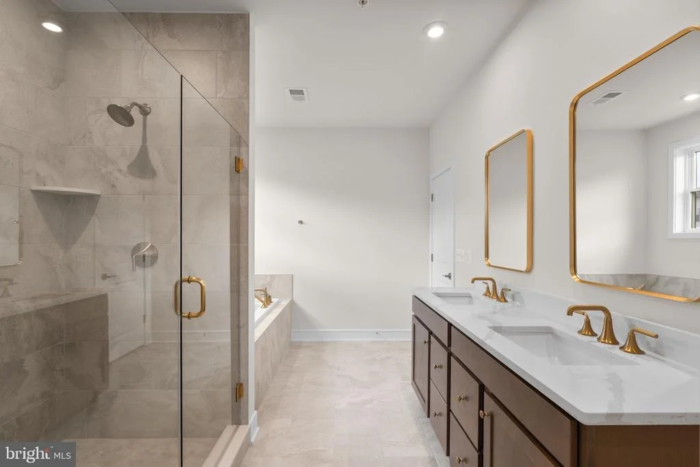
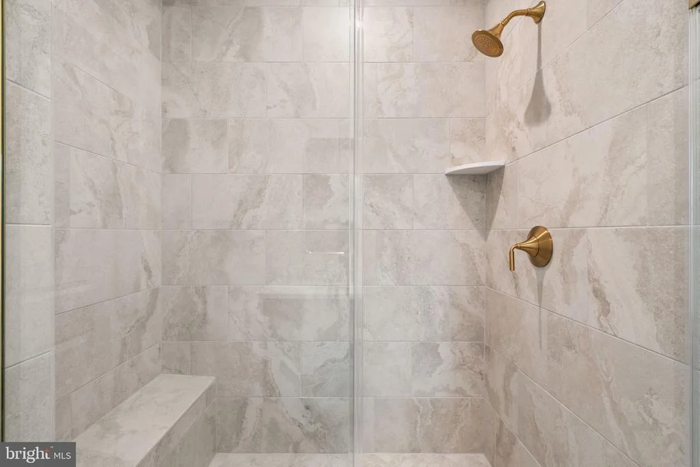
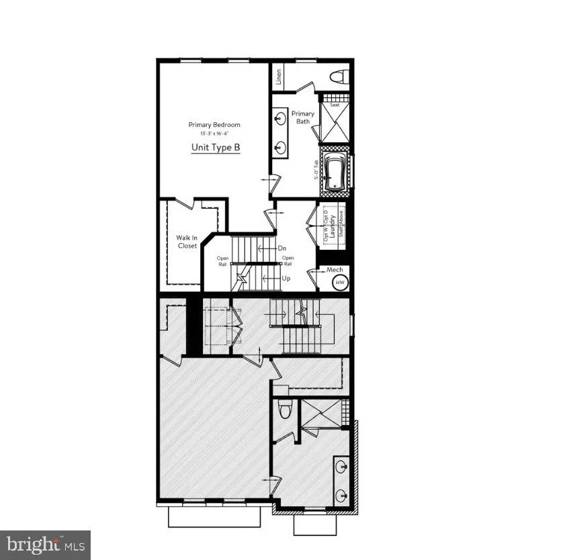
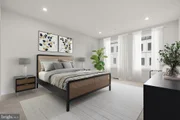
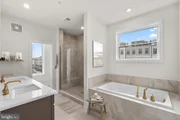
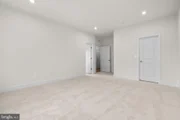
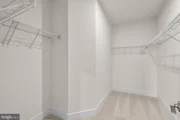
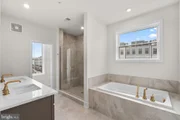
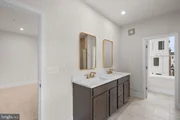
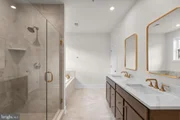
townhome-style condominium features an impressive primary suite
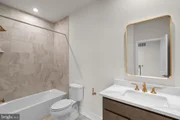
with a walk-in closet and a luxury bathroom with double sinks,
soaking tub, and large shower with built-in seat. The home lives
like a townhome, but has the low-maintenance, easy lifestyle of a
condominium. Take advantage of closing cost assistance by choosing
Intercoastal Mortgage and Walker Title. This home is truly a
must-see, promising comfort, style, and quality. Schedule your
appointment today and make your dream home a reality!-----Discover
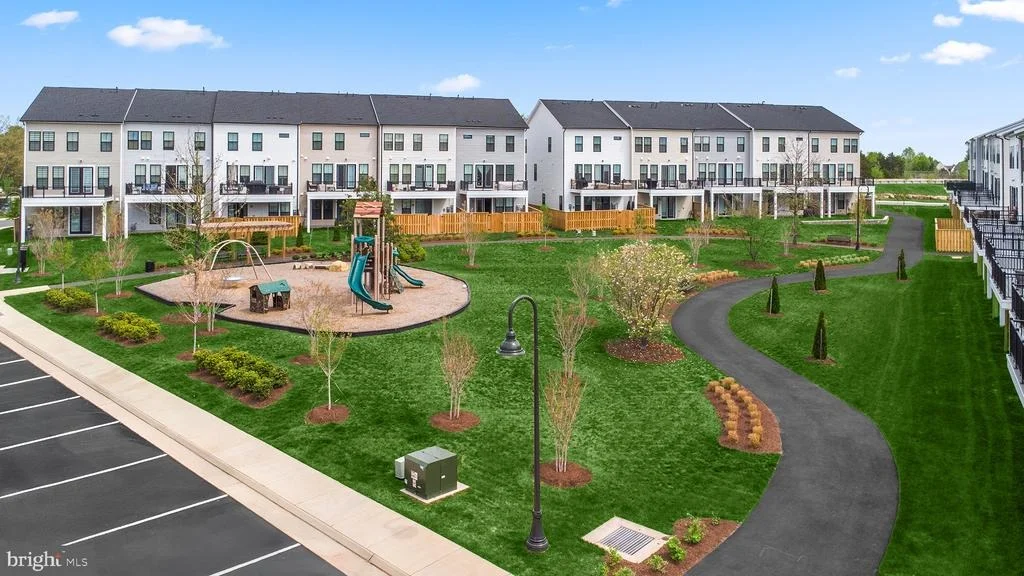
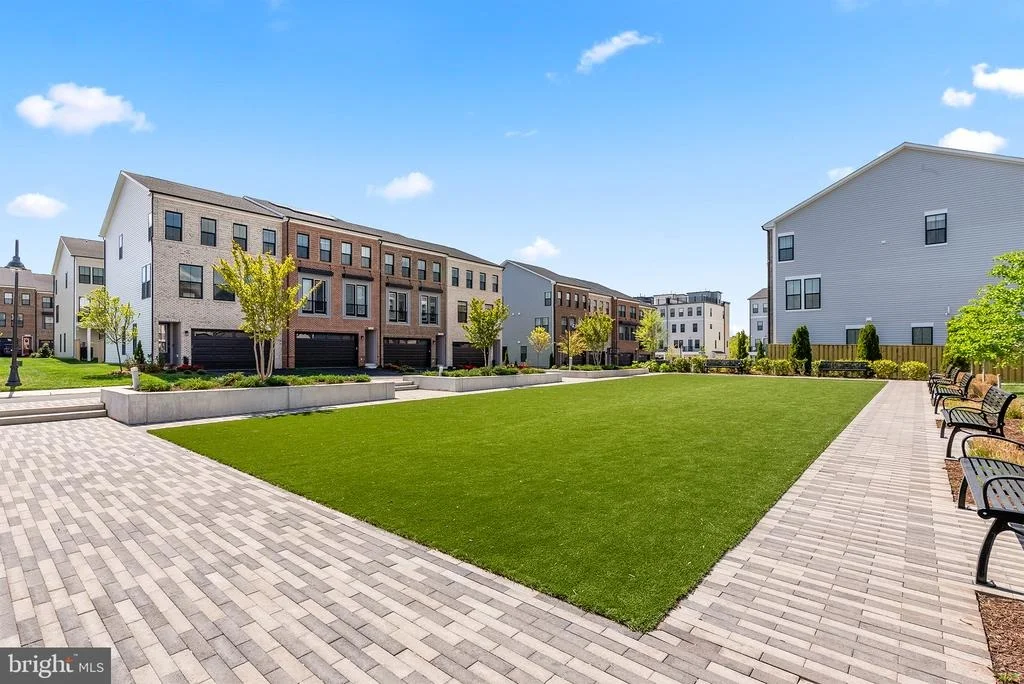
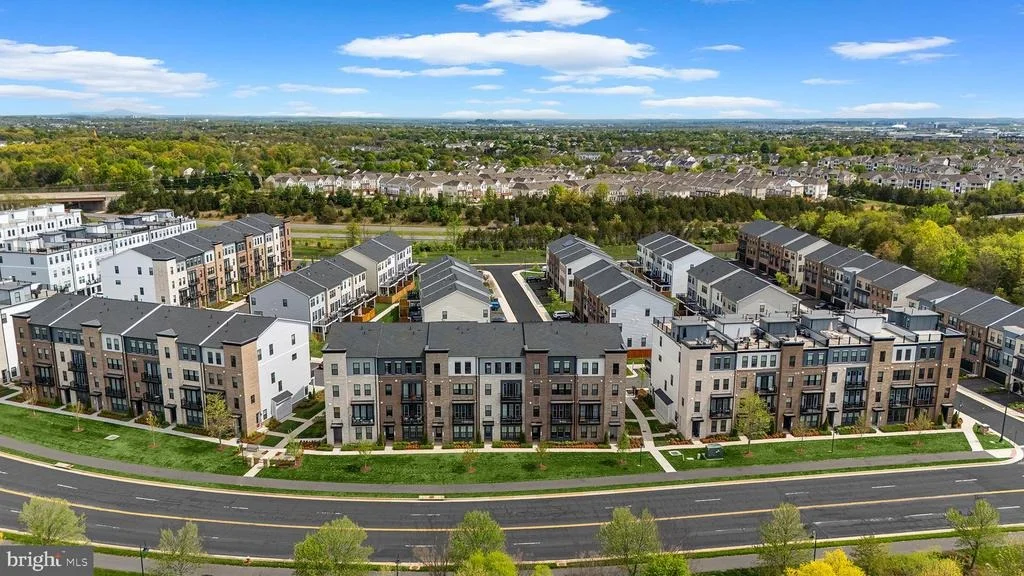
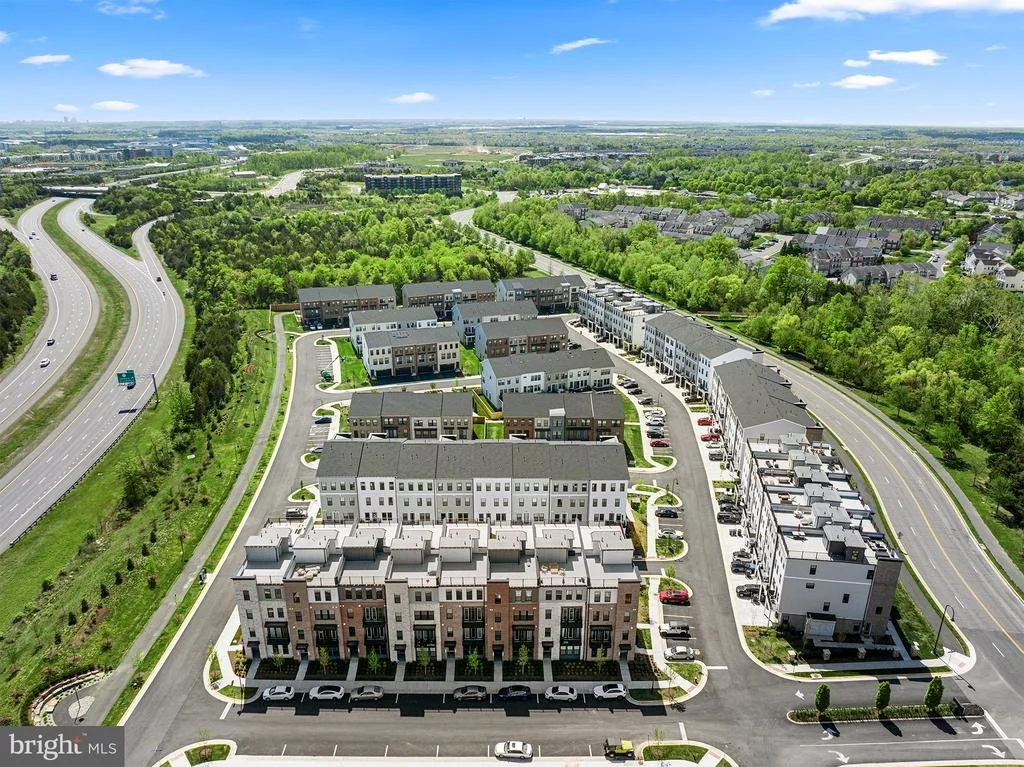
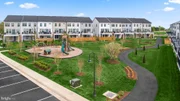
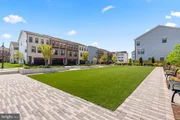
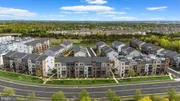
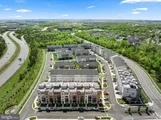
Demott & Silver, Van Metre's exceptional community of townhomes and
townhome-style condominiums nestled within the master-planned
Broadlands community. This sought-after neighborhood offers
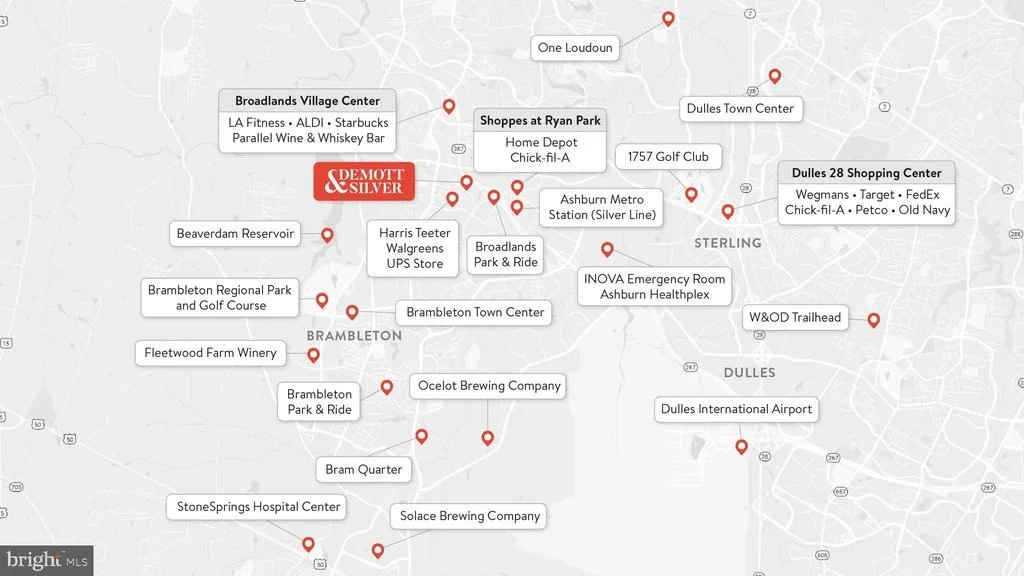
unparalleled convenience with walking distance access to Metro's
Silver Line and the area's most desirable amenities. Residents
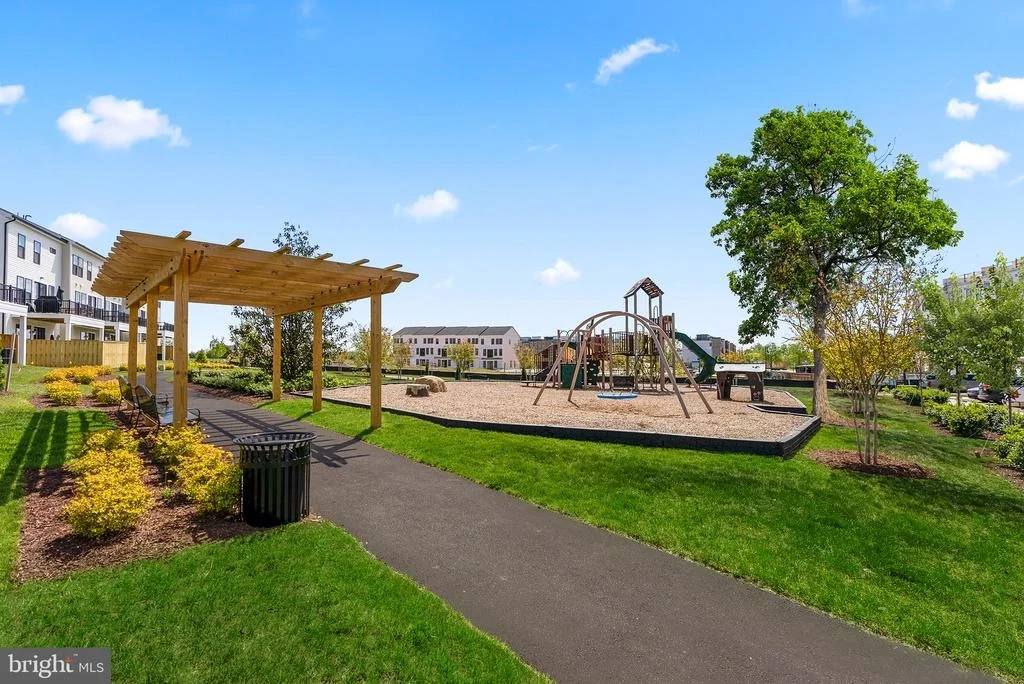
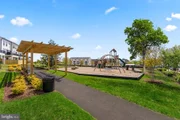
relish in a host of top-notch amenities across Broadlands,
including a clubhouse, fitness center, three pools, tennis courts,
vast green spaces, and extensive hiking and biking trails. With
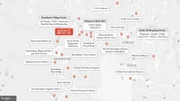
shopping, restaurants, Metro's Ashburn Station, a bus stop, and
nearby commuter routes at your fingertips, Demott & Silver is set
to become the epitome of a superior community in Broadlands.-----
*Other homes sites and delivery dates may be available. Pricing,
offers, and availability are subject to change without notice.
Images, renderings, and site plans are for illustrative purposes
only and may not reflect actual homes or features. Some images may
depict interior designs created in collaboration with AI.
Additional Terms and Conditions may apply. Please see a Van Metre
Sales Advisor for details.
Unit Size
2,157 Ft²
Days on Market
-
Land Size
-
Price per sqft
$282
Property Type
Condo
Property Taxes
-
HOA Dues
$391
Year Built
-
Payment Calculator
Home Price
Down Payment
%
Loan Term
Interest %
Your Estimated Monthly Payment
Principal + Interest:
Property Tax:
HOA:
Home Insurance:
Mortgage Insurance:
Cap Rate Calculator
Purchase Price
Monthly Property Taxes
Monthly Rental Income
Maintenance & HOA
IncomePer Year
ExpensesPer Year
Operating ProfitPer Year
Cap Rate
100% Occupancy
N/A (extreme outlier)
What does this mean?
Based on our analysis, the cap rate of this property is 1.25%. A negative cap rate indicates that the property might not be feasible as an income-producing asset. The median cap rate for a near zip code 11238 is 4.23%.
How much can I actually make?
Actual monthly rental income may vary between $4,760 and $7,140 depending on unit-specific characteristics. You can change the amount using the slider to further explore.
How is cap rate calculated?
Cap Rate = Net Operating Income (NOI) / Property Asset Value.
When calculating the cap rate, we assume 100% occupancy. Leverage (mortgage) is not considered.
By proceeding, you consent to receive calls and texts at the number you provided, including marketing by autodialer and prerecorded and artificial voice, and email, from realtor.com and others about your inquiry and other home-related matters, but not as a condition of purchase (More...)California Privacy Notice
By submitting your information, you agree RealtyHop can share your information with its network of real estate &
mortgage professionals (or through their agents) and consent to receive marketing emails, calls, & texts related
to your inquiry (including via automatic telephone dialing system, or artificial or pre-recorded voice technology)
from Movoto or their affiliates to the email address or number you provided.
By proceeding, you agree to our Terms of Service. California Privacy Notice














 Your Privacy Choices
Phone: 425-283-2930
Address: 335 Madison Avenue, New York, NY 10017