


4330 Mountain Peak Way


About This Property
Recent Roof, flooring updated 2023 (except in the kitchen and bathrooms). A/C & water heater (2015). electrical panel and surge protector (2017)
Payment Calculator
Your Estimated Monthly Payment
Cap Rate Calculator
What does this mean?
Based on our analysis, the cap rate of this property is 1.25%. A negative cap rate indicates that the property might not be feasible as an income-producing asset. The median cap rate for a near zip code 11238 is 4.23%.
How much can I actually make?
Actual monthly rental income may vary between $4,760 and $7,140 depending on unit-specific characteristics. You can change the amount using the slider to further explore.
How is cap rate calculated?
Cap Rate = Net Operating Income (NOI) / Property Asset Value.
When calculating the cap rate, we assume 100% occupancy. Leverage (mortgage) is not considered.
Cap Rate provided by RealtyHop and RentHop, learn more about cap rate here.
Price History
| Date / Event | Date | Event | Price |
|---|---|---|---|
| Jun 26, 2023 | Sold | ||
| Sold | |||
| May 16, 2023 | Listed by RE/MAX Associates Northeast | $249,900 | |
| Listed by RE/MAX Associates Northeast | |||
| | |||
|
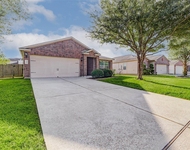
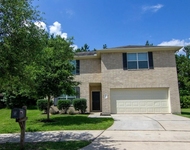
Charming 2-story home in popular Mills Branch village. The main floor has an easy floor plan with high ceilings, a fireplace, and entertaining will be a delight, the family room flows to the formal dining room and kitchen. The kitchen has plenty of storage and newer appliances, the breakfast room has a large window overlooking the huge backyard. All bedrooms up, large primary suite, with dual sinks, a soaking tub, and a separate shower. The secondary beds share a bathroom.
Recent Roof, flooring updated 2023 (except in the kitchen and bathrooms). A/C & water heater (2015). electrical panel and surge protector (2017)
| |||
| Aug 11, 2018 | No longer available | - | |
| No longer available | |||
| Jun 14, 2018 | Listed | $159,900 | |
| Listed | |||
| | |||
|
Looking for a Charming Two-story home located in Mills Branch? Look no further! This delightful home has 3 bedrooms and 2 full bathrooms and a large backyard. The main floor features high ceilings, a gas log fireplace and laminate wood floors in the living room and formal dining room. Cooking in the kitchen will be a delight with newer appliances, plenty of counter and storage space and updated tile flooring (2015) . The adjoining breakfast area is great for intimate dining with views of the beautiful outdoor space. Upstairs you will find a large Master Bedroom and Master Bathroom with a dual sink vanity, soaking tub and separate shower with new tile floors (2018). Additional updates for this home include carpet through out the upstairs (2018), roof (2011), A/C and water heater (2015), electrical panel with a surge protector (2017). The manager has listed the unit size as 1636 square feet.
| |||
Property Highlights
Building Info
Comparables
Status
Price/ft²
Listed On
Sold On
About Kingwood
Similar Homes for Sale
Currently no similar homes aroundNearby Rentals

Last Updated: 5 months ago
Data Source: HAR , MLS# 10789181
 Your Privacy Choices
Phone: 425-283-2930
Address: 335 Madison Avenue, New York, NY 10017