


4330 Monroe Dr #C


About This Property
Payment Calculator
Your Estimated Monthly Payment
Cap Rate Calculator
What does this mean?
Based on our analysis, the cap rate of this property is 1.25%. A negative cap rate indicates that the property might not be feasible as an income-producing asset. The median cap rate for a near zip code 11238 is 4.23%.
How much can I actually make?
Actual monthly rental income may vary between $4,760 and $7,140 depending on unit-specific characteristics. You can change the amount using the slider to further explore.
How is cap rate calculated?
Cap Rate = Net Operating Income (NOI) / Property Asset Value.
When calculating the cap rate, we assume 100% occupancy. Leverage (mortgage) is not considered.
Cap Rate provided by RealtyHop and RentHop, learn more about cap rate here.
Price History
| Date / Event | Date | Event | Price |
|---|---|---|---|
| Mar 21, 2025 | Sold | ||
| Sold | |||
| Feb 19, 2025 | Listed by RE/MAX of Boulder, Inc | $495,000 | |
| Listed by RE/MAX of Boulder, Inc | |||
| | |||
|
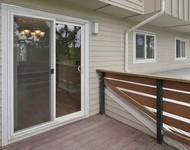
Nestled in a sought-after community adjacent to open space and the scenic Bear Creek Path, this warm and inviting 2-bedroom, 1.5-bathroom end-unit townhome is a rare gem. Move-in ready with stylish updates, this residence offers a seamless blend of comfort, convenience, and access to Boulder's vibrant outdoor lifestyle. A sun-drenched open-concept floor plan creates an inviting space for everyday living and entertaining, with a spacious kitchen offering ample counter space. Upstairs, freshly painted bedrooms feature generous closets, while a remodeled full bath provides both hallway and en-suite access. Outside, enjoy a private outdoor retreat with a Trex deck, covered patio, and privacy fence, perfect for grilling, gardening, or unwinding. Additional highlights include central air conditioning, an in-unit washer and dryer, an attached carport with direct entry and storage, plus additional off-street parking. Steps from a bike path leading to CU Boulder and miles of trails, this home is also close to bus lines, B-cycle stations, the 29th Street Mall, Google campus, shopping, dining, and the new Lifetime Fitness. Part of an active, well-maintained HOA with green spaces, a community swimming pool, and pet-friendly policies, this property is both a fantastic primary residence and a strong investment opportunity, with an estimated rental income of $2,400-$2,600 per month. A true turnkey find in an unbeatable Boulder location-don't miss your chance to make this one yours!
| |||
| Jun 17, 2019 | Sold | ||
| Sold | |||
| May 30, 2000 | Sold | ||
| Sold | |||
Property Highlights
Comparables
Status
Price/ft²
Listed On
Sold On
Past Sales
| Date | Unit | Beds | Baths | Sqft | Price | Closed | Listed By |
|---|---|---|---|---|---|---|---|
|
02/19/2025
|
2 Bed
|
2 Bath
|
1056 ft²
|
$495,000
2 Bed
2 Bath
1056 ft²
|
$486,000
-1.82%
03/21/2025
|
Louis Scirrotto
RE/MAX of Boulder, Inc
|
Building Info

About East Boulder
Similar Homes for Sale
Currently no similar homes aroundNearby Rentals


Last Updated: 9 months ago
Data Source: IRES MLS, MLS# IRE1026684
 Your Privacy Choices
Phone: 425-283-2930
Address: 335 Madison Avenue, New York, NY 10017