


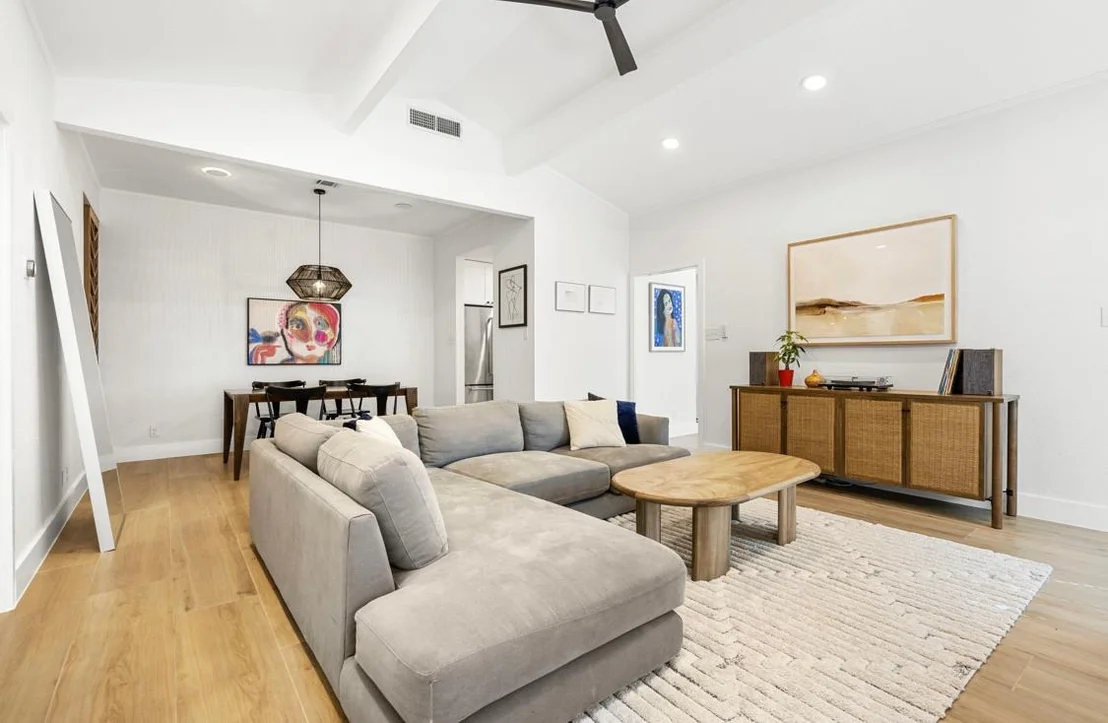
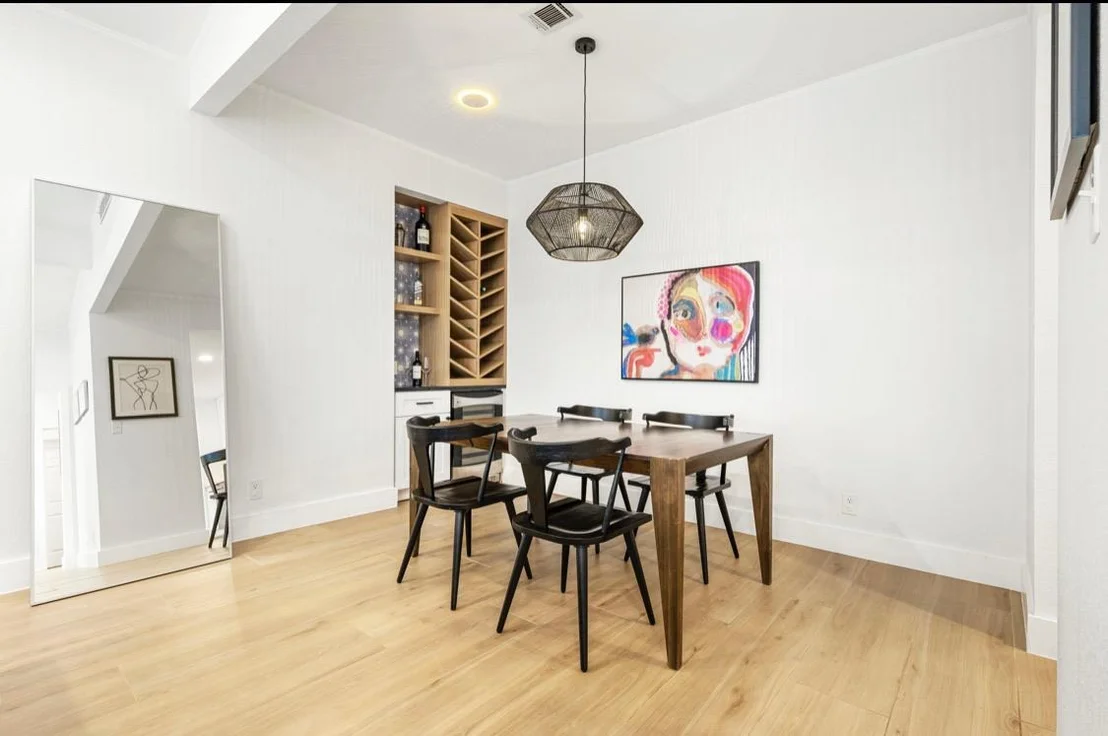
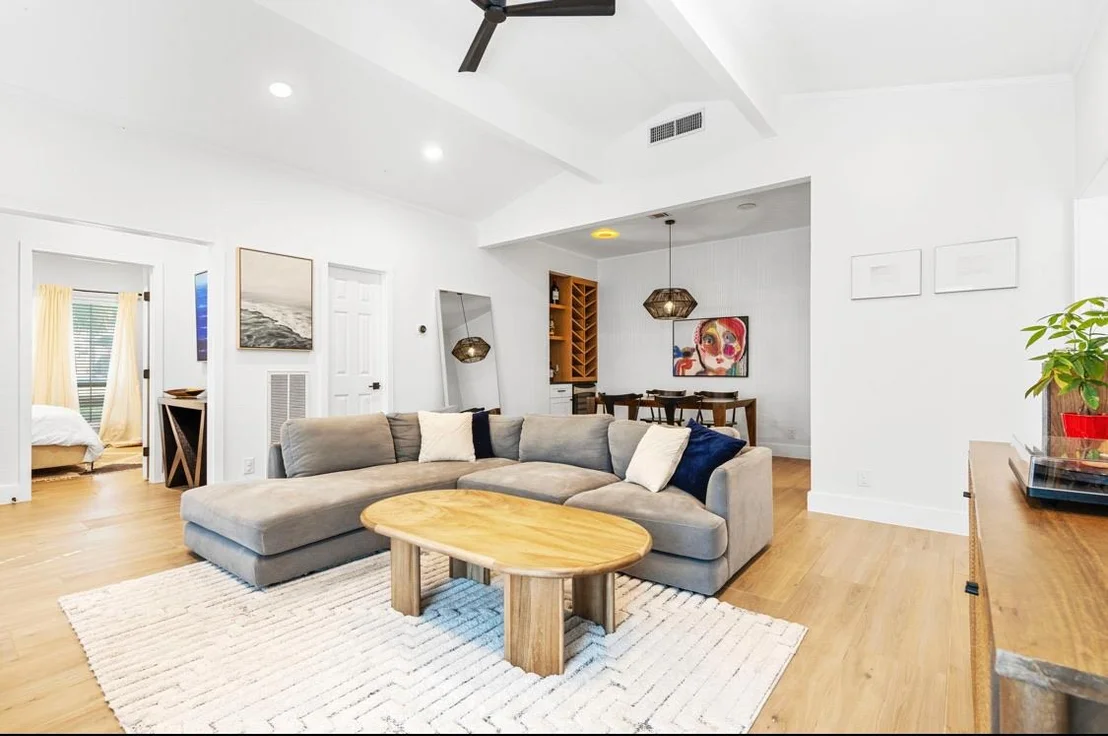
433 TOWNE PARKE TRL


About This Property
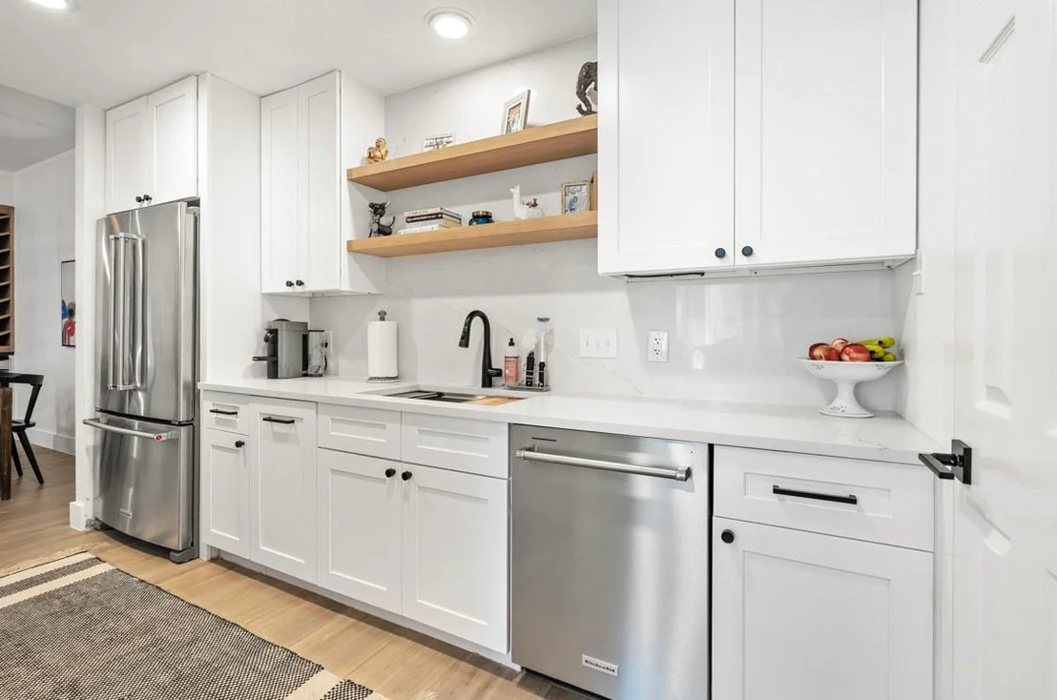
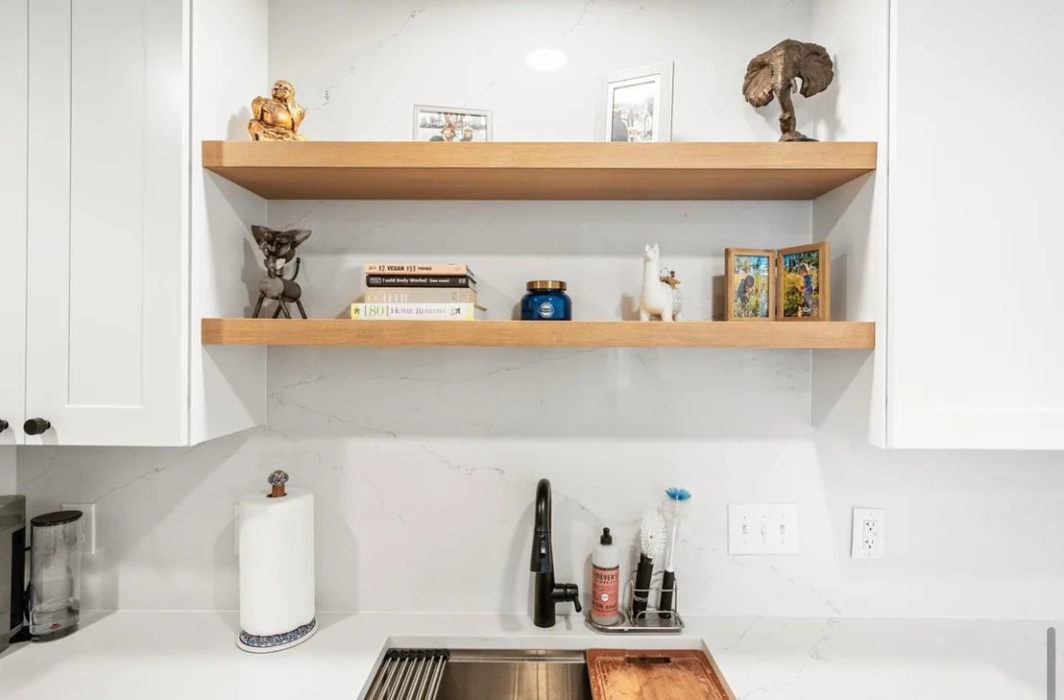
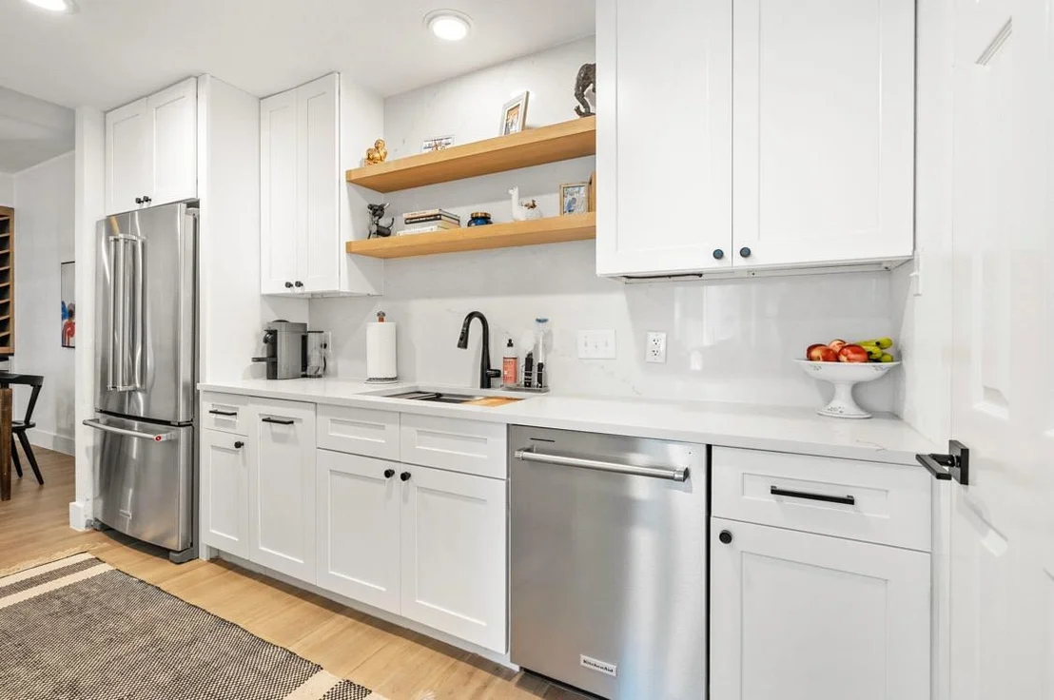
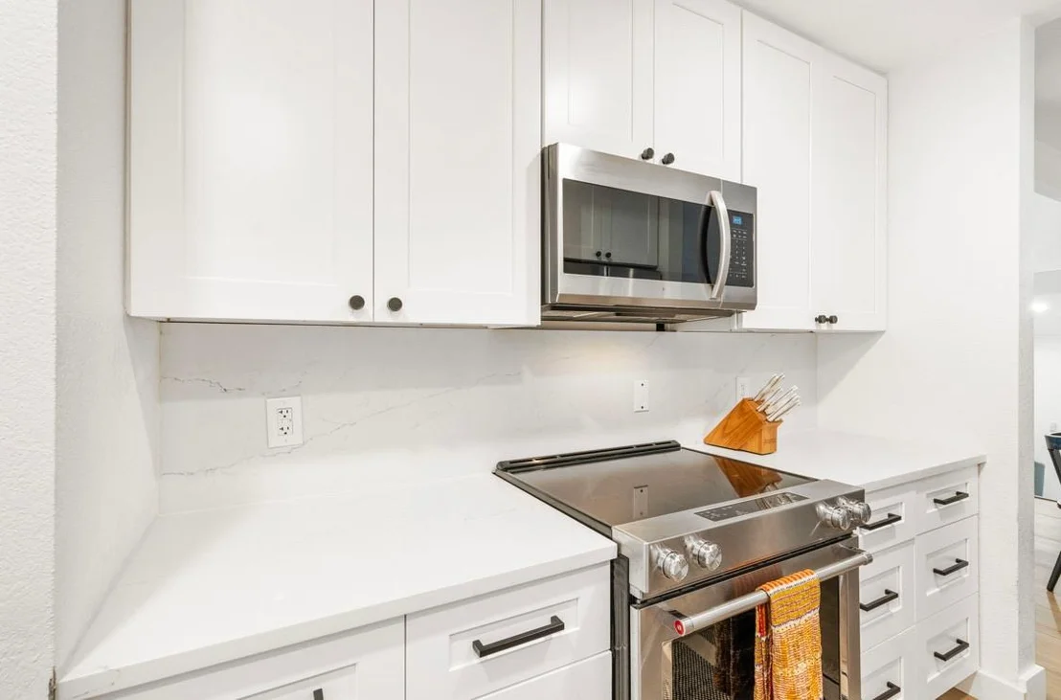
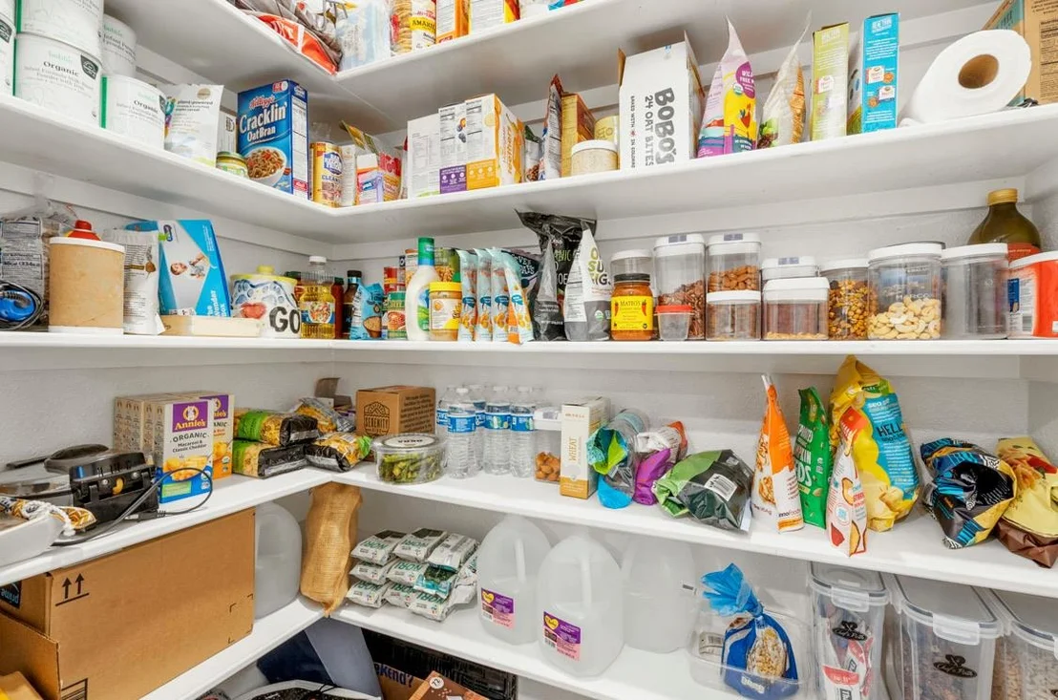
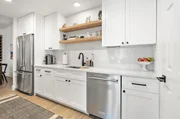
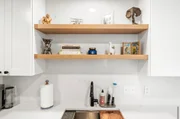
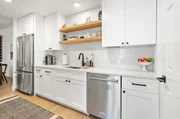
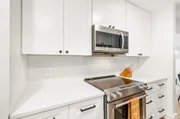
The gorgeous kitchen features White Pilar quartz countertops on both the counters and full wall backsplash, new white shaker style cabinetry, custom white oak floating shelves, stainless workstation under mount sink, and stainless steel KitchenAid appliance package including French Door refrigerator that conveys. You will love the huge pantry for all your kitchen needs.
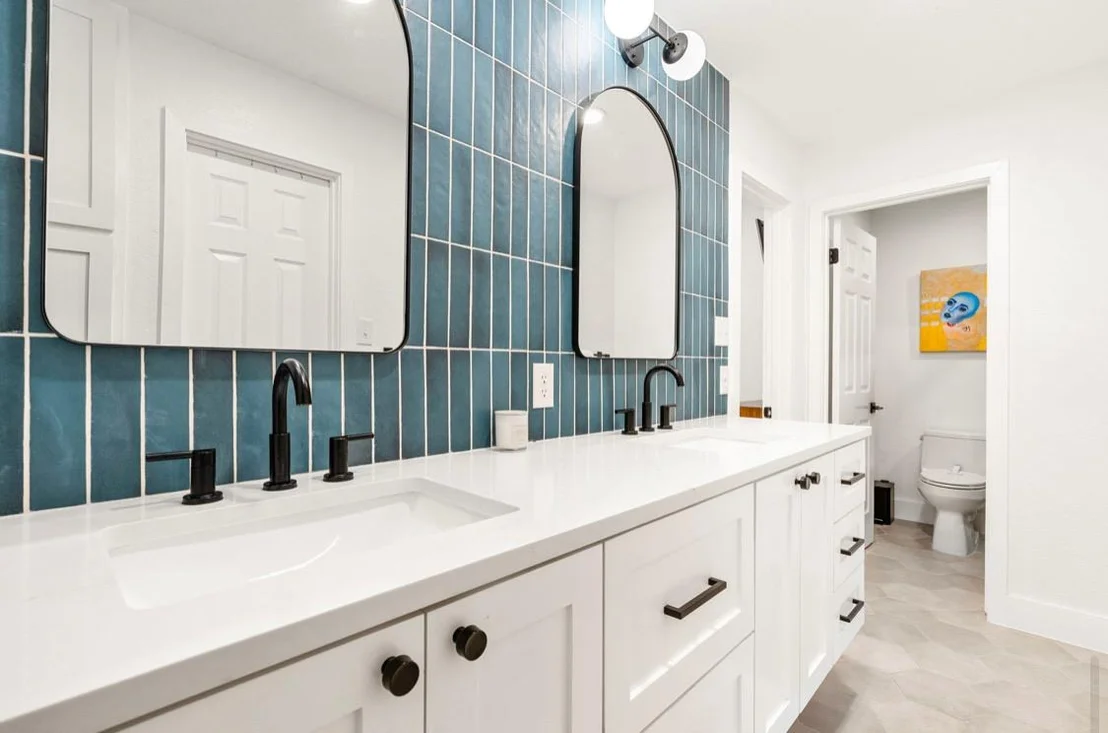
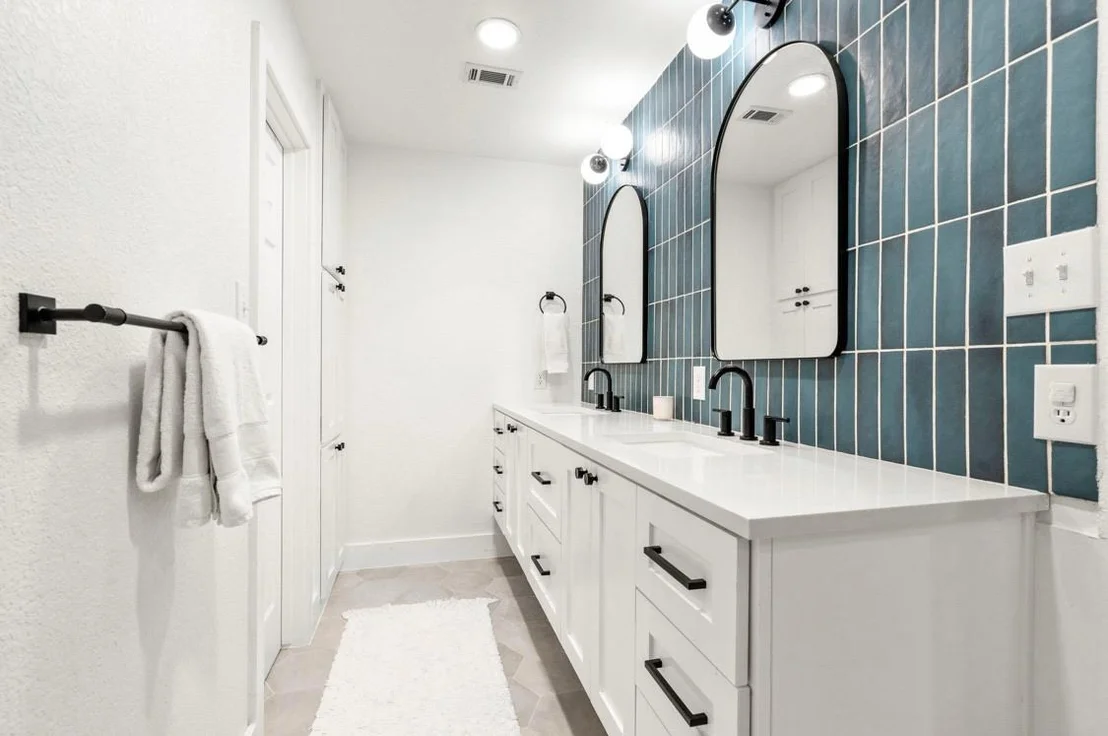
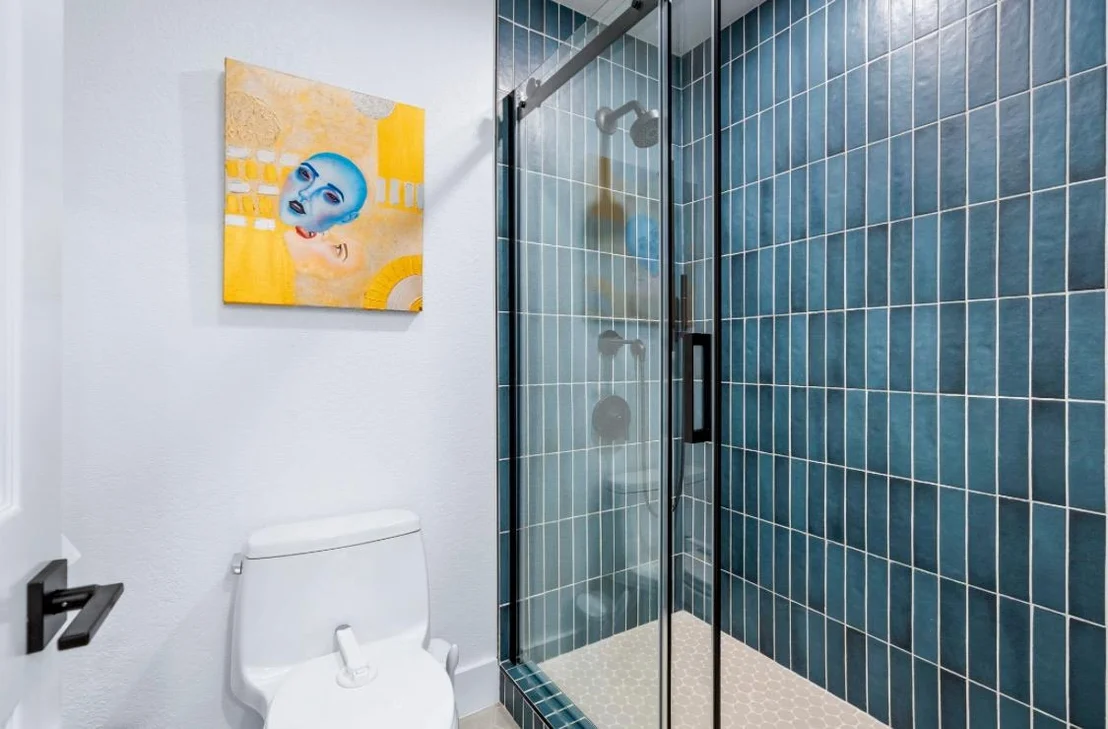
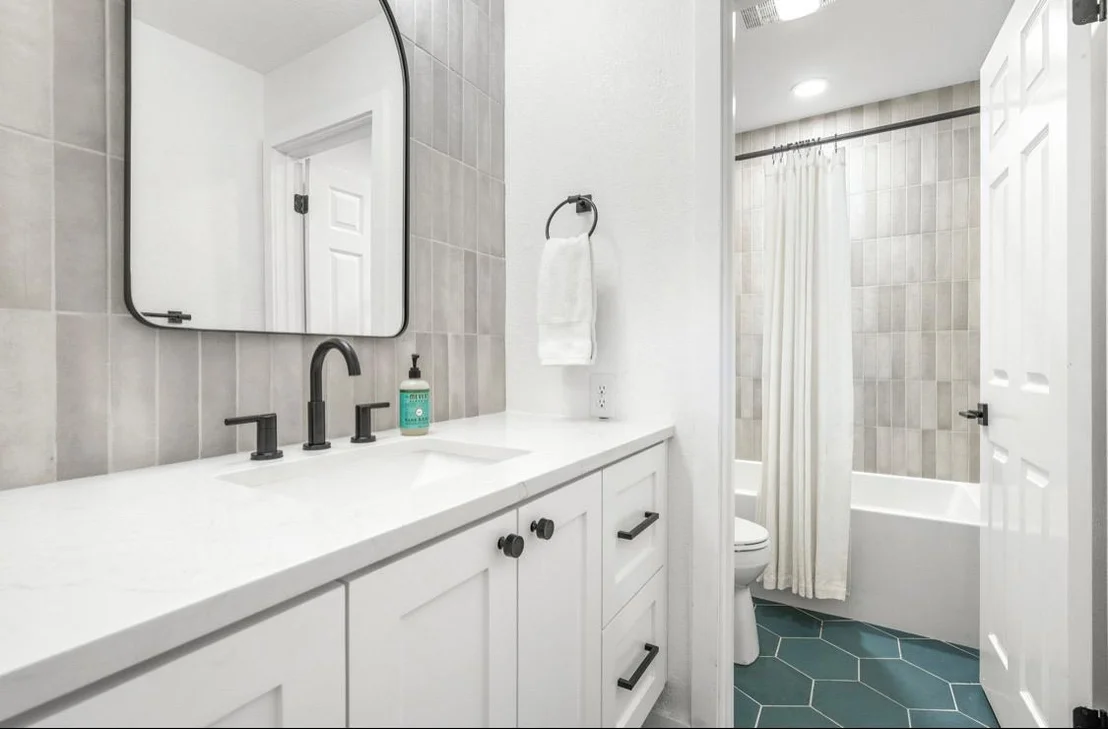
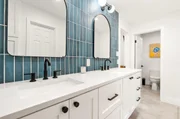
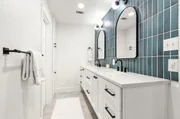
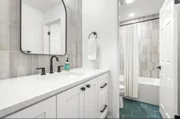
Both bathrooms have been beautifully updated with full floor to ceiling Bedrosians Makoto rectangular tile, complimented by contrasting hex tile for the floors, and Kohler Purist matte black fixtures. The primary bathroom features a long double vanity with plenty of storage and beautiful arched matte black mirrors.
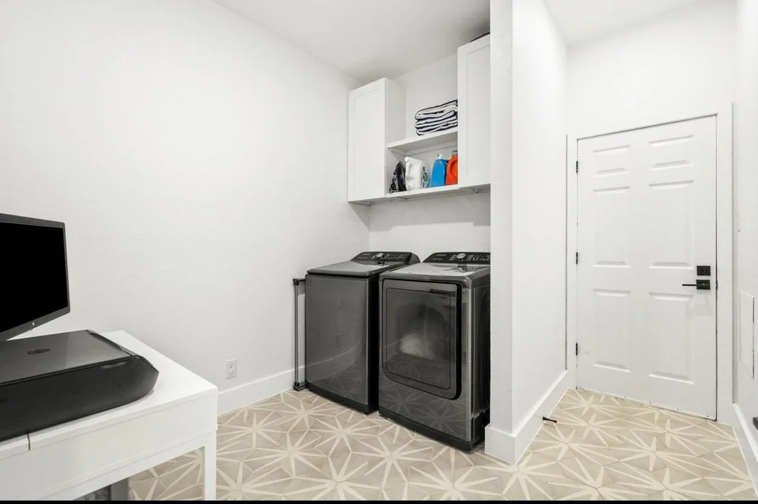
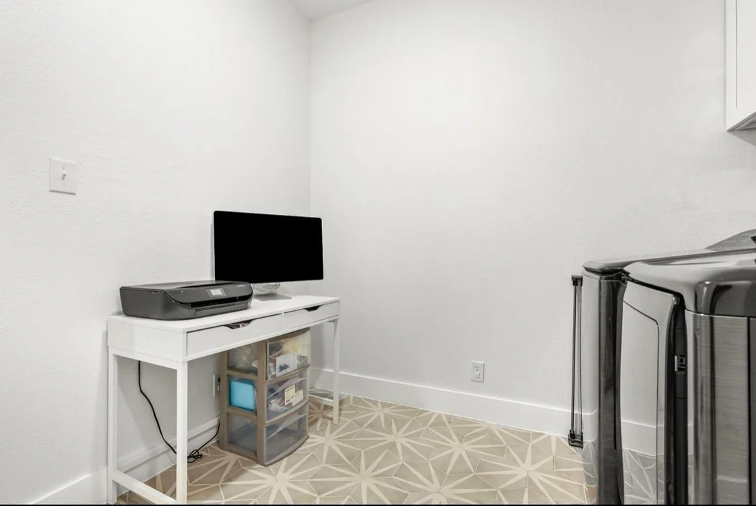
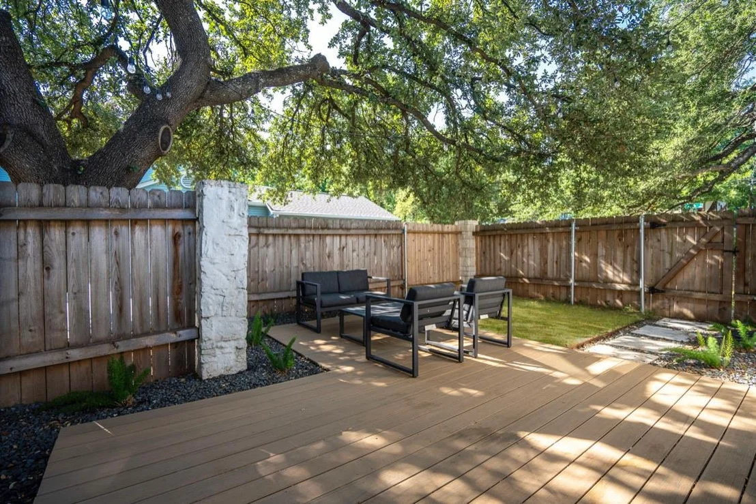
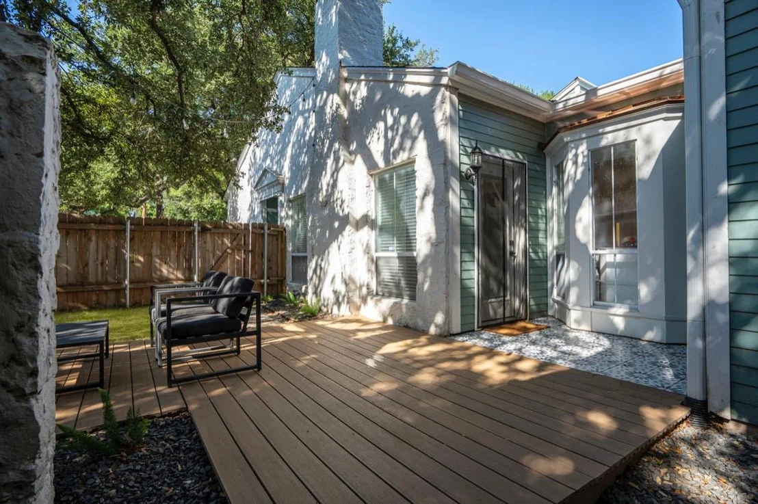
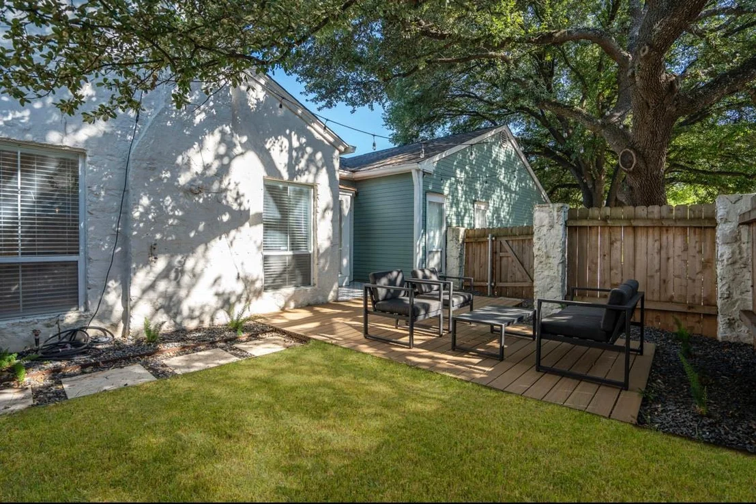
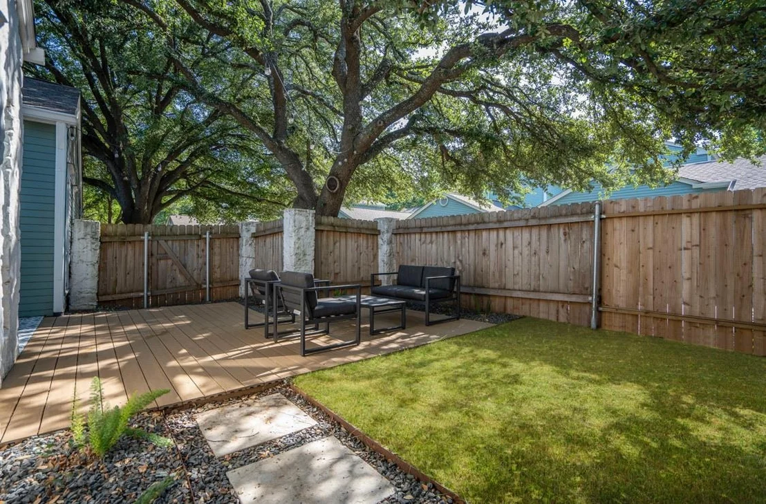
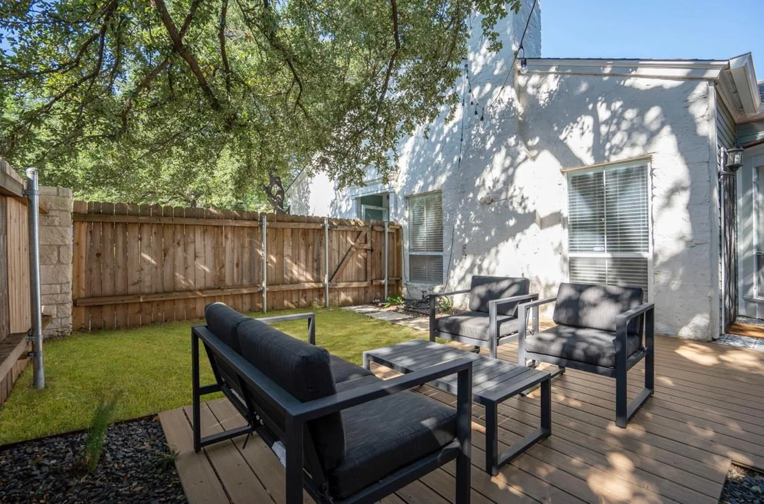
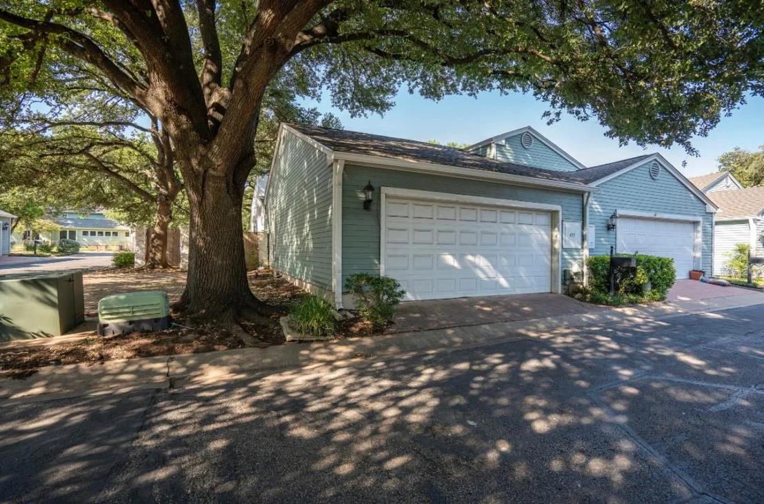
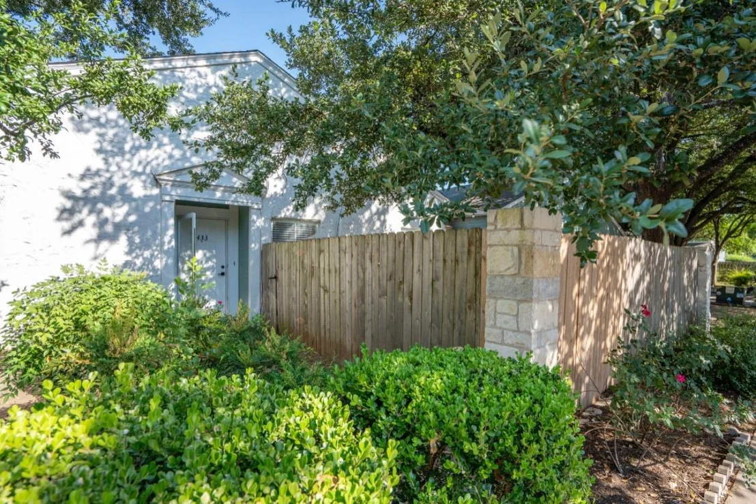
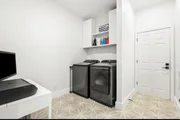
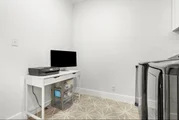
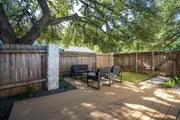
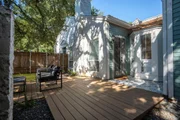
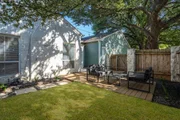
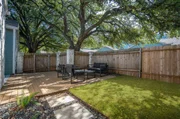
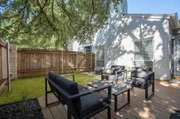
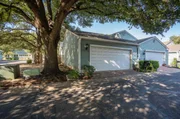
A spacious laundry room (washer & dryer included) and a 2-car epoxied garage add convenience that can be hard to find in Hyde Park. Step outside to a private, fenced yard featuring a gorgeous tile patio, Timbertech deck, and turf yard beneath a gorgeous shade tree, perfect for relaxing or entertaining.
Enjoy walkability to Austin favorites like Curra's, Hyde Park Bar & Grill, Quack's, Fresh Plus, Shipe Park, Commodore Perry, H-E-B, Jo's, and more. Zoned to sought-after Lee Elementary.
Currently leased at $4,000/month through 7/15/2026.
Payment Calculator
Your Estimated Monthly Payment
Cap Rate Calculator
What does this mean?
Based on our analysis, the cap rate of this property is 1.25%. A negative cap rate indicates that the property might not be feasible as an income-producing asset. The median cap rate for a near zip code 11238 is 4.23%.
How much can I actually make?
Actual monthly rental income may vary between $4,760 and $7,140 depending on unit-specific characteristics. You can change the amount using the slider to further explore.
How is cap rate calculated?
Cap Rate = Net Operating Income (NOI) / Property Asset Value.
When calculating the cap rate, we assume 100% occupancy. Leverage (mortgage) is not considered.
Cap Rate provided by RealtyHop and RentHop, learn more about cap rate here.
Price History
| Date / Event | Date | Event | Price |
|---|---|---|---|
| Jul 22, 2025 | Withdrawn | - | |
| Withdrawn | |||
| Jun 13, 2025 | Price Decreased |
$775,000
↓ $15K
(1.9%) | |
| Price Decreased | |||
| May 19, 2025 | Price Decreased |
$790,000
↓ $9K
(1.1%) | |
| Price Decreased | |||
| Mar 5, 2025 | Price Decreased |
$799,000
↓ $26K
(3.2%) | |
| Price Decreased | |||
| Feb 27, 2025 | Listed by Uptown Realty LLC | $825,000 | |
| Listed by Uptown Realty LLC | |||
Property Highlights
Comparables
Status
Price/ft²
Listed On
Sold On
Past Sales
| Date | Unit | Beds | Baths | Sqft | Price | Closed | Listed By |
|---|---|---|---|---|---|---|---|
|
12/13/2025
| |
2 Bed
|
2 Bath
|
1467 ft²
|
$795,000
2 Bed
2 Bath
1467 ft²
|
$765,000
-3.77%
12/13/2025
|
Russell Cavin
Uptown Realty LLC
|
|
02/27/2025
| |
2 Bed
|
2 Bath
|
1467 ft²
|
$825,000
2 Bed
2 Bath
1467 ft²
|
-
-
|
Russell Cavin
Uptown Realty LLC
|
Building Info
About Central Austin
Similar Homes for Sale
Currently no similar homes aroundNearby Rentals



Listed Office: Uptown Realty LLC - Listing courtesy of Unlock MLS
Phone: (512) 651-0505
Last Updated: 2025-07-22 04:25:14
Data Source: Unlock MLS, MLS# ACT2208010
Based on information from Unlock MLS (alternatively, from ACTRIS). Neither the Board nor ACTRIS guarantees or is in any way responsible for its accuracy. All data is provided “AS IS” and with all faults. Data maintained by the Board or ACTRIS may not reflect all real estate activity in the market. Information being provided is for consumers’ personal, non-commercial use and may not be used for any purpose other than to identify prospective properties consumers may be interested in purchasing. Some IDX listings have been excluded from this website.











 Your Privacy Choices
Phone: 425-283-2930
Address: 335 Madison Avenue, New York, NY 10017