See Home Value
$880,000
● Townhouse - Off Market

4326 STAR PATH WAY #1

Oceanside, CA 92056
bedrooms
4 Beds
bathrooms
4 Baths
square feet
1,844 Ft²
$4,633
Est. Monthly
$336
HOA / Fees

About This Property

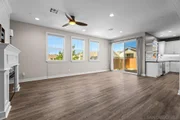
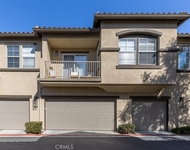
Affordable SoCal living at its best! Less than 6 miles from the ocean, this stunning, move-in ready Townhouse combines luxury with functionality. 4 bedrooms, 4 baths and oversized 2 car garage. Corner unit with tons of natural light! Ultimate privacy guest room with en-suite bathroom on first level. Other bedrooms on 2nd and 3rd floor. Showcasing custom touches throughout, from custom window frames and sills to wainscot paneling and beautiful custom fireplace. Incorporating 9' ceilings, an open floor plan, beautiful views and idyllic location close to park, this fabulous home has an oversized balcony with ample space for outdoor entertaining. Full-size washer, dryer and fridge convey with property! Located in the exclusive gated community of St. Cloud, enjoy state of the art amenities like junior olympic size pool (heated for part of the year), spa, club house with kitchen, exercise room, BBQ areas, basketball, tot-lot, pet areas and gorgeous landscape. Look no further, you have arrived. Welcome home!
Unit Size
1,844 Ft²
Days on Market
39 days
Land Size
-
Price per sqft
$475
Property Type
Townhouse
Property Taxes
-
HOA Dues
$336
Year Built
-

Payment Calculator

Cap Rate Calculator

Last updated: 13 months ago (SDMLS #NDP2409417)

Price History

Date / Event Date Event Price
Sep 11, 2026 Sold
Sold
Aug 28, 2026 In contract -
In contract
Aug 13, 2026 Price Decreased $800,000
↓ $35K (4.2%)
Price Decreased
Aug 8, 2026 Price Decreased $835,000
↓ $15K (1.8%)
Price Decreased
Jul 1, 2026 Price Decreased $850,000
↓ $10K (1.2%)
Price Decreased
Show More

Property Highlights

Garage
Air Conditioning
Fireplace
Parking Details
Has Garage
Attached Garage
Garage Spaces: 2
Interior Details
Full Bathrooms: 4
Interior Features: Ceiling Fan(s), High Ceilings, Open Floorplan, Pantry, Recessed Lighting, Entrance Foyer, Walk-In Closet(s), Balcony, Attic, BedroomOnMainLevel, PrimarySuite
Appliances: Dishwasher, ENERGY STAR Qualified Appliances, ENERGY STAR Qualified Water Heater, Gas Cooktop, Disposal, Gas Oven, Gas Range, Gas Water Heater, Ice Maker, Microwave, Refrigerator, Self Cleaning Oven, Tankless Water Heater, Vented Exhaust Fan, Water Heater, Dryer, Washer, GasCooking, HighEfficiencyWaterHeater, HotWaterCirculator, WaterToRefrigerator
Door Features: Sliding Doors
Laundry Features: Inside
Has Fireplace
Fireplace Features: Electric
Exterior Details
Has Property Attached
Square Footage: 1844
Square Footage Source: $0
Security Features: Gated Community
Year Built Source: Assessor
Year Built: 2019
Builder Name: William Lion Homes now Taylor Morrison
Levels: Three Or More
Window Features: Blinds, Double Pane Windows, Drapes, ENERGY STAR Qualified Windows, Wood Frames, CustomCoverings
Patio and Porch Features: Balcony
Pool Features: Community, Heated, Association
Lot Size Units: Square Feet
Financial Details
Lease Considered: Yes
Utilities Details
Cooling Type: Central Air, ENERGY STAR Qualified Equipment, Whole House Fan
Heating Type: Central, ENERGY STAR Qualified Equipment, Fireplace(s), Natural Gas, HighEfficiency
Sewer : Public Sewer
Location Details
HOA/Condo/Coop Fee Includes: Pest Control
HOA/Condo/Coop Amenities: Clubhouse, Fitness Center, Management, Barbecue, Picnic Area, Playground, Pool, Recreation Room, Spa/Hot Tub, MaintenanceFrontYard, OutdoorCookingArea, PetsAllowed
HOA Fee: $336
HOA Fee Frequency: Monthly

Comparables

Unit
Status
Type
Beds
Baths
ft²
Price/ft²
Asking Price
Listed On
Closing Price
Sold On
HOA + Taxes

Past Sales

Date Unit Beds Baths Sqft Price Closed Listed By
20241021 Unit 1
10/21/2024
1
4 Bed
4 Bath
1844 ft²
$875,000
bedrooms
4 Bed
bathrooms
4 Bath
square feet
1844 ft²
$880,000 +0.57%
12/03/2024
Amy O'Rear
HomeSmart Realty West
20190328 Unit 4
03/28/2019
4
3 Bed
3 Bath
1724 ft²
$515,990
bedrooms
3 Bed
bathrooms
3 Bath
square feet
1724 ft²
$505,990 -1.94%
04/19/2019
Lesley Pennington
William Lyon Homes, Inc
20180831 Unit 3
08/31/2018
3
2 Bed
2 Bath
1578 ft²
$495,990
bedrooms
2 Bed
bathrooms
2 Bath
square feet
1578 ft²
$485,000 -2.22%
12/21/2018
Lesley Pennington
William Lyon Homes, Inc

Building Info

4326 Star Path Way 4326 Star Path Way, Oceanside, CA 92056
  • 1 Unit for Sale
More about this Building
4326 Star Path Way
Want to find out who owns 4326 Star Path Way, Oceanside, CA 92056? Get detailed property transactions here.

About Ivey Ranch - Rancho Del Oro


Similar Homes for Sale

Currently no similar homes around

Nearby Rentals

Unit for rent at 4105 Auburn Ave, OCEANSIDE, CA, 92056

$4,295 /mo

  • 4 Beds
  • 2 Baths
  • 1,591 ft²
4105 Auburn Ave, OCEANSIDE, CA, 92056 Listing by Brian Cane
Unit for rent at 263 San Dimas, Oceanside, CA, 92057

$3,850 /mo

  • 2 Beds
  • 2 Baths
  • 908 ft²
263 San Dimas, Oceanside, CA, 92057 Listing by Julia Spragg
Unit for rent at 638 Sumner, OCEANSIDE, CA, 92058

$4,900 /mo

  • 4 Beds
  • 2 Baths
  • 1,837 ft²
638 Sumner, OCEANSIDE, CA, 92058 Listing by Michelle Bakkedahl