


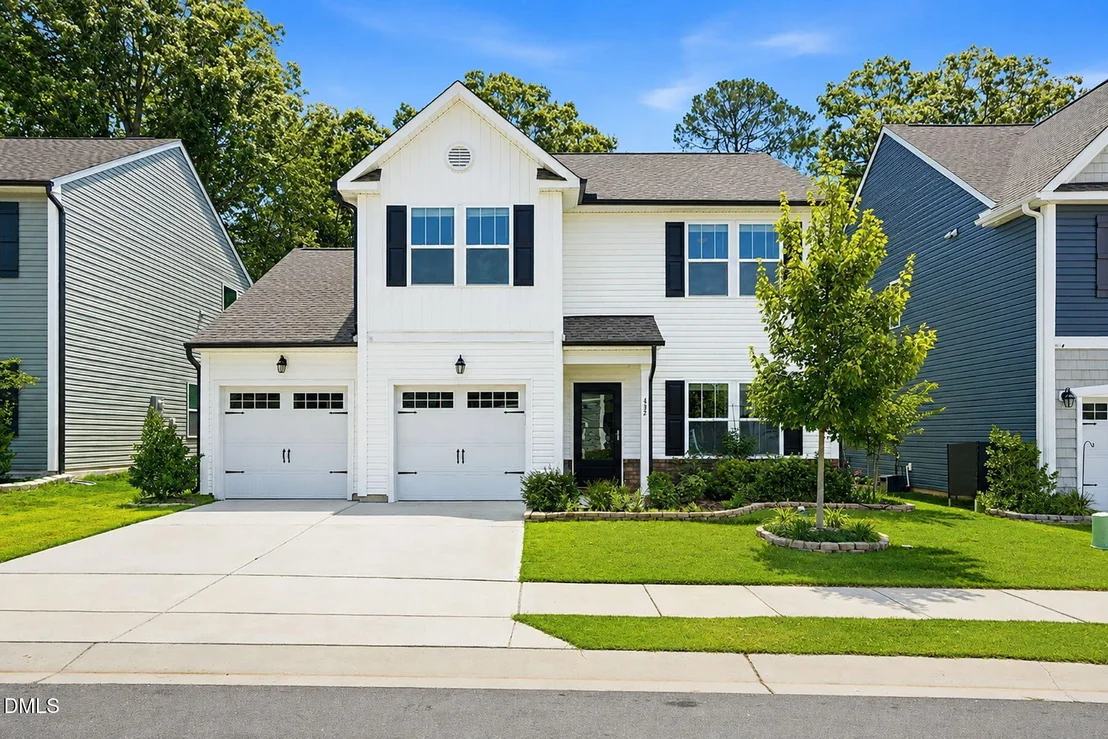
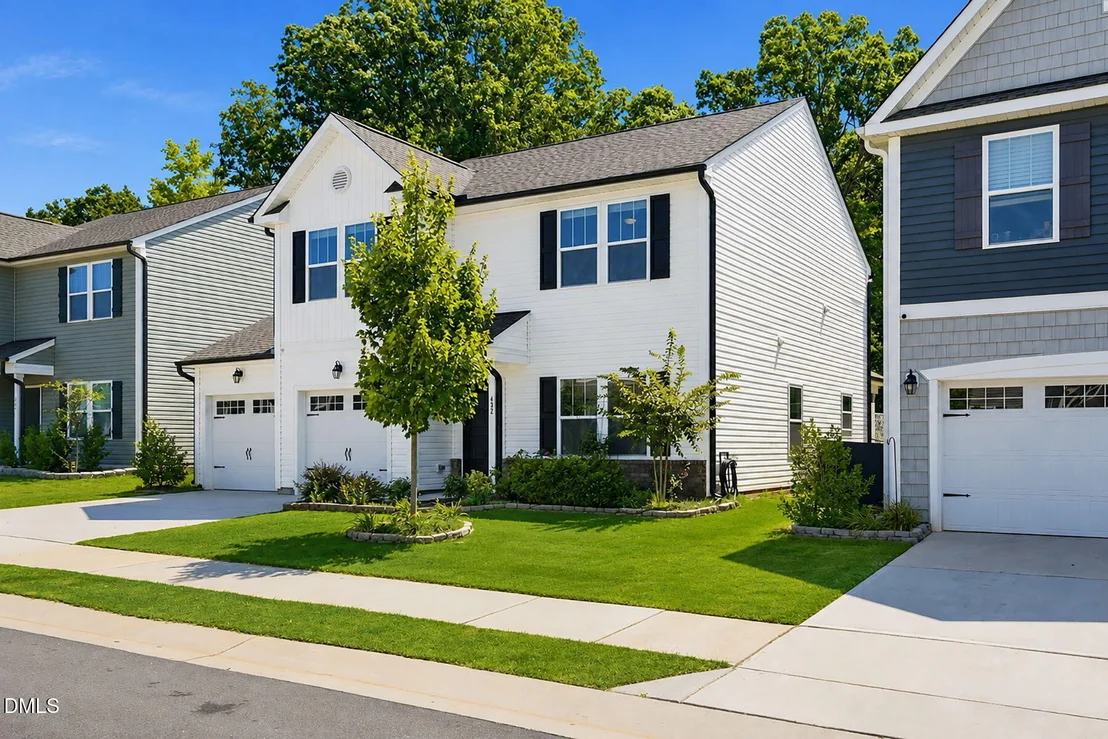
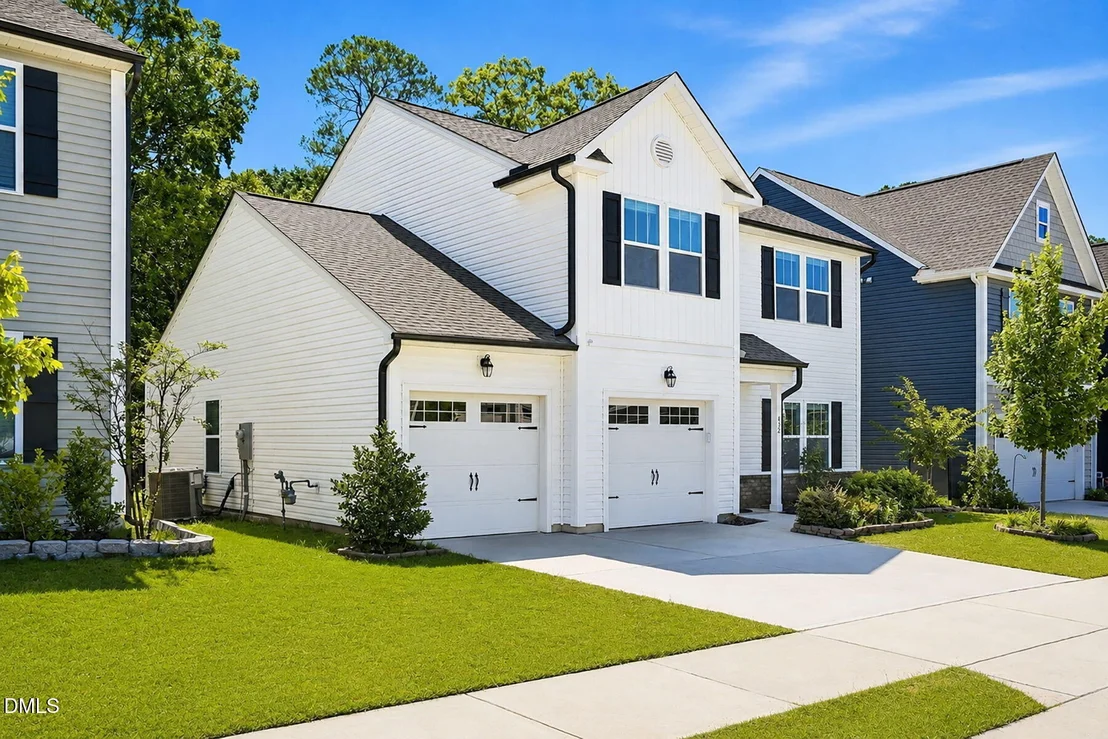
432 Bent Willow Drive


About This Property
Listed By

Payment Calculator
Your Estimated Monthly Payment
Cap Rate Calculator
What does this mean?
Based on our analysis, the cap rate of this property is 1.25%. A negative cap rate indicates that the property might not be feasible as an income-producing asset. The median cap rate for a near zip code 11238 is 4.23%.
How much can I actually make?
Actual monthly rental income may vary between $4,760 and $7,140 depending on unit-specific characteristics. You can change the amount using the slider to further explore.
How is cap rate calculated?
Cap Rate = Net Operating Income (NOI) / Property Asset Value.
When calculating the cap rate, we assume 100% occupancy. Leverage (mortgage) is not considered.
Cap Rate provided by RealtyHop and RentHop, learn more about cap rate here.
Price History
| Date / Event | Date | Event | Price |
|---|---|---|---|
| Sep 23, 2026 | Price Decreased |
$399,000
↓ $11K
(2.7%) | |
| Price Decreased | |||
| Sep 8, 2026 | Price Decreased |
$410,000
↓ $5K
(1.2%) | |
| Price Decreased | |||
| Aug 16, 2026 | Price Decreased |
$415,000
↓ $5K
(1.2%) | |
| Price Decreased | |||
| Jul 8, 2026 | Listed by HomeTowne Realty | $420,000 | |
| Listed by HomeTowne Realty | |||
| Oct 9, 2025 | Listed | $439,900 | |
| Listed | |||
| | |||
|
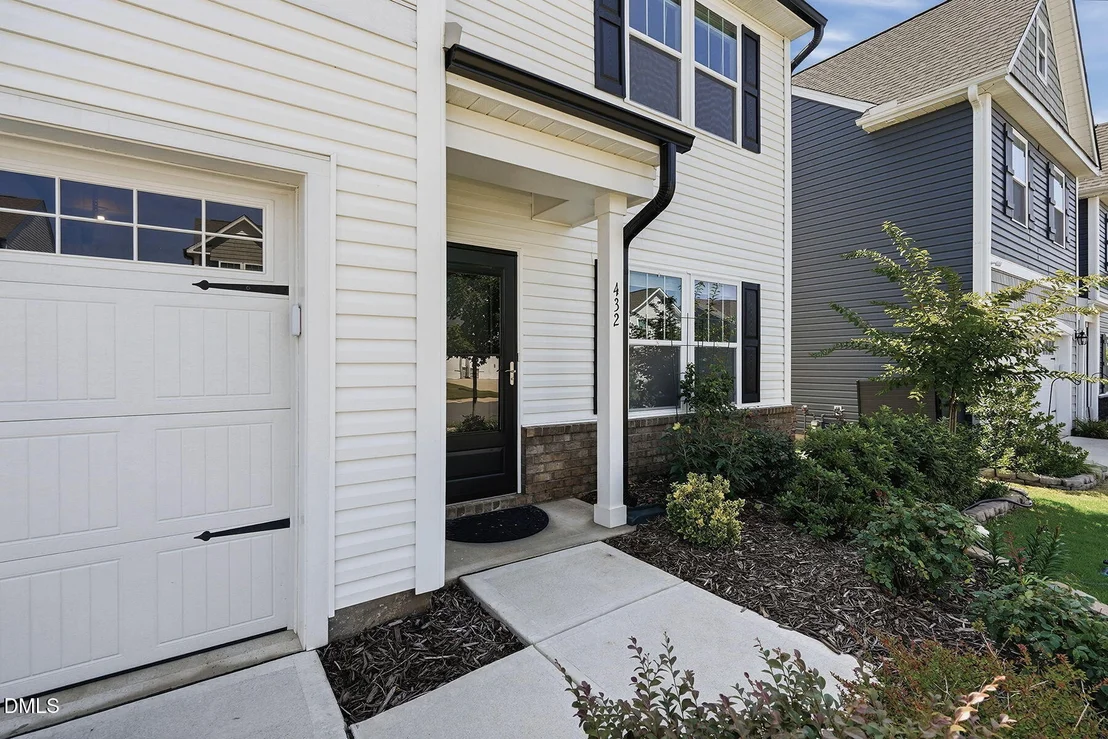
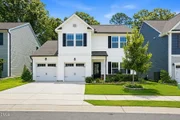
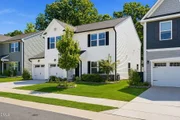
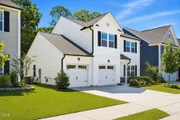
Stunning Two-Story Home with Space, Comfort, & Modern Touches
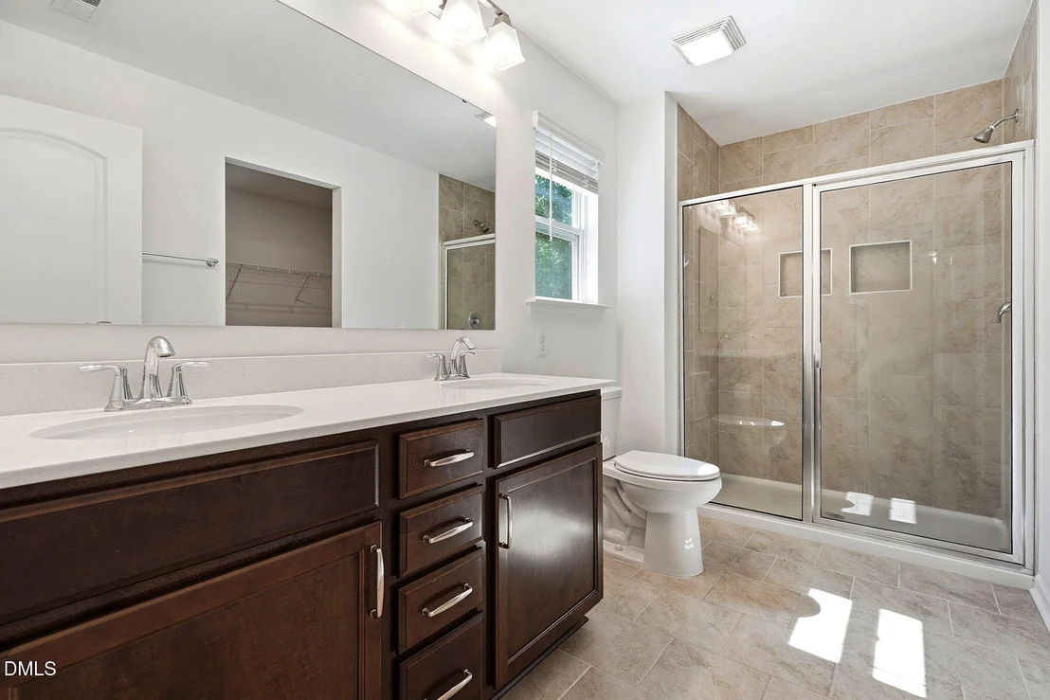
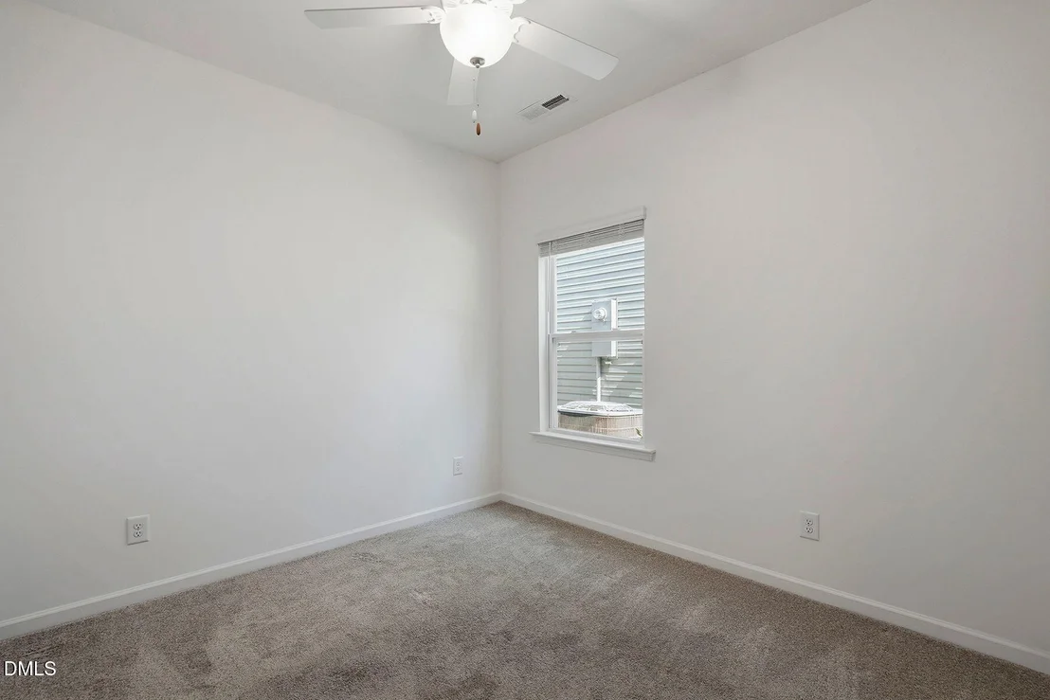
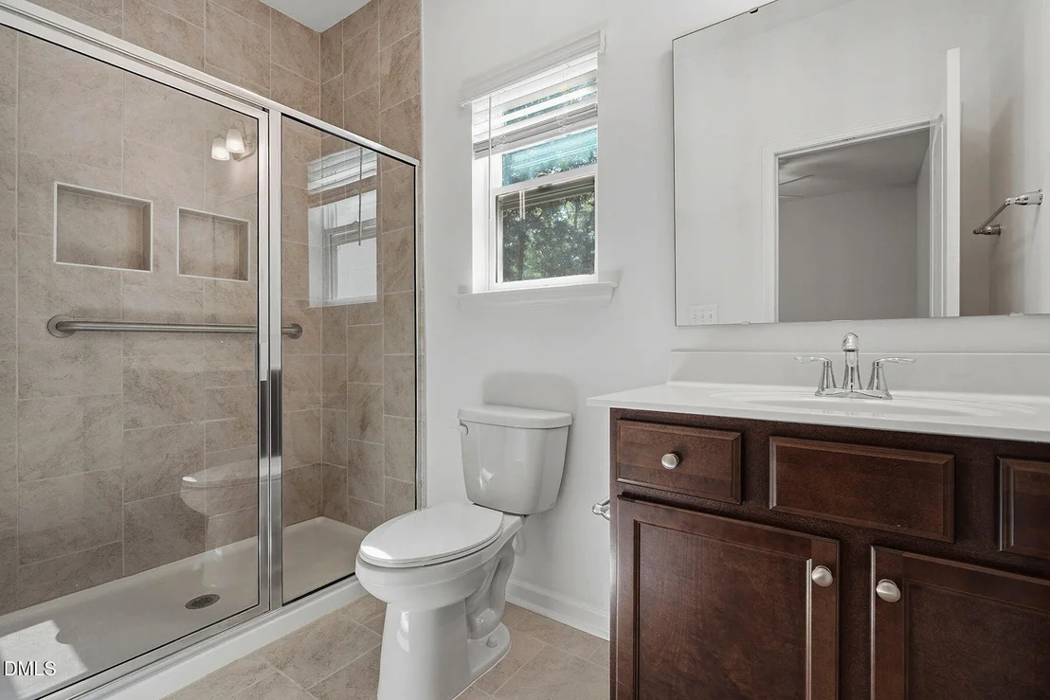
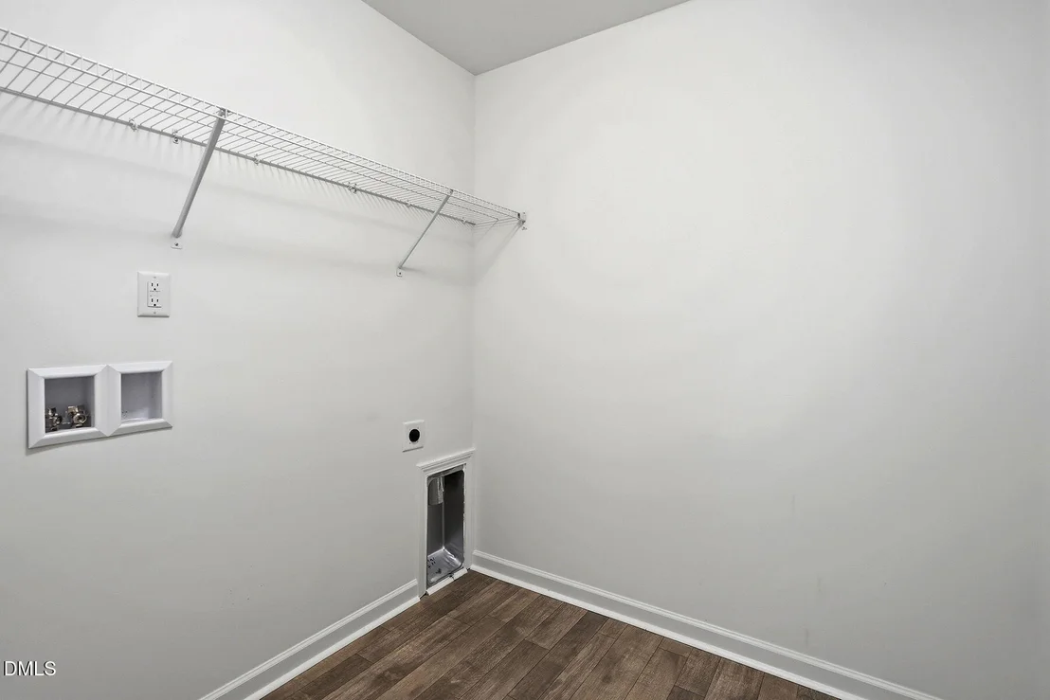
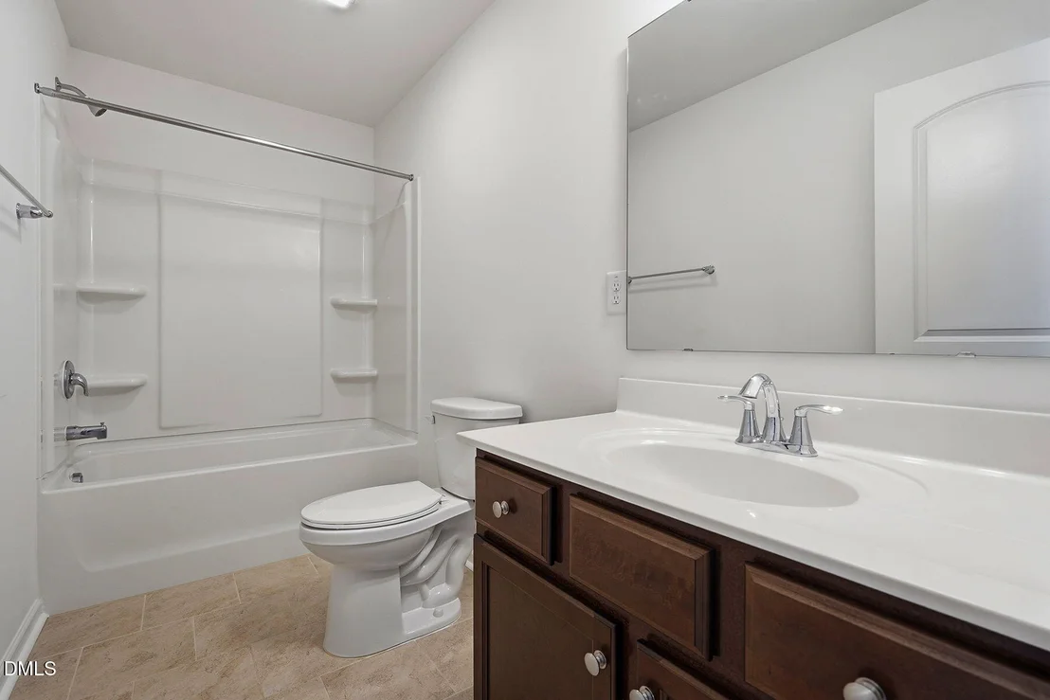
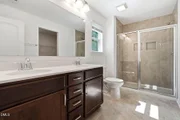
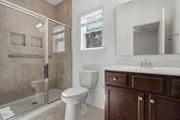
Welcome to your dream home—a beautifully designed two-story residence that perfectly blends spacious living, comfort, and stylish functionality. This 4-bedroom, 3.5-bath home offers everything today's homeowner desires, with thoughtful upgrades and flexible living spaces throughout.
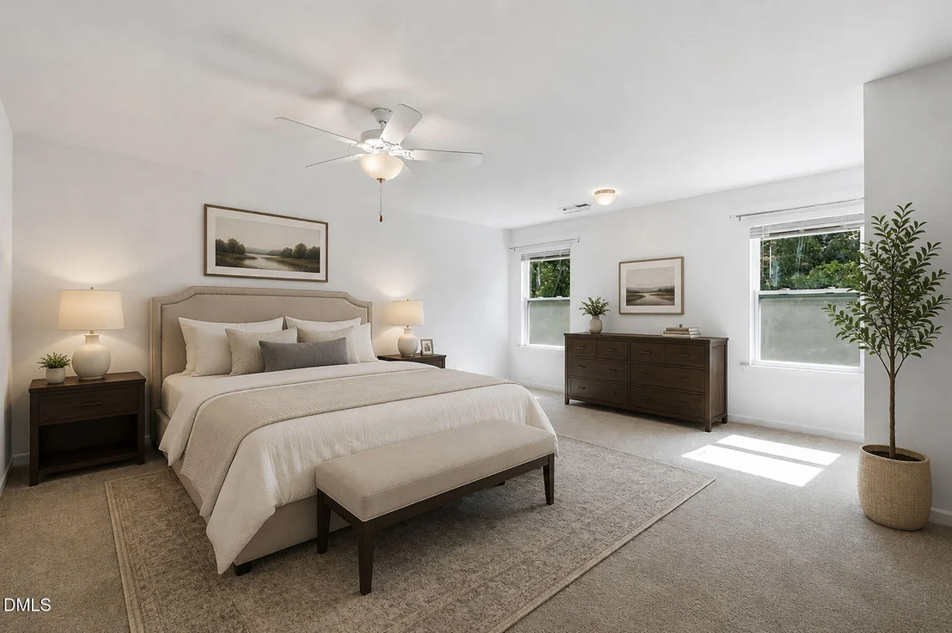
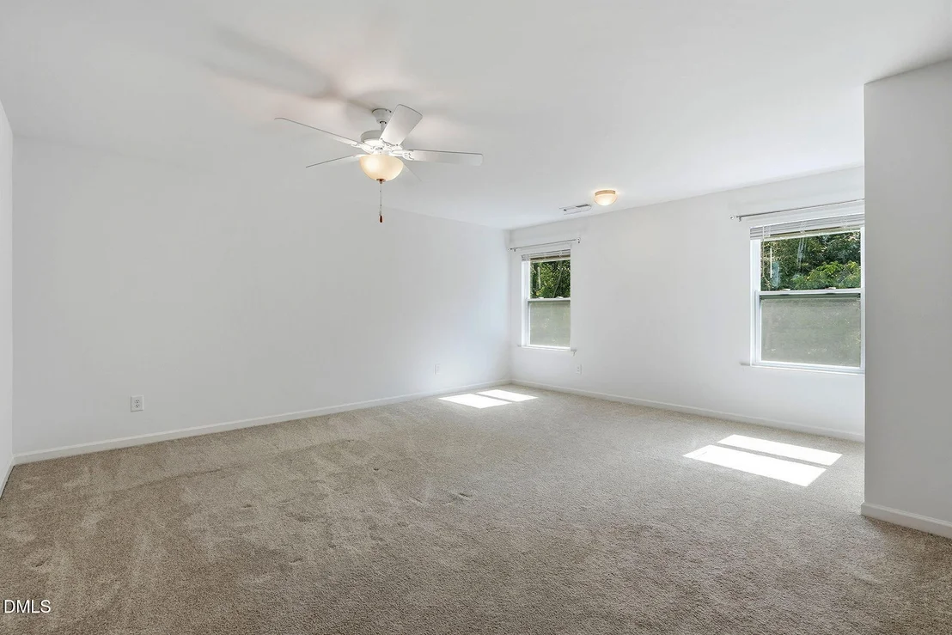
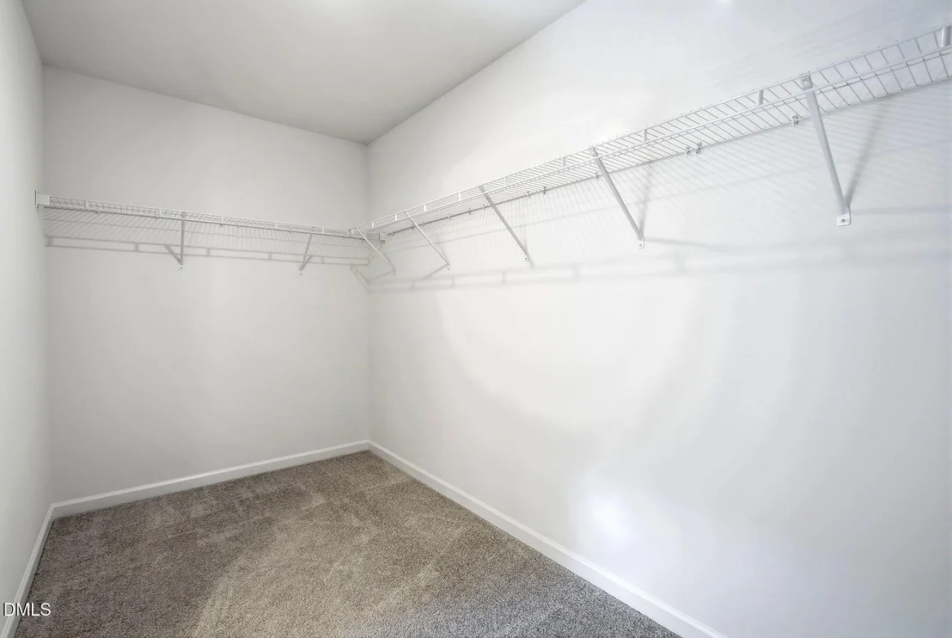
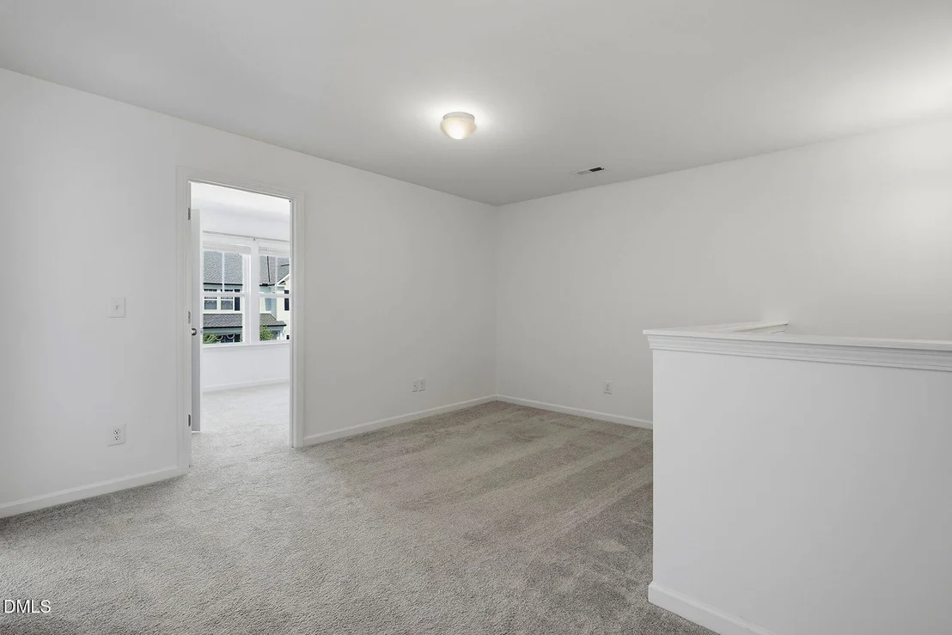
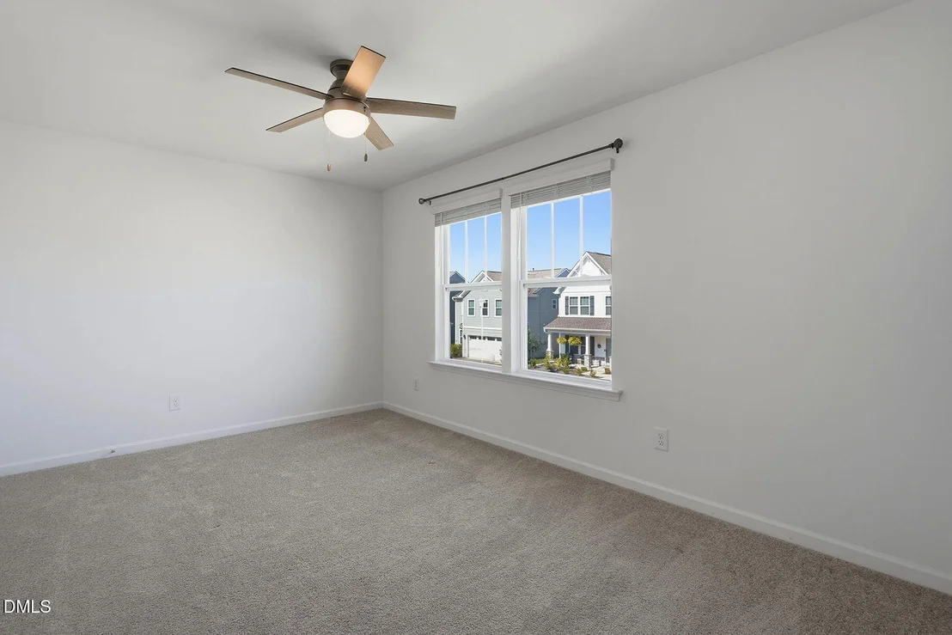
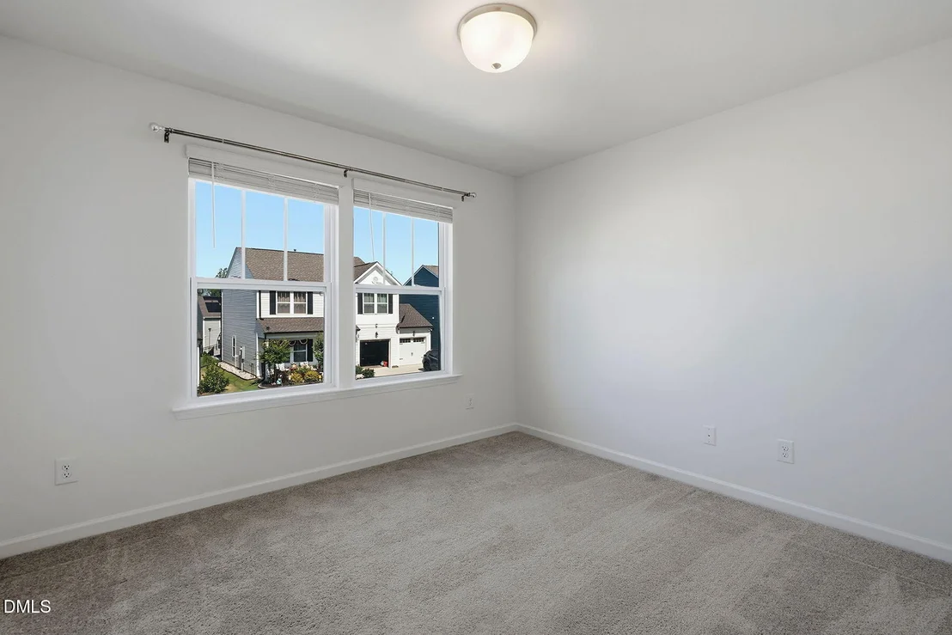
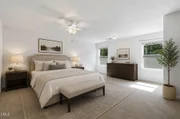
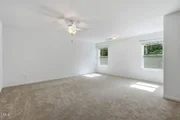
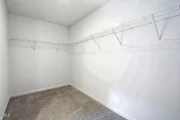
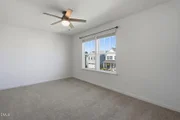
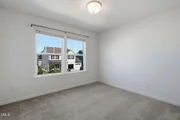
Upstairs, you'll find three generously sized bedrooms, including a luxurious master suite that serves as your private retreat. The master boasts ample space for a sitting area with a large walk-in closet. A versatile loft area provides extra room for a playroom, media center, or reading nook.
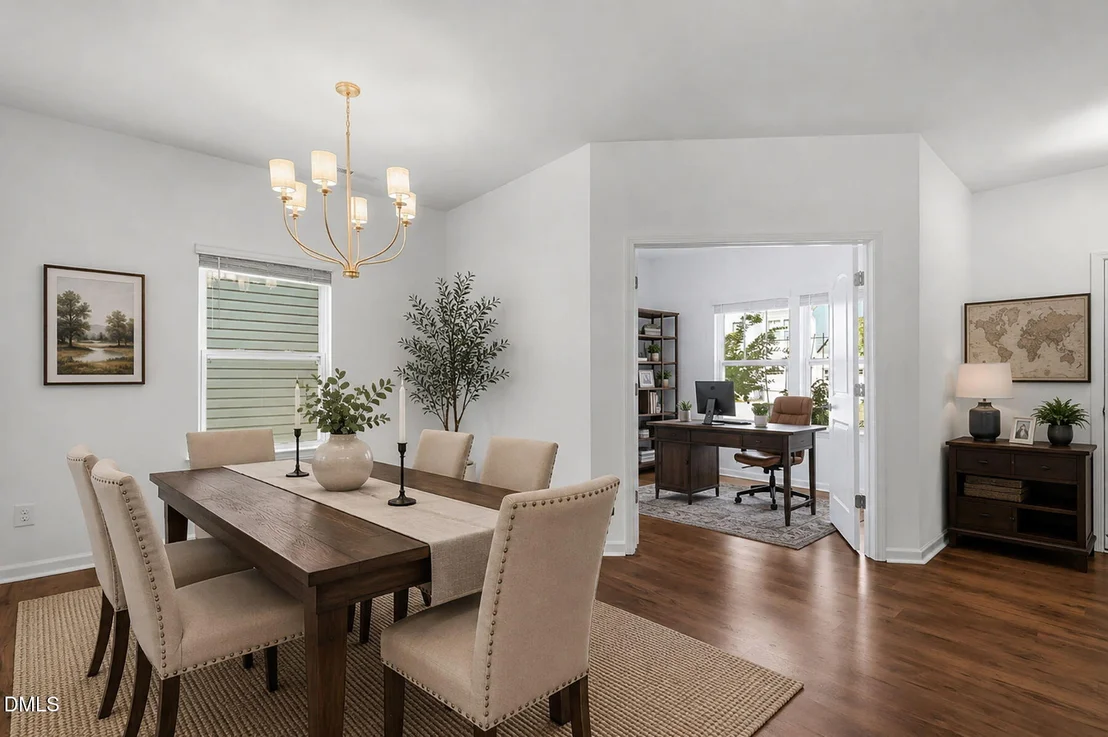
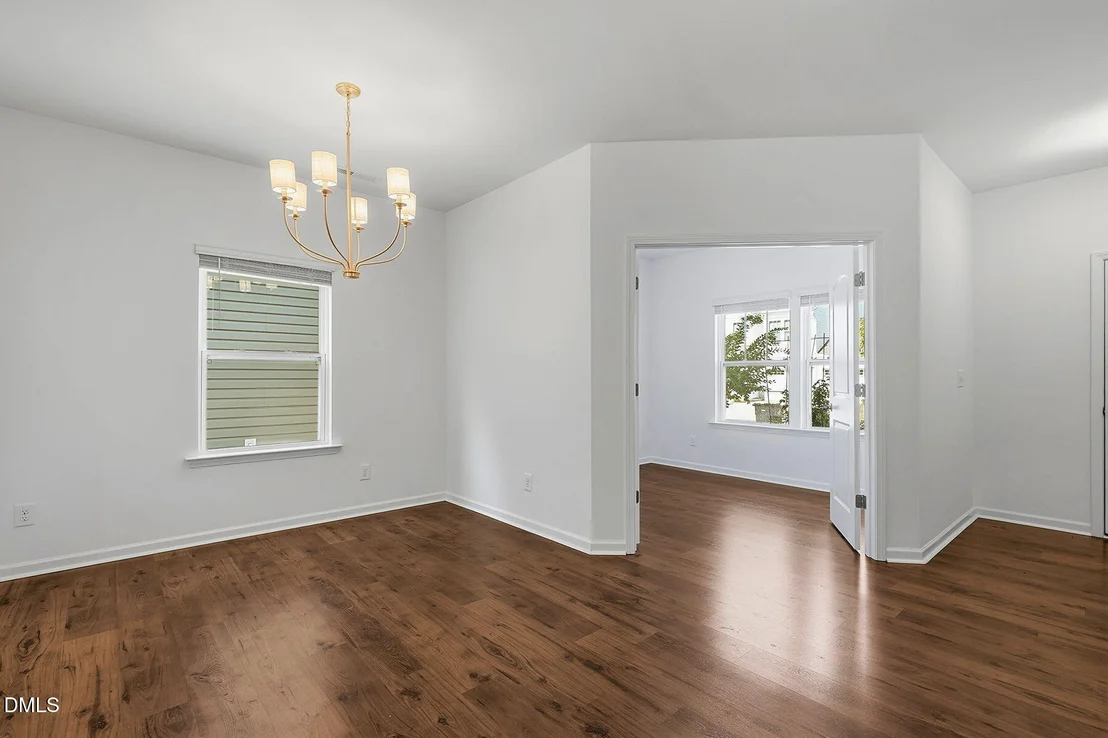
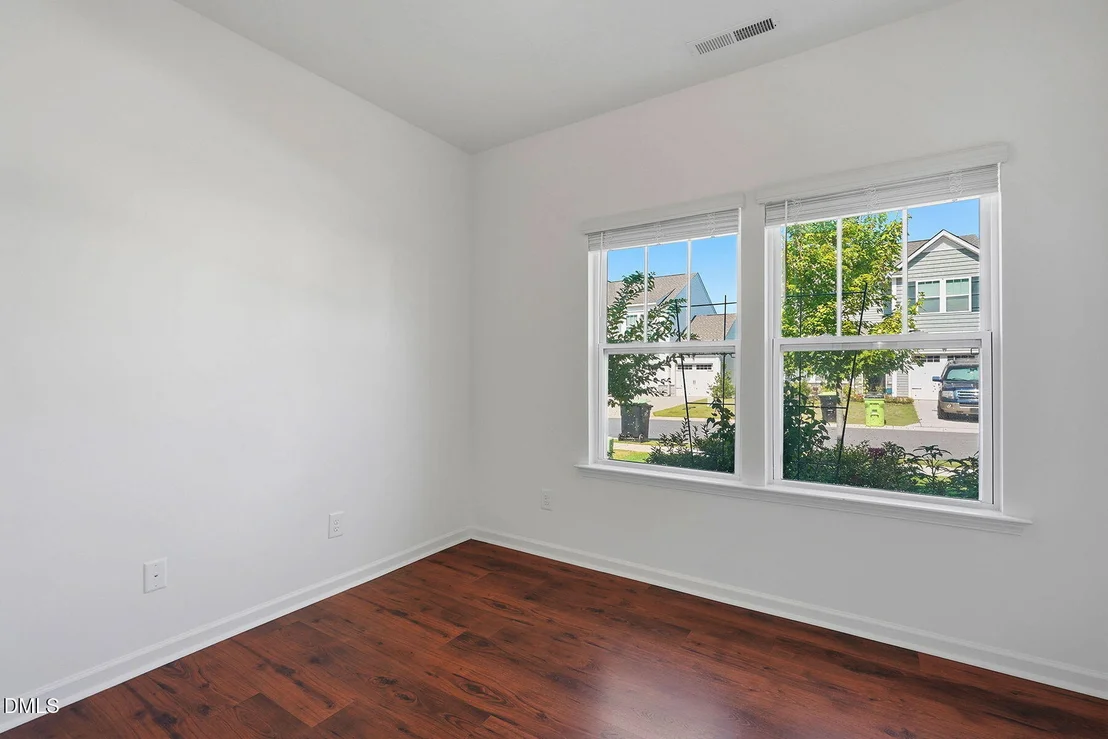
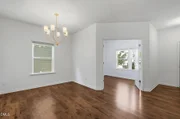
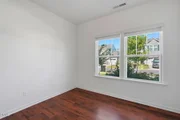
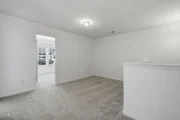
Downstairs, the main-level guest bedroom with its own full bath offers the ideal setup for visitors or multi-generational living. A flex room just off the entry makes the perfect home office, study, or hobby space.
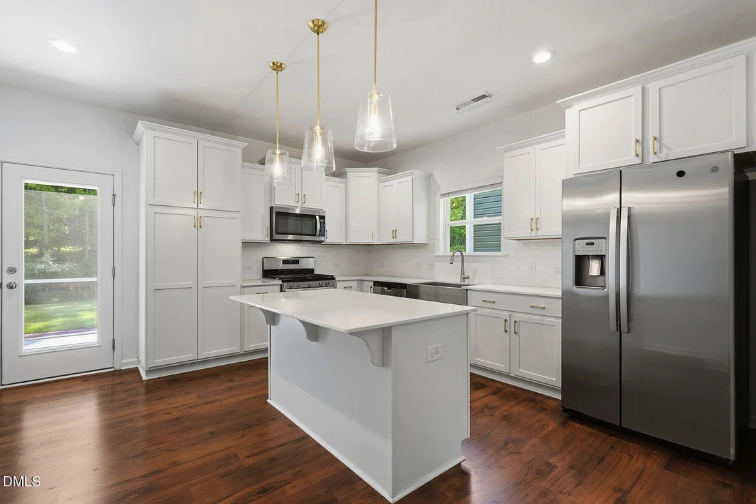
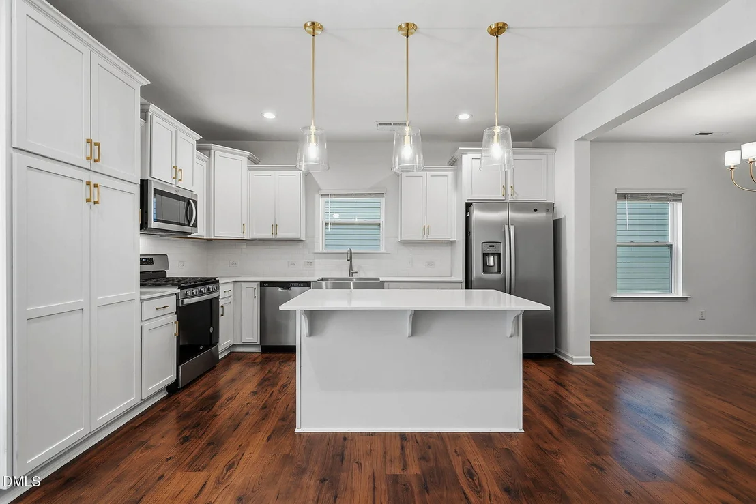
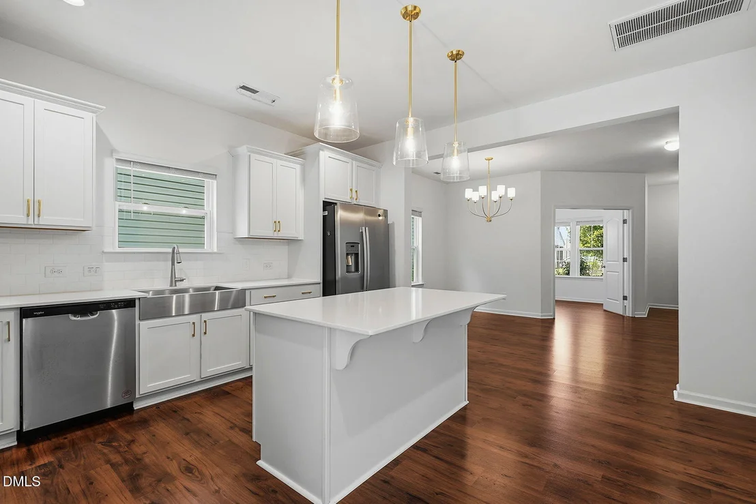
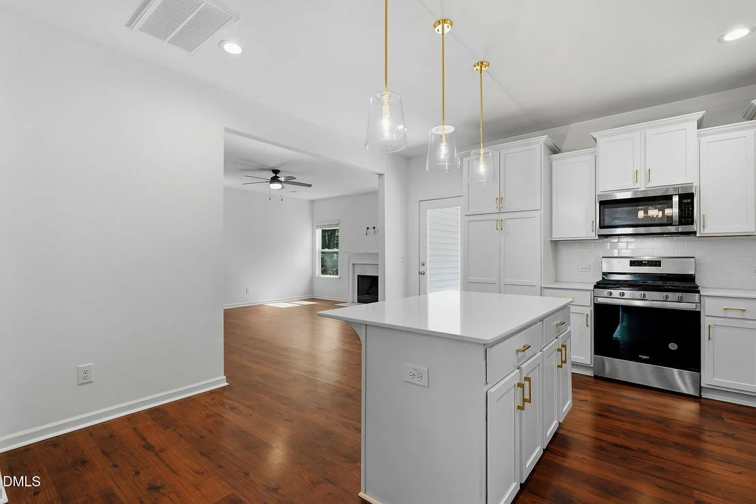
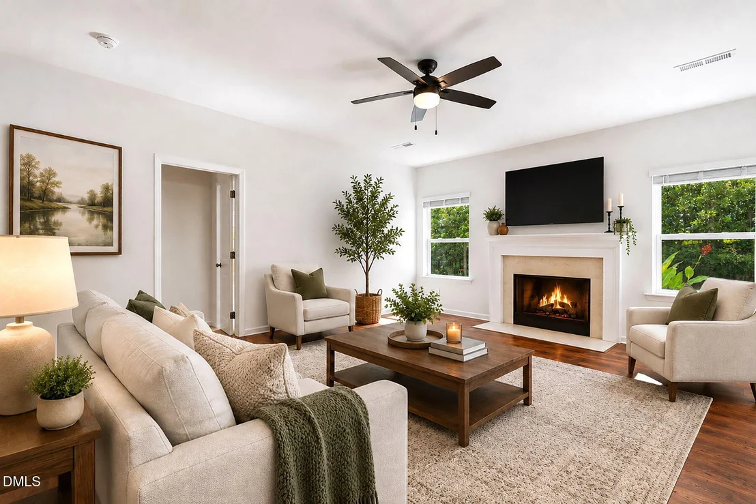
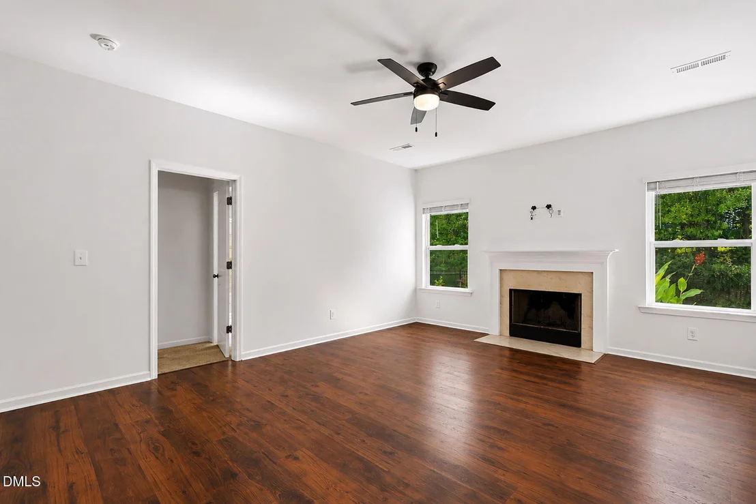
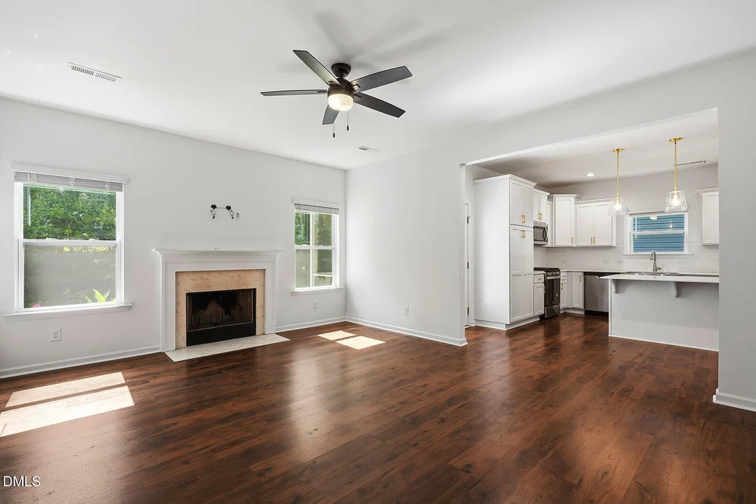
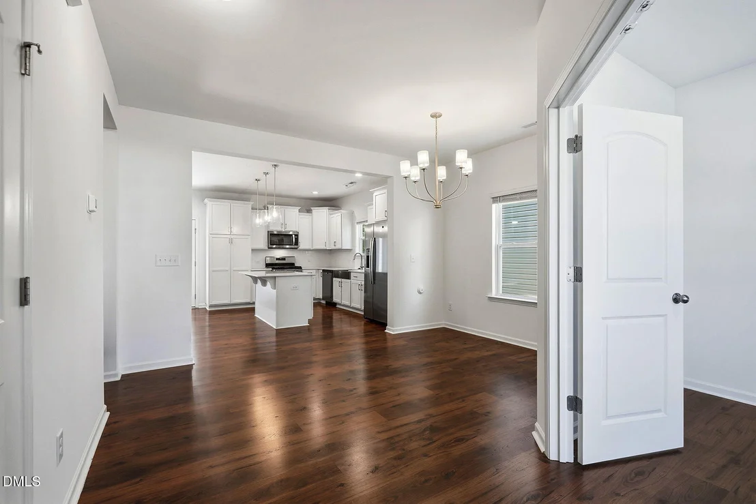
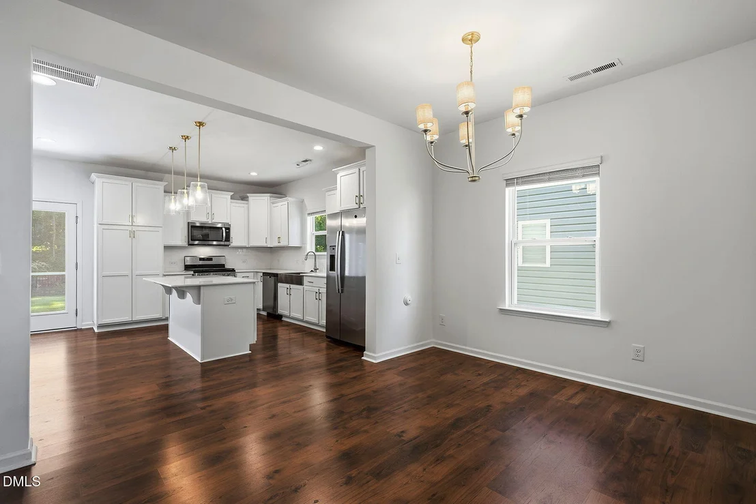
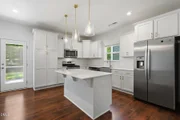
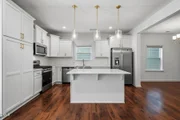
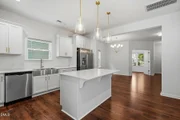
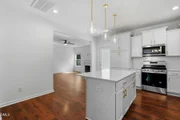
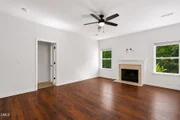
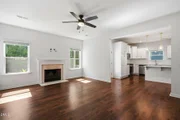
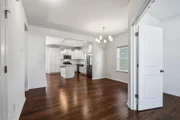
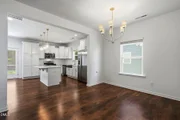
The heart of the home is the bright, open-concept family room, featuring a cozy wood-burning fireplace—a perfect place to gather on cooler nights. The beautiful kitchen is a chef's delight, equipped with a gas range, a large center island, a farmhouse sink and plenty of counter and cabinet space for effortless entertaining.
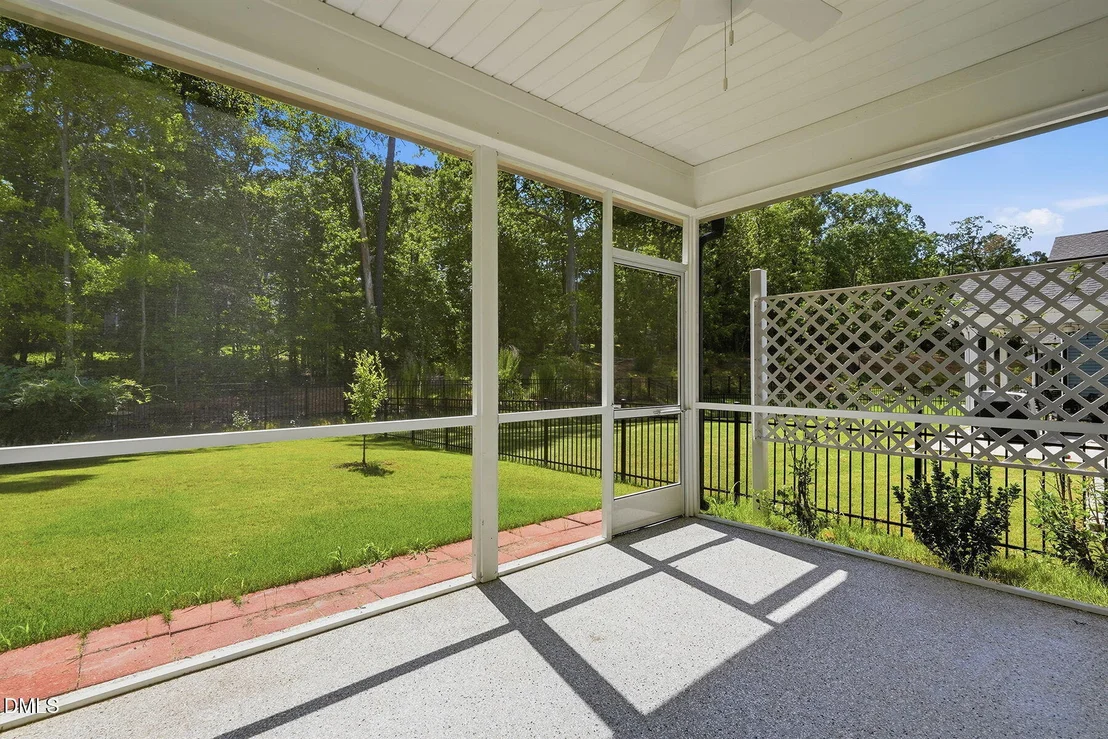
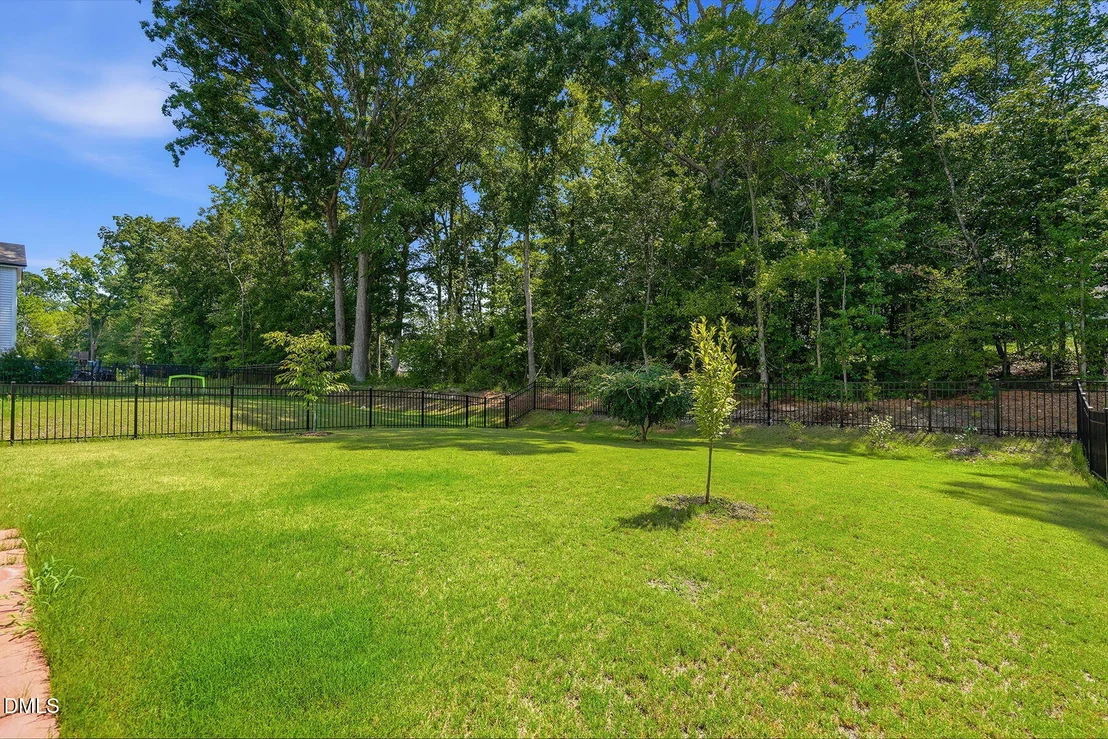
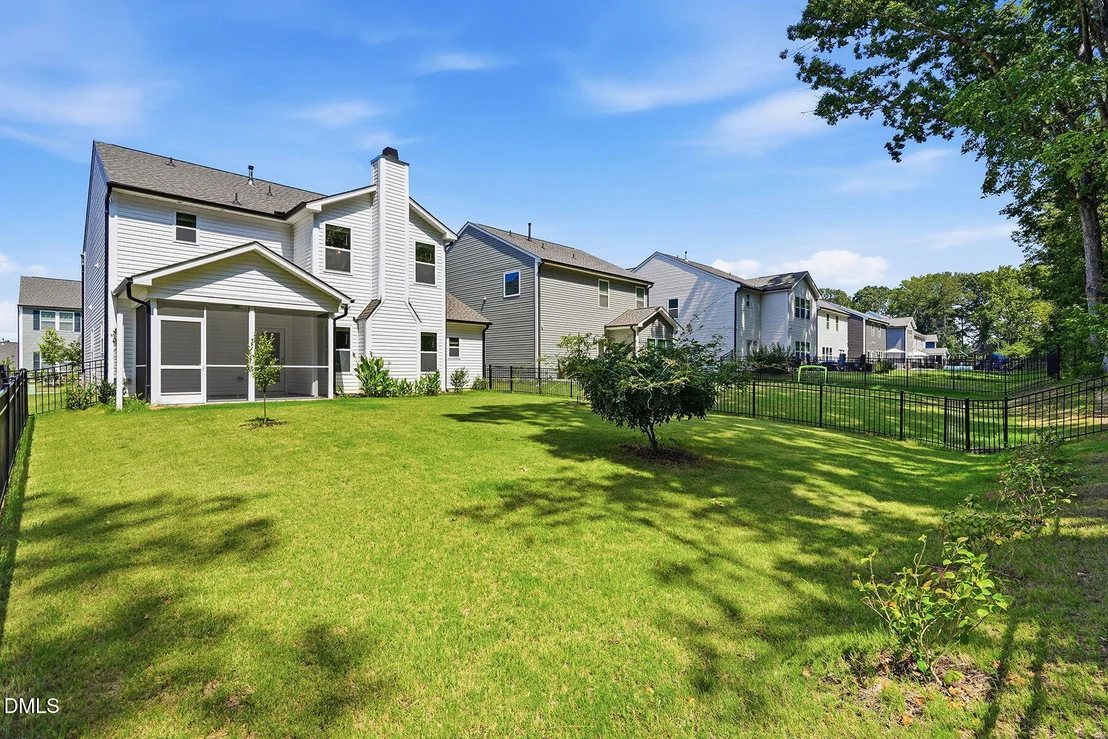
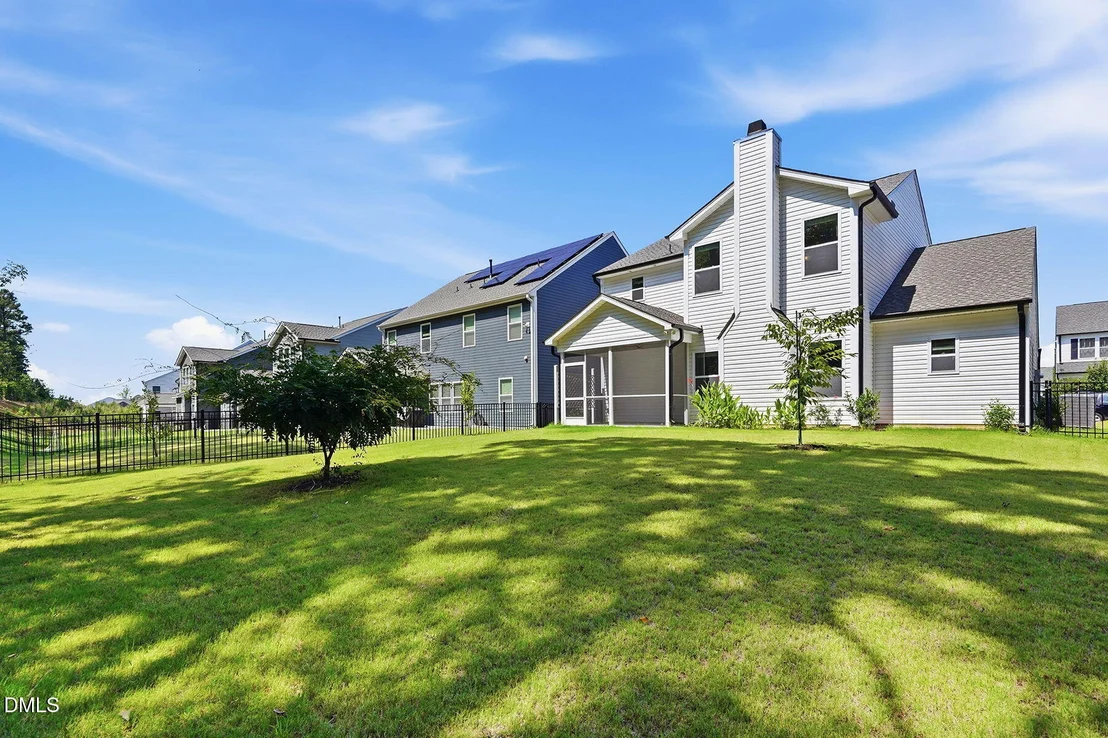
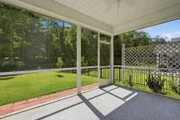
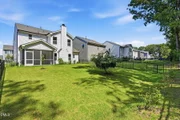
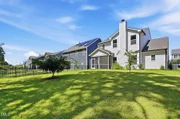
Step outside to the screened-in back porch, where you can enjoy morning coffee or evening relaxation in the comfort and privacy of a fenced-in backyard. With three full bathrooms and one convenient half bath, there's room for everyone to live comfortably.
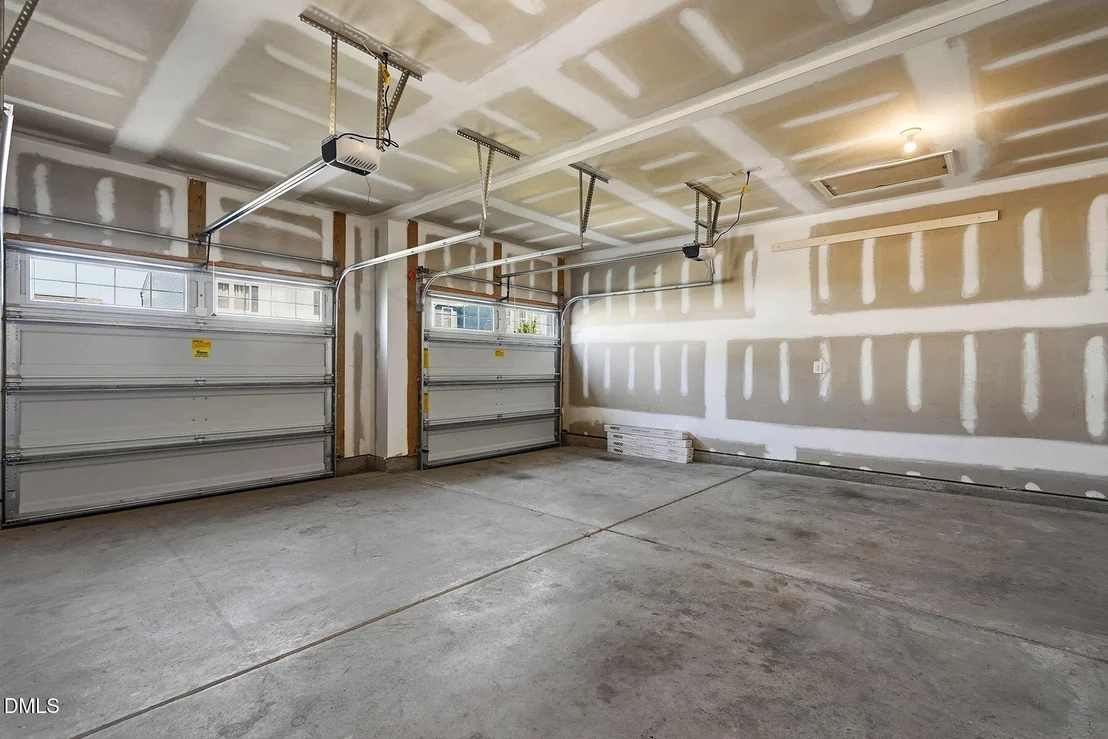
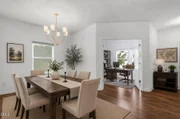
Additional highlights include a two-car garage, a premium whole-house PCO air purification system for cleaner, healthier air, and an open floor plan that flows seamlessly from room to room—perfect for modern living.
This home truly has it all—space, style, and smart features—ready for you to move in and make it your own. Schedule your private showing today and experience all the possibilities this exceptional home has to offer!
| |||
Property Highlights
Comparables
Status
Price/ft²
Listed On
Sold On
About Johnston
Similar Homes for Sale
Currently no similar homes aroundNearby Rentals
$2,100 /mo
- 3 Beds
- 2 Baths
- 1,600 ft²
$1,800 /mo
- 3 Beds
- 2 Baths
- 1,600 ft²

Last Updated: 2 days ago
Data Source: TMLS, MLS# 10178621





 Your Privacy Choices
Phone: 425-283-2930
Address: 335 Madison Avenue, New York, NY 10017