Check Availability
$385,000
● House - For Sale

4312 Wyndham Drive

Fort Worth, TX 76244
bedrooms
3 Beds
bathrooms
2 Baths, 1 Half Bath
square feet
2,343 Ft²
$2,670
Est. Monthly
$62
HOA / Fees

About This Property

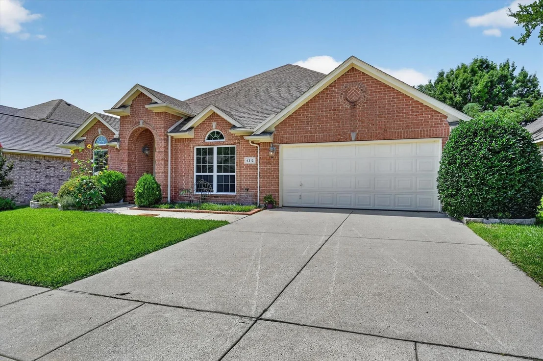
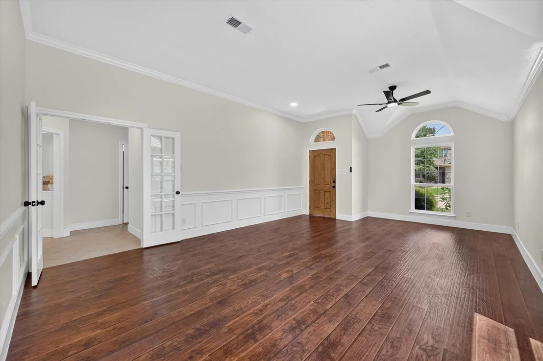
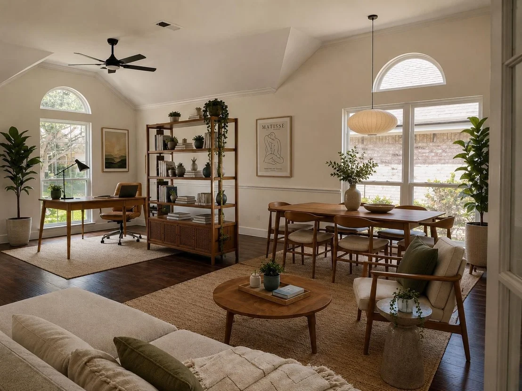
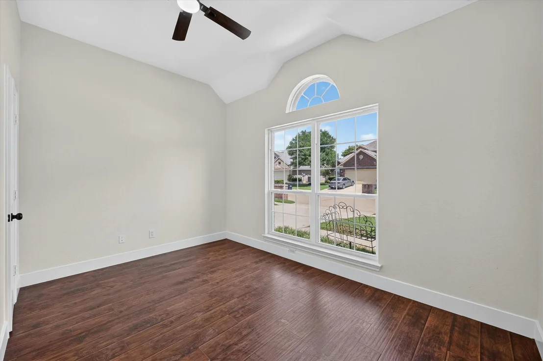
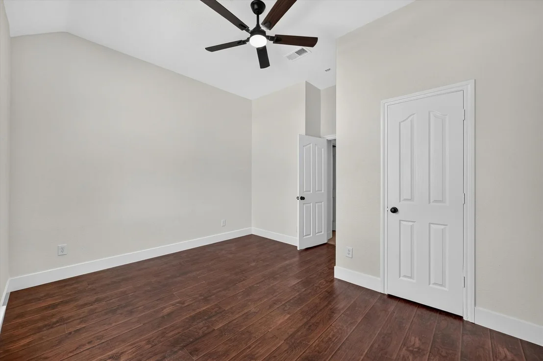
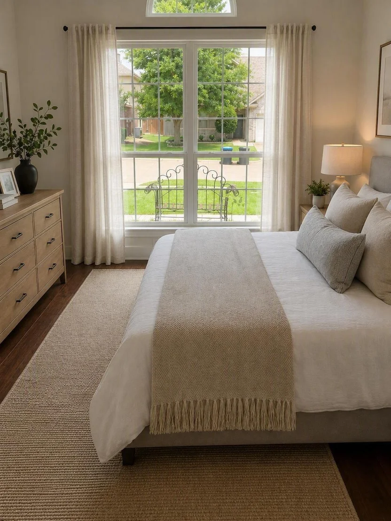
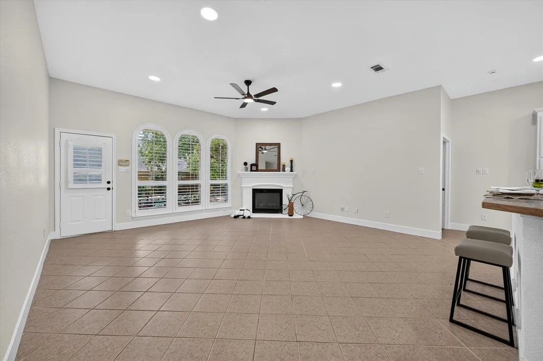
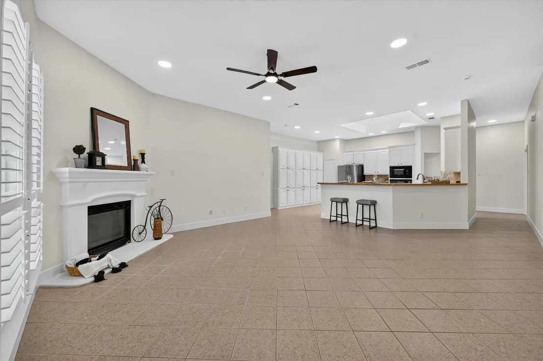
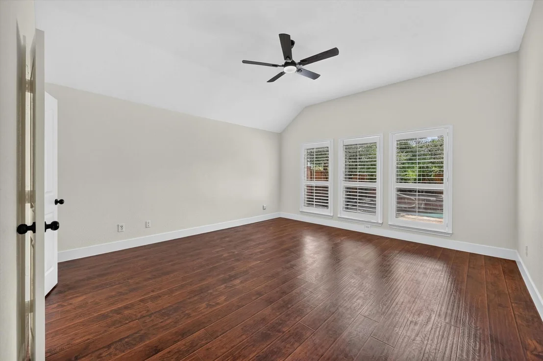
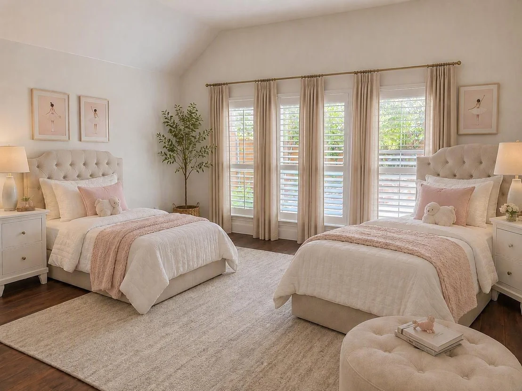
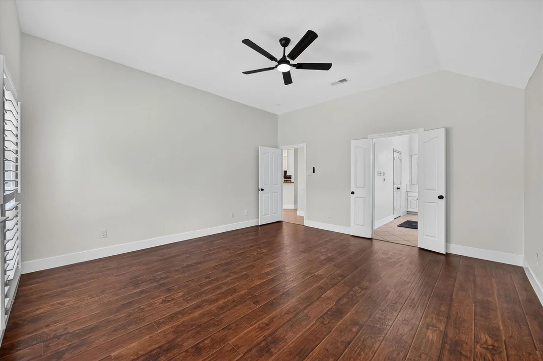
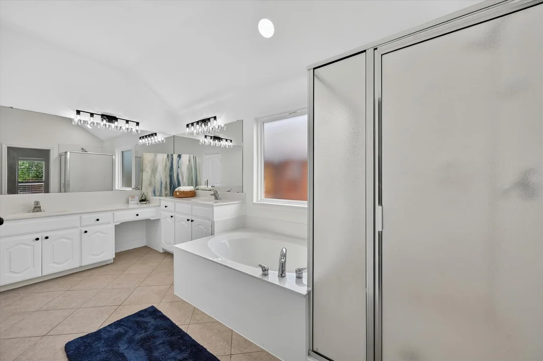
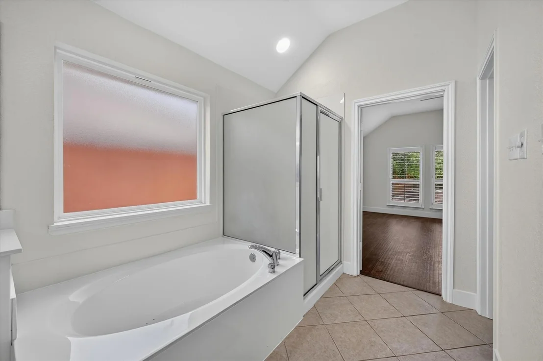
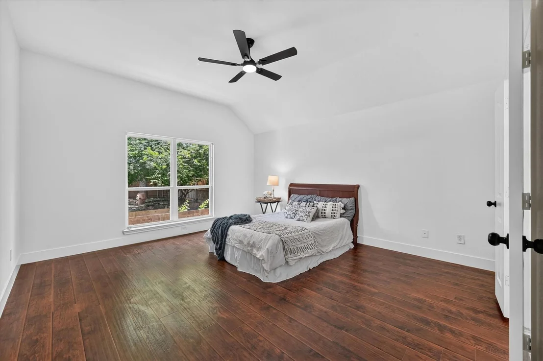
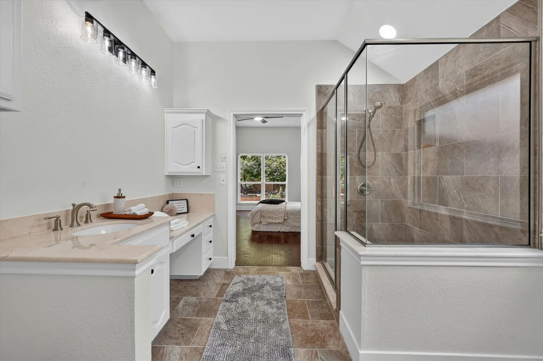
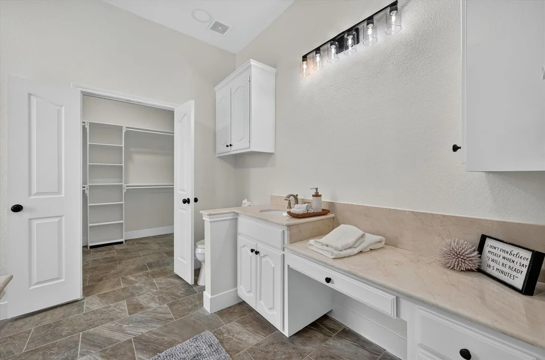
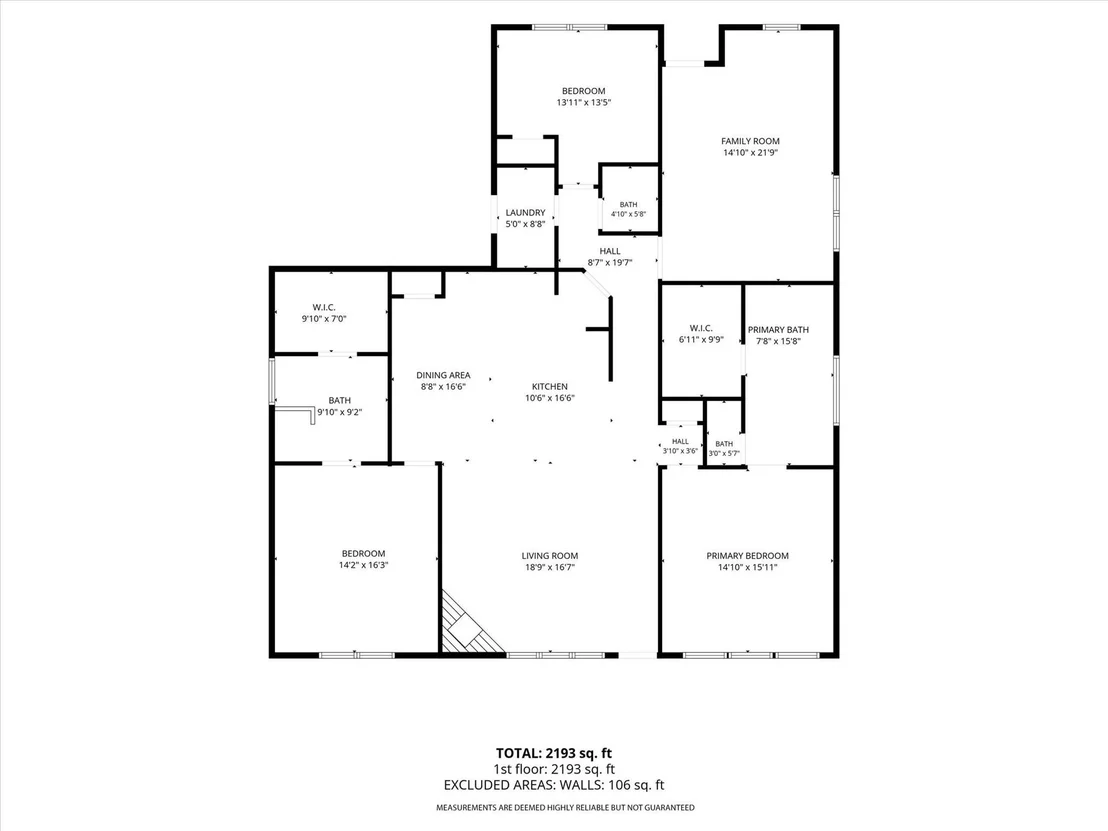
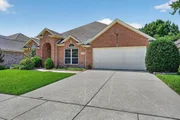
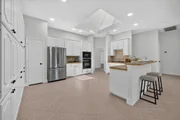
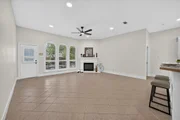
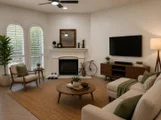
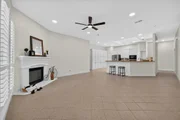
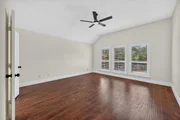
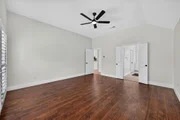
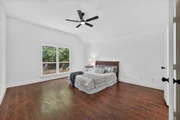
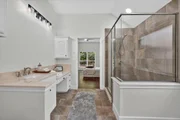
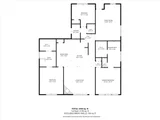
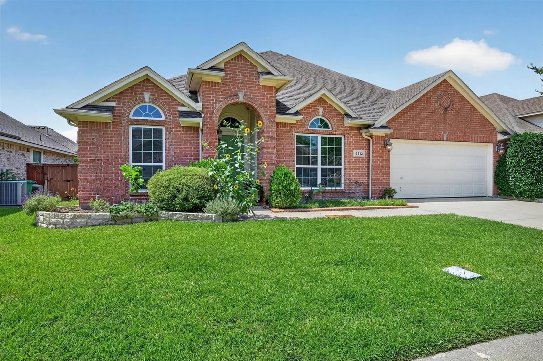
Welcome to this beautifully updated single-story original owner home located in Crawford Farms in Fort Worth, with the added benefit of being zoned to Keller ISD schools. Offering 2,343 square feet of thoughtfully designed living space, this three-bedroom, two-and-a-half-bath home features a flexible layout with two primary bedrooms, each complete with its own en suite bathroom.
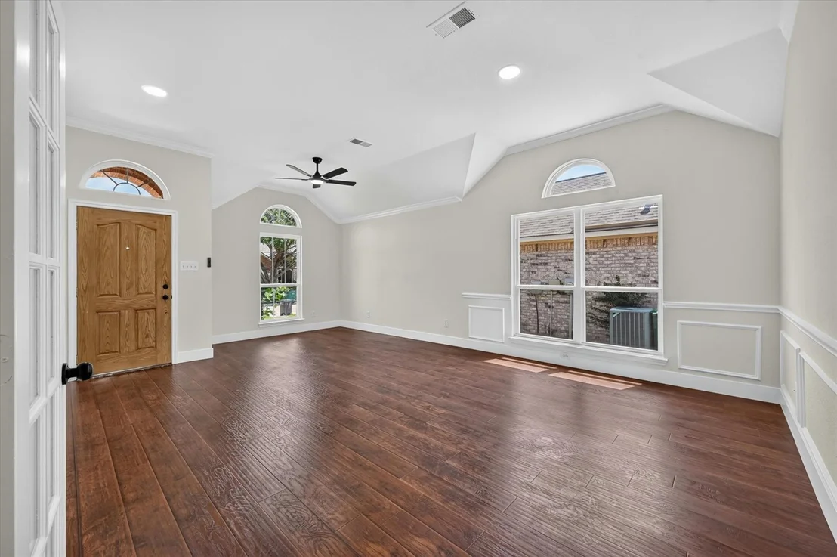
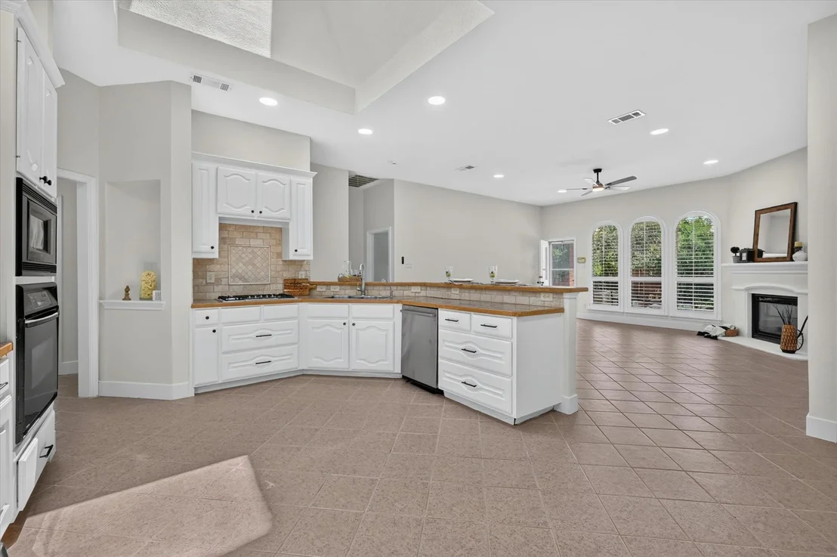
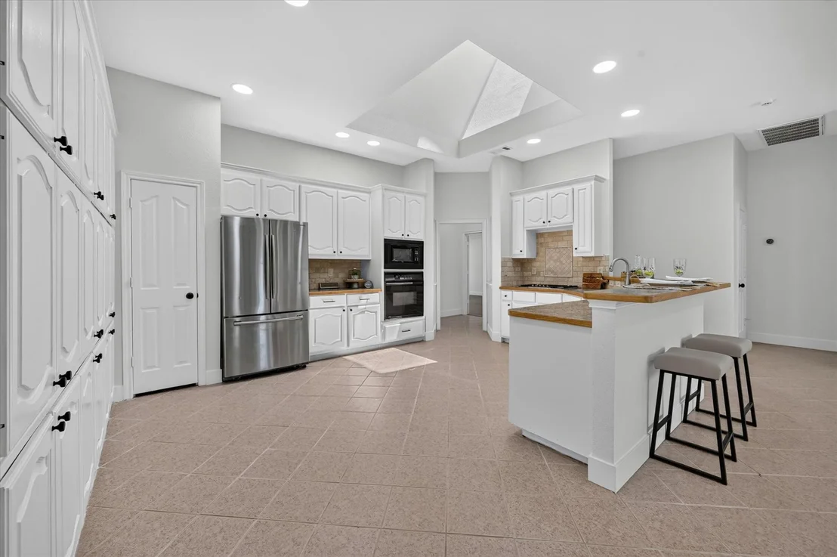
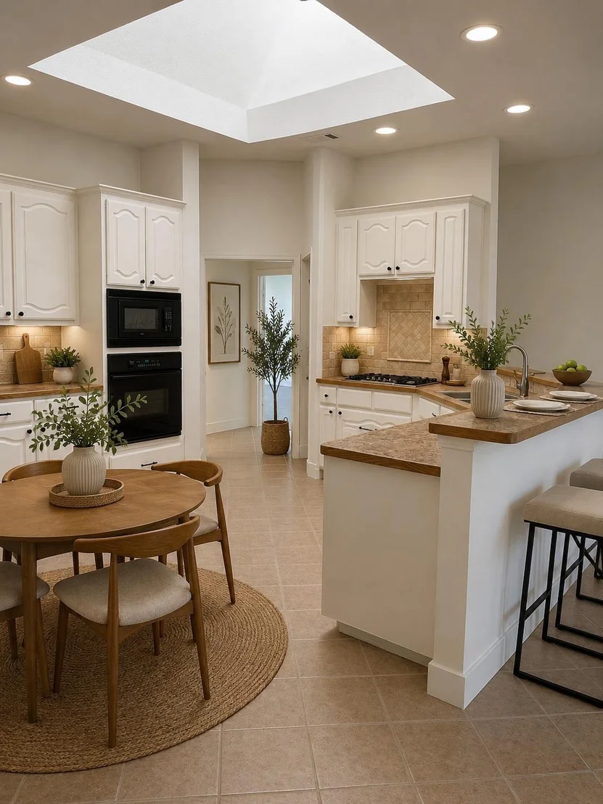
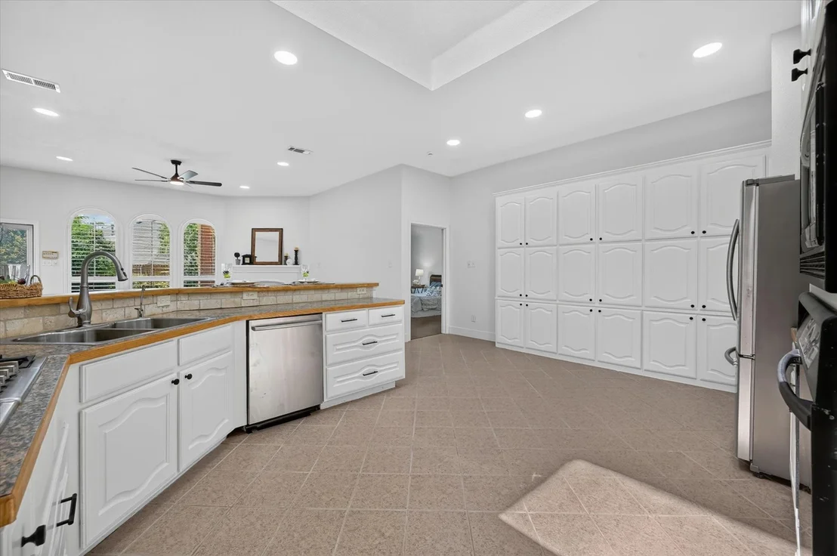
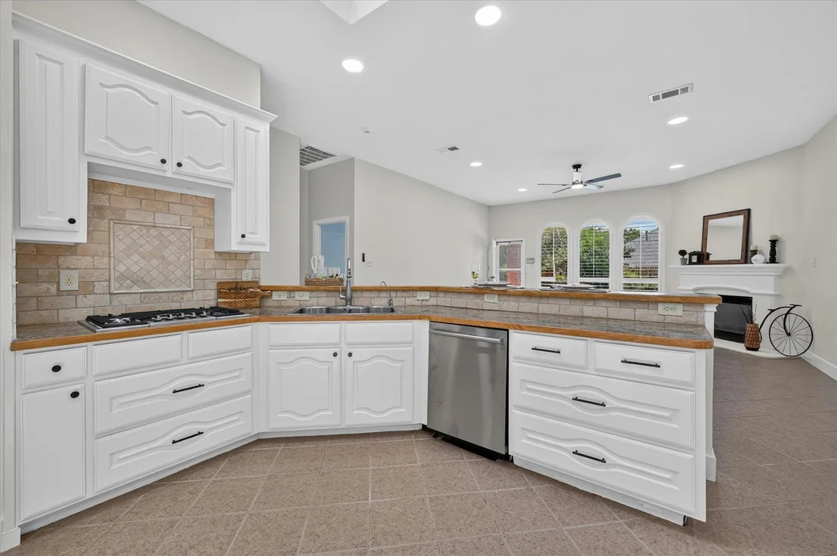
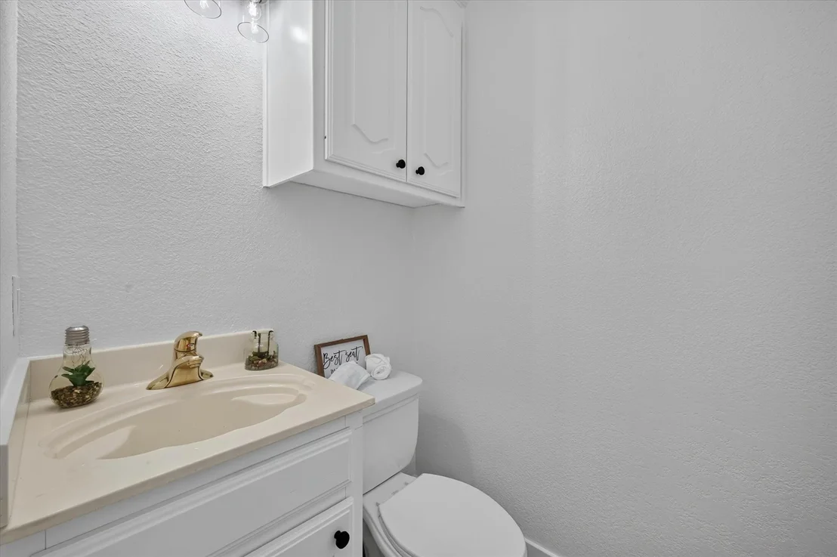
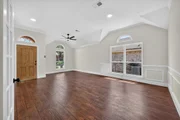
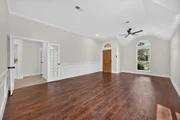
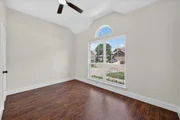
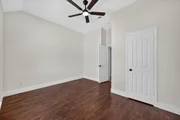
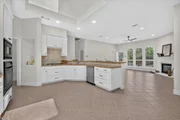
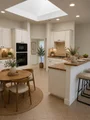
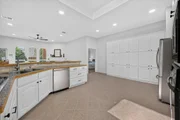
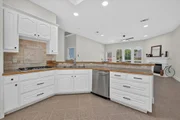
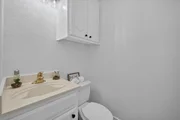
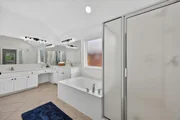
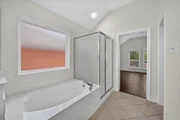
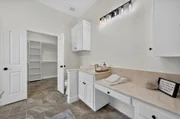
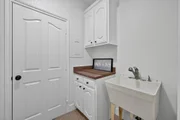
Roof was replaced in September. Additional updates include both exterior paint and fresh neutral interior paint throughout including all cabinetry, flooring with wood look durable vinyl tile and all new windows. All baseboards were  updated and replaced. Light fixtures and ceiling fans and cabinet hardware replaced throughout. One of the en suite bathrooms has been fully remodeled with modern finishes, creating a beautiful private retreat while the second primary bathroom was lovingly refreshed. This home has storage galore with a massive amount of kitchen cabinetry and enormous closets in both primary bedrooms. This unique floorplan  would be ideal for multi-generational living or room mates or any living situation needing a fantastic home at a fantastic value! The two primary bedrooms both have large en suite bathrooms and the third bedroom has a half bath easily accessible in the hallway outside the bedroom.
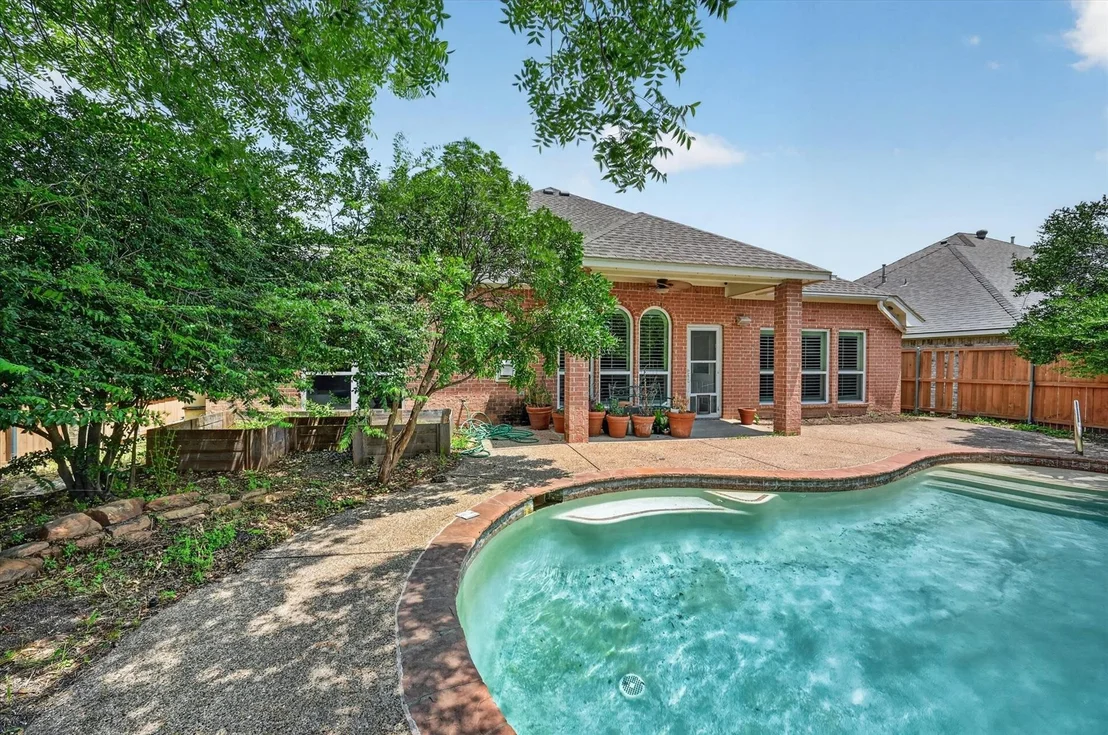
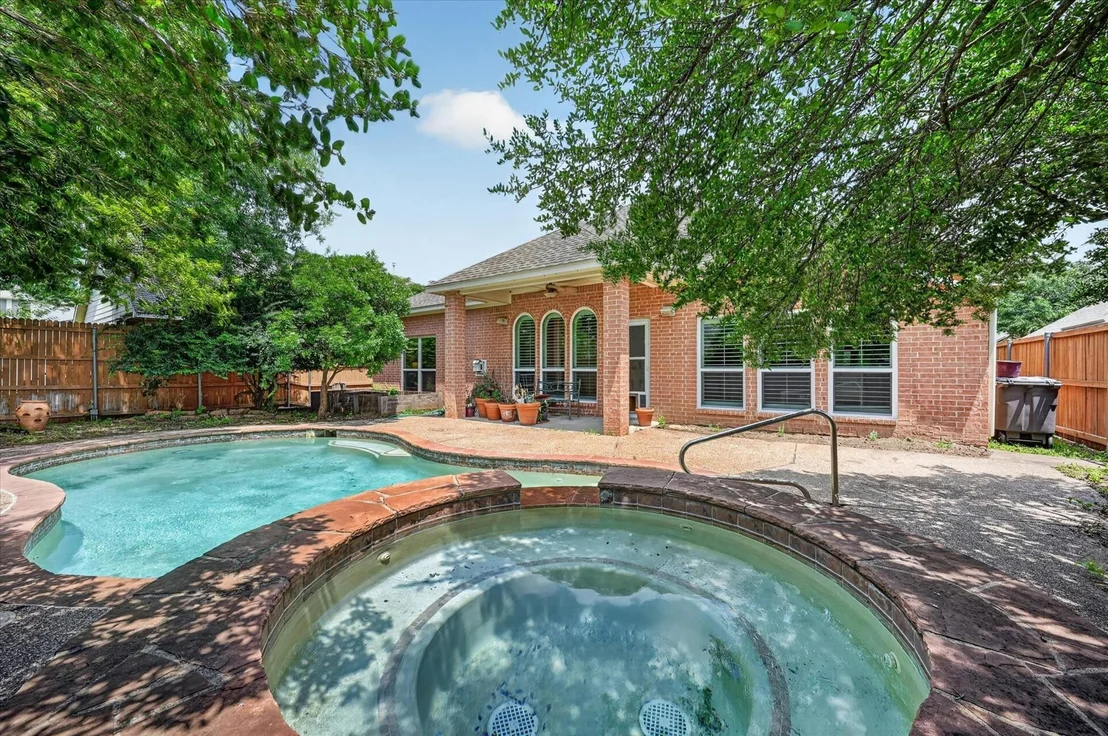
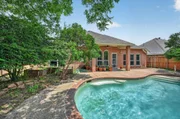
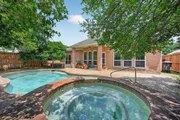
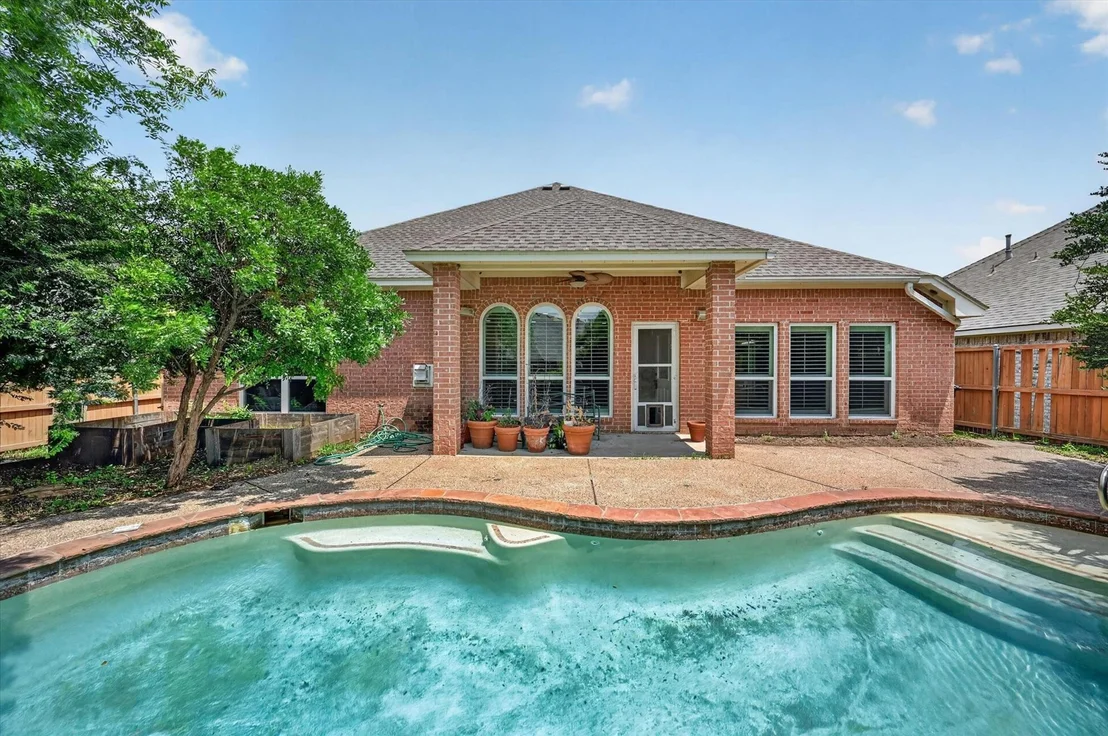
The backyard is a private retreat featuring a sparkling pool, perfect for enjoying outdoor gatherings and relaxing afternoons.
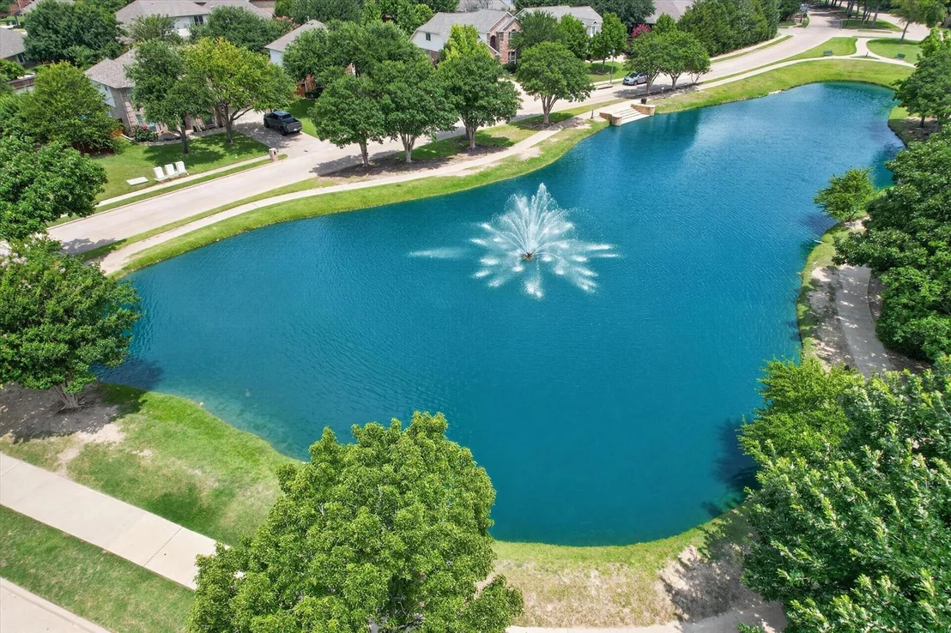
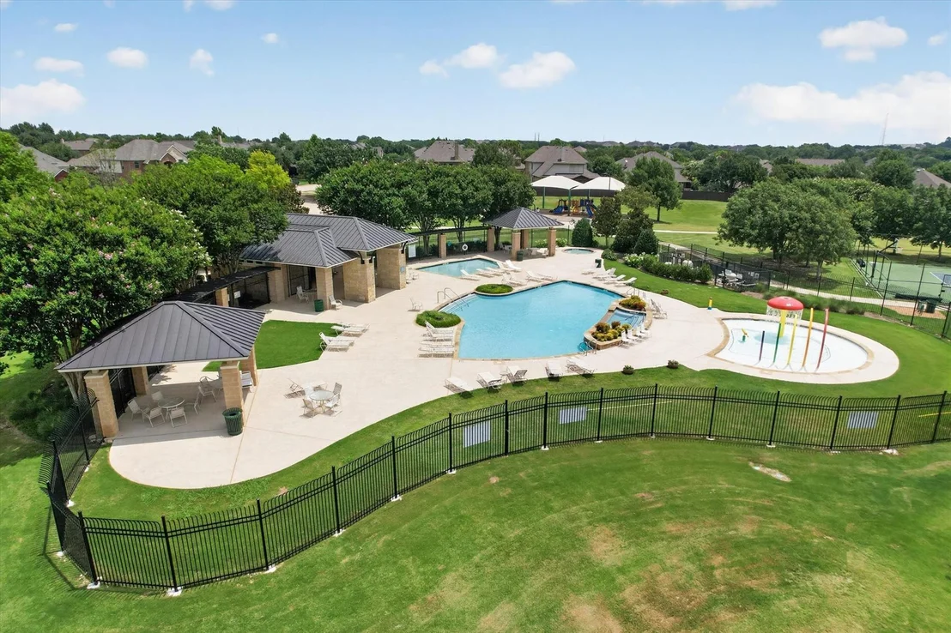
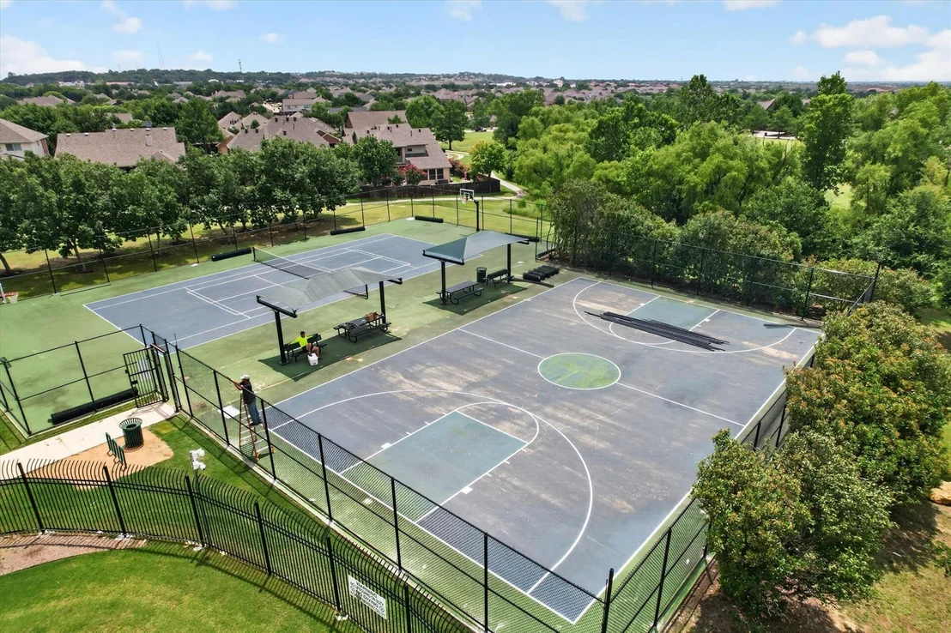
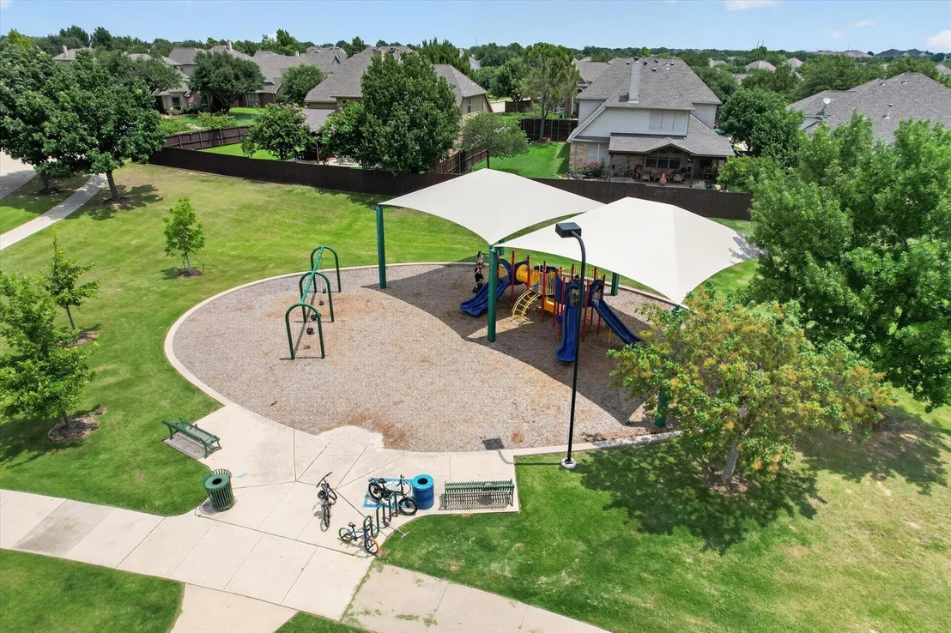
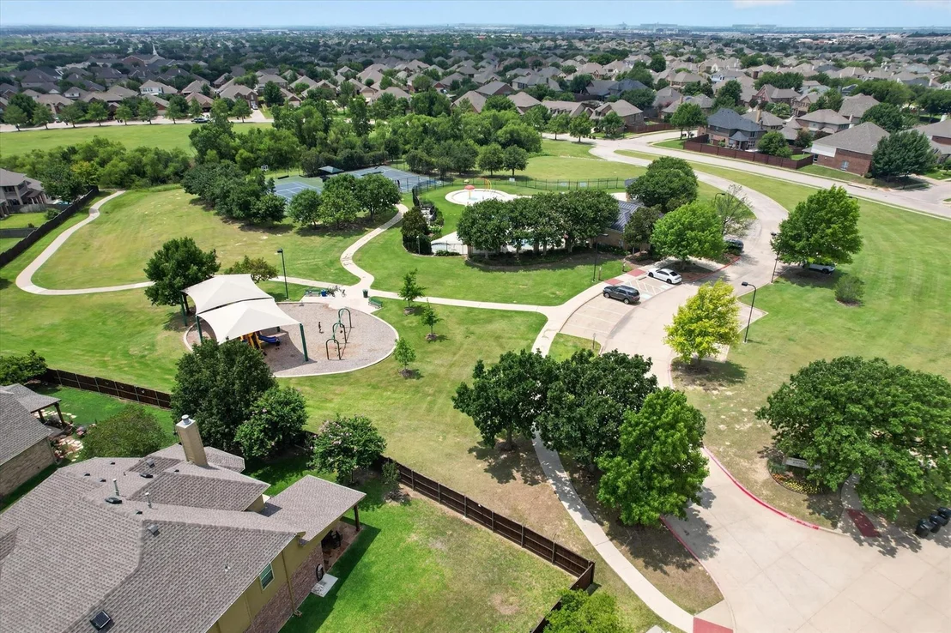
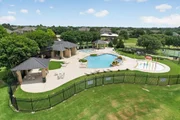
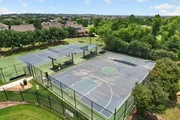
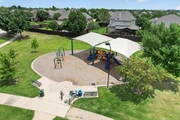
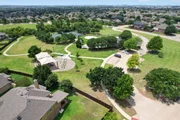
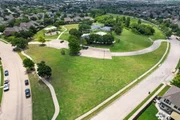
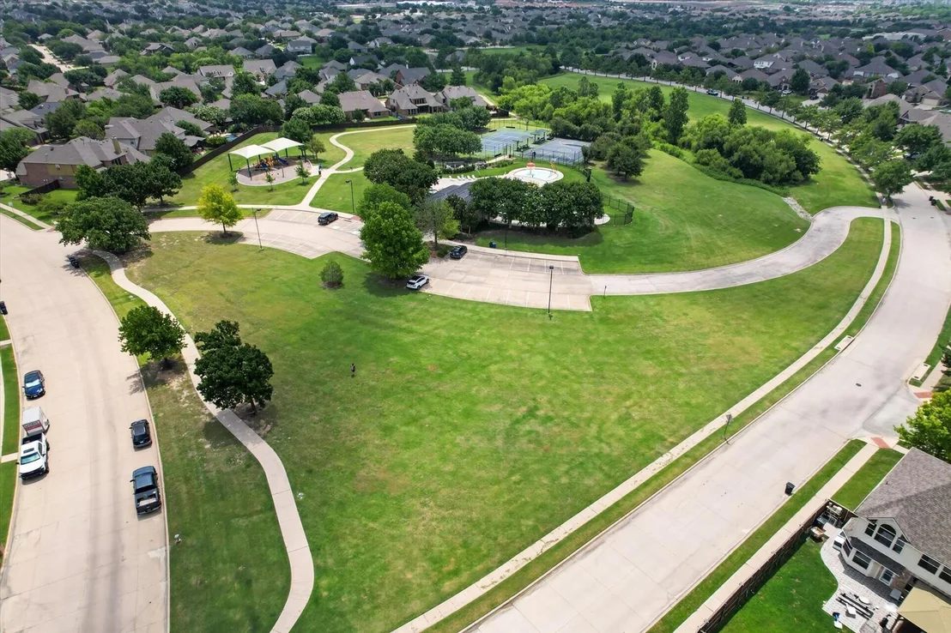
Crawford Farms offers multiple amenities such as pools, clubhouse, walking trails, basketball courts, outdoor gym and more. With thoughtful updates, unique dual primary bedroom layout, and inviting outdoor space, this property offers a wonderful opportunity to make it your own. Seller has already arranged for a new roof but waiting for weather to cool slightly before installation.  The home is a blank slate that just needs a little  love...at this price, the buyer can choose how to move forward! Is it perfect? You decide! It might be perfect for you!
Unit Size
2,343 Ft²
Days on Market
-
Land Size
0.17 acres
Price per sqft
$164
Property Type
House
Property Taxes
$717
HOA Dues
$62
Year Built
2002

Listed By

Payment Calculator

Cap Rate Calculator

Last updated: 5 days ago (NTREIS #21288361)

Price History

Date / Event Date Event Price
Sep 9, 2026 Relisted $415,000
Relisted
Sep 9, 2026 Price Decreased $385,000
↓ $30K (7.2%)
Price Decreased
Sep 3, 2026 In contract -
In contract
Aug 6, 2026 Relisted $415,000
Relisted
Aug 1, 2026 In contract -
In contract
Show More

Property Highlights

Garage
Air Conditioning
Fireplace
Parking Details
Has Garage
Attached Garage
Parking Features: Driveway
Garage Spaces: 2
Interior Details
Half Bathrooms: 1
Full Bathrooms: 2
Interior Features: Cathedral Ceiling(s), Double Vanity, Eat-in Kitchen, Open Floorplan, Pantry, Sound System, Vaulted Ceiling(s), Walk-In Closet(s), Cable TV Available, Decorative Lighting, Second Primary Bedroom
Appliances: Dishwasher, Disposal, Gas Cooktop, Microwave, Refrigerator, Plumbed For Gas in Kitchen
Flooring Type: Laminate, Simulated Wood
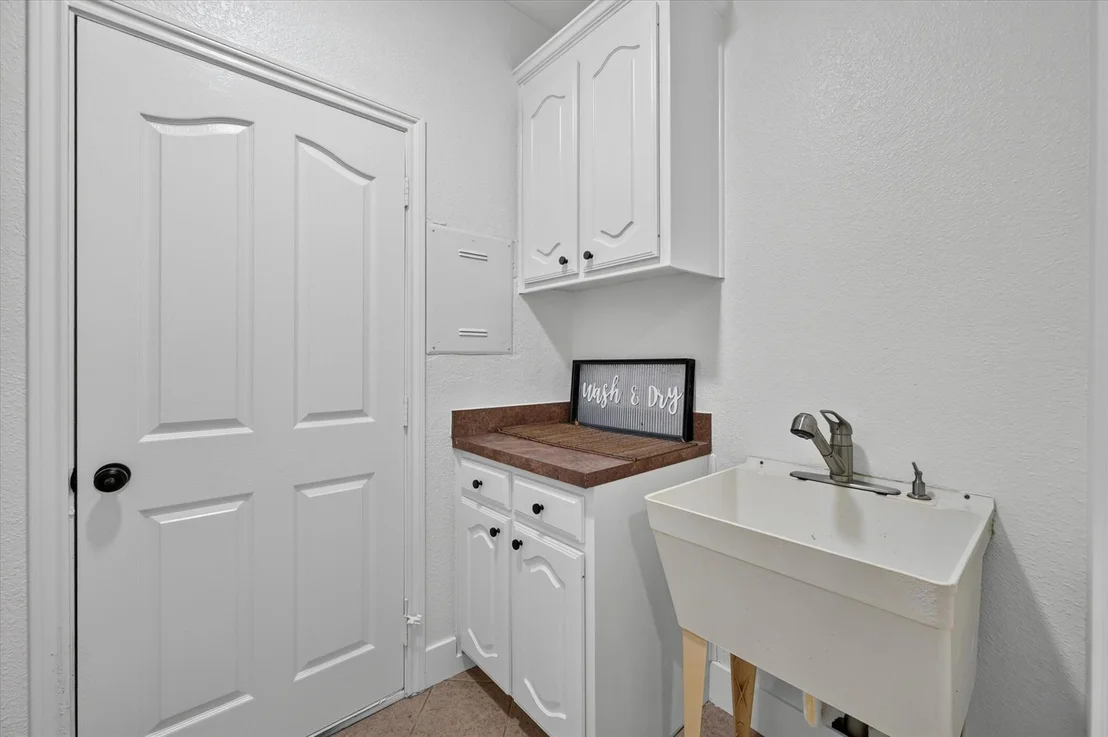
Laundry Features: Washer Hookup, Utility Room, Full Size W/D Area, Dryer Hookup
Has Fireplace
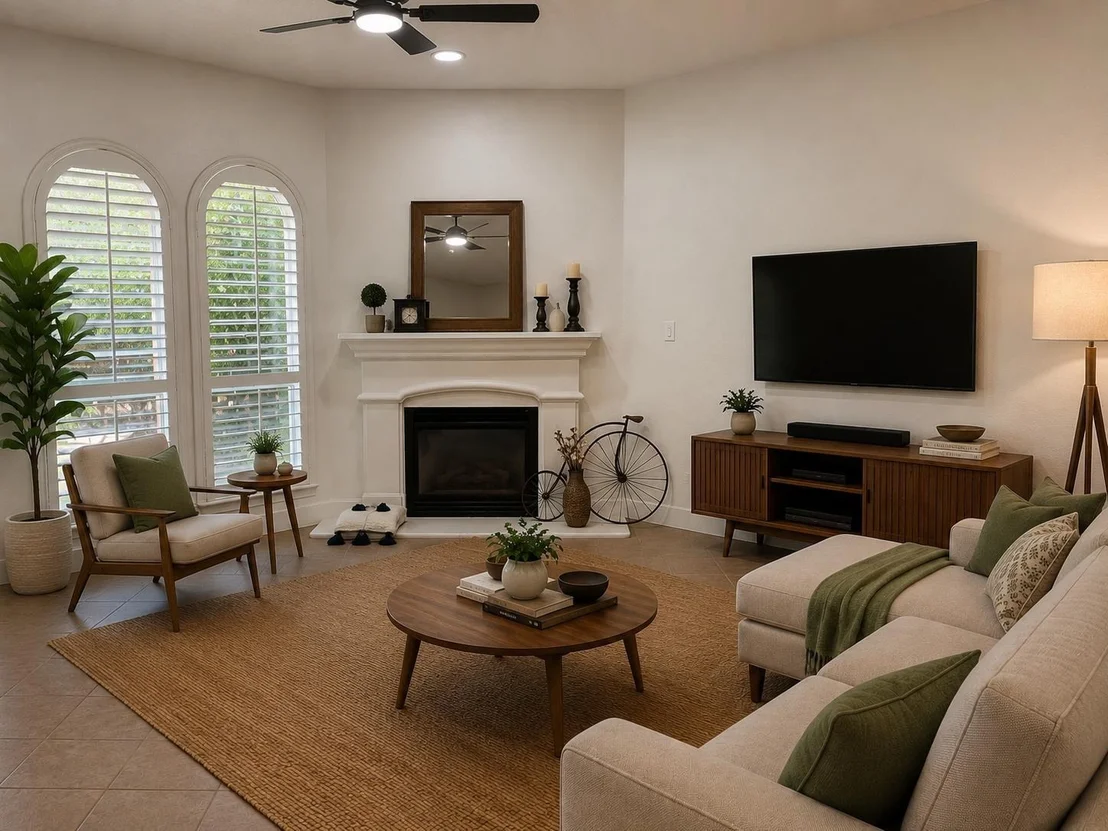
Fireplace Features: Family Room, Gas
Fireplaces: 1
Exterior Details
Square Footage: 2343
Architectural Style: Traditional
Year Built: 2002
Levels: One
Window Features: Shutters, Skylights(s)
Construction Materials: Brick, Siding
Pool Features: Gunite, In Ground, Outdoor Pool, Pool/Spa Combo, Private
Pool is Private
Lot Features: Few Trees, Interior Lot, Landscaped, Sprinkler System, Subdivision
Lot Size Area: 0.17
Lot Size Units: Acres
Lot Size Acres: 0.17
Lot Size Square Feet: 7405.2
Tax Lot: 2
Financial Details
Tax Annual Amount: $8,608
Utilities Details
Cooling Type: Ceiling Fan(s), Central Air, Electric
Heating Type: Central, Fireplace(s), Natural Gas
Location Details
HOA/Condo/Coop Fee Includes: Full Use of Facilities, Management Fees
HOA Fee: $745
HOA Fee Frequency: Annually

Building Info

Overview

    General

  • Year Built: 2002
  • Effective Year Built: 2002
  • Building Count: 1
  • Bedroom Count: 3
  • Bathroom Count: 2
  • Full Bathrooms: 2
  • Partial Bathrooms: 2
  • Building Condition: 3
  • Building Quality: 9
  • Construction Type: 2
  • Building Style: 0
  • Exterior Walls Type: 0
  • Interior Walls Type: 0
  • Roof Shape Type: 0
  • Roof Cover Type: 0
  • Floor Count: 100
  • Living Units: 1
  • Floor Cover: 0
  • Basement Type: 0
  • Basement Area: 0
  • Garage Type: 7
  • Garage Square Area: 441
  • Parking Space Count: 2
  • Patio Type: 59
  • Porch Type: 36
  • Pool Type: 8

    Dimensions

  • Lot Size Square Feet: 7,405
  • Total Building Area: 2,343
  • Gross Building Area: 2,343
  • Building Area: 2,343
  • Building Area Measurement: L

    Heating and Cooling

  • Air Conditioning: 1
  • Heating: 3
  • Heated Square Feet: 2,343
  • Heating Fuel Type: 0

    Utilities

  • Sewer System: 0
  • Water Service: 0

Building

  • Building Type: 0
  • Property Class: R
  • Subdivision: CRAWFORD FARMS ADDITION
  • Land Acres: 0000000170
  • Standard Land Use Code: 1001
  • County Land Use Code: A1
  • State Land Use Code: A
  • Legal Description 1: CRAWFORD FARMS ADDITION BLOCK 7 LOT 2

Neighborhood

  • School District Name: Keller Independent School District
  • School Tax School District: KELLER
  • Census Tract: 113935

Geography

  • Assessors Map Reference: 22-N
  • Account Number: 07777205
  • District: 026
  • Parcel: 07777205
  • Block: 7
  • Lot: 2
  • Municipality: FORT WORTH
  • Latitude: 32.9273
  • Longitude: -97.2922

    Address

  • Full Address: 4312 Wyndham Dr
  • Address - House Number: 4312
  • Address - Street Name: Wyndham
  • Address - Suffix Type: Dr
  • State: TX
  • City Name: Fort Worth
  • Carrier Code: R032
  • 4-Digit Zip Code: 6366
  • Zip Code: 76244

Valuation

    Tax

  • Tax Year: 2023
  • Tax Amount: $527,378
  • Initial Tax Delinquent Year: 2022
  • Tax Rate Code Area: 907

    Appraisal Valuation

  • Standard Deviation: 0.1991
  • Valuation Date: Feb 21, 2024
  • Confidence Score: 73
  • Final Value: 438,322
  • High Value: 525,628
  • Low Value: 351,016

    Market Valuation

  • Market Total Value: $457,567
  • Market Land Value: $85,000
  • Market Improvement Value: $372,567

    Assessments Valuation

  • Assessed Year: 2023
  • Assessed Total Value: $457,567
  • Assessed Land Value: $85,000
  • Assessed Improvements Value: $372,567

    Exemptions

  • Homeowner Exemption: Yes

    Sales

  • Current Sale Contract Date: May 29, 2002
  • Current Sale Recording Date: Jun 18, 2002
  • Current Sale Price:
  • Current Sale Document Type: 70
Data used for valuation calculations is provided by RealtyHop, and other third party sources

Comparables

Unit
Status
Type
Beds
Baths
ft²
Price/ft²
Asking Price
Listed On
Closing Price
Sold On
HOA + Taxes

About Crawford Farms


Similar Homes for Sale

Currently no similar homes around

Nearby Rentals

Unit for rent at 10124 Pear Street, Fort Worth, TX, 76244

$2,575 /mo

  • 4 Beds
  • 2 Baths
  • 1,890 ft²
10124 Pear Street, Fort Worth, TX, 76244 Listing by Nada Aref
Unit for rent at 4613 Mountain Oak Street, Fort Worth, TX, 76244

$2,800 /mo

  • 4 Beds
  • 2 Baths
  • 2,105 ft²
4613 Mountain Oak Street, Fort Worth, TX, 76244 Listing by Abdulah Orfaly
Unit for rent at 5433 Scotts Valley Street, Fort Worth, TX, 76244

$2,095 /mo

  • 3 Beds
  • 2 Baths
  • 1,868 ft²
5433 Scotts Valley Street, Fort Worth, TX, 76244 Listing by Tina Haislet


Frequently Asked Questions

When was property at 4312 Wyndham Drive built and last sold?
The property at 4312 Wyndham Drive was built in 2002 and last sold on May 29, 2002 for $171,300.
How much is this home worth?
The estimated value of the home located at 4312 Wyndham Drive is $388,839.
What are some comparable homes to 4312 Wyndham Drive?
There are currently no comparable homes to 4312 Wyndham Drive.