


430 Long Canyon Road


About This Property
Payment Calculator
Your Estimated Monthly Payment
Cap Rate Calculator
What does this mean?
Based on our analysis, the cap rate of this property is 1.25%. A negative cap rate indicates that the property might not be feasible as an income-producing asset. The median cap rate for a near zip code 11238 is 4.23%.
How much can I actually make?
Actual monthly rental income may vary between $4,760 and $7,140 depending on unit-specific characteristics. You can change the amount using the slider to further explore.
How is cap rate calculated?
Cap Rate = Net Operating Income (NOI) / Property Asset Value.
When calculating the cap rate, we assume 100% occupancy. Leverage (mortgage) is not considered.
Cap Rate provided by RealtyHop and RentHop, learn more about cap rate here.
Price History
| Date / Event | Date | Event | Price |
|---|---|---|---|
| Feb 14, 2025 | Sold | ||
| Sold | |||
| Jan 21, 2025 | Listed by Christie's International Real Estate SoCal | $7,300,000 | |
| Listed by Christie's International Real Estate SoCal | |||
| Oct 20, 2023 | No longer available | - | |
| No longer available | |||
| Aug 5, 2023 | Price Decreased |
$7,885,000
↓ $303K
(3.7%) | |
| Price Decreased | |||
| Feb 3, 2023 | Listed by Telford Real Estate Inc. | $8,188,000 | |
| Listed by Telford Real Estate Inc. | |||
| | |||
|
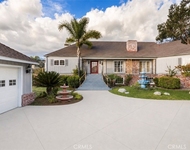
European elegance & classic sophistication describes this fabulous North facing French-inspired estate. A true masterpiece w/unsurpassed quality & workmanship. Located in the prestigious 24-hour guarded gates of the Bradbury Estates, an exclusive equestrian & estate community that is close to L.A., Pasadena & Santa Anita Race Track. This custom estate built by Mur-sol has 6 bedrooms featuring walk-in closets(including downstairs guest wing w/ private bath), library, & 9 baths in a unique floorplan w/8302 sf (includes 1000 sf pool house)of luxurious living space. Situated on 2.27 acres of stunning manicured grounds offering privacy plus stunning mountain & city light views. Enter the property through the front gate w/a quaint bridge leading you to the circular driveway. Every amenity showcases attention to detail from a dramatic dble-door foyer, stunning spiral staircase that opens into the elegant formal living room w/soaring 25’ ceilings, Marble fireplace & massive windows. This estate boasts crown molding, wainscoting & custom baseboards + door frame moldings, dramatic high ceiling some w/beam ceilings, coffered ceilings or custom-finished details, grand hallways, 2 staircases, water softener, sec. system & much more! Remodeled gourmet kitchen is designed to delight w/exquisite Granite countertops & beautiful backsplash, a huge center island, plenty of custom white cabinetry, walk-in pantry & built-in professional grade appli: large sub-zero refrig, 6-burner Wolf stove w/ grill + dble oven, 2 dishwashers & microwave. Large nook area off the kitchen opens to a spacious family room. Family room boasts beam ceilings, fireplace, wet bar & doors that lead to the backyard. Luxurious primary suite w/ dble door entry, wet bar, dual-sided fireplace & large balcony overlooking the beautiful backyard & city lights. Remodeled primary bath boasts fireplace, separate sinks, a soaking bathtub & large separate shower. This estate facilitates the desirable California Outdoor Lifestyle. Entertaining backyard featuring expansive patio areas w/built-in BBQ kitchen area w/ custom sink, 2 refrig & dishwasher, 3 fountain water feature, sparkling, pebble tec pool/spa, access to backyard pool bathrm and last but not least a stunning 1,000 s.f. custom pool house features lanai sliding doors, a large living area w/ custom Cupola rooftop, beam ceilings, fireplace, full bathroom w/ steam shower + an additional 2nd room to be used as you desire. This property is truly a rare find! The manager has listed the unit size as 8302 square feet.
| |||
Property Highlights
Building Info
Comparables
Status
Price/ft²
Listed On
Sold On
About Bradbury
Similar Homes for Sale
Currently no similar homes aroundNearby Rentals

Last Updated: 2 years ago
Data Source: CRMLS, MLS# 25487163
 Your Privacy Choices
Phone: 425-283-2930
Address: 335 Madison Avenue, New York, NY 10017