


43 Needham Road #2


About This Property
Payment Calculator
Your Estimated Monthly Payment
Cap Rate Calculator
What does this mean?
Based on our analysis, the cap rate of this property is 1.25%. A negative cap rate indicates that the property might not be feasible as an income-producing asset. The median cap rate for a near zip code 11238 is 4.23%.
How much can I actually make?
Actual monthly rental income may vary between $4,760 and $7,140 depending on unit-specific characteristics. You can change the amount using the slider to further explore.
How is cap rate calculated?
Cap Rate = Net Operating Income (NOI) / Property Asset Value.
When calculating the cap rate, we assume 100% occupancy. Leverage (mortgage) is not considered.
Cap Rate provided by RealtyHop and RentHop, learn more about cap rate here.
Price History
| Date / Event | Date | Event | Price |
|---|---|---|---|
| Jul 7, 2026 | Sold | ||
| Sold | |||
| Jun 19, 2026 | In contract | - | |
| In contract | |||
| Jun 19, 2026 | Price Decreased |
$674,900
↓ $15K
(2.2%) | |
| Price Decreased | |||
| Jun 3, 2026 | Listed by Charlesgate Realty Group, llc | $689,900 | |
| Listed by Charlesgate Realty Group, llc | |||
   | |||
|
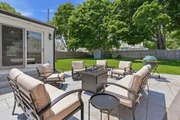
MOVE RIGHT IN! On a corner lot on a dead-end street, this FULLY REMODELED 2-bed + private office, 2.5-bath checks every box. The open-concept main floor features a stunning living room with cathedral ceilings, gas fireplace with custom mantel, chandelier, tons of natural light & slider to your private patio/ fenced outdoor space. Kitchen impresses with quartz counters,shaker cabinets,artisan tile backsplash,SS appliances & eat in island & opens to Dining area. Private office & tiled half bath complete the first floor.Upper levels feature ensuite Primary with double vanity & designer tiled shower, plus a large second bedroom fitting a king + sitting area, skylight with sliding door to water views. Full main bath with tiled tub & shower.Oversized custom-built patio in a fully fenced backyard with garden beds. Newer HVAC, electric, plumbing, floors, appliances, roof, siding, insulation & Andersen windows.Private basement w/laundry. Low condo fee w/reserves.Pet friendly. Commuter's dream
| |||
| Mar 7, 2024 | Sold | ||
| Sold | |||

Property Highlights
Comparables
Status
Price/ft²
Listed On
Sold On
Past Sales
| Date | Unit | Beds | Baths | Sqft | Price | Closed | Listed By |
|---|---|---|---|---|---|---|---|
|
06/03/2026
|
2 Bed
|
2 Bath
|
1782 ft²
|
$689,900
2 Bed
2 Bath
1782 ft²
|
$654,500
-5.13%
07/07/2026
|
Tyler Kowalczik
Charlesgate Realty Group, llc
| |
|
11/15/2023
|
2 Bed
|
3 Bath
|
1490 ft²
|
$669,000
2 Bed
3 Bath
1490 ft²
|
$652,000
-2.54%
03/07/2024
|
Jennifer Crowe
Atlantic Coast Homes,Inc
| |
|
11/09/2023
| |
5 Bed
|
6 Bath
|
-
|
$1,300,000
5 Bed
6 Bath
|
-
12/15/2023
|
Jennifer Crowe
Atlantic Coast Homes,Inc
|
|
11/08/2023
|
3 Bed
|
3 Bath
|
1470 ft²
|
$649,000
3 Bed
3 Bath
1470 ft²
|
$645,000
-0.62%
12/14/2023
|
Jennifer Crowe
Atlantic Coast Homes,Inc
| |
|
08/03/2022
| |
4 Bed
|
1 Bath
|
2106 ft²
|
$429,000
4 Bed
1 Bath
2106 ft²
|
$450,000
+4.90%
09/12/2022
|
Terri Sheppard
J. Barrett & Company
|
Building Info


 Your Privacy Choices
Phone: 425-283-2930
Address: 335 Madison Avenue, New York, NY 10017