


42760 ATCHISON TERRACE


About This Property
This spacious home features 4 bedrooms and 3 bathrooms across approximately 1,500 square feet, two car garage providing flexibility for everyday living, guests, or a home office setup . The lower level offers a private bedroom and full bath, ideal for guests or a quiet workspace.
The main level showcases a fully upgraded kitchen designed to impress, complete with quartz countertops, a stylish backsplash, new sink, and new garbage disposal. The island has been extended to provide additional seating and prep space, while the half wall bar top extension enhances the open concept layout, making it perfect for entertaining.
Step right off the kitchen onto your private deck, a perfect space for hosting, relaxing, or enjoying your morning coffee.
Additional highlights include a spacious two car garage with extra storage and a dedicated EV charging station for electric vehicle owners.Major systems have already been taken care of, including a heating system and water heater, both replaced approximately two years ago.
Located in the highly desirable South Riding community, residents enjoy access to multiple pools, parks, playgrounds, fitness trails, tennis and basketball courts, and more . Conveniently situated near Route 50, Route 28, and the Dulles Toll Road, with easy access to shopping, dining, and just minutes from Dulles Airport, this home offers both comfort and convenience. Move in ready and packed with upgrades, this is one you do not want to miss
Payment Calculator
Your Estimated Monthly Payment
Cap Rate Calculator
What does this mean?
Based on our analysis, the cap rate of this property is 1.25%. A negative cap rate indicates that the property might not be feasible as an income-producing asset. The median cap rate for a near zip code 11238 is 4.23%.
How much can I actually make?
Actual monthly rental income may vary between $4,760 and $7,140 depending on unit-specific characteristics. You can change the amount using the slider to further explore.
How is cap rate calculated?
Cap Rate = Net Operating Income (NOI) / Property Asset Value.
When calculating the cap rate, we assume 100% occupancy. Leverage (mortgage) is not considered.
Cap Rate provided by RealtyHop and RentHop, learn more about cap rate here.
Price History
Property Highlights
Comparables
Status
Price/ft²
Listed On
Sold On
Past Sales
| Date | Unit | Beds | Baths | Sqft | Price | Closed | Listed By |
|---|---|---|---|---|---|---|---|
|
04/08/2026
| |
4 Bed
|
2 Bath
|
1502 ft²
|
$515,000
4 Bed
2 Bath
1502 ft²
|
$515,000
04/29/2026
|
Andres A Serafini
Realty of America LLC
|
|
09/01/2022
| |
4 Bed
|
3 Bath
|
1502 ft²
|
$475,000
4 Bed
3 Bath
1502 ft²
|
-
-
|
Rachel Bleha
Compass
|
|
08/20/2020
| |
4 Bed
|
3 Bath
|
1502 ft²
|
$400,000
4 Bed
3 Bath
1502 ft²
|
-
-
|
-
|
Building Info

About South Riding
Similar Homes for Sale
Currently no similar homes aroundNearby Rentals
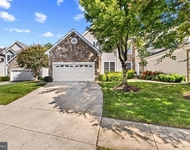
$4,995 /mo
- 3 Beds
- 3 Baths
- 3,613 ft²
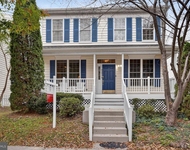
$3,100 /mo
- 3 Beds
- 2 Baths
- 3,124 ft²

Realty of America LLC
Last Updated: 10 hours ago
Data Source: Bright MLS , MLS# VALO2119834
 Your Privacy Choices
Phone: 425-283-2930
Address: 335 Madison Avenue, New York, NY 10017