Check Availability
Berkeley Lake 30096
4240 Berkeley View Drive
$929,000
● House - In Contract

4240 Berkeley View Drive

Berkeley Lake, GA 30096
bedrooms
5 Beds
bathrooms
4 Baths
square feet
5,079 Ft²
$5,249
Est. Monthly
$104
HOA / Fees

About This Property

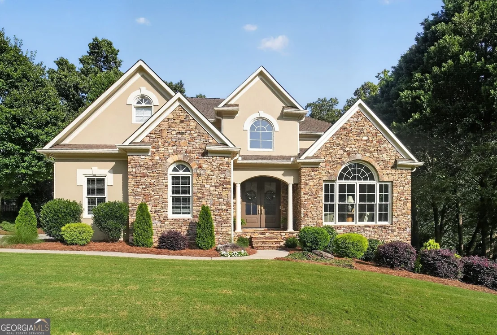
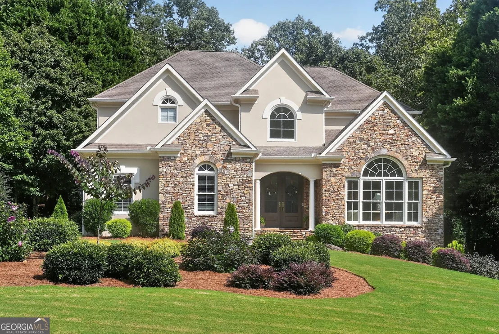
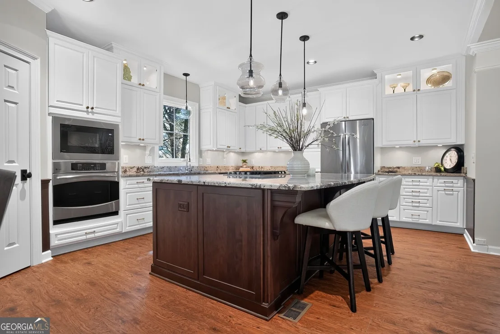
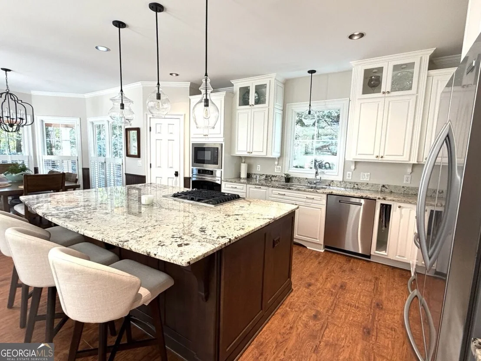
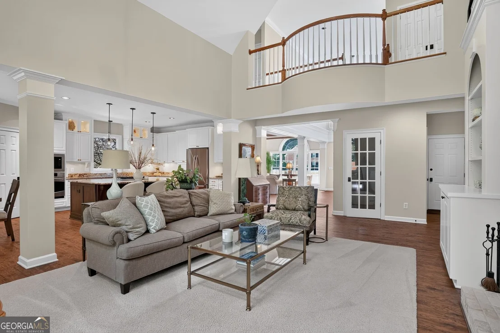
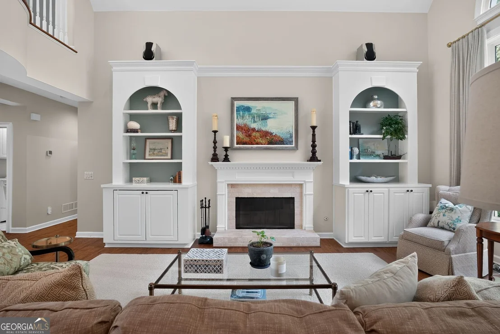
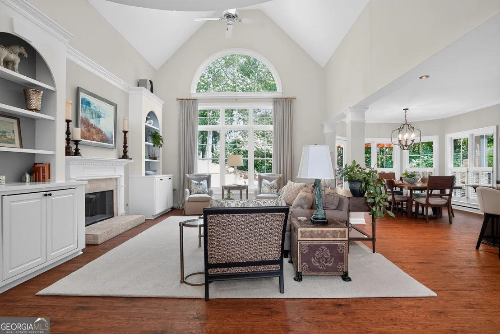
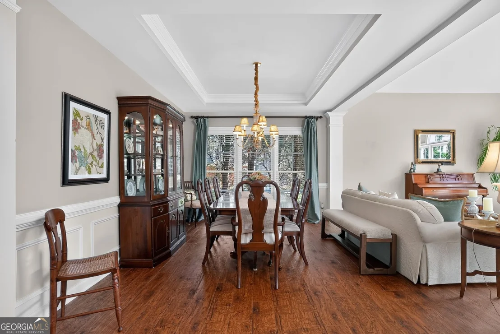
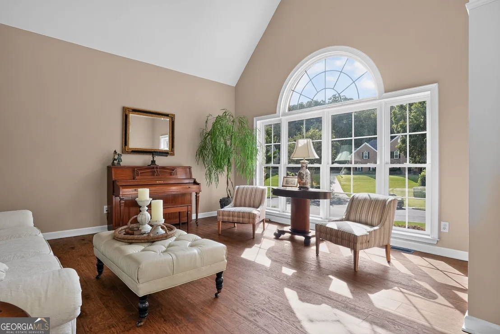
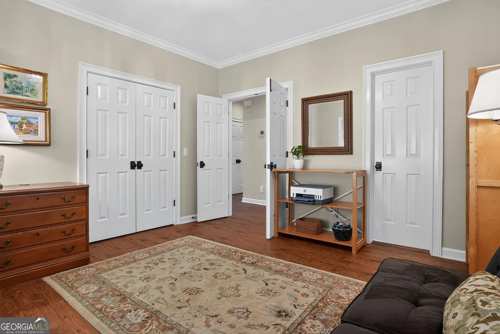
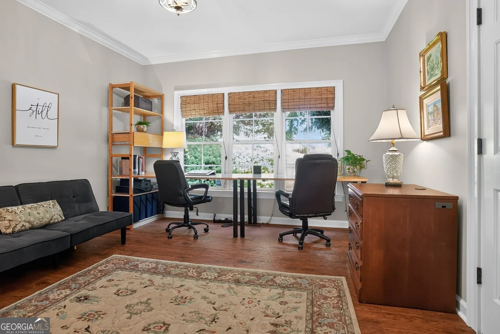
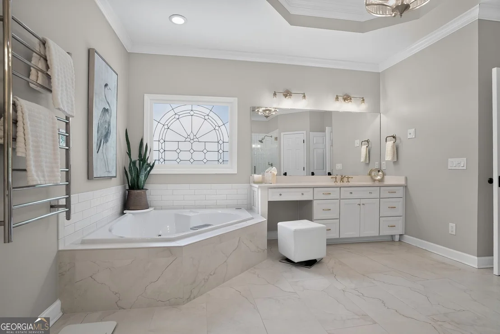
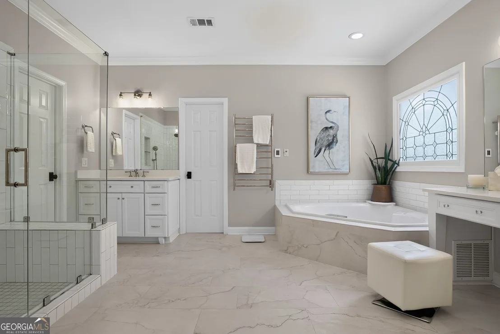
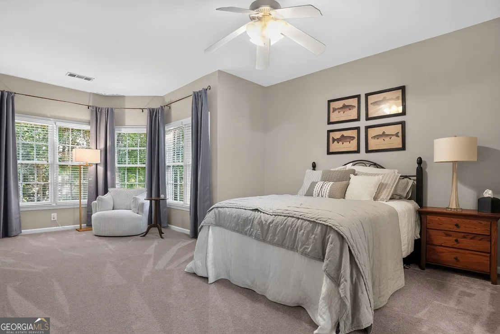
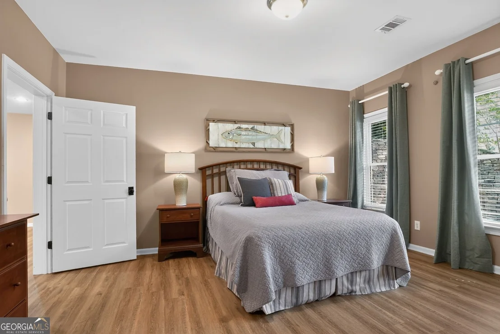
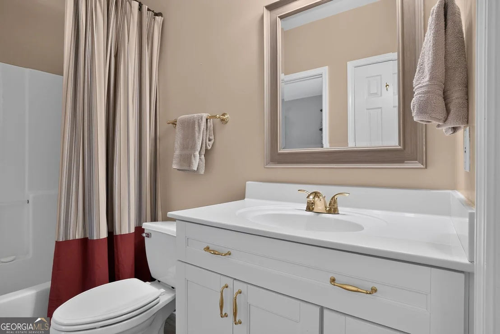
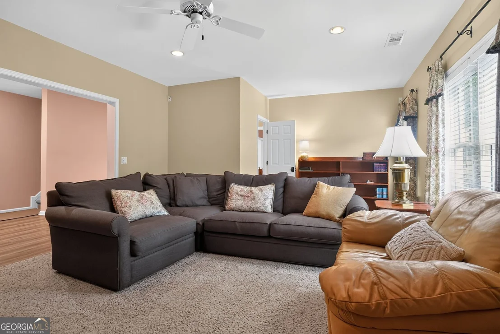
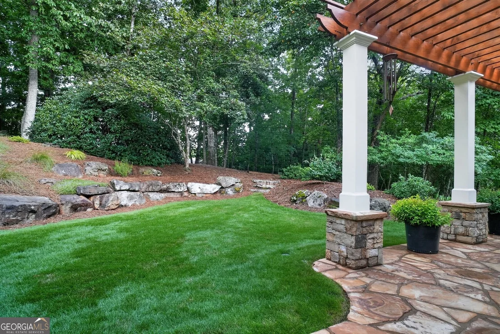
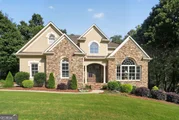
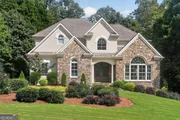
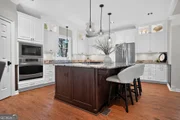
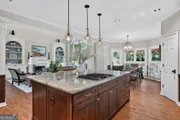
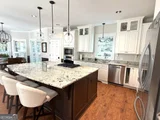
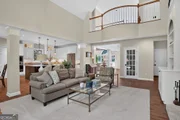
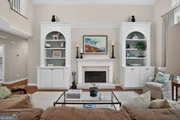
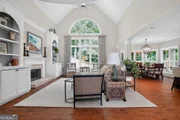
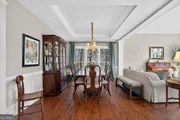
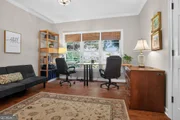
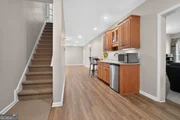
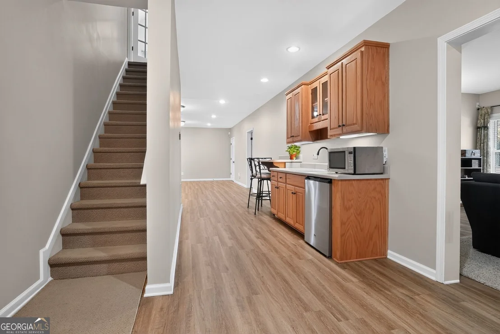
Luxurious two-story home on a quiet cul-de-sac lot in the coveted Miramont at Berkeley Lake neighborhood. This recently painted home has an open floor plan, with new luxury vinyl plank on the main and daylight basement levels, providing an easy flow into the vaulted living room and formal dining room, giving you a bright and airy sanctuary. Exceptional indoor and outdoor living spaces offer flexibility for everyday living and memorable holiday gatherings. Enter through the two-story foyer into the vaulted great room where floor-to-ceiling windows frame the landscaped backyard with a flagstone patio, natural rock boulders, and seasonally blooming trees, plants, and shrubs. Brush up on your game on your own built-in basketball goal, then cool off underneath the pergola in your scenic and secluded backyard. Your home also includes an exterior Ring security system on all sides of the home and a fully wired interior central station alarm system. And, there's no need to be concerned about parking with your double garage and extra parking pad for two more vehicles. Step into your spacious updated kitchen, outfitted with an appliance garage, refrigerated beverage drawers, built-in wall oven and microwave, granite countertops, large island, stainless steel appliances, gas cooktop, and pantry. The adjacent eating area overlooks the private backyard. The main level also includes a laundry room with storage cabinets and stainless steel laundry tub sink, plus two additional storage closets. Your main level bedroom and full bath with connecting doors to both the bedroom and hallway provide an ideal space for guests, relatives, or a home office. Next, walk upstairs into your master bedroom suite featuring a double tray ceiling and a remodeled, luxurious bath with heated floors, heated towel bar, subway tile tub and shower accents, individual vanities, separate closets, and a Jacuzzi-style jetted tub. Two additional upstairs bedrooms share a Jack-and-Jill bath with double vanity and separate tub/shower and toilet area. The finished daylight basement provides exceptional flexibility for recreation, guests, or multi-generational living. It includes a wired media room, bedroom, full bath, several closets, and a large, speaker/tv wired multipurpose room with space for a pool table or ping-pong table. A kitchenette includes a microwave, mini refrigerator, sink, disposal, and eat-in countertop. Two unfinished areas provide abundant storage, with one offering a convenient exterior side entrance. The basement can also be closed off to create a private living space. Neighborhood amenities include pickleball/tennis courts, a bathhouse, a saline pool, and sidewalks. Adjacent 72-acre Berkeley Lake greenspace offers miles of scenic trails. An optional Berkeley Lake HOA membership provides access to a private beach, swimming, boat launch, fishing, picnic areas, playground, pavilions, and year-round community events. Don't miss out on this captivating home! Schedule a private tour today.

Unit Size
5,079 Ft²
Days on Market
-
Land Size
0.47 acres
Price per sqft
$183
Property Type
House
Property Taxes
$583
HOA Dues
$104
Year Built
1995

Payment Calculator

Cap Rate Calculator

Last updated: 12 days ago (GAMLS #10848810)

Price History

Date / Event Date Event Price
Oct 5, 2026 In contract -
In contract
Sep 18, 2026 Listed by Trelora Realty, Inc. $929,000
Listed by Trelora Realty, Inc.
Aug 23, 2004 Sold
Sold
Aug 2, 1995 Sold
Sold

Property Highlights

Garage
Air Conditioning
Fireplace
Parking Details
Has Garage
Parking Features: Attached, Garage, Kitchen Level, Parking Pad
Interior Details
Full Bathrooms: 4
Interior Features: Bookcases, Double Vanity, High Ceilings, Tray Ceiling(s), Vaulted Ceiling(s), Walk-In Closet(s), Pulldown Attic Stairs, Separate Shower, Tile Bath, Two Story Foyer, Whirlpool Bath
Appliances: Convection Oven, Cooktop, Dishwasher, Disposal, Gas Water Heater, Ice Maker, Microwave, Other, Refrigerator, Stainless Steel Appliance(s), Washer
Flooring Type: Carpet, Other, Tile
Laundry Features: Other
Has Fireplace
Fireplace Features: Family Room, Gas Starter, Masonry
Fireplaces: 1
Basement: Daylight, Exterior Entry, Finished, Interior Entry, Bath Finished
Exterior Details
Square Footage: 5079
Square Footage Source: $0
Security Features: Security System, Smoke Detector(s)
Property Condition: Updated/Remodeled
Architectural Style: Traditional
Year Built: 1995
Levels: Two
Window Features: Bay Window(s), Double Pane Windows
Construction Materials: Stone, Synthetic Stucco, Wood Siding
Patio and Porch Features: Patio
Lot Features: Cul-De-Sac, Level, Sloped
Lot Size Area: 20473.2
Lot Size Units: Square Feet
Lot Size Acres: 0.47
Lot Size Square Feet: 20473.2
Water Source: Public
Financial Details
Tax Annual Amount: $6,995
Utilities Details
Cooling Type: Central Air, Dual, Zoned
Heating Type: Heat Pump, Natural Gas
Sewer : Public Sewer
Location Details
HOA/Condo/Coop Fee Includes: Security, Management Fee, Reserve Fund, Swimming, Tennis
HOA Fee: $1,250
HOA Fee Frequency: Annually

Building Info

Overview

    General

  • Year Built: 1995
  • Effective Year Built: 1995
  • Total Rooms: 10
  • Bedroom Count: 4
  • Bathroom Count: 3
  • Full Bathrooms: 3
  • Partial Bathrooms: 3
  • Bathroom Plumbing Fixtures: 9
  • Building Condition: 3
  • Building Quality: 0
  • Construction Type: 17
  • Building Style: 15
  • Exterior Walls Type: 12
  • Interior Walls Type: 0
  • Roof Shape Type: 7
  • Roof Cover Type: 3
  • Floor Count: 200
  • Living Units: 1
  • Floor Cover: 0
  • Basement Type: 9
  • Basement Area: 2,104
  • Garage Type: 7
  • Garage Square Area: 484
  • Parking Space Count: 2
  • Patio Type: 0
  • Porch Type: 7
  • Pool Type: 0

    Dimensions

  • Lot Size Square Feet: 20,473
  • Total Building Area: 3,679
  • Building Area: 3,679
  • Building Area Measurement: L

    Heating and Cooling

  • Fireplace Count: 1
  • Air Conditioning: 13
  • Heating: 4
  • Heated Square Feet: 3,679
  • Heating Fuel Type: 3

    Utilities

  • Sewer System: 5
  • Water Service: 6

Building

  • Building Type: 0
  • Property Class: R
  • Subdivision: BERK LAKE
  • Land Acres: 0000000470
  • Standard Land Use Code: 1001
  • County Land Use Code: 1
  • Legal Description 1: L20 BA MIRAMONT @ BERK LAKE #2

Neighborhood

  • School District Name: Gwinnett County School District
  • Census Tract: 050323

Zoning

  • Zoning: R100-SINGL

Geography

  • District: 15
  • Parcel: 6-289 -346
  • Block: A
  • Lot: 20
  • Municipality: BERKELEY LAKE
  • Latitude: 33.9865
  • Longitude: -84.1795

    Address

  • Full Address: 4240 Berkeley View Dr
  • Address - House Number: 4240
  • Address - Street Name: Berkeley View
  • Address - Suffix Type: Dr
  • State: GA
  • City Name: Berkeley Lake
  • Carrier Code: R010
  • 4-Digit Zip Code: 3078
  • Zip Code: 30096

Valuation

    Tax

  • Tax Year: 2023
  • Tax Amount: $670,925

    Appraisal Valuation

  • Standard Deviation: 0.1464
  • Valuation Date: Feb 14, 2024
  • Confidence Score: 82
  • Final Value: 706,374
  • High Value: 809,821
  • Low Value: 602,927

    Market Valuation

  • Market Total Value: $591,000
  • Market Land Value: $112,900
  • Market Improvement Value: $478,100

    Assessments Valuation

  • Assessed Year: 2023
  • Assessed Total Value: $236,400
  • Assessed Land Value: $45,160
  • Assessed Improvements Value: $191,240

    Exemptions

  • Homeowner Exemption: Yes

    Sales

  • Current Sale Contract Date: Aug 13, 2004
  • Current Sale Recording Date: Aug 23, 2004
  • Current Sale Price:
  • Current Sale Document Type: 27
  • Previous Sale Recording Date: Aug 02, 1995
  • Previous Sale Contract Date: Jul 31, 1995
  • Previous Sale Amount: $315,100
  • Previous Sale Document Type: 27

    Previous Mortgages

  • Previous Mortgage Lender:
  • Previous Mortgage Financing Type:
Data used for valuation calculations is provided by RealtyHop, and other third party sources

Comparables

Unit
Status
Type
Beds
Baths
ft²
Price/ft²
Asking Price
Listed On
Closing Price
Sold On
HOA + Taxes

About Berkeley Lake


Similar Homes for Sale

Currently no similar homes around

Nearby Rentals

Unit for rent at 3635 Darwin Place, Duluth, GA, 30096

$2,400 /mo

  • 3 Beds
  • 2 Baths
  • 1,860 ft²
3635 Darwin Place, Duluth, GA, 30096 Listing by TOMOE KUDAMATSU
Unit for rent at 4100 Howell Park Road, Duluth, GA, 30096

$1,800 /mo

  • 2 Beds
  • 2 Baths
  • 1,428 ft²
4100 Howell Park Road, Duluth, GA, 30096
Unit for rent at 4067 Howell Park Road, Duluth, GA, 30096

$1,800 /mo

  • 2 Beds
  • 2 Baths
  • 1,294 ft²
4067 Howell Park Road, Duluth, GA, 30096 Listing by Ellen Lim


Frequently Asked Questions

When was property at 4240 Berkeley View Drive built and last sold?
The property at 4240 Berkeley View Drive was built in 1995 and last sold on Aug 13, 2004 for $410,600.
How much is this home worth?
The estimated value of the home located at 4240 Berkeley View Drive is $938,290.
What are some comparable homes to 4240 Berkeley View Drive?
There are currently no comparable homes to 4240 Berkeley View Drive.