by RH Advisors

See Home Value
Rochester 03839
424 Ledgeview Drive
Listed by: Dominique Fehr, RE/MAX On the Move/Hampton, Selling Office: KW Coastal and Lakes & Mountains Realty, Listing Courtesy of Prime MLS
$230,000
● Condo - Off Market

424 Ledgeview Drive

Rochester, NH 03839
bedrooms
2 Beds
bathrooms
2 Baths, 1 Half Bath
square feet
1,054 Ft²
$248,778
RealtyHop Estimate
8.16%
Since Feb 1, 2022
National-US
Primary Model

About This Property

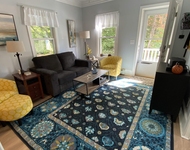
This turn-key, well sought after Ledgeview condo has been freshly painted in neutral tones and offers new flooring throughout. Simple yet elegant, this popular design features a one-car garage and neat utility room on street level. Bright and spacious living room, functional kitchen, guest bath and sliders accessing the generous deck on the first floor. Two spacious bedrooms, one with direct access to the main bath and handy laundry area round up the second floor. Systems have been well maintained and recently serviced. Close to town and commuter routes, this wonderful townhouse should be at the top of your viewing list this weekend! Public open house on Sunday from 11am-1pm. Seller is a licensed NH salesperson.
Unit Size
1,054 Ft²
Days on Market
-
Land Size
-
Price per sqft
$218
Property Type
Condo
Property Taxes
$311
HOA Dues
$300
Year Built
2000

Payment Calculator (Computations Provided by RealtyHop)

Cap Rate Calculator

Last updated: 3 years ago (Prime MLS #4891183)

Price History

Date / Event Date Event Price
Jan 12, 2022 Sold
Sold
Nov 18, 2021 Listed by RE/MAX On the Move/Hampton $230,000
Listed by RE/MAX On the Move/Hampton
Sep 19, 2000 Sold
Sold

Property Highlights

Garage
Parking Details
Has Garage
Parking Features: Underground
Garage: 1 Spaces
Interior Details
Bedrooms: 2
Full Bathrooms: 1
Half Bathrooms: 1
Interior Features: Living/Dining, Primary BR w/ BA, Laundry - 2nd Floor
Appliances: Dishwasher, Dryer, Microwave, Refrigerator, Washer, Stove - Gas, Water Heater - Electric
Exterior Details
Construction Status: Existing
Construction Materials: Wood Frame, Vinyl Siding
Construction Materials: Concrete
Roof: Shingle - Asphalt
Exterior Features: Deck
Lot Features: Condo Development, Hilly, Pond, Sloping, Subdivision
Financial Details
Taxes Gross Amount: $3,728
Utilities Details
Electric information: 100 Amp, Circuit Breaker(s)
Heating Type: Forced Air
Cooling Type: Central AC
Utilities for property: Cable - At Site
Sewer Features: Public
Water Source: Public
Location Details
Location: Route 125, right onto Oak Street, left onto Ledgeview Drive. #424 can be found on the last building on the left.
Water View: No
Zoning Information: R1

Comparables

Unit
Status
Type
Beds
Baths
ft²
Price/ft²
Asking Price
Listed On
Closing Price
Sold On
HOA + Taxes

Past Sales

Date Unit Beds Baths Sqft Price Closed Listed By
20211118
11/18/2021
2 Bed
2 Bath
1054 ft²
$230,000
bedrooms
2 Bed
bathrooms
2 Bath
square feet
1054 ft²
$230,000
01/12/2022
Dominique Fehr
RE/MAX On the Move/Hampton

Building Info

424 Ledgeview Drive 424 Ledgeview Drive, Rochester, NH 03839
More about this Building
424 Ledgeview Drive
Want to find out who owns 424 Ledgeview Drive, Rochester, NH 03839? Get detailed property transactions here.

About Rochester


Similar Homes for Sale

Currently no similar homes around

Nearby Rentals

Unit for rent at 10 Shelby, Rochester, 03839

$2,000 /mo

  • 2 Beds
  • 1 Bath
  • 2,368 ft²
10 Shelby #1, Rochester, 03839 Listing by Lynn Lagasse