See Home Value
$0 - $10000
● Property - Off Market

4219 Elevator DR

Austin, TX 78731
bedrooms
Studio
bathrooms
2.5 Baths, 1 Half Bath
square feet
3,491 Ft²

About This Property

Option to Lease or Buy. Also comes with the option to lease fully furnished at a higher rate. Welcome to a highly customized 3,500 sq.ft townhome in Central Austinas most desirable community, The Grove. This mixed-use development is 4 miles to downtown and 6 miles to The Domain. Sorrounded by parks & trails, offices, retail & restaurants, this urban setting in a convenient location offers the best of both worlds. This meticulously crafted home exudes contemporary comfort and convenience with its unique blend of modern design, high-end finishes, and state-of-the-art technology. Completed in February 2023, this property is virtually brand new and still under the full builder's warranty. Professionally designed and furnished by an interior designer, the residence offers 4 large bedrooms with spacious closets, 3 well-appointed bathrooms featuring modern finishes, 3 versatile living spaces, and a large covered terrace. This corner unit is one of the coveted Palmetto C floorplans, offering single-family style spaciousness and multiple flex areas for entertaining and working from home. The home features brand new appliances and $100K+ in top-of-the-line upgrades, including custom light fixtures, a comprehensive security system, next-gen connectivity, multi-room surround sound, electric vehicle charging capabilities, and automated Lutron window treatments. This property is turnkey, allowing you to move in and start enjoying the Austin lifestyle immediately. An extra 4th bedroom sets this home apart from other Palmetto C floorplans, which typically offer only 3 bedrooms and are no longer being built by the builder. The Grove is a flourishing neighborhood known for its desirable location, new restaurants and shops, walkability to community parks, and exceptional schools. Experience the best of Austin living and schedule a viewing today to see what this remarkable property has to offer.

The manager has listed the unit size as 3491 square feet.
Unit Size
3,491 Ft²
Days on Market
-
Land Size
-
Price per sqft
$2
Property Type
Property
Property Taxes
-
HOA Dues
-
Year Built
-

Payment Calculator

Cap Rate Calculator

Price History

Date / Event Date Event Price
Apr 16, 2024 No longer available -
No longer available
Dec 6, 2023 Listed $6,750
Listed

Property Highlights

Air Conditioning

Comparables

Unit
Status
Type
Beds
Baths
ft²
Price/ft²
Asking Price
Listed On
Closing Price
Sold On
HOA + Taxes

Past Sales

Date Unit Beds Baths Sqft Price Closed Listed By
20230922
09/22/2023
4 Bed
3 Bath
3491 ft²
$1,550,000
bedrooms
4 Bed
bathrooms
3 Bath
square feet
3491 ft²
-
-
Sharmila Mehta
Keller Williams - Austin NW

Building Info

4219 Elevator Drive 4219 Elevator Drive, Austin, TX 78731
More about this Building
4219 Elevator Drive
Want to find out who owns 4219 Elevator Drive, Austin, TX 78731? Get detailed property transactions here.

About Rosedale


Similar Homes for Sale

Currently no similar homes around

Nearby Rentals

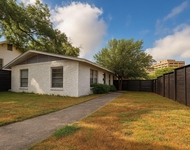
Unit for rent at 507 Bellevue Pl, Austin, TX, 78705

$2,195 /mo

  • 3 Beds
  • 1 Bath
  • 2,071 ft²
507 Bellevue Pl #A, Austin, TX, 78705 Listing by Tony Lazarov
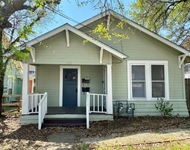
Unit for rent at 607 Bellevue Pl, Austin, TX, 78705

$1,995 /mo

  • 3 Beds
  • 1 Bath
  • 2,071 ft²
607 Bellevue Pl #A, Austin, TX, 78705 Listing by Laura Cochrane
Unit for rent at 407 E 30th St, Austin, TX, 78705

$2,000 /mo

  • 2 Beds
  • 1 Bath
  • 984 ft²
407 E 30th St #A, Austin, TX, 78705 Listing by Samantha Coates