by RH Advisors

Check Availability
Franklin 05450
4214 East Sheldon
Listed by: Shannon Kane, CENTURY 21 North East, 802-782-8662, Listing Courtesy of Prime MLS
$479,000
● House - In Contract

4214 East Sheldon

Sheldon, VT 05450
bedrooms
3 Beds
bathrooms
1 Bath, 1 Half Bath
square feet
3,075 Ft²
$2,857
Est. Monthly

About This Property

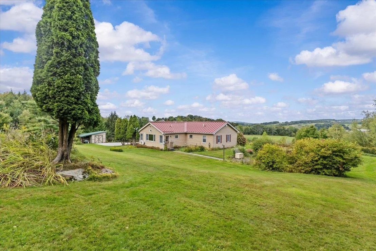
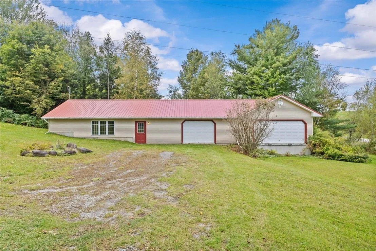
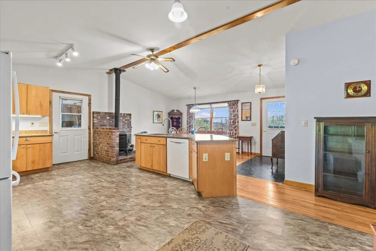
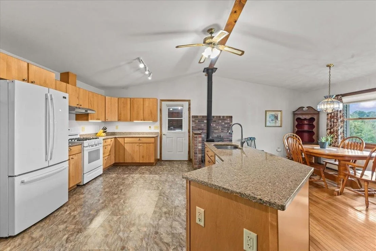
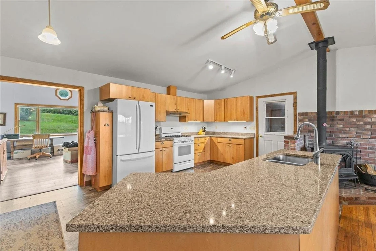
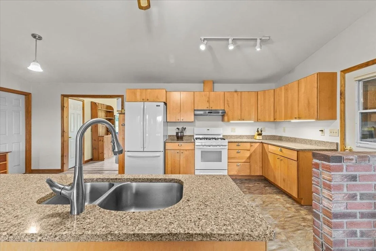
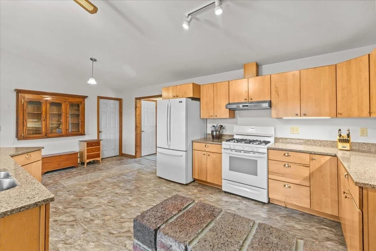
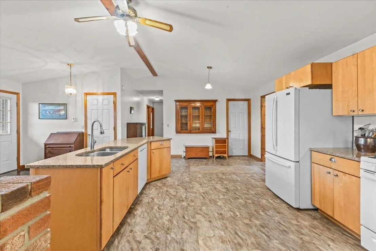
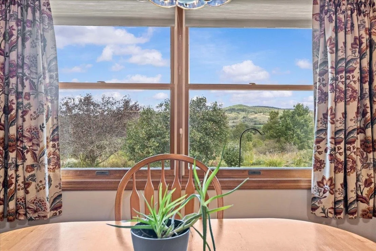
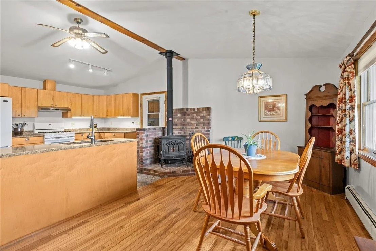
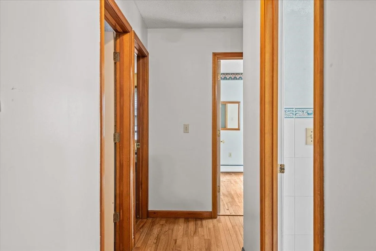
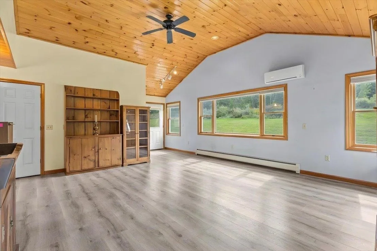
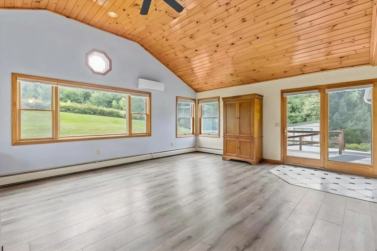
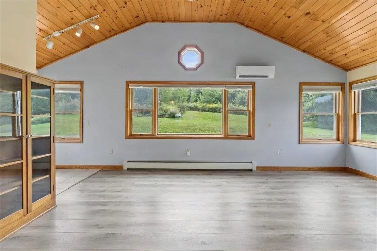
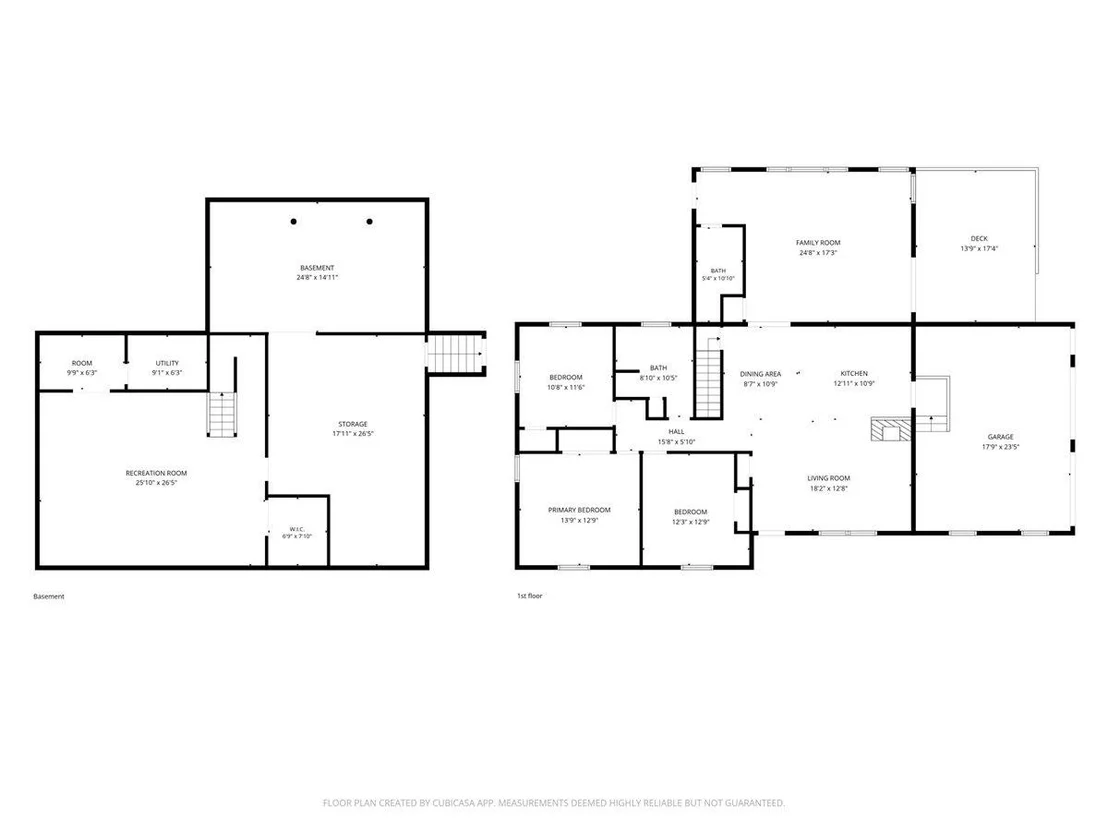
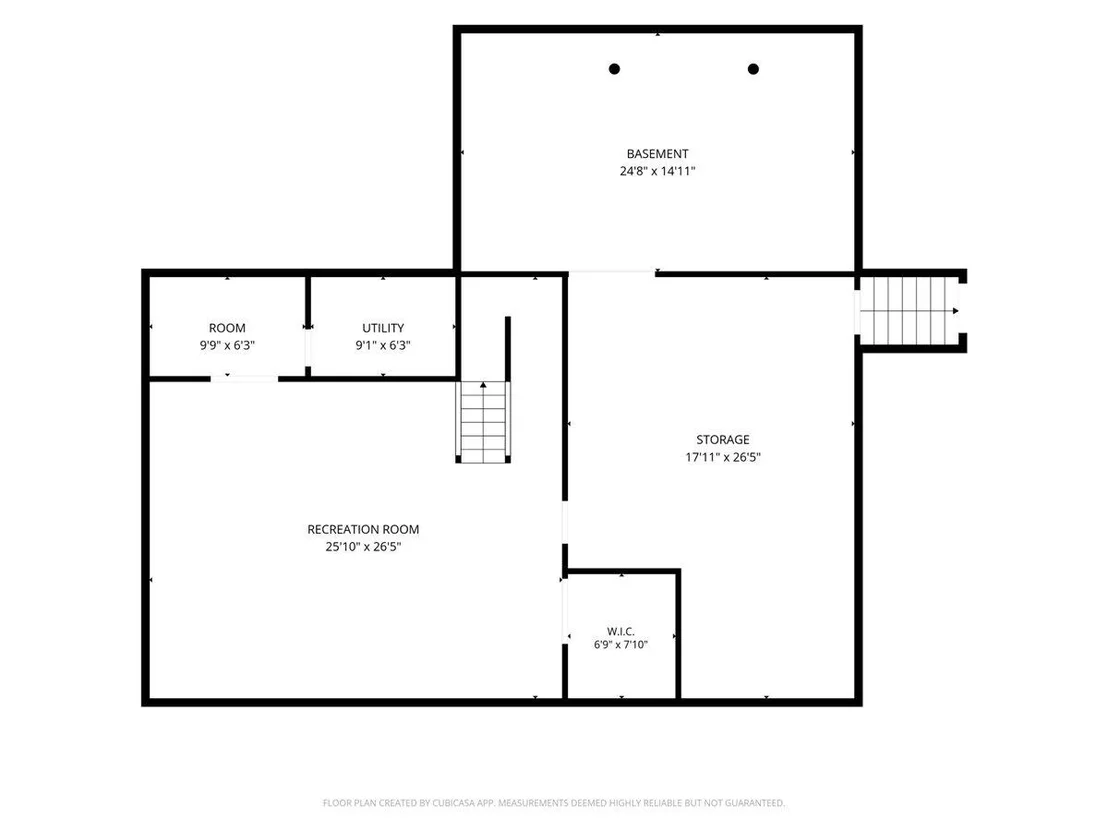
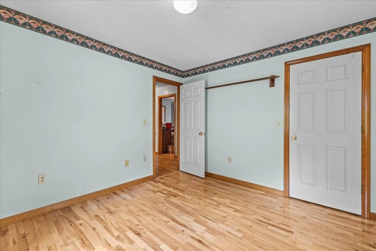
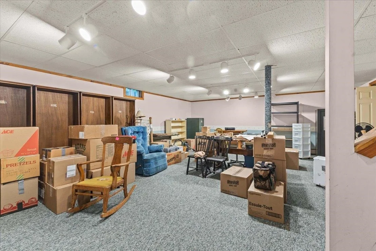
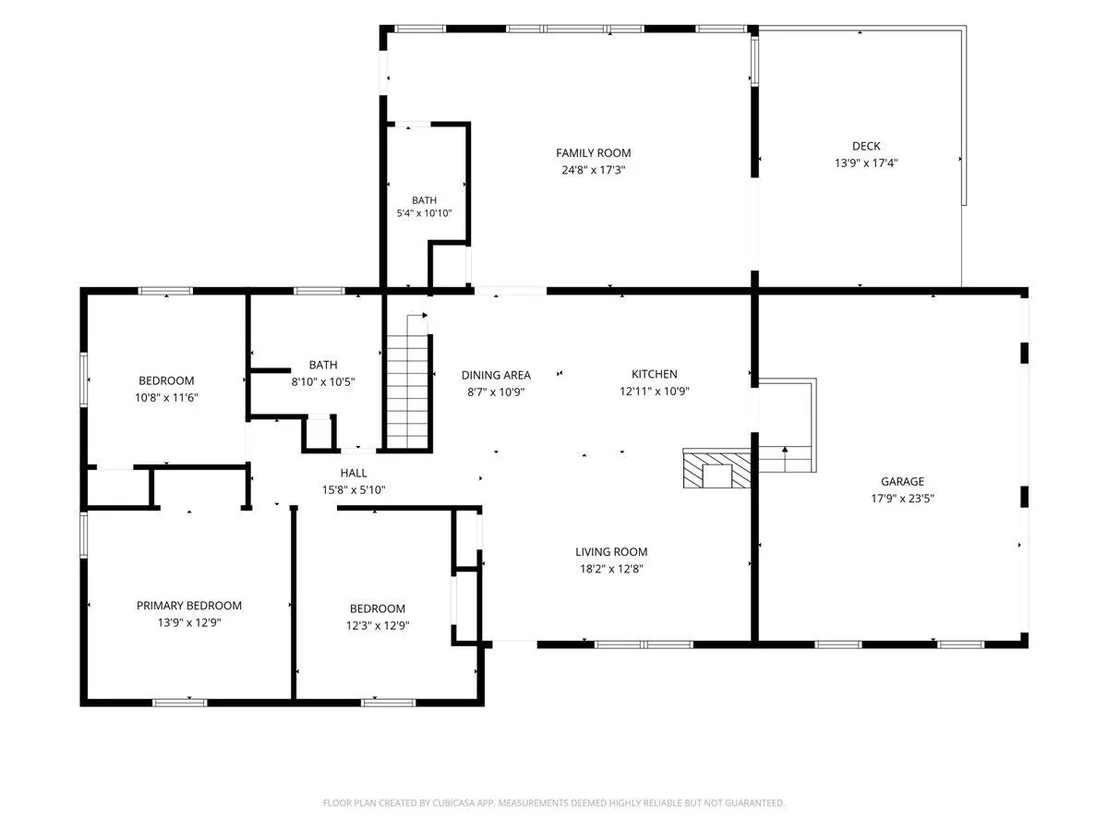
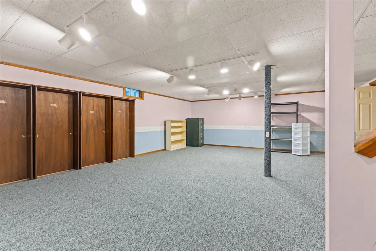
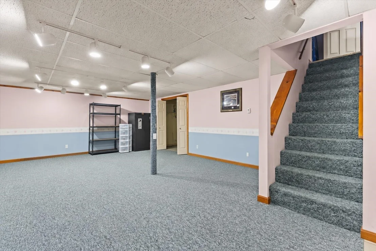
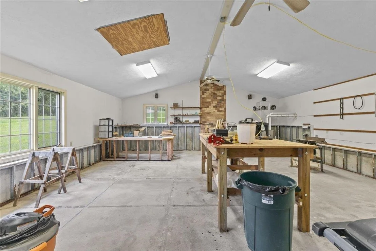
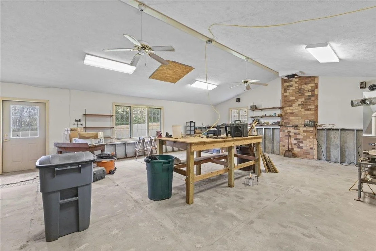
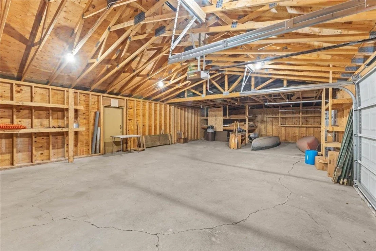
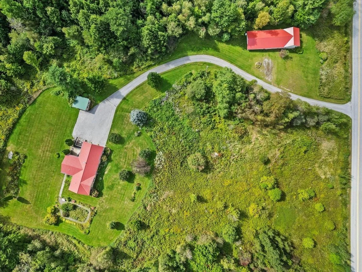
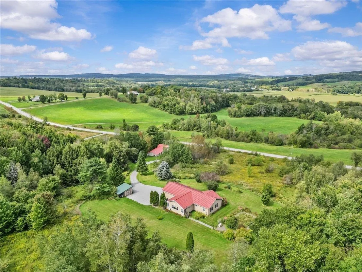
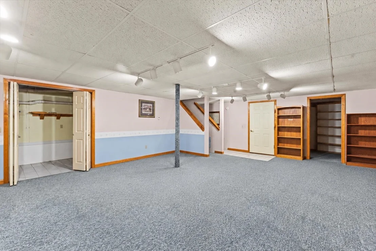
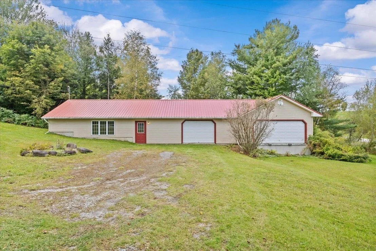
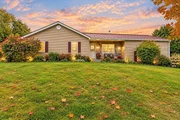
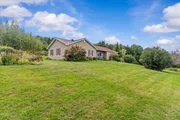
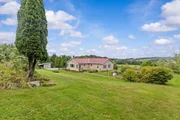
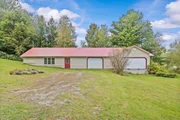
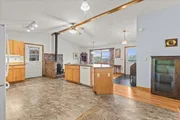
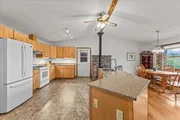
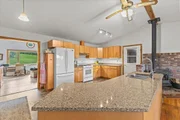
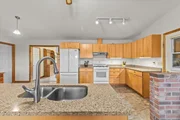
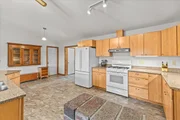
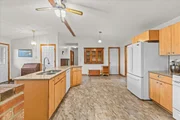
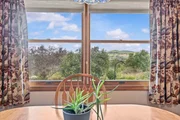
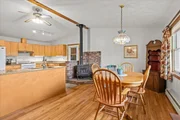
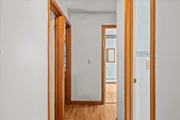
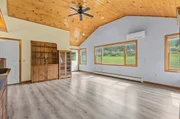
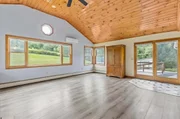
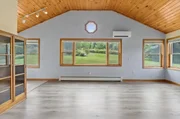
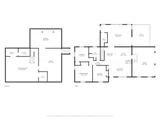
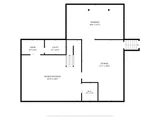
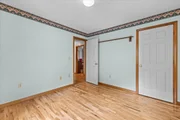
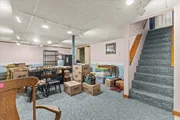
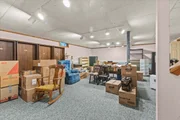
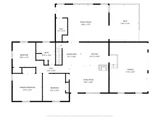
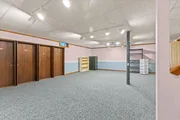
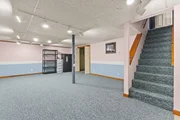
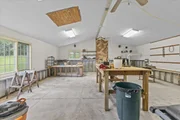
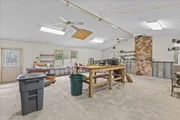
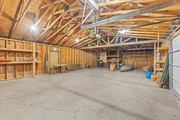
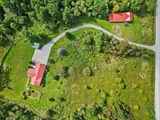
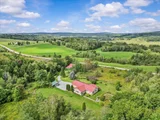
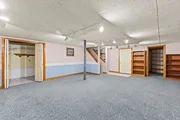
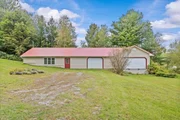
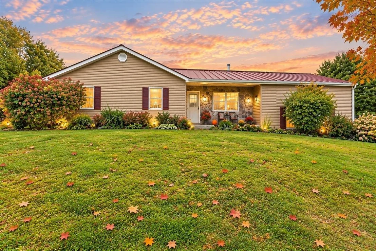
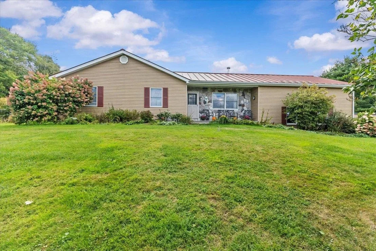
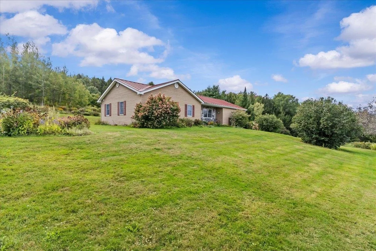
Imagine beginning your mornings surrounded by beautiful gardens, peaceful countryside, and approximately 12 acres to call your own. Tucked away in a quiet Sheldon setting, this well-maintained 3-bedroom, 2-bath home offers the space and flexibility to create the Vermont lifestyle you have been dreaming of. Inside, expansive windows welcome abundant natural light, while the vaulted living room ceiling creates an open, airy atmosphere. The spacious kitchen flows into the dining area, where a cozy woodstove invites you to slow down and enjoy warm meals, relaxed evenings, and time together. One-level living makes everyday life easy, with all three bedrooms, both bathrooms, and the washer and dryer conveniently located on the main floor. Approximately half of the basement is finished, offering room to dream, a family room, home office, gym, creative studio, game room, or favorite gathering place. A generator provides added peace of mind, while the attached 2-car garage adds everyday convenience. For those who love to build, create, restore, or simply need room for equipment and hobbies, the impressive heated shop is a rare find. Offering approximately 1,000 square feet, tall ceilings, and a convenient loading dock, this exceptional space opens the door to countless possibilities. With established landscaping, room to roam, inviting living spaces, and an incredible shop, this is more than a home, it is a place to settle in, spread out, and enjoy the life you have worked for.
Unit Size
3,075 Ft²
Days on Market
-
Land Size
12.20 acres
Price per sqft
$156
Property Type
House
Property Taxes
$505
HOA Dues
-
Year Built
1989

Listed By

Payment Calculator (Computations Provided by RealtyHop)

Cap Rate Calculator

Last updated: 2 days ago (Prime MLS #5110651)

Price History

Date / Event Date Event Price
Sep 30, 2026 In contract -
In contract
Sep 19, 2026 Listed by CENTURY 21 North East $479,000
Listed by CENTURY 21 North East

Property Highlights

Parking Details
Has Garage
Garage Spaces: 2
Interior Details
Half Bathrooms: 1
Full Bathrooms: 1
Interior Features: Cathedral Ceiling(s), Ceiling Fan(s), Kitchen Island, Kitchen/Dining, Laundry Hook-ups, 1st Floor Laundry
Appliances: Dishwasher, Dryer, Refrigerator, Washer, Gas Stove
Rooms: 9
Basement: Yes
Exterior Details
Square Footage: 3075
Architectural Style: Ranch
Year Built: 1990
Construction Materials: Wood Siding, Vinyl Siding
Lot Features: Country Setting
Lot Size Area: 531432
Lot Size Units: Square Feet
Lot Size Acres: 12.2
Lot Size Square Feet: 531432
Water Source: Drilled Well
Financial Details
Tax Annual Amount: $6,057
Utilities Details
Cooling Type: Mini Split
Heating Type: Propane, Electric, Heat Pump, Wood Stove
Sewer : Septic Tank

Building Info

Overview

    General

  • Year Built: 1989
  • Effective Year Built: 1989
  • Building Count: 1
  • Total Rooms: 6
  • Bedroom Count: 3
  • Bathroom Count: 1
  • Full Bathrooms: 1
  • Partial Bathrooms: 1
  • Building Condition: 3
  • Building Quality: 0
  • Construction Type: 0
  • Building Style: 0
  • Exterior Walls Type: 29
  • Interior Walls Type: 0
  • Roof Shape Type: 0
  • Roof Cover Type: 20
  • Floor Count: 100
  • Floor Cover: 0
  • Basement Type: 9
  • Basement Area: 1,216
  • Garage Type: 7
  • Parking Space Count: 0
  • Patio Type: 0
  • Porch Type: 0
  • Pool Type: 0

    Dimensions

  • Lot Size Square Feet: 531,432
  • Total Building Area: 1,666
  • Building Area: 1,666
  • Building Area Measurement: L

    Heating and Cooling

  • Air Conditioning: 0
  • Heating: 16
  • Heated Square Feet: 1,666
  • Heating Fuel Type: 0

    Utilities

  • Sewer System: 0
  • Water Service: 0

Building

  • Building Type: 0
  • Property Class: R
  • Land Acres: 0000012200
  • Standard Land Use Code: 1001
  • County Land Use Code: 101
  • Legal Description 1: 12.2 AC & DWL

Neighborhood

  • School District Name: Franklin Northwest Supervisory Union
  • Census Tract: 010102

Geography

  • Parcel: (184) EAS-04214
  • Municipality: SHELDON
  • Latitude: 44.8978
  • Longitude: -72.8496

    Address

  • Full Address: 4214 E Sheldon Rd
  • Address - House Number: 4214
  • Street Direction: E
  • Address - Street Name: Sheldon
  • Address - Suffix Type: Rd
  • State: VT
  • City Name: Enosburg Falls
  • Carrier Code: R005
  • 4-Digit Zip Code: 9796
  • Zip Code: 05450

Valuation

    Tax

  • Tax Year: 2021
  • Tax Amount: $652,300
  • Tax Rate Code Area: 184

    Appraisal Valuation

  • Standard Deviation: 0.1866
  • Valuation Date: Apr 19, 2023
  • Confidence Score: 62
  • Final Value: 303,263
  • High Value: 359,876
  • Low Value: 246,649

    Assessments Valuation

  • Assessed Year: 2022
  • Assessed Total Value: $309,300
  • Assessed Land Value: $78,800
  • Assessed Improvements Value: $230,500

    Exemptions

  • Homeowner Exemption: Yes

    Sales

  • Current Sale Contract Date: Feb 17, 1999
  • Current Sale Recording Date: Feb 19, 1999
  • Current Sale Price:
  • Current Sale Document Type: 36
  • Current Sale Input Document Number: 363713
Data used for valuation calculations is provided by RealtyHop, and other third party sources

Comparables

Unit
Status
Type
Beds
Baths
ft²
Price/ft²
Asking Price
Listed On
Closing Price
Sold On
HOA + Taxes

About Franklin


Similar Homes for Sale

Currently no similar homes around

Nearby Rentals


Frequently Asked Questions

When was property at 4214 East Sheldon Road built and last sold?
The property at 4214 East Sheldon Road was built in 1989 and last sold on Feb 17, 1999 for $179,900.
How much is this home worth?
The estimated value of the home located at 4214 East Sheldon Road is $486,367.
What are some comparable homes to 4214 East Sheldon Road?
There are currently no comparable homes to 4214 East Sheldon Road.