Check Availability
Fort Bend 77441
4214 Berwick Park Lane
$267,000
● House - For Sale

4214 Berwick Park Lane

Fulshear, TX 77423
bedrooms
3 Beds
bathrooms
2 Baths
square feet
1,409 Ft²
$2,080
Est. Monthly
$104
HOA / Fees

About This Property

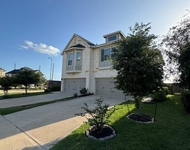
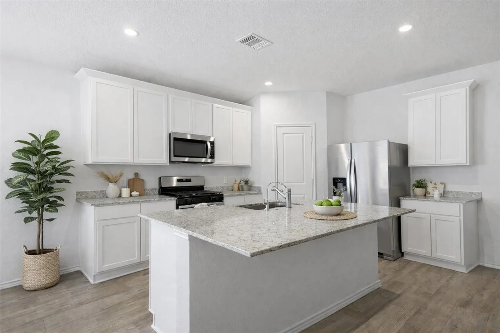
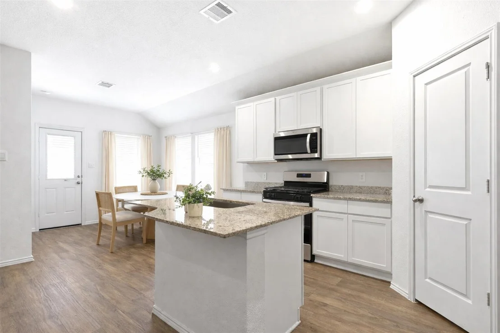
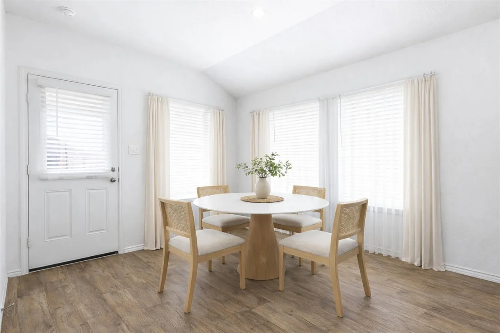
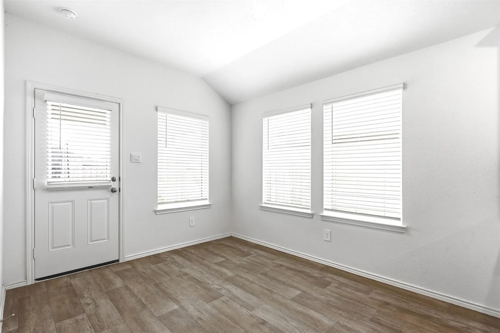
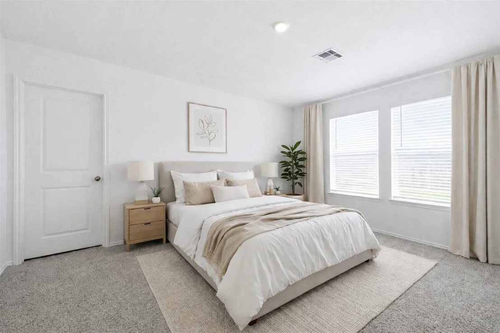
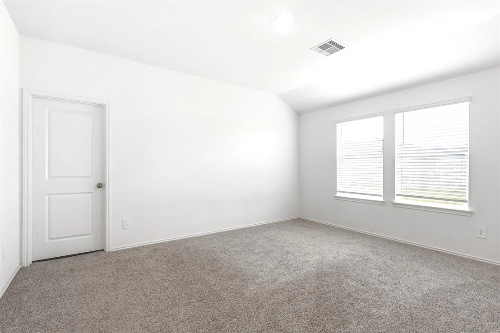
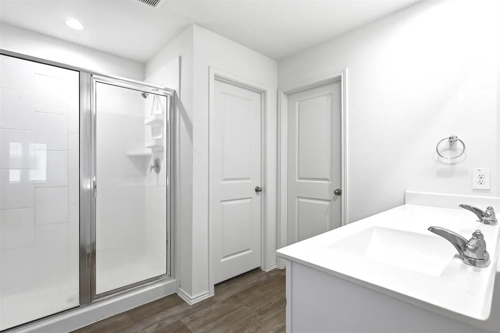
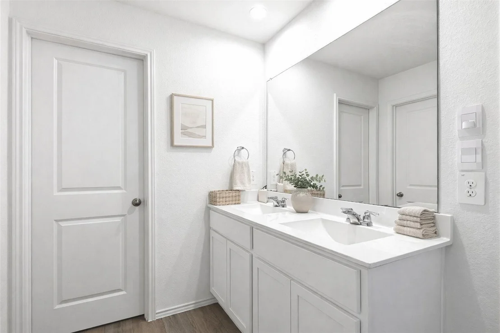
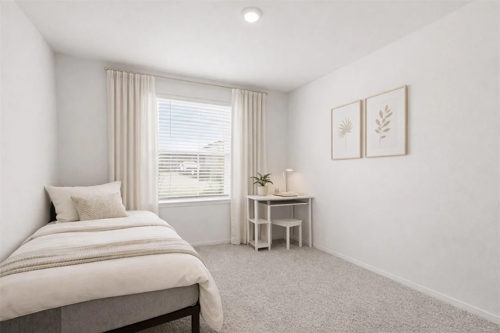
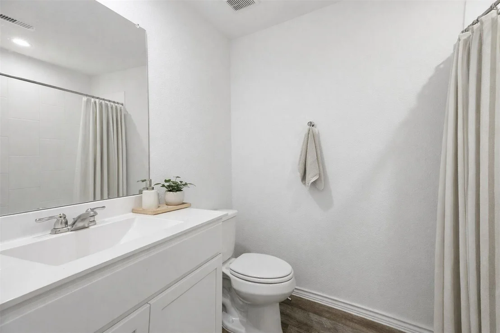
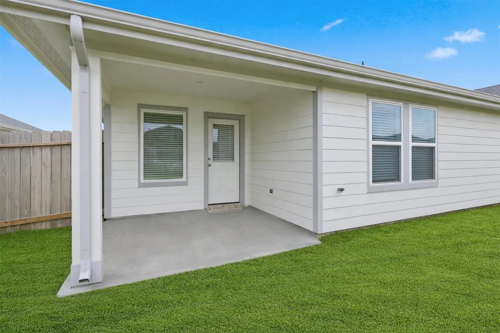
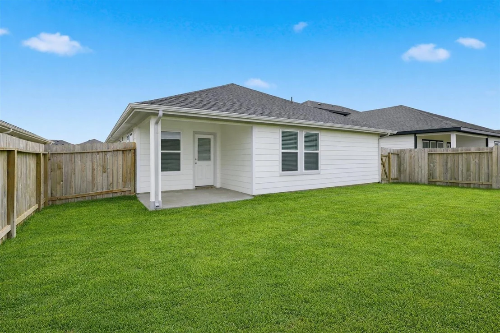
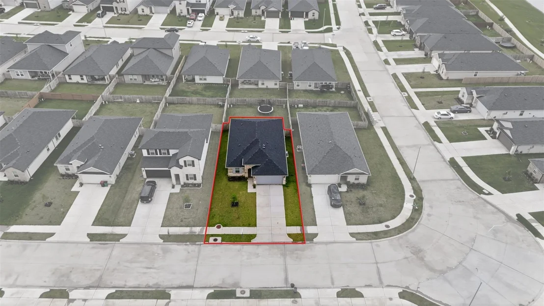
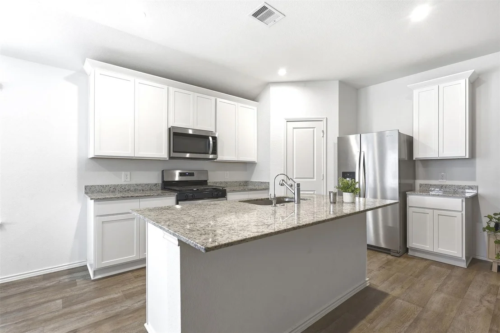
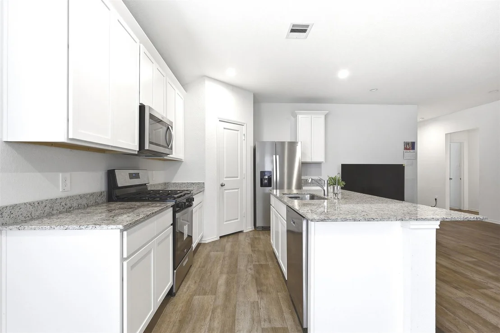
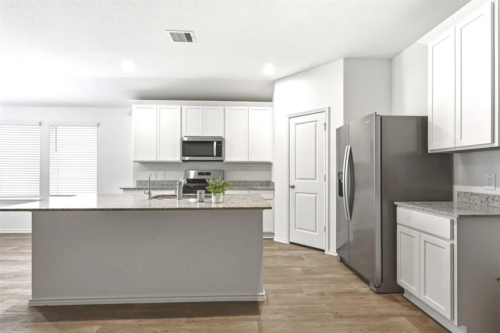
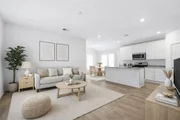
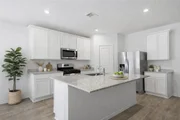
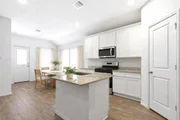
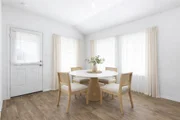
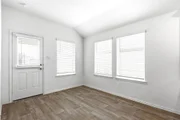
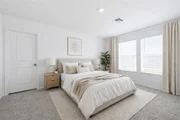
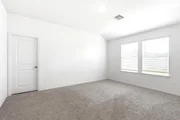
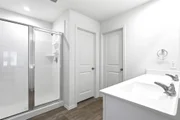
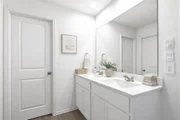
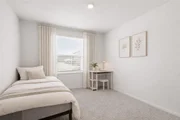
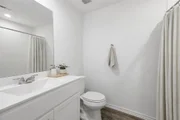
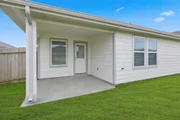
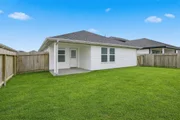
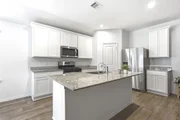
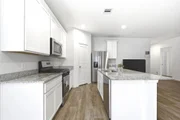
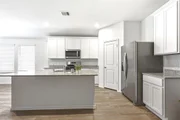
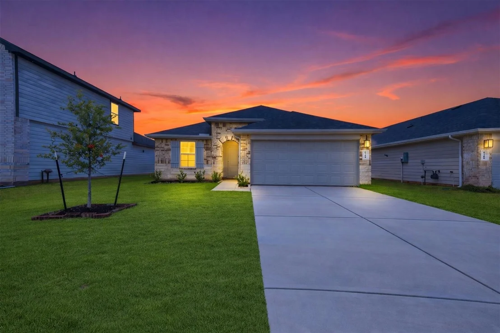
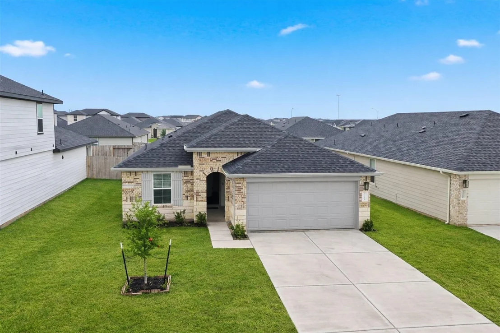
Experience refined one-story living at 4214 Berwick Park Ln in Fulshear. Built in 2024, this beautifully designed 3-bedroom, 2-bath home offers an airy open layout with high ceilings, abundant natural light, and a seamless flow between the living, dining, and kitchen spaces. The kitchen is both stylish and functional, featuring a large island, generous cabinetry, and a layout designed for effortless everyday living and entertaining. The private primary suite provides a calm retreat, while the secondary bedrooms offer flexibility for guests, work, or hobbies. Step outside to a covered patio and fenced backyard that extend the living space with ease. Ideally positioned with convenient access to H-E-B and nearby elementary schools, this move-in-ready home blends modern comfort, thoughtful design, and elevated simplicity.
Unit Size
1,409 Ft²
Days on Market
-
Land Size
0.14 acres
Price per sqft
$190
Property Type
House
Property Taxes
$664
HOA Dues
$104
Year Built
-

Listed By

Payment Calculator

Cap Rate Calculator

Last updated: 10 days ago (HAR #41499726)

Price History

Date / Event Date Event Price
Jul 10, 2026 Relisted $267,000
Relisted
Jun 17, 2026 In contract -
In contract
Jun 9, 2026 Price Decreased $267,000
↓ $8K (2.9%)
Price Decreased
Apr 16, 2026 Listed by Realty Of America, LLC $275,000
Listed by Realty Of America, LLC
Apr 9, 2026 Temporarily off market -
Temporarily off market
Show More

Property Highlights

Garage
Parking Details
Has Garage
Attached Garage
Parking Features: Attached/Detached Garage
Garage Spaces: 2
Interior Details
Full Bathrooms: 2
Interior Features: High Ceilings, Formal Entry/Foyer, Prewired for Alarm System, All Bedrooms Down, Primary Bed - 1st Floor, Walk-In Closet(s)
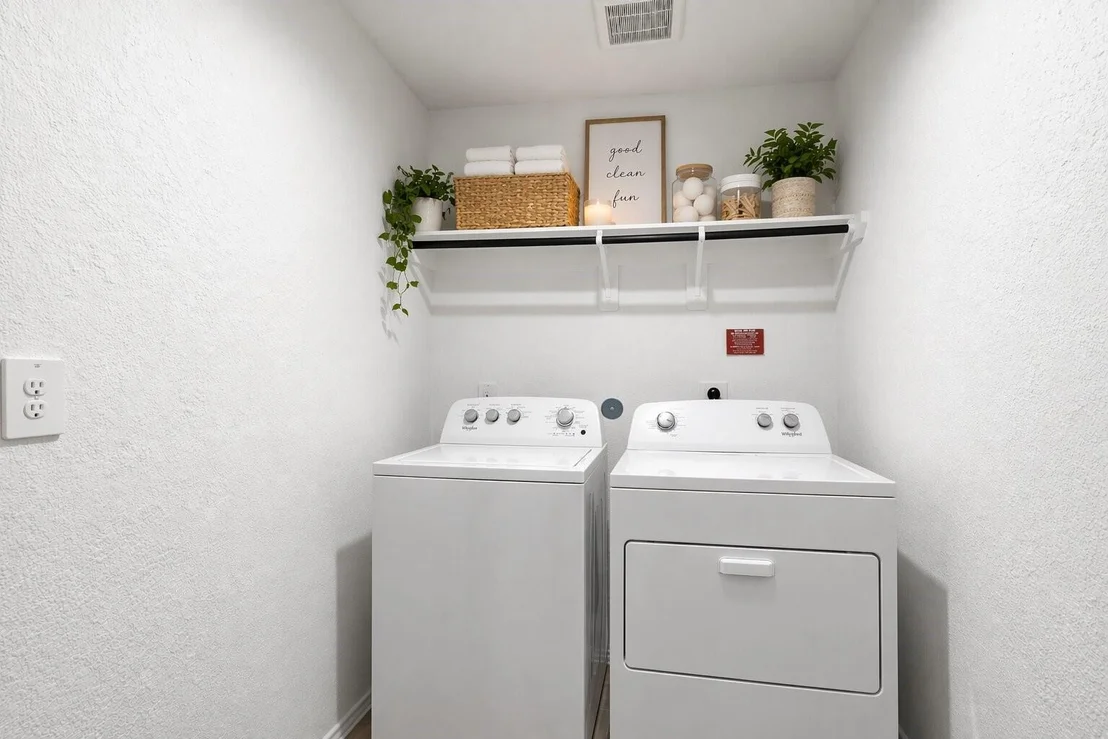
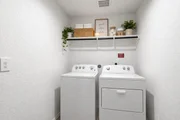
Appliances: ENERGY STAR Qualified Appliances, Disposal, Refrigerator, Water Softener, Electric Oven, Oven, Microwave, Gas Cooktop, Dishwasher, Dryer Included, Washer Included
Flooring Type: Carpet, Vinyl Plank
Laundry Features: Electric Dryer Hookup, Washer Hookup
Exterior Details
Square Footage: 1409
Architectural Style: Traditional
Year Built: 2024
Building Area Total: 1409
Window Features: Window Coverings
Construction Materials: Brick
Patio and Porch Features: Covered, Patio
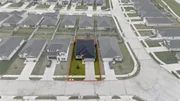
Lot Features: Back Yard, Subdivided, 0 Up To 1/4 Acre
Lot Size Area: 0.1401
Lot Size Units: Acres
Lot Size Acres: 0.1401
Lot Size Square Feet: 6102.756
Water Source: Public, Water District
Financial Details
Tax Annual Amount: $7,967
Utilities Details
Cooling Type: Electric
Heating Type: Natural Gas
Sewer : Public Sewer
Location Details
HOA/Condo/Coop Amenities: Clubhouse, Dog Park, Fitness Center, Jogging Path, Picnic Area, Playground, Pool, Sport Court
HOA Fee: $1,250
HOA Fee Frequency: Annually

Comparables

Unit
Status
Type
Beds
Baths
ft²
Price/ft²
Asking Price
Listed On
Closing Price
Sold On
HOA + Taxes

About Fort Bend


Similar Homes for Sale

Currently no similar homes around

Nearby Rentals

Unit for rent at 3206 Zephyr Park Lane, Katy, TX, 77494

$1,995 /mo

  • 3 Beds
  • 2 Baths
  • 1,516 ft²
3206 Zephyr Park Lane, Katy, TX, 77494 Listing by Kashif Gaddi
Unit for rent at 5146 Prairie Terrace Lane, Fulshear, TX, 77441

$2,300 /mo

  • 3 Beds
  • 2 Baths
  • 2,100 ft²
5146 Prairie Terrace Lane, Fulshear, TX, 77441 Listing by Aileen Viera
Unit for rent at 5218 Prairie Terrace Lane, TX, 77441

$2,100 /mo

  • 3 Beds
  • 2 Baths
  • 1,855 ft²
5218 Prairie Terrace Lane, TX, 77441 Listing by Adeteju Alimi


Frequently Asked Questions

When was property at 4214 Berwick Park Lane built and last sold?
The property at 4214 Berwick Park Lane was built in and last sold on Jan 1, 1970 for $0.
How much is this home worth?
The estimated value of the home located at 4214 Berwick Park Lane is $268,425.
What are some comparable homes to 4214 Berwick Park Lane?
There are currently no comparable homes to 4214 Berwick Park Lane.