


4211 Mountain Peak Way


About This Property
Featuring 4 bedrooms and 2.1 bathrooms, this home provides ample space for your family's needs. The beautiful flooring throughout the house adds a touch of sophistication, while the abundance of natural light streaming in through the big windows creates an inviting and warm ambiance. New carpet and fresh paint throughout!
The heart of the home is the beautiful kitchen, complete with ample storage, rich brown cabinetry, and gleaming stainless steel appliances. As you ascend to the spacious second floor, you'll find three bedrooms that offer privacy and comfort.
**Recently purchased fridge/washer/dryer and kid playset included. 2018 roof and 2021 water heater.**
Payment Calculator
Your Estimated Monthly Payment
Cap Rate Calculator
What does this mean?
Based on our analysis, the cap rate of this property is 1.25%. A negative cap rate indicates that the property might not be feasible as an income-producing asset. The median cap rate for a near zip code 11238 is 4.23%.
How much can I actually make?
Actual monthly rental income may vary between $4,760 and $7,140 depending on unit-specific characteristics. You can change the amount using the slider to further explore.
How is cap rate calculated?
Cap Rate = Net Operating Income (NOI) / Property Asset Value.
When calculating the cap rate, we assume 100% occupancy. Leverage (mortgage) is not considered.
Cap Rate provided by RealtyHop and RentHop, learn more about cap rate here.
Price History
| Date / Event | Date | Event | Price |
|---|---|---|---|
| Sep 28, 2023 | Sold | ||
| Sold | |||
| Aug 11, 2023 | Listed by Orchard Brokerage | $269,990 | |
| Listed by Orchard Brokerage | |||
| | |||
|
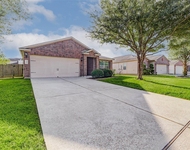
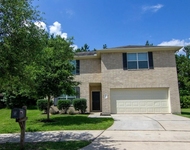
Welcome home! Stunning brick house that perfectly combines elegance and functionality. With its high ceilings and spacious layout, this home offers a sense of grandeur from the moment you step inside.
Featuring 4 bedrooms and 2.1 bathrooms, this home provides ample space for your family's needs. The beautiful flooring throughout the house adds a touch of sophistication, while the abundance of natural light streaming in through the big windows creates an inviting and warm ambiance. New carpet and fresh paint throughout!
The heart of the home is the beautiful kitchen, complete with ample storage, rich brown cabinetry, and gleaming stainless steel appliances. As you ascend to the spacious second floor, you'll find three bedrooms that offer privacy and comfort.
**Recently purchased fridge/washer/dryer and kid playset included. 2018 roof and 2021 water heater.**
| |||
| Oct 28, 2018 | No longer available | - | |
| No longer available | |||
| Sep 27, 2018 | No longer available | - | |
| No longer available | |||
| Sep 12, 2018 | Listed | $199,000 | |
| Listed | |||
| | |||
|
Priced for a quick sale! Great home in highly desired Kingwood Mills Branch Village. Open floor plan with high ceilings and lots of natural light. Nice sized bedrooms. Enjoy the charm of an established neighborhood and the great condition of this updated home. Recent updates since June of 2018: roof, carpet, interior and exterior paint, Master Bath vanity, gas range and microwave. Prior updates include AC, kitchen with granite counters and back splash. Great location - zoned to highly ranked Kingwood schools, easy access to freeway, IAH and the Grand Parkway. Conveniently located close to schools, shopping and dining. Lower property taxes. Schedule your private showing today! The manager has listed the unit size as 2052 square feet.
| |||

Property Highlights
Building Info
Comparables
Status
Price/ft²
Listed On
Sold On
About Kingwood
Similar Homes for Sale
Currently no similar homes aroundNearby Rentals

Last Updated: 4 months ago
Data Source: HAR , MLS# 96546073
 Your Privacy Choices
Phone: 425-283-2930
Address: 335 Madison Avenue, New York, NY 10017