See Home Value
$322,000
● House - Off Market

421 Rosewood Crossing

Lindenhurst, IL 60046
bedrooms
4 Beds
bathrooms
2 Baths, 1 Half Bath
square feet
1,875 Ft²
$2,384
Est. Monthly
$24
HOA / Fees

About This Property

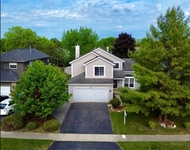
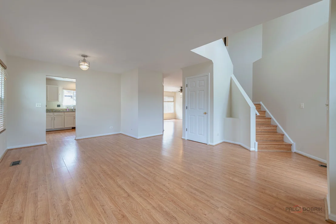
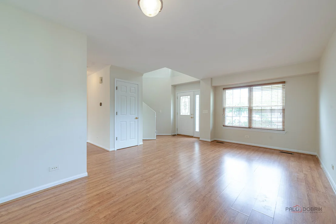
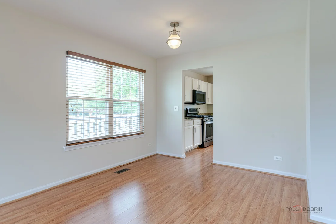
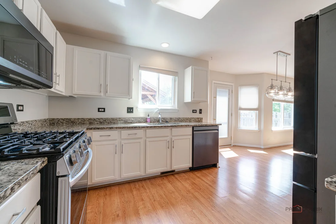
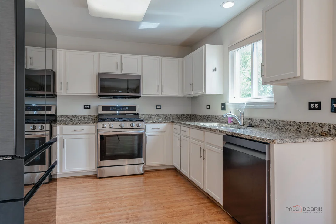
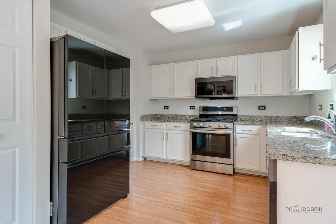
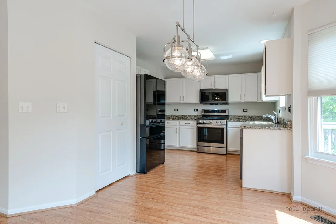
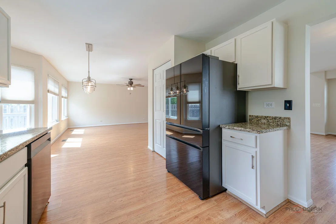
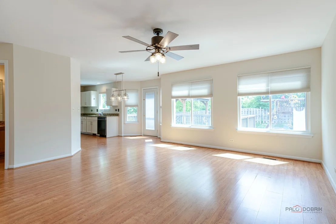
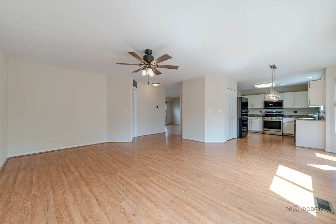
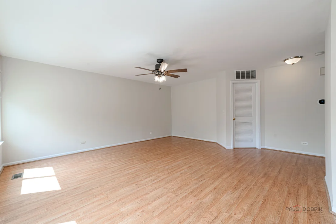
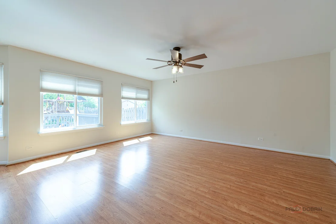
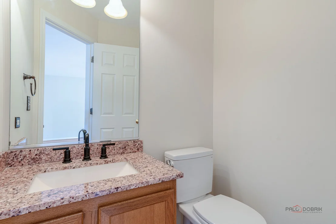
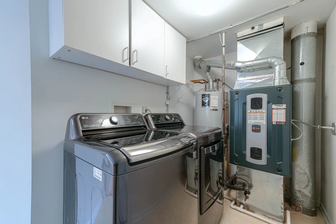
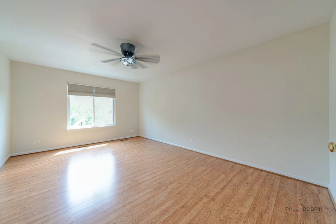
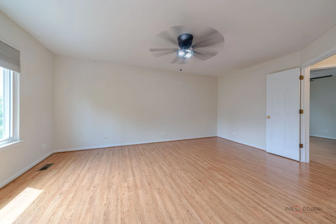
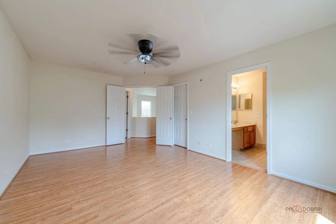
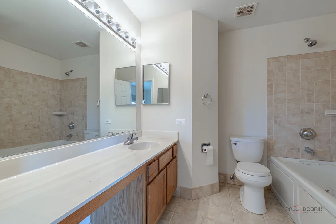
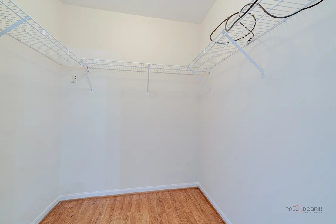
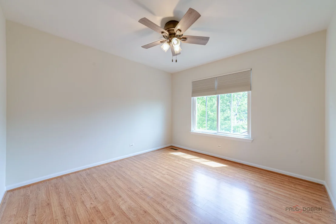
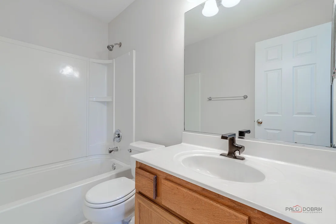
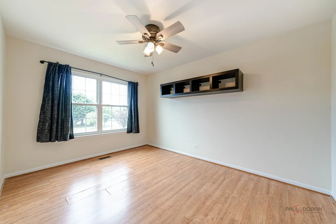
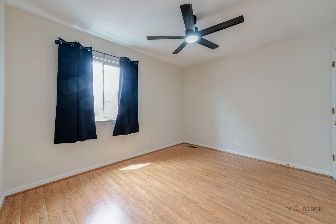
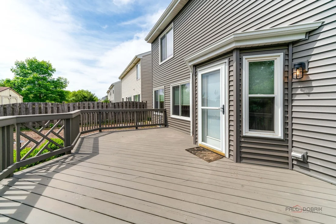
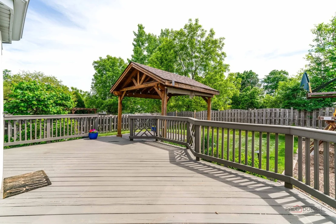
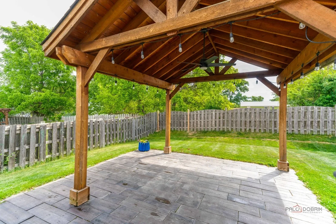
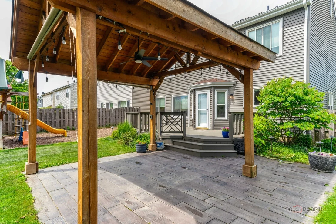
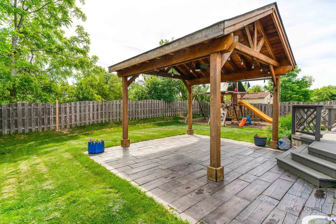
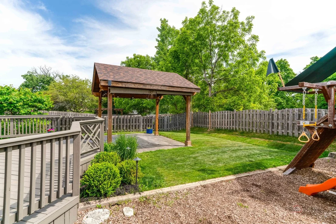
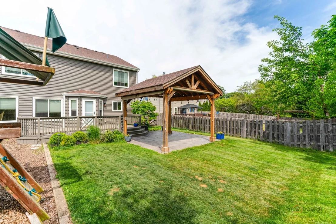
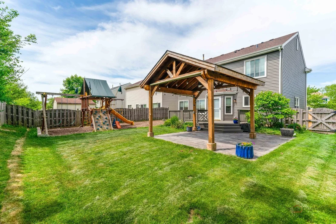
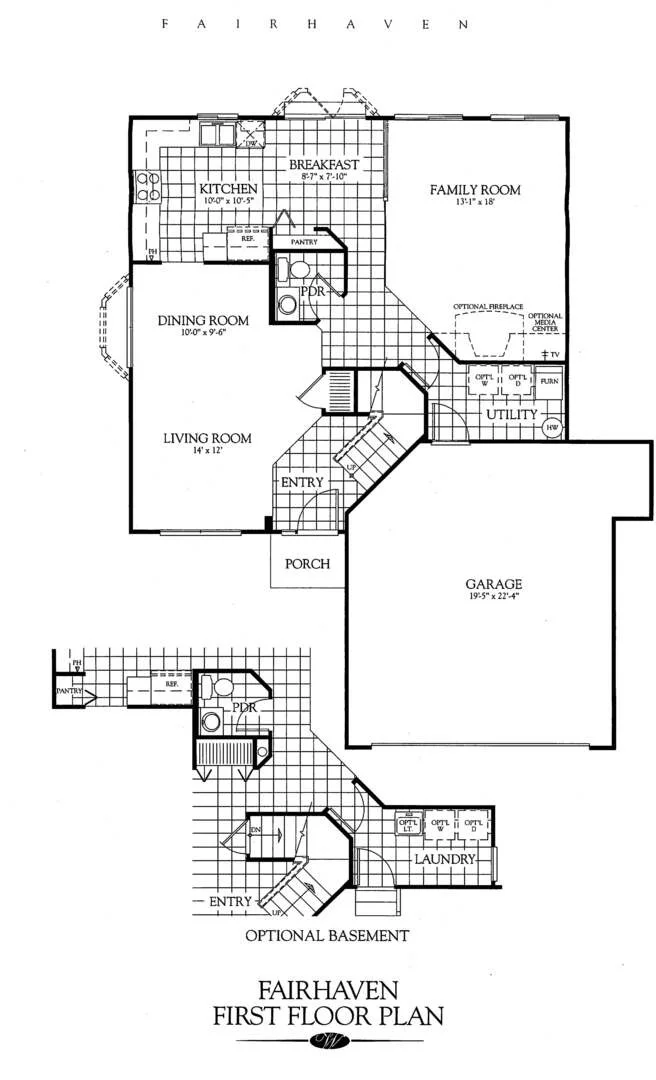
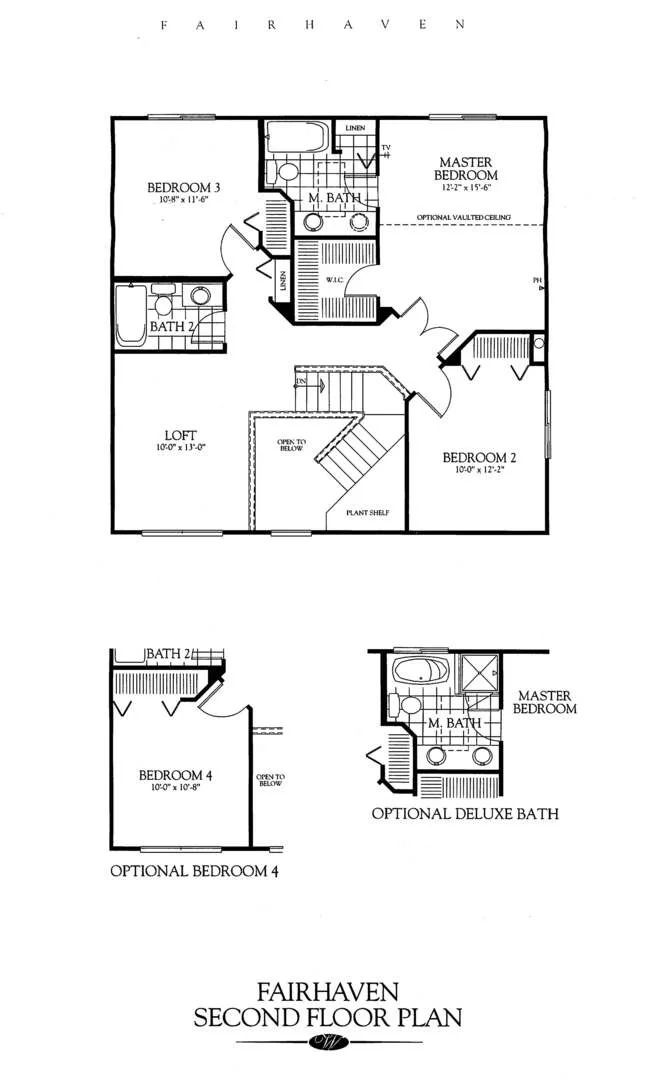
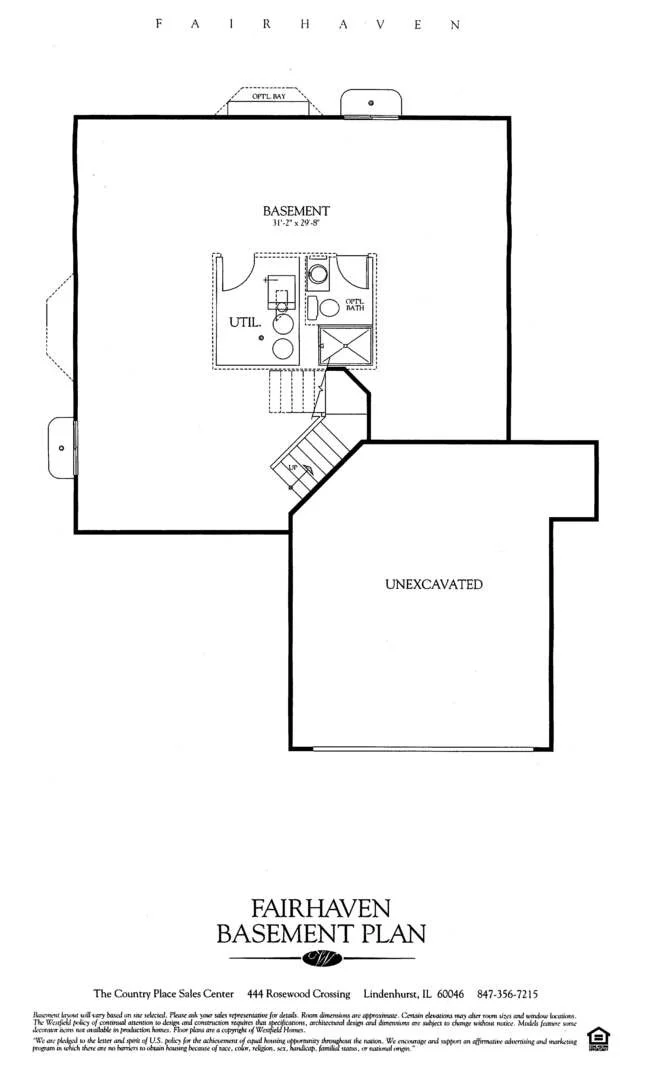
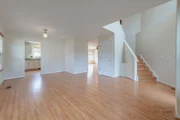
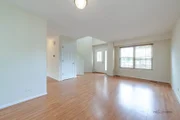
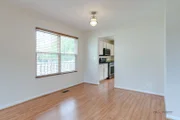
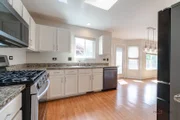
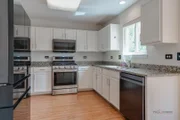
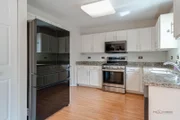
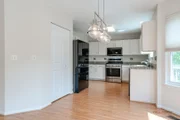
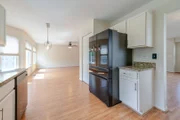
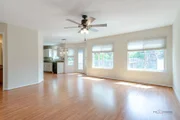
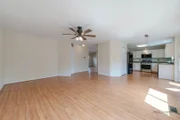
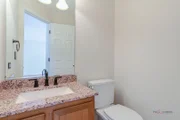
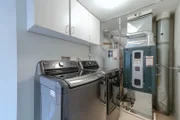
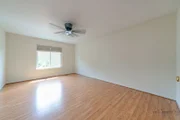
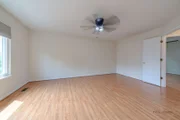
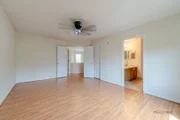
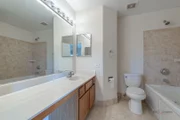
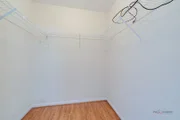
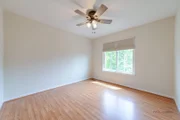
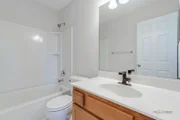
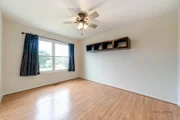
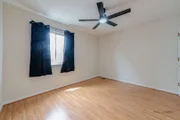
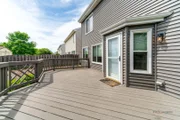
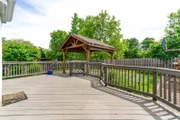
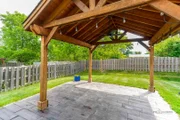
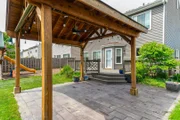
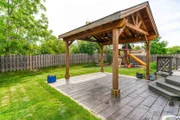
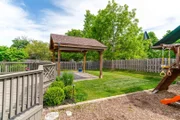
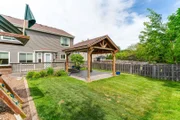
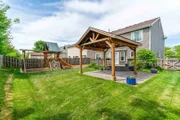
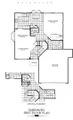
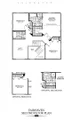
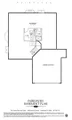
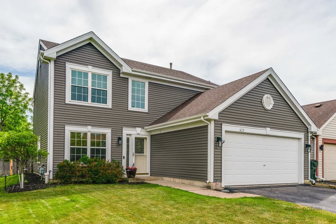
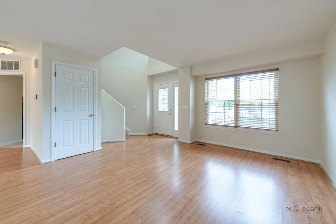
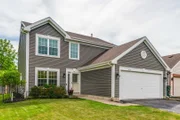
MOVE-IN READY | 4 BEDROOMS | FENCED BACKYARD | DECK + PERGOLA | NEW FURNACE (2024) | NEW A/C (2021) | NEW SIDING (2021) | FRESHLY PAINTED INTERIOR | FAIRHAVEN FLOOR PLAN | OPEN-CONCEPT LAYOUT | COUNTRY PLACE LOCATION! Move right in and start making memories in this Country Place duplex, where natural light, inviting gathering spaces, and a backyard designed for everyday enjoyment create the kind of home you are searching for. Thoughtful exterior lighting by Alliance Specialty Outdoor Lighting enhances the front of the home with customizable color options, adding both charm and curb appeal. From the moment you enter, the two-story foyer creates an airy, welcoming feel that immediately makes the home feel more open and inviting. The living and dining room combination offers the perfect setting for everything from holiday dinners filled with laughter to cozy evenings spent relaxing. The heart of the home is the spacious eat-in kitchen, featuring beautiful granite countertops, an abundance of cabinetry, newer appliances (2024), and a sunny eating area where mornings begin with coffee, conversation, and peaceful backyard views. Completely open to the family room, the layout was designed for easy everyday living and effortless entertaining, keeping everyone connected whether hosting or unwinding. A glass door leads to your private outdoor retreat featuring a spacious deck, patio with huge covered pergola, fenced backyard, and play set. Picture summer barbecues with friends, evenings spent under the pergola, kids laughing as they play, and pets running freely in the fenced yard. Back inside, the main level also includes a convenient laundry room and first-floor half bath. Upstairs, French doors open to the spacious primary suite, a peaceful escape at the end of the day complete with a private ensuite bath and a large walk-in closet. Three additional generously sized bedrooms and a full bath provide flexibility for family, guests, hobbies, or a home office. Set within an established neighborhood featuring scenic ponds and close proximity to McDonald Forest Preserve, the Millennium Trail, and Millennium Park, this location blends nature and convenience. Highly rated Millburn Elementary & Middle School and Grayslake North High School. Easy access to the tollway, Metra, shopping, dining, and entertainment at Gurnee Mills.
Unit Size
1,875 Ft²
Days on Market
-
Land Size
-
Price per sqft
$181
Property Type
House
Property Taxes
$695
HOA Dues
$24
Year Built
1999

Payment Calculator

Cap Rate Calculator

Property Highlights

Garage
Air Conditioning

Building Info

Overview

    General

  • Year Built: 1999
  • Effective Year Built: 1999
  • Building Count: 1
  • Bedroom Count: 3
  • Bathroom Count: 2
  • Full Bathrooms: 1
  • Partial Bathrooms: 2
  • Bathroom Plumbing Fixtures: 5
  • Building Condition: 6
  • Building Quality: 7
  • Construction Type: 6
  • Building Style: 31
  • Exterior Walls Type: 18
  • Interior Walls Type: 0
  • Roof Shape Type: 0
  • Roof Cover Type: 3
  • Floor Count: 200
  • Living Units: 1
  • Floor Cover: 0
  • Basement Type: 0
  • Basement Area: 0
  • Garage Type: 1
  • Garage Square Area: 428
  • Parking Space Count: 2
  • Patio Type: 94
  • Porch Type: 77
  • Pool Type: 0

    Dimensions

  • Lot Size Square Feet: 6,098
  • Total Building Area: 2,303
  • Gross Building Area: 2,303
  • Building Area: 1,875
  • Building Area Measurement: L

    Heating and Cooling

  • Fireplace Count: 1
  • Air Conditioning: 1
  • Heating: 4
  • Heated Square Feet: 1,875
  • Heating Fuel Type: 0

    Utilities

  • Sewer System: 0
  • Water Service: 0

Building

  • Building Type: 0
  • Property Class: R
  • Subdivision: COUNTY PLACE PHASE ONE
  • Land Acres: 0000000140
  • Standard Land Use Code: 1101
  • County Land Use Code: 40
  • Legal Description 1: COUNTY PLACE PHASE ONE; PT LT320 DAFS,BEG AT A PNT ON ELN LE SD PNT BNG 50.37S OF NECOR,N ALG ELN 50.37TO NECOR,W ALG NLN 130.51TO NWCOR SD LT,SWLY 51.57ALGCRV,E120.29TO POB

Neighborhood

  • School District Name: Millburn Community Consolidated School District 24
  • Census Tract: 861009

Geography

  • Assessors Map Reference: 2476-C2
  • District: LAKE VILLA
  • Subdivision Phase Number: 1
  • Parcel: 06-01-401-056
  • Lot: 320
  • Municipality: TWP OF LAKE VILLA
  • Latitude: 42.4066
  • Longitude: -88.0122

    Address

  • Full Address: 421 Rosewood Xing
  • Address - House Number: 421
  • Address - Street Name: Rosewood
  • Address - Suffix Type: Xing
  • State: IL
  • City Name: Lindenhurst
  • Carrier Code: R018
  • 4-Digit Zip Code: 4928
  • Zip Code: 60046

Valuation

    Tax

  • Tax Year: 2022
  • Tax Amount: $951,464
  • Tax Rate Code Area: 5150

    Appraisal Valuation

  • Standard Deviation: 0.1638
  • Valuation Date: Feb 28, 2024
  • Confidence Score: 79
  • Final Value: 285,839
  • High Value: 332,663
  • Low Value: 239,015

    Market Valuation

  • Market Total Value: $212,479
  • Market Land Value: $35,761
  • Market Improvement Value: $176,718

    Assessments Valuation

  • Assessed Year: 2023
  • Assessed Total Value: $70,819
  • Assessed Land Value: $11,919
  • Assessed Improvements Value: $58,900

    Exemptions

  • Homeowner Exemption: Yes

    Sales

  • Current Sale Contract Date: Jul 01, 2002
  • Current Sale Recording Date: Aug 01, 2002
  • Current Sale Price:
  • Current Sale Document Type: 71
  • Current Sale Input Document Number: 4974503
  • Previous Sale Recording Date: May 08, 1998
  • Previous Sale Contract Date: Apr 24, 1998
  • Previous Sale Amount: $154,500
  • Previous Sale Document Type: 71

    Financing

  • First Mortgage Financing Type: ADJ
Data used for valuation calculations is provided by RealtyHop, and other third party sources

Comparables

Unit
Status
Type
Beds
Baths
ft²
Price/ft²
Asking Price
Listed On
Closing Price
Sold On
HOA + Taxes

About Falling Waters


Similar Homes for Sale

Currently no similar homes around

Nearby Rentals

Unit for rent at 7681 Mendocino Drive, Gurnee, IL, 60031

$3,500 /mo

  • 5 Beds
  • 3 Baths
  • 2,226 ft²
7681 Mendocino Drive, Gurnee, IL, 60031 Listing by Kasim Alnafoosi


Frequently Asked Questions

When was property at 421 Rosewood Crossing built and last sold?
The property at 421 Rosewood Crossing was built in 1999 and last sold on Jul 1, 2002 for $193,000.
How much is this home worth?
The estimated value of the home located at 421 Rosewood Crossing is $342,390.
What are some comparable homes to 421 Rosewood Crossing?
There are currently no comparable homes to 421 Rosewood Crossing.