by Global Lifestyle Properties

See Home Value
$485,000
● House - Off Market

421 CHAYNE PLACE

ST CLOUD, FL
bedrooms
5 Beds
bathrooms
3 Baths
square feet
2,626 Ft²
$3,129
Est. Monthly
$235
HOA / Fees

About This Property

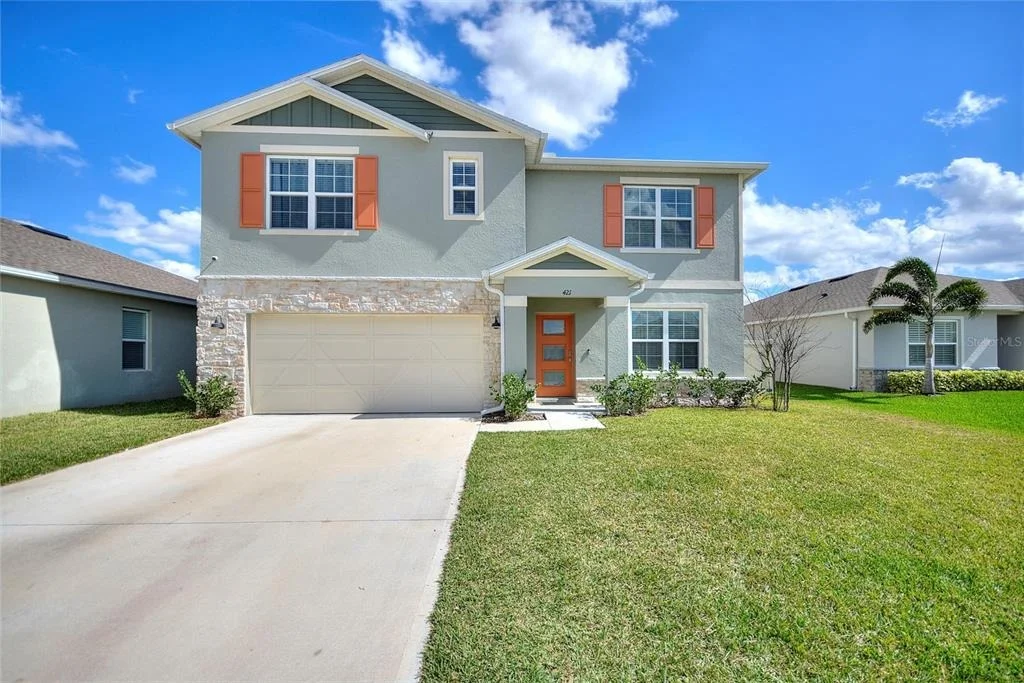
BUILT IN 2023, this stunning five-bed, three-bath is perfectly nestled on a picturesque pond lot. Very popular DR Horton HAYDEN FLOORPLAN! As you step inside, you're greeted by a spacious flex room that would make a great office, formal dining area, formal living room, or playroom ... the possibilities are endless! Moving further into the home, you'll find an open-concept kitchen and living room. The kitchen boasts sleek white cabinetry, quartz countertops, a stylish tile backsplash, and stainless steel appliances. Perhaps the top highlight of the kitchen is the breathtaking pond view! The first-floor bedroom is conveniently located off the living room, offering easy access to the garage and guest bathroom, and also enjoys pond views. Upstairs, you'll discover a large loft/media area, along with the master suite, three additional guest bedrooms, and a guest bathroom. A convenient upstairs laundry room adds to the home's functionality. The master suite is generously sized and features dual sinks, a walk-in closet, and a completely remodeled shower for a spa-like experience. The fully fenced backyard is an outdoor oasis, offering peaceful pond views and direct access to a walking trail that circles the pond. The owner has installed an ADT Security System with cameras that are included with the home. Schedule your private showing today!
Unit Size
2,626 Ft²
Days on Market
49 days
Land Size
0.16 acres
Price per sqft
$185
Property Type
House
Property Taxes
$512
HOA Dues
$235
Year Built
-

Payment Calculator

Cap Rate Calculator

Last updated: 6 months ago (Stellar MLS #L4961040)

Price History

Date / Event Date Event Price
Jun 1, 2026 Sold
Sold
May 9, 2026 In contract -
In contract
Apr 13, 2026 Listed by WATSON REALTY CORP. $485,000
Listed by WATSON REALTY CORP.

Property Highlights

Air Conditioning
With View
Garage
Parking Details
Has Garage
Attached Garage
Has Open Parking
Parking Features: Driveway
Garage Spaces: 2
Interior Details
Full Bathrooms: 3
Interior Features: Walk-In Closet(s), Split Bedroom
Appliances: Dishwasher, Microwave, Range, Refrigerator
Flooring Type: Carpet, Tile
Door Features: Sliding Doors
Laundry Features: Inside, Laundry Room, Upper Level
Rooms: 9
Exterior Details
Square Footage: 2626
Square Footage Source: $0
Architectural Style: Florida
Year Built: 2023
Builder Name: DR Horton
Builder Model: Hayden
Building Area Total: 3172
Levels: Two
Building Area Units: Square Feet
Construction Materials: Stucco
Patio and Porch Features: Front Porch
Lot Features: In County
Lot Size Area: 6970
Lot Size Units: Square Feet
Lot Size Acres: 0.16
Lot Size Square Feet: 6970
Tax Lot: 260
Water Source: Public
Financial Details
Tax Annual Amount: $6,150
Lease Considered: Yes
Utilities Details
Cooling Type: Central Air
Heating Type: Central, Electric
Sewer : Public Sewer
Location Details
HOA/Condo/Coop Amenities: Clubhouse, Playground, Pool
HOA Fee: $235
HOA Fee Frequency: Quarterly

Comparables

Unit
Status
Type
Beds
Baths
ft²
Price/ft²
Asking Price
Listed On
Closing Price
Sold On
HOA + Taxes

Past Sales

Date Unit Beds Baths Sqft Price Closed Listed By

Similar Homes for Sale

Currently no similar homes around