See Home Value
$284,000
● Townhouse - Off Market

421 Bonham LOOP

Georgetown, TX 78633
bedrooms
2 Beds
bathrooms
2 Baths
square feet
1,426 Ft²
$2,079
Est. Monthly
$229
HOA / Fees
3.79%
Cap Rate

About This Property

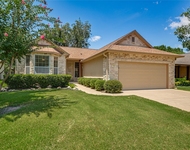
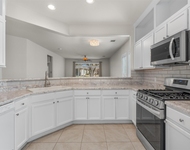
Discover the tranquility and comfort of the cherished Monterey floor plan, designed to delight homeowners with its sprawling floor plan and natural light. The home features a formal dining room and a versatile breakfast nook that can double as a cozy hobby room or office. The heart of the home, the kitchen, is a culinary haven with a new gas range and recently added stainless steel appliances, inviting you to create and savor delightful meals. Outside, a magnificent Live Oak shades a covered patio and fenced yard, offering a perfect retreat for relaxation and outdoor enjoyment. Situated on a corner lot, this duplex unit benefits from additional space and a greenbelt at the rear, ensuring privacy and tranquility. Enhancements such as a Leaf Filter on the rear gutter near the tree and a lawn care program ensure a maintenance-free lifestyle, allowing you to fully embrace the serene Sun City Lifestyle. This home is a haven of relaxation and enjoyment; schedule your private showing to experience its unique charm.
Unit Size
1,426 Ft²
Days on Market
-
Land Size
0.10 acres
Price per sqft
$199
Property Type
Townhouse
Property Taxes
$455
HOA Dues
$229
Year Built
2004

Payment Calculator

Cap Rate Calculator

Last updated: 3 years ago (Unlock MLS #ACT7479144)

Price History

Date / Event Date Event Price
May 18, 2024 In contract -
In contract
Apr 24, 2024 Price Decreased $284,000
↓ $6K (2%)
Price Decreased
Apr 15, 2024 Relisted $289,900
Relisted
Apr 8, 2024 In contract -
In contract
Mar 6, 2024 Listed by White Label Realty $294,000
Listed by White Label Realty

Property Highlights

Garage
Air Conditioning
With View
Parking Details
Covered Spaces: 2
Total Number of Parking: 4
Parking Features: Attached, Driveway, Garage Faces Front
Garage Spaces: 2
Interior Details
Full Bathrooms: 2
Interior Features: Breakfast Bar, Ceiling Fan(s), Chandelier, Laminate Counters, Electric Dryer Hookup, Eat-in Kitchen, Multiple Dining Areas, Open Floorplan, Pantry, Primary Bedroom on Main, Recessed Lighting, Walk-In Closet(s), Washer Hookup
Appliances: Dishwasher, Disposal, Microwave, Free-Standing Gas Oven, Free-Standing Gas Range, Stainless Steel Appliance(s), Water Heater
Flooring Type: Carpet, Linoleum, Tile, Vinyl
Cooling: Ceiling Fan(s), Central Air, Electric
Heating: Central, Natural Gas
Living Area: 1426
Exterior Details
Property Type: Residential
Property Sub Type: Townhouse
Green Energy Efficient
Property Condition: Resale, Good
Year Built: 2004
Year Built Source: Public Records
Unit Style: 1st Floor Entry, Single level Floor Plan
View Desription: Neighborhood, Park/Greenbelt
Fencing: Back Yard, Wrought Iron
Levels: One
Construction Materials: HardiPlank Type, Wood Siding
Foundation: Slab
Roof: Composition, Shingle
Exterior Features: Gutters Full
Pool Features: None
Lot Features: Corner Lot, Curbs, Few Trees, Front Yard, Landscaped, Sprinkler - Automatic, Sprinkler - In Front, Sprinkler - In-ground, Trees-Large (Over 40 Ft), Trees-Small (Under 20 Ft), Xeriscape
Lot Size Acres: 0.0983
Lot Size Square Feet: 4281.95
Water Source: Public
Financial Details
Tax Year: 2023
Tax Annual Amount: $5,460
Utilities Details
Water Source: Public
Sewer : Public Sewer
Utilities For Property: Cable Available, Cable Connected, Electricity Available, Electricity Connected, High Speed Internet, Natural Gas Connected, Phone Available, Sewer Connected, Underground Utilities, Water Available, Water Connected
Location Details
Directions: From the Greeters Station on Del Webb Blvd...Straight on DelWebb Blvd...Right on Sun City Blvd...Left on Texas Drive...Left on Honey Creek...Left on Bonham Loop...house is on the Left (Corner Unit) From I-35/Hwy195 go WEST on Hwy 195. Make Left at light on Sun City Blvd. Make Right on Texas Drive. Make Right on Honey Creek Trail. Make Left on Bonham Loop. House will be on left. Corner Unit.
Community Features: BBQ Pit/Grill, Business Center, Clubhouse, Curbs, Dog Park, Fishing, Fitness Center, Game/Rec Rm, Golf, Park, Pet Amenities, Picnic Area, Planned Social Activities, Pool, Putting Green, Restaurant, Sidewalks, Sport Court(s)/Facility, Street Lights, Tennis Court(s), Underground Utilities, Walk/Bike/Hike/Jog Trail(s, See Remarks
Other Details
Association Fee Includes: Common Area Maintenance, Landscaping, See Remarks
Association Fee: $2,747
Association Fee Freq: Annually
Association Name: Sun City HOA

Comparables

Unit
Status
Type
Beds
Baths
ft²
Price/ft²
Asking Price
Listed On
Closing Price
Sold On
HOA + Taxes

Past Sales

Date Unit Beds Baths Sqft Price Closed Listed By
20230913
09/13/2023
2 Bed
2 Bath
1426 ft²
$299,900
bedrooms
2 Bed
bathrooms
2 Bath
square feet
1426 ft²
-
-
Holly E. Hogue
Mallach and Company

Building Info

421 Bonham Loop 421 Bonham Loop, Georgetown, TX 78633
More about this Building
421 Bonham Loop
Want to find out who owns 421 Bonham Loop, Georgetown, TX 78633? Get detailed property transactions here.

About Sun City


Similar Homes for Sale

Currently no similar homes around

Nearby Rentals

Unit for rent at 112 Bluebell Dr, Georgetown, TX, 78633

$1,895 /mo

  • 2 Beds
  • 2 Baths
  • 1,344 ft²
112 Bluebell Dr, Georgetown, TX, 78633 Listing by Myung soon Lemond
Unit for rent at 118 Portsmouth Dr, Georgetown, TX, 78633

$1,900 /mo

  • 2 Beds
  • 2 Baths
  • 1,426 ft²
118 Portsmouth Dr, Georgetown, TX, 78633 Listing by Oby Egbuna
Unit for rent at 117 Beautybush Trl, TX, 78633

$1,895 /mo

  • 2 Beds
  • 2 Baths
  • 1,330 ft²
117 Beautybush Trl, TX, 78633 Listing by Tara Knight