


4209 Elevator DR


About This Property
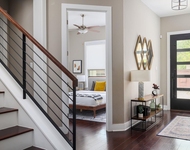
The home has been extensively enhanced with designer-driven upgrades, elevating both form and function throughout. The main level is anchored by a light-filled living area featuring custom built-ins, plantation shutters, and warm hardwood floors. The kitchen has been reimagined with a custom vent hood, upgraded lighting, decorative ceiling detail, and an expanded refrigerator opening designed for a 48" Sub-Zero, creating a polished yet highly functional culinary hub.
The main-level primary suite provides a true retreat, highlighted by a fully remodeled spa-inspired bath with an enlarged walk-in shower, dedicated makeup vanity, added linen storage, designer lighting, and a custom walk-in closet.
Additional living spaces unfold across the upper levels, including a versatile media or flex room, secondary bedrooms with ample storage, and a third-floor bonus room complete with a wet bar and access to an expansive balcony, ideal for entertaining, working from home, or unwinding at the end of the day.
Additional upgrades add to the home's appeal, including solid wood interior doors, a beverage refrigerator, garage floor coating, and low-maintenance artificial turf. Outdoor spaces offer both privacy and usability, with a courtyard-style patio and elevated terraces overlooking the beautifully designed Grove community.
Located just minutes from downtown Austin, yet surrounded by parks, trails, ponds, and on-site retail, this residence delivers a refined, low-maintenance lifestyle in one of the city's most thoughtfully planned neighborhoods.
Payment Calculator
Your Estimated Monthly Payment
Cap Rate Calculator
What does this mean?
Based on our analysis, the cap rate of this property is 1.25%. A negative cap rate indicates that the property might not be feasible as an income-producing asset. The median cap rate for a near zip code 11238 is 4.23%.
How much can I actually make?
Actual monthly rental income may vary between $4,760 and $7,140 depending on unit-specific characteristics. You can change the amount using the slider to further explore.
How is cap rate calculated?
Cap Rate = Net Operating Income (NOI) / Property Asset Value.
When calculating the cap rate, we assume 100% occupancy. Leverage (mortgage) is not considered.
Cap Rate provided by RealtyHop and RentHop, learn more about cap rate here.
Price History
| Date / Event | Date | Event | Price |
|---|---|---|---|
| Jul 14, 2026 | Withdrawn | - | |
| Withdrawn | |||
| Jun 9, 2026 | Relisted | $1,325,000 | |
| Relisted | |||
| Jun 7, 2026 | In contract | - | |
| In contract | |||
| May 14, 2026 | Price Decreased |
$1,299,999
↓ $35K
(2.6%) | |
| Price Decreased | |||
| Apr 16, 2026 | Price Decreased |
$1,335,000
↓ $34K
(2.5%) | |
| Price Decreased | |||

Property Highlights
Comparables
Status
Price/ft²
Listed On
Sold On
Past Sales
| Date | Unit | Beds | Baths | Sqft | Price | Closed | Listed By |
|---|---|---|---|---|---|---|---|
|
02/04/2026
| |
3 Bed
|
2 Bath
|
3491 ft²
|
$1,395,000
3 Bed
2 Bath
3491 ft²
|
-
-
|
Brande Draper
DEN Property Group
|
Building Info

About Rosedale
Similar Homes for Sale
Currently no similar homes aroundNearby Rentals

Listed Office: Kuper Sotheby's Int'l Realty - Listing courtesy of Unlock MLS
Phone: (512) 831-6577
Last Updated: 2026-07-14 04:04:37
Data Source: Unlock MLS, MLS# ACT5645523
Based on information from Unlock MLS (alternatively, from ACTRIS). Neither the Board nor ACTRIS guarantees or is in any way responsible for its accuracy. All data is provided “AS IS” and with all faults. Data maintained by the Board or ACTRIS may not reflect all real estate activity in the market. Information being provided is for consumers’ personal, non-commercial use and may not be used for any purpose other than to identify prospective properties consumers may be interested in purchasing. Some IDX listings have been excluded from this website.

 Your Privacy Choices
Phone: 425-283-2930
Address: 335 Madison Avenue, New York, NY 10017