


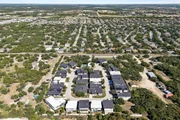
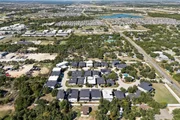
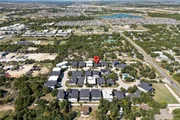
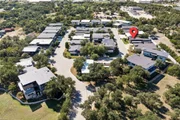
420 Starlight Village LOOP #17


About This Property
Listed By
Payment Calculator
Your Estimated Monthly Payment
Cap Rate Calculator
What does this mean?
Based on our analysis, the cap rate of this property is 1.25%. A negative cap rate indicates that the property might not be feasible as an income-producing asset. The median cap rate for a near zip code 11238 is 4.23%.
How much can I actually make?
Actual monthly rental income may vary between $4,760 and $7,140 depending on unit-specific characteristics. You can change the amount using the slider to further explore.
How is cap rate calculated?
Cap Rate = Net Operating Income (NOI) / Property Asset Value.
When calculating the cap rate, we assume 100% occupancy. Leverage (mortgage) is not considered.
Cap Rate provided by RealtyHop and RentHop, learn more about cap rate here.
Price History
| Date / Event | Date | Event | Price |
|---|---|---|---|
| Aug 11, 2026 | Listed by eXp Realty, LLC | $399,000 | |
| Listed by eXp Realty, LLC | |||
| May 10, 2025 | Withdrawn | - | |
| Withdrawn | |||
| May 5, 2025 | Price Increased |
$425,000
↑ $26K
(6.5%) | |
| Price Increased | |||
| Mar 3, 2025 | Price Decreased |
$399,000
↓ $20K
(4.8%) | |
| Price Decreased | |||
| Mar 1, 2025 | Listed by ListingSpark | $419,000 | |
| Listed by ListingSpark | |||
   | |||
|
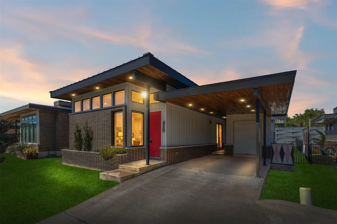
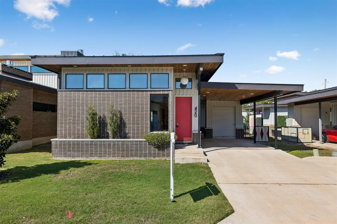
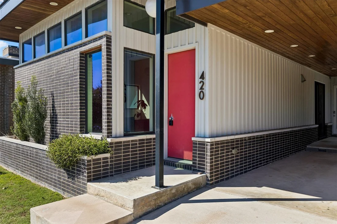
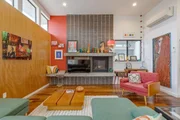
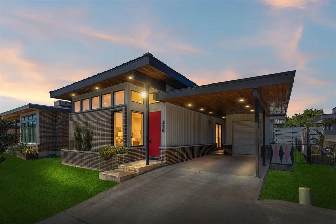
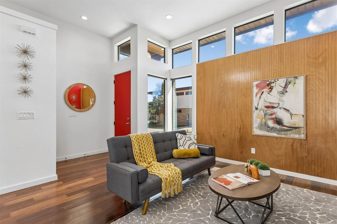
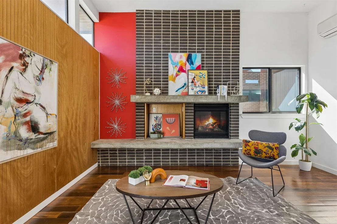
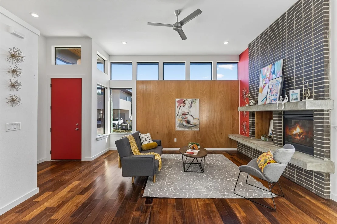
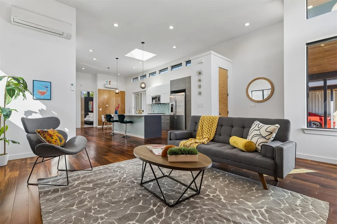
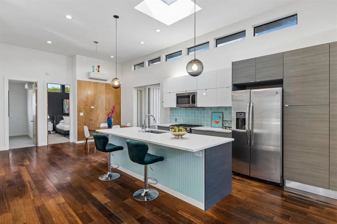
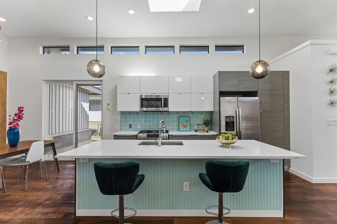
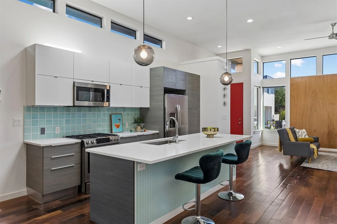
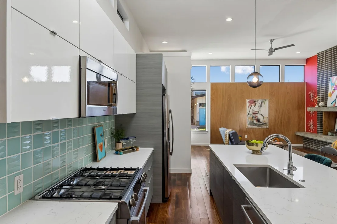
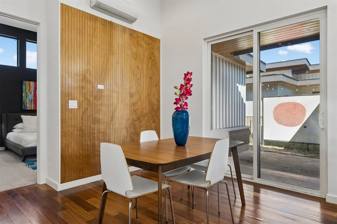
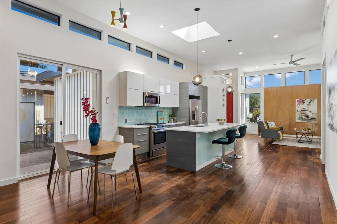
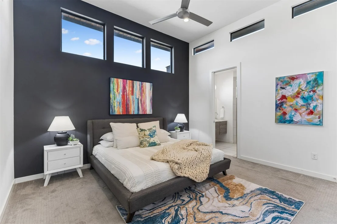
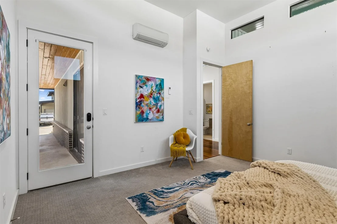
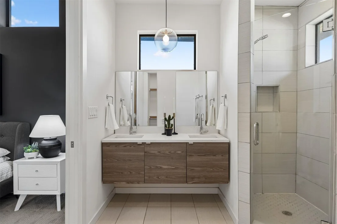
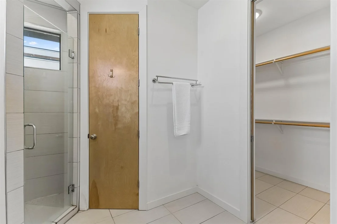
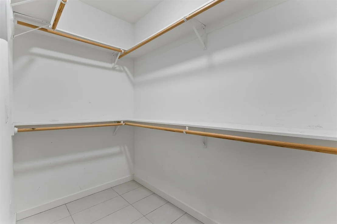
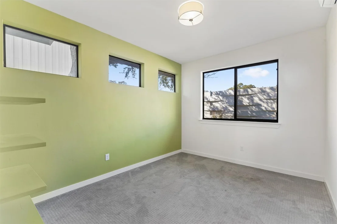
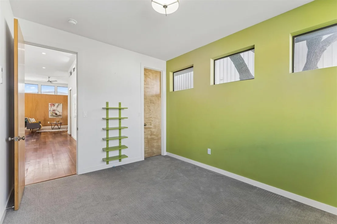
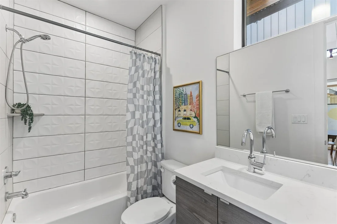
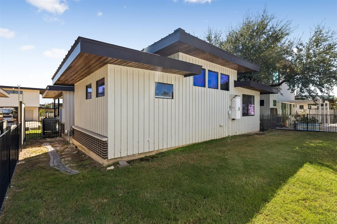
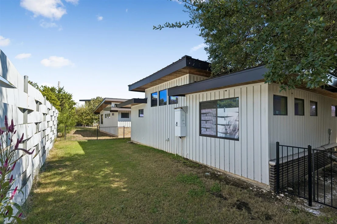
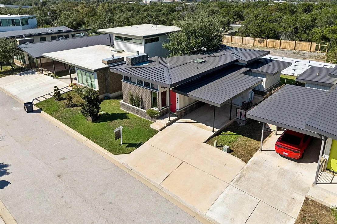
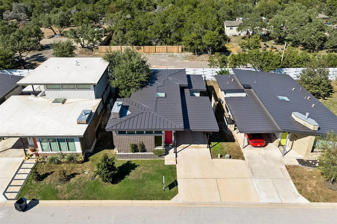
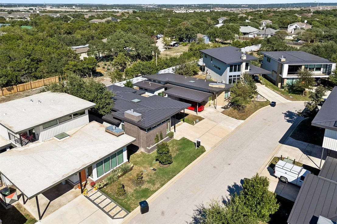
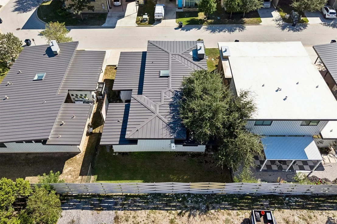
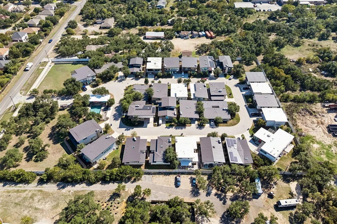
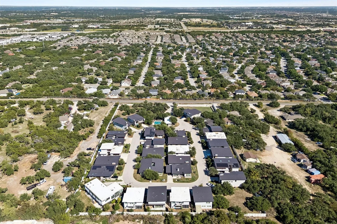
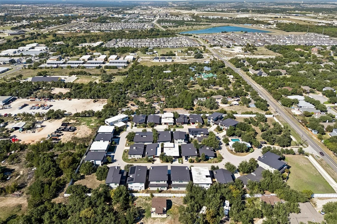
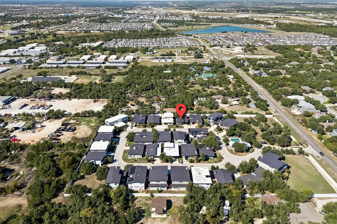
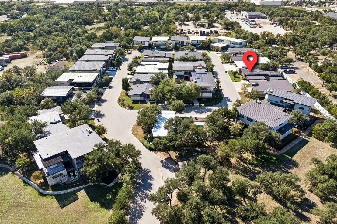
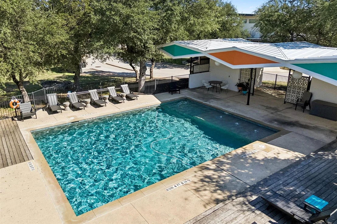
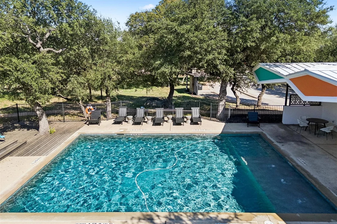
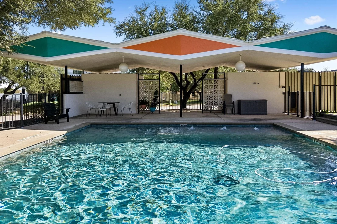
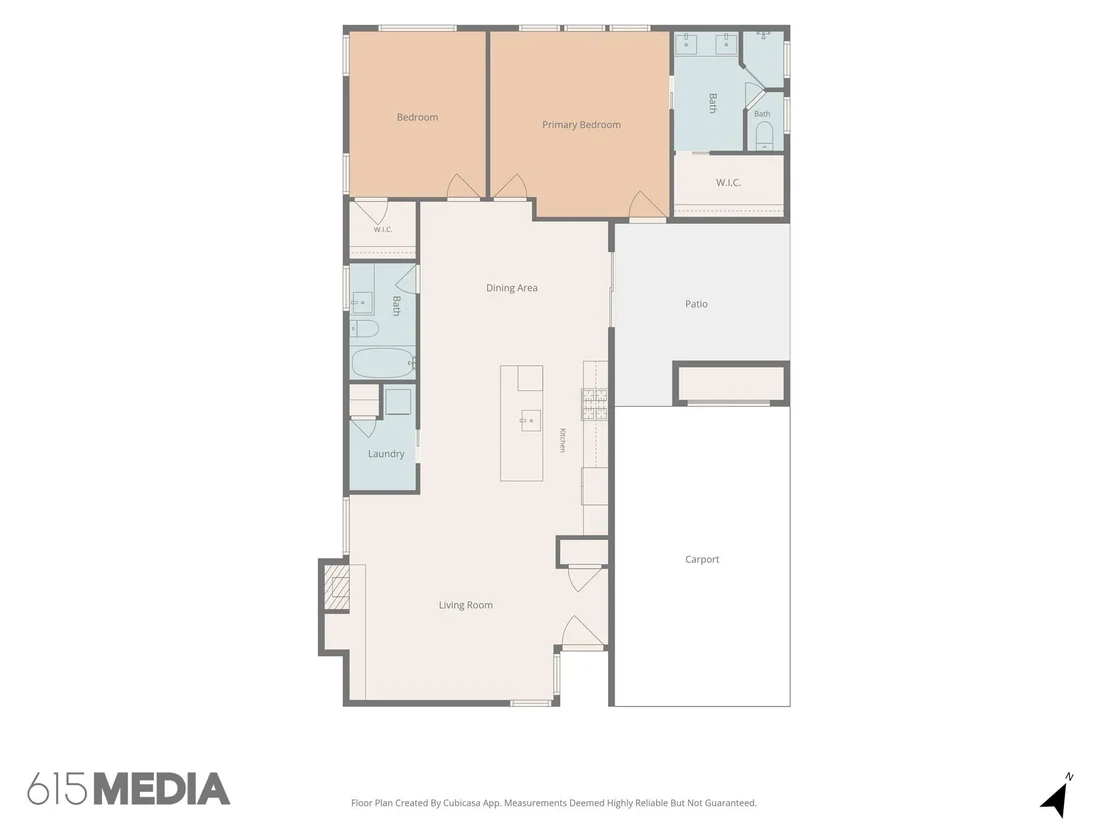
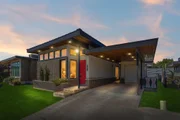
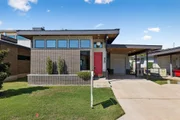
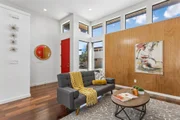
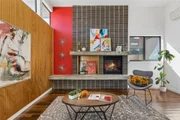
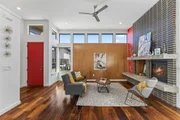
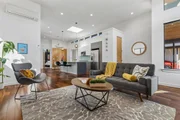
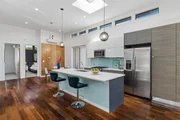
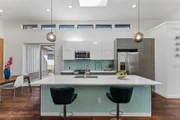
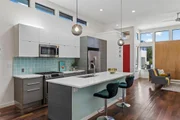
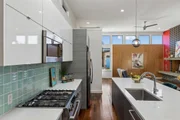
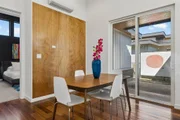
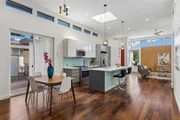
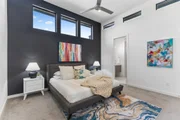
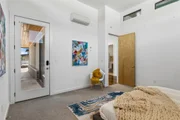
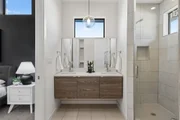
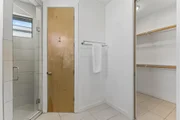
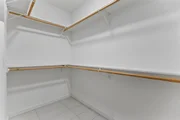
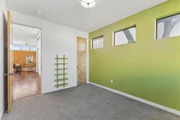
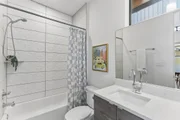
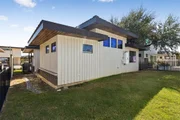
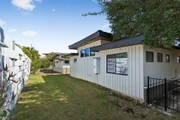
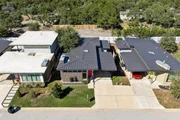
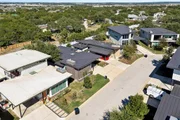
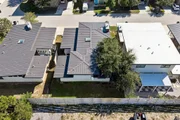
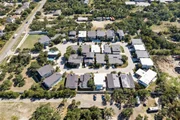
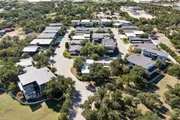
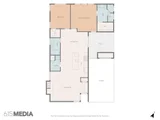
Welcome to your dream home in Starlight Village, where mid-century modern charm meets contemporary luxury. This custom-built free-standing condo boasts impeccable architectural design & high-end finishes throughout. Upon entry, you're greeted by an open-concept living space featuring a floor-to-ceiling gas fireplace with a floating concrete bench, perfect for cozy evenings. Brazilian teak hardwood flooring & high windows enhance the elegant ambiance while allowing natural light to flood the space. The heart of the home is the custom Italian kitchen, complete with Carrara-quartz counters, SALT kitchen cabinets, a custom heritage fire clay tile backsplash, a huge waterfall island, & Bosch SS appliances. A large skylight & clerestory windows bathe the home in sunlight. The dining room opens to a partially-covered outdoor courtyard with a sliding door & custom design privacy screen, perfect for al fresco dining. The owner's suite is a sanctuary of relaxation, featuring backyard access, a walk-in shower with frameless glass, Carrara-quartz counters, floating bathroom cabinets, a double vanity, & a large WIC. This home is equipped with ductless Mini-split AC & Heat systems in each room, ensuring ultra-energy efficiency & easy maintenance. A new metal roof installed in 2022 adds to the property's durability & longevity. Starlight Village offers a lock-&-leave lifestyle, with amenities including The Lido open-air pool & pavilion, a dog park, & walking trails. HOA takes care of all community common areas, pool, landscaping, and front and back lawn care for the unit itself! Conveniently located just 1.5 miles from the metro rail station, providing easy access to Downtown Austin. Leander is one of the fastestgrowing cities in the US, with many exciting developments on the horizon.
| |||

Property Highlights
Comparables
Status
Price/ft²
Listed On
Sold On
Past Sales
| Date | Unit | Beds | Baths | Sqft | Price | Closed | Listed By |
|---|---|---|---|---|---|---|---|
|
03/01/2025
|
2 Bed
|
2 Bath
|
1418 ft²
|
$419,000
2 Bed
2 Bath
1418 ft²
|
-
-
|
Aaron Jistel
ListingSpark
| |
|
03/24/2024
|
2 Bed
|
2 Bath
|
1418 ft²
|
$439,000
2 Bed
2 Bath
1418 ft²
|
-
-
|
Aaron Jistel
ListingSpark
| |
|
02/07/2024
| |
2 Bed
|
2 Bath
|
1418 ft²
|
$439,000
2 Bed
2 Bath
1418 ft²
|
-
-
|
Jade Young
Redfin Corporation
|
|
11/14/2018
| |
2 Bed
|
2 Bath
|
1371 ft²
|
$344,900
2 Bed
2 Bath
1371 ft²
|
-
-
|
Michael Kopecky
Keller Williams - Cedar Park / Leander
|
Building Info
- 1 Unit for Sale
About Leander
Similar Homes for Sale
Currently no similar homes aroundNearby Rentals


Listed Office: eXp Realty, LLC - Listing courtesy of Unlock MLS
Phone: (888) 519-7431
Last Updated: 2026-11-15 21:31:28
Data Source: Unlock MLS, MLS# ACT2537589
Based on information from Unlock MLS (alternatively, from ACTRIS). Neither the Board nor ACTRIS guarantees or is in any way responsible for its accuracy. All data is provided “AS IS” and with all faults. Data maintained by the Board or ACTRIS may not reflect all real estate activity in the market. Information being provided is for consumers’ personal, non-commercial use and may not be used for any purpose other than to identify prospective properties consumers may be interested in purchasing. Some IDX listings have been excluded from this website.







 Your Privacy Choices
Phone: 425-283-2930
Address: 335 Madison Avenue, New York, NY 10017