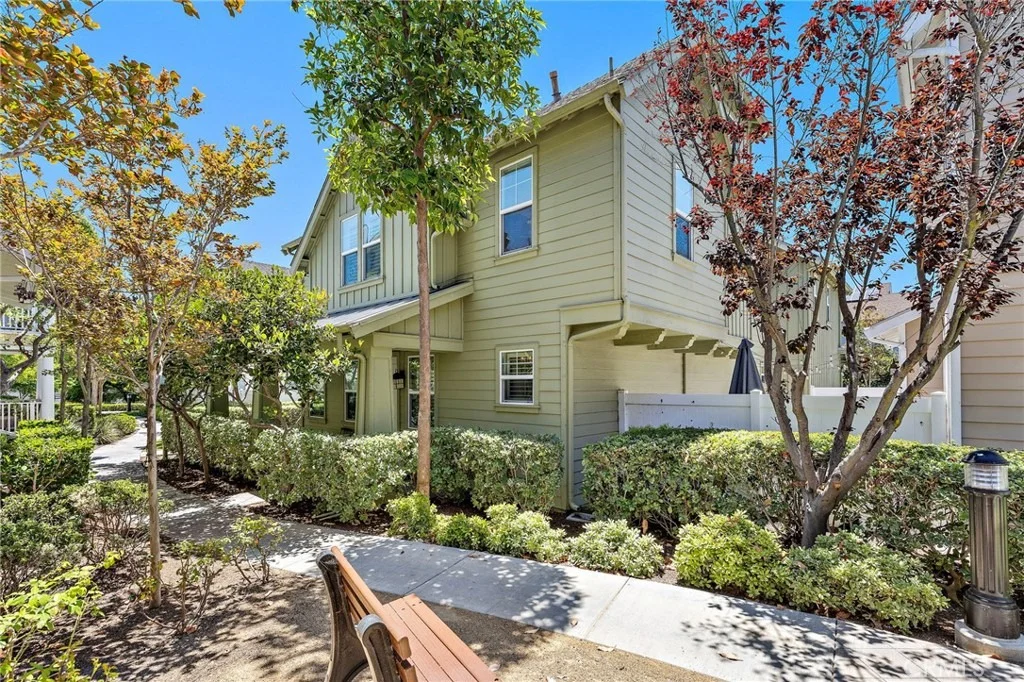
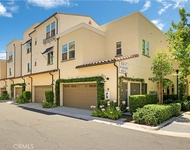
Welcome to 42 Tarleton Lane, a beautifully updated home offering a
spacious and thoughtfully designed layout in the heart of Ladera
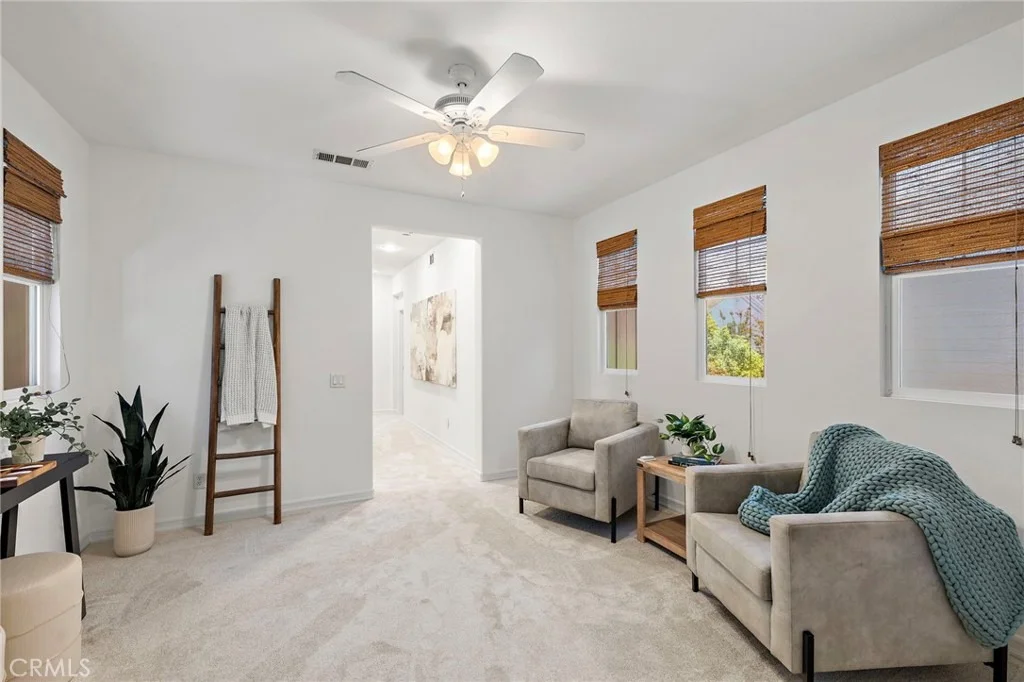
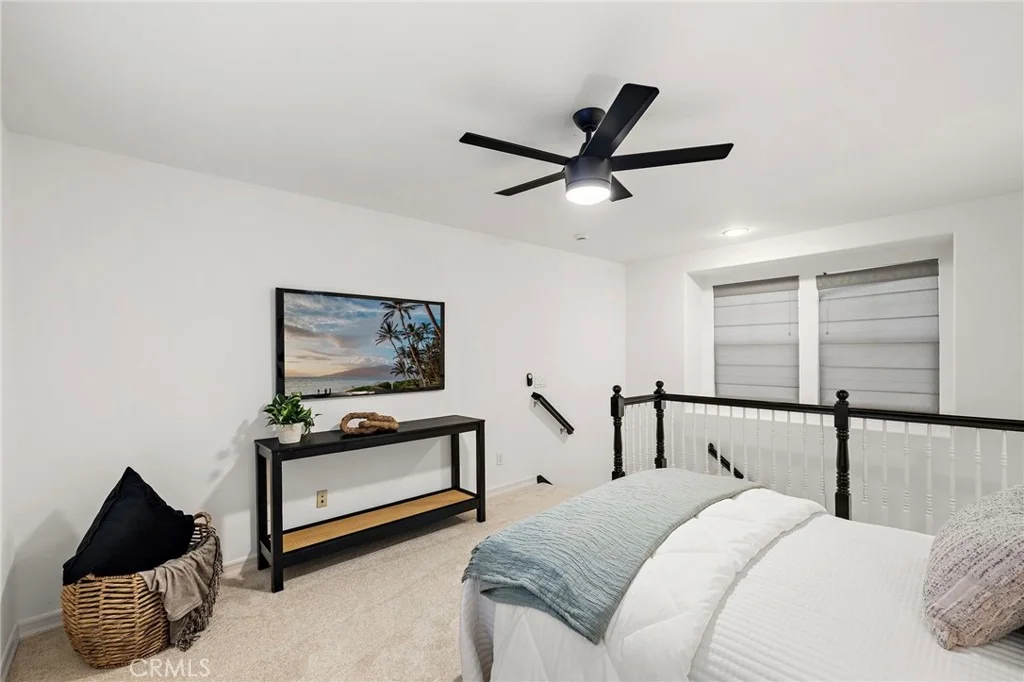
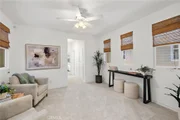
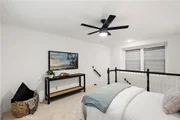
Ranch. This versatile floor plan features three bedrooms, a
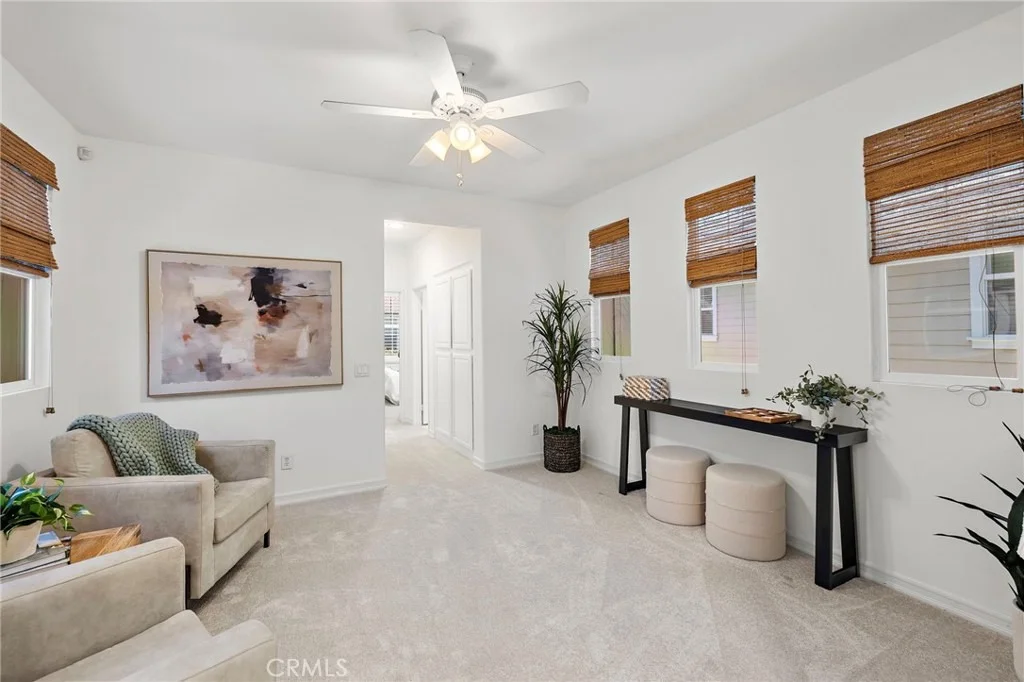
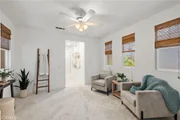
spacious loft, and a third-level bonus room, providing flexible
options for a home office, media room, fitness space, playroom,
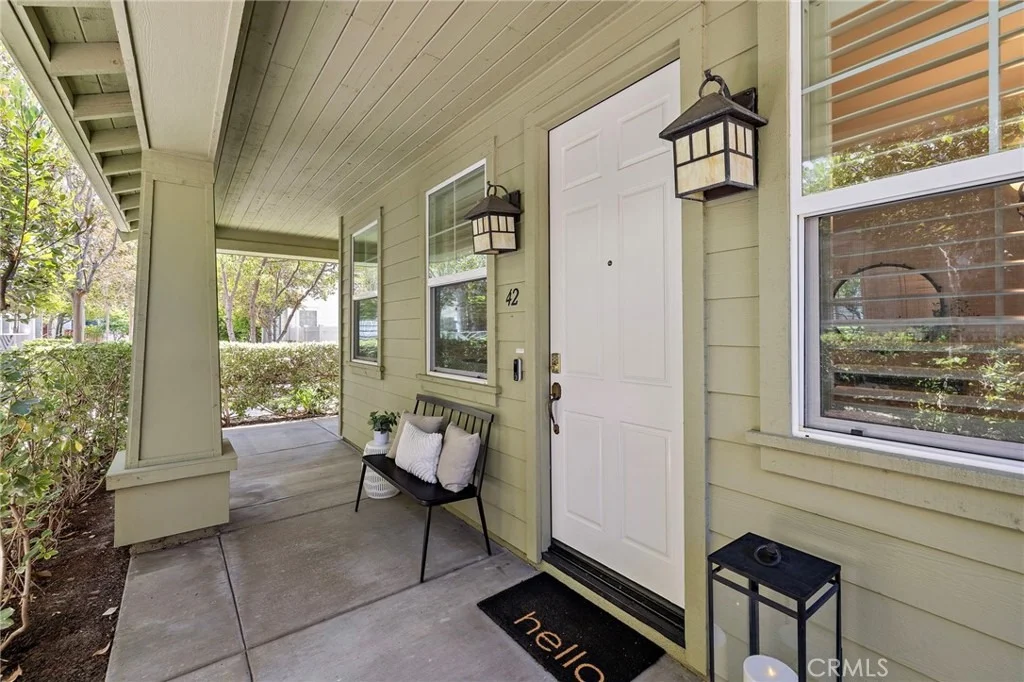
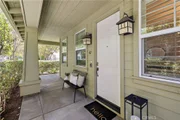
additional living area, or potential fourth bedroom. A charming
front porch welcomes you into the home, where you'll find
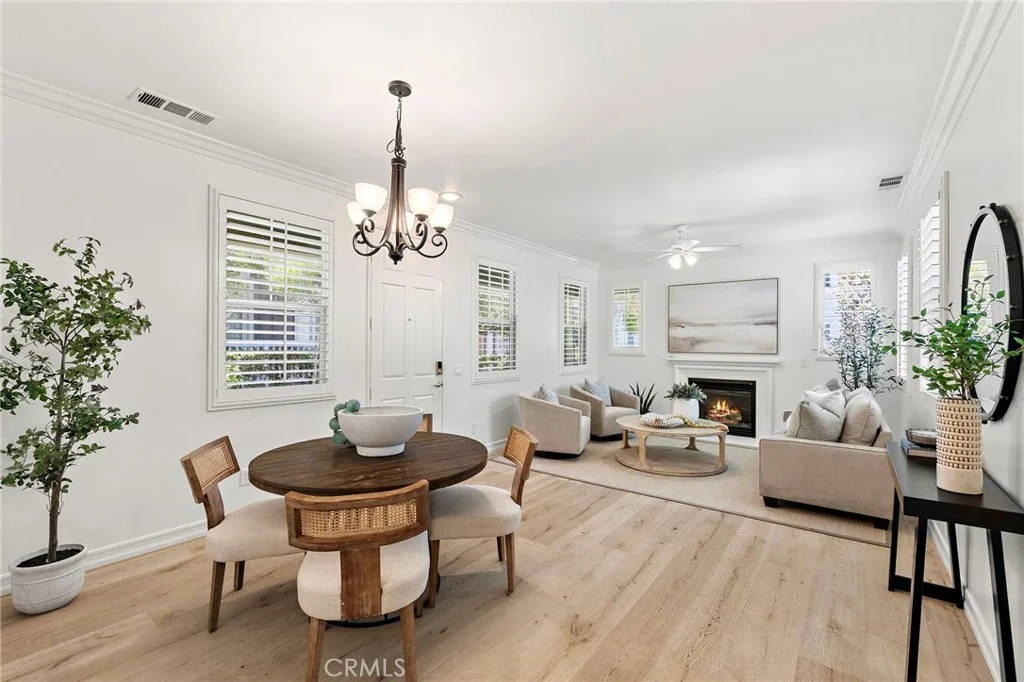
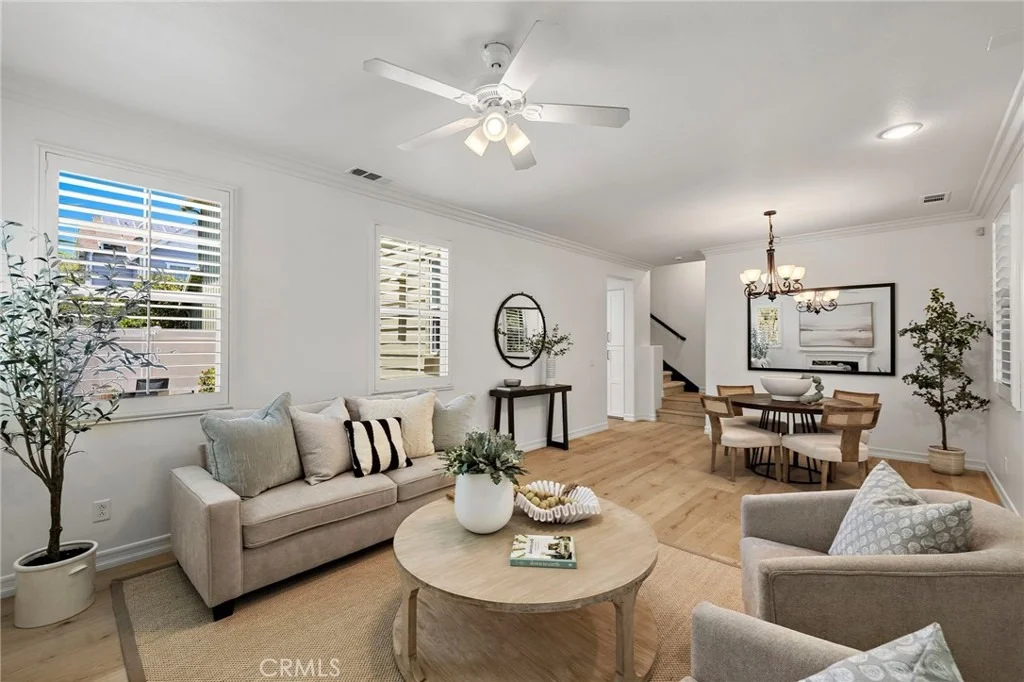
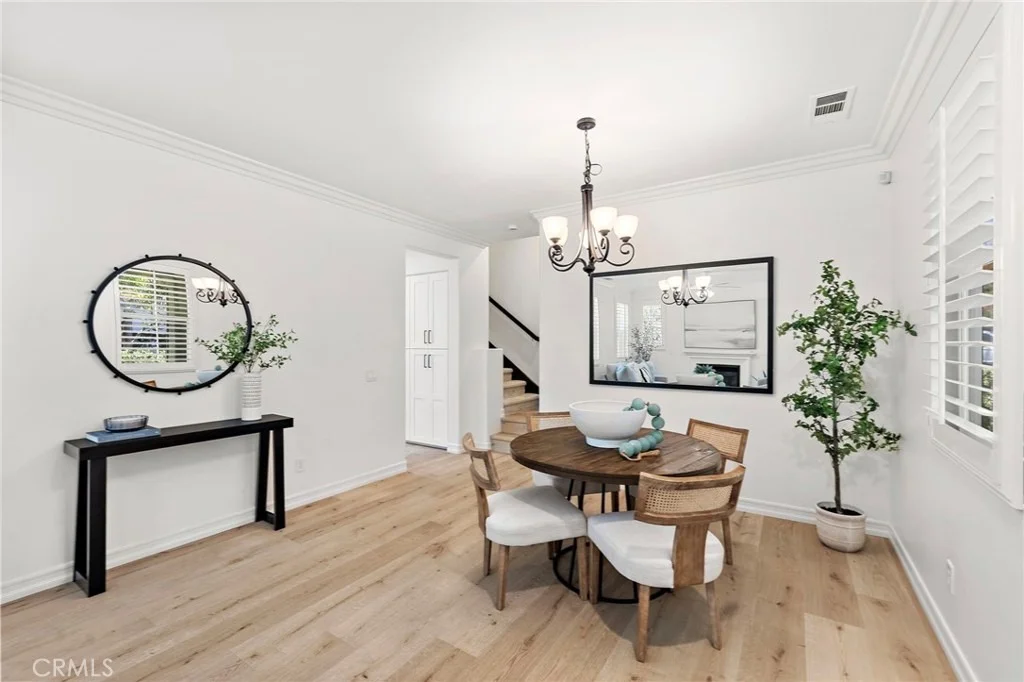
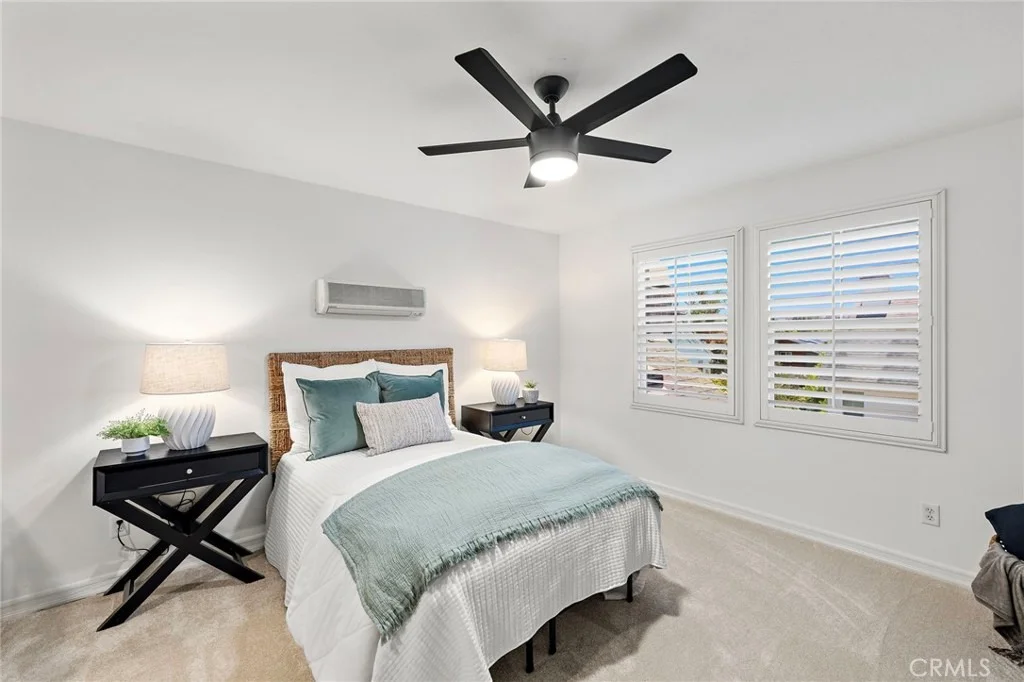
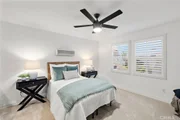
comfortable living spaces enhanced by fresh interior paint, luxury
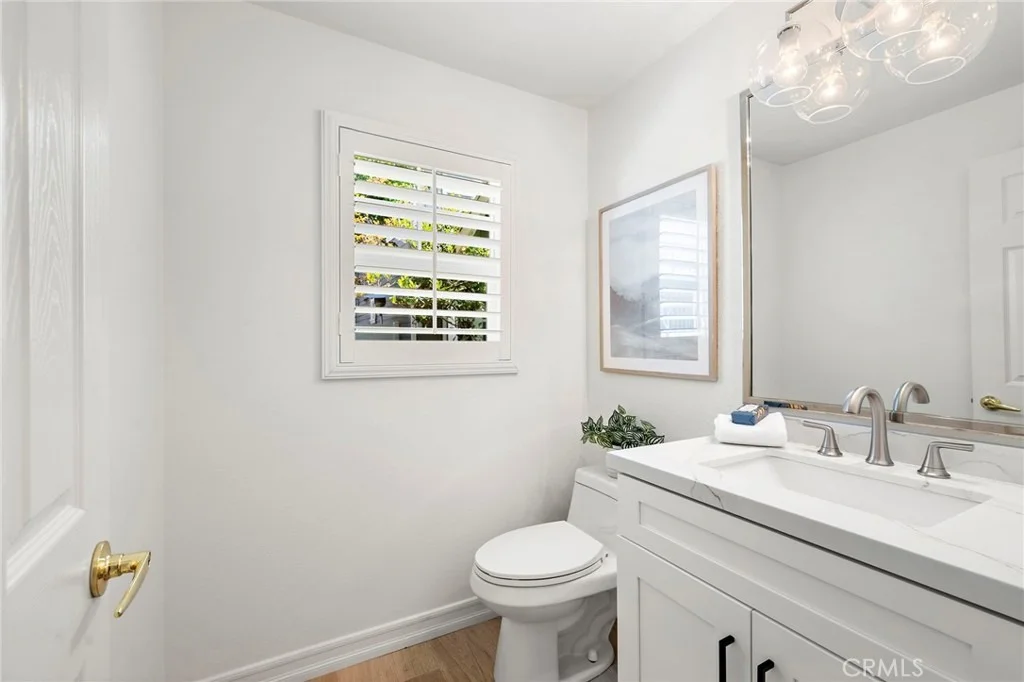
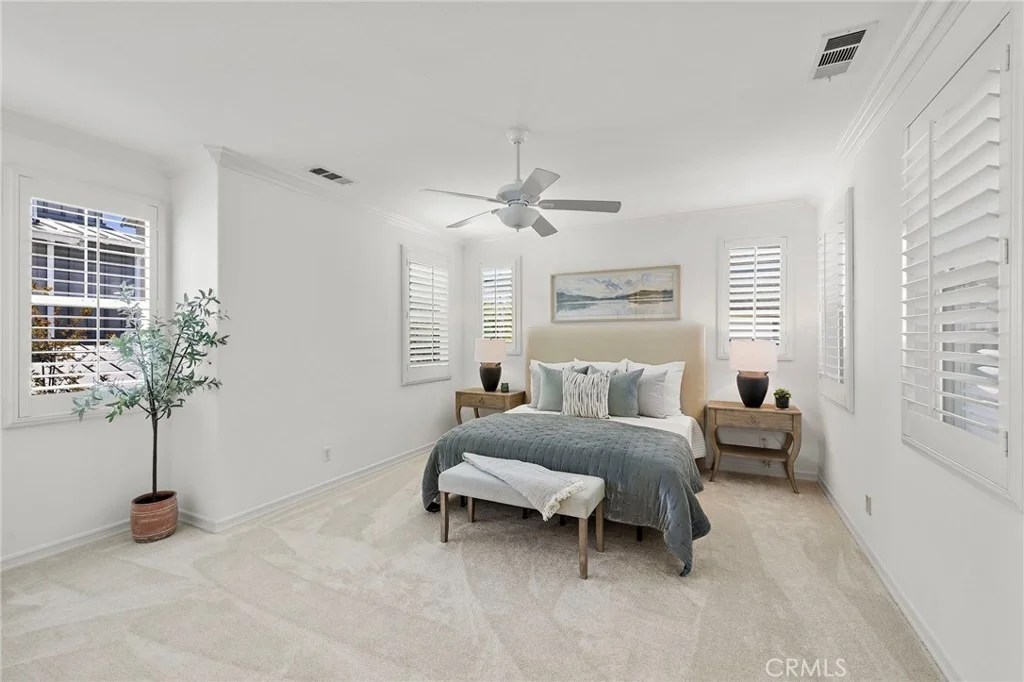
vinyl plank flooring, new carpet, crown molding, plantation
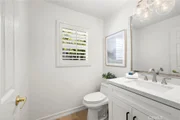
shutters, ceiling fans, updated lighting in the bathrooms, an
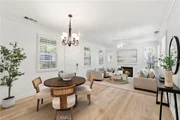
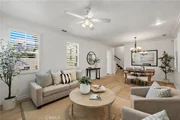
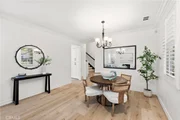
updated powder room, and a whole-home repipe. The inviting living
room features a cozy fireplace and flows seamlessly into the dining
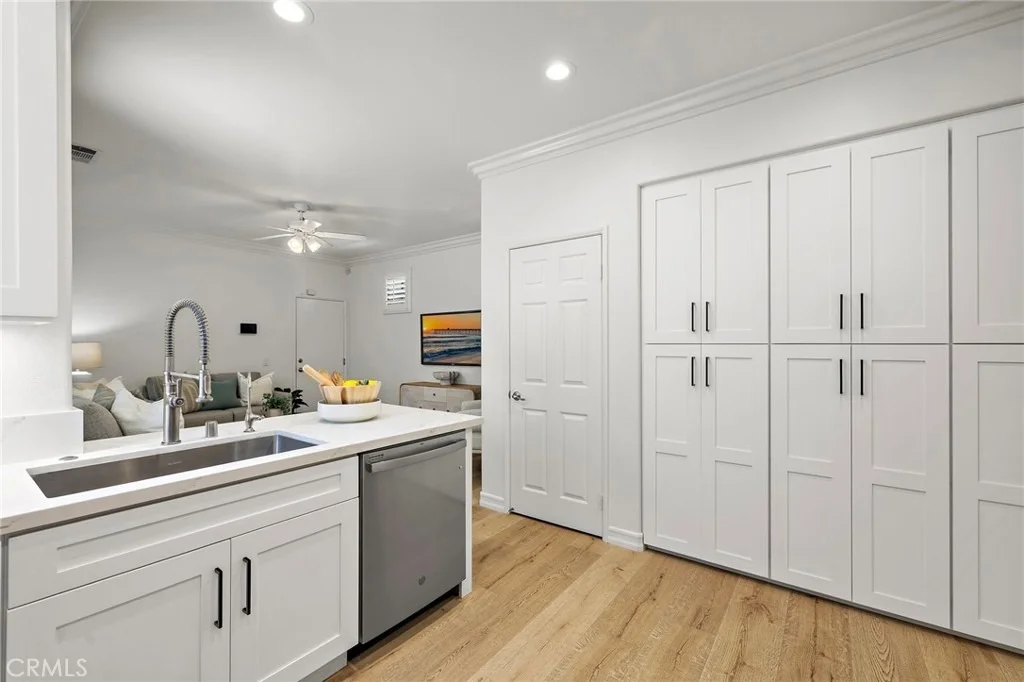
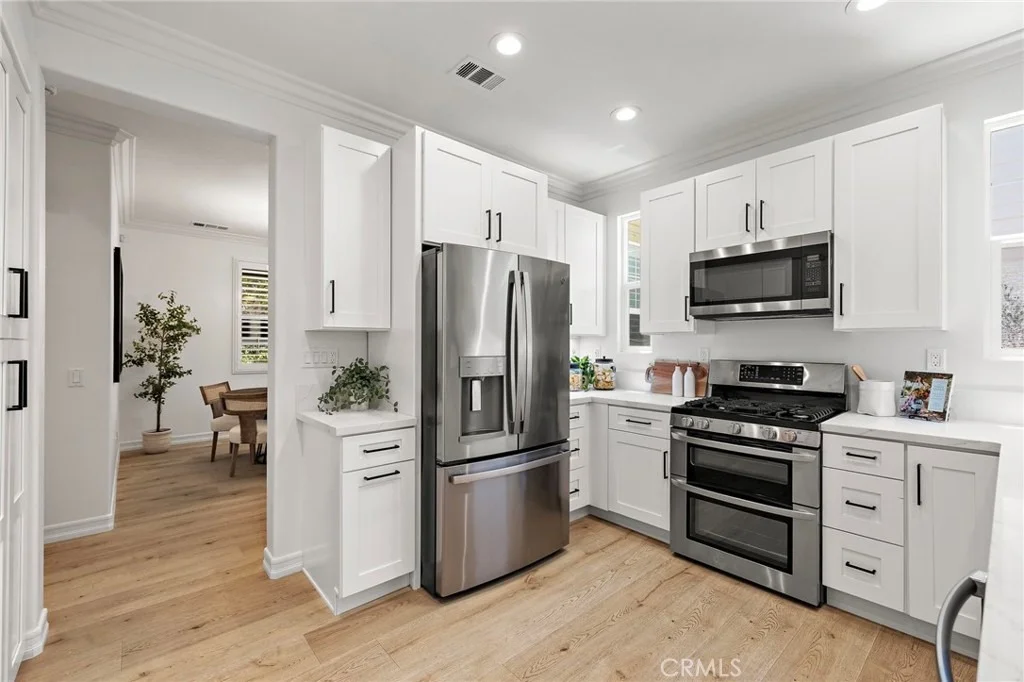
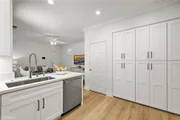
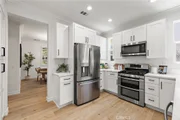
area and adjacent family room. The completely remodeled kitchen
serves as the heart of the home and showcases quartz countertops,
custom white soft-close cabinetry, upgraded stainless steel
appliances including refrigerator and double oven, along with an
expansive walk-in pantry featuring built-in shelving. Upstairs, a
built-in desk area adjacent to the loft provides a convenient
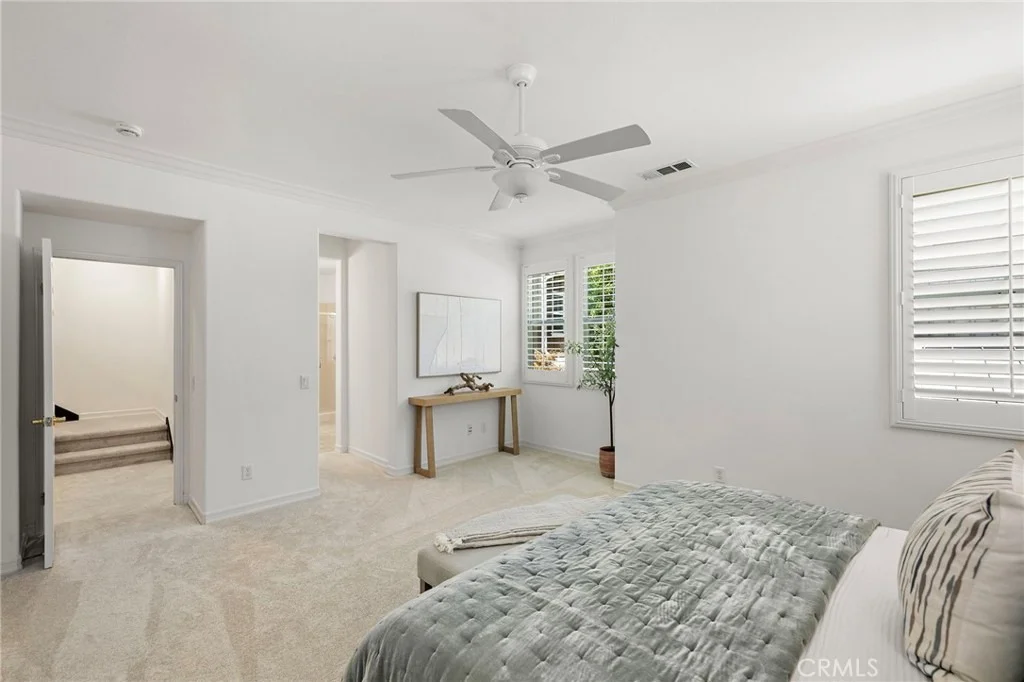
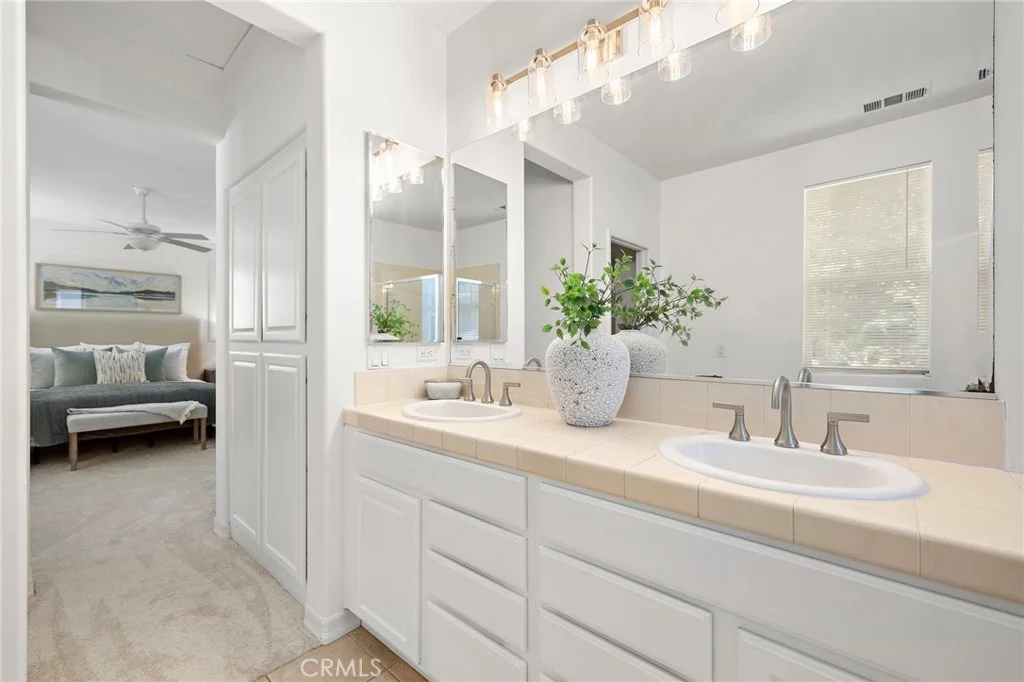
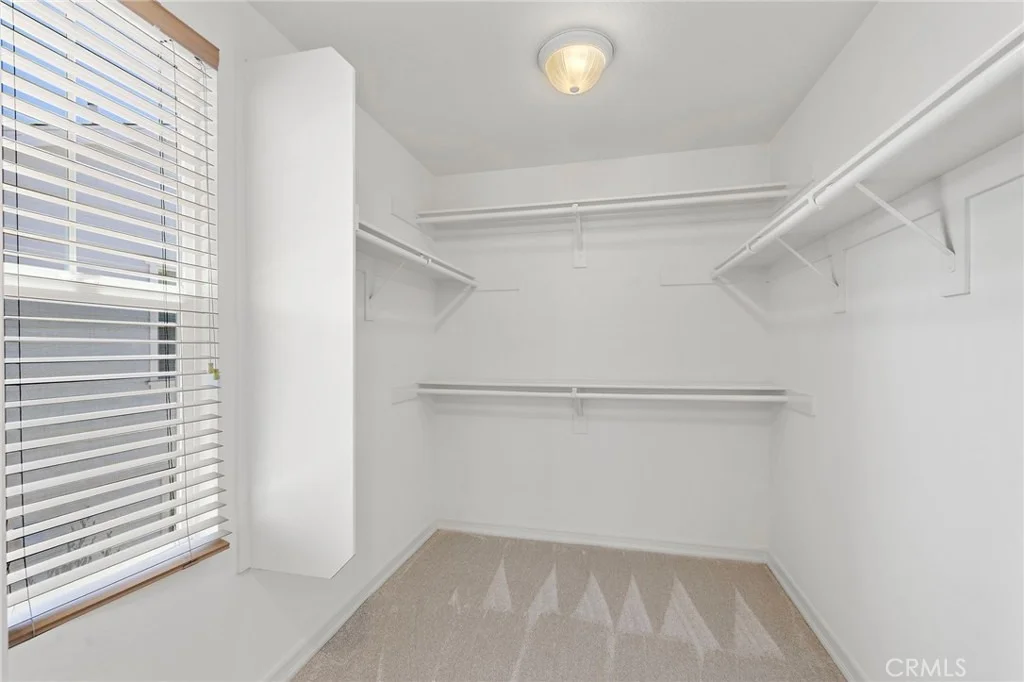
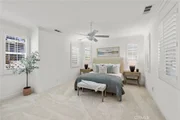
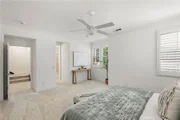
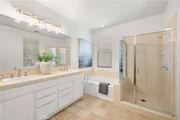
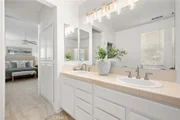
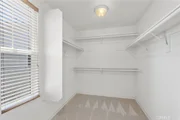
workspace or study area. The spacious primary suite offers a
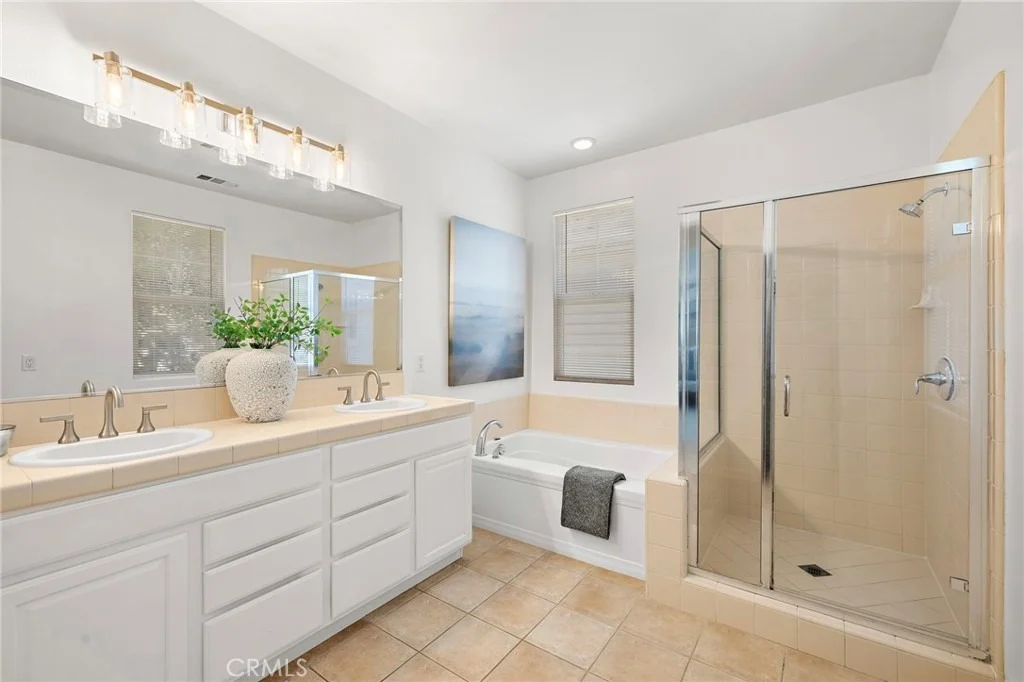
generous walk-in closet and an en-suite bath with dual sinks, linen
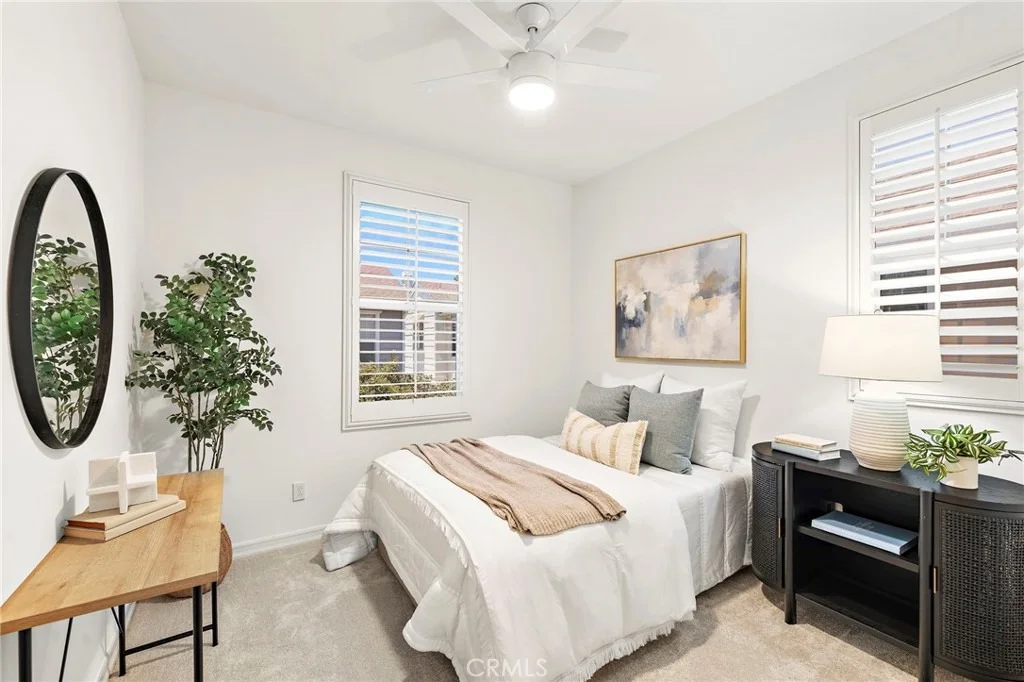
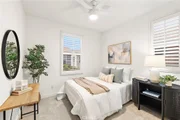
cabinetry, a soaking tub, and separate shower. Two generously sized
secondary bedrooms offer ample space, including one with a walk-in
closet. The upstairs laundry room features additional storage
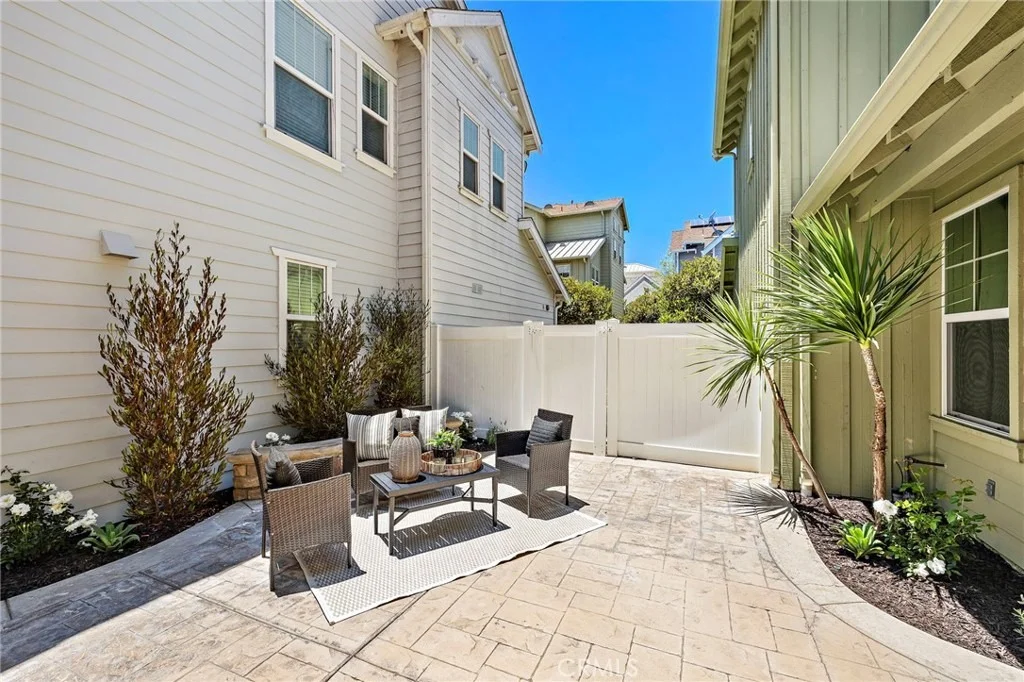
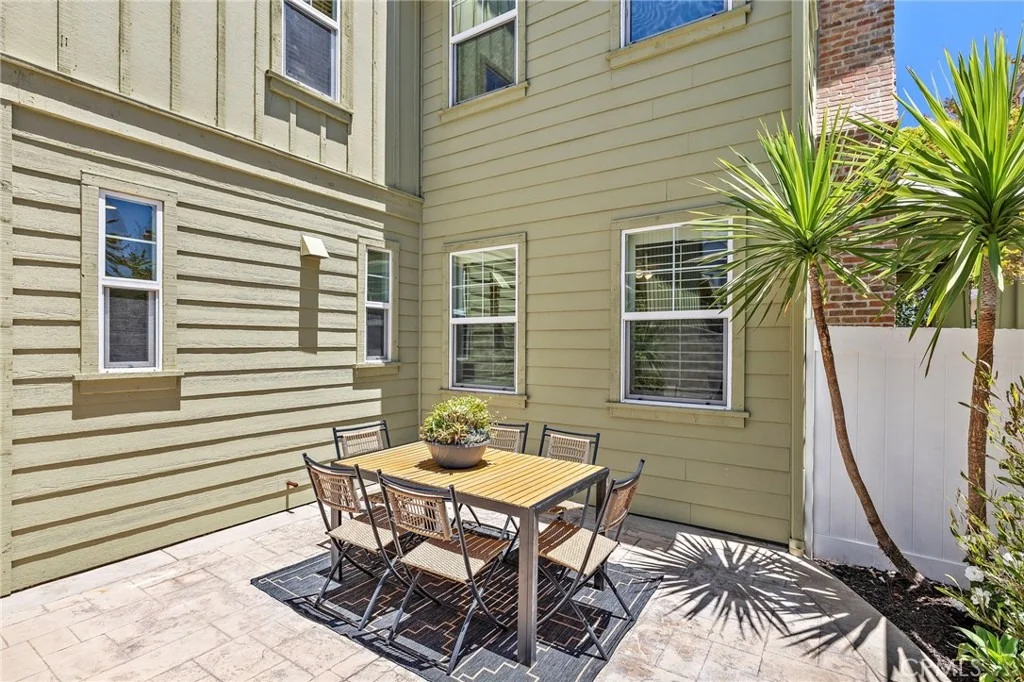
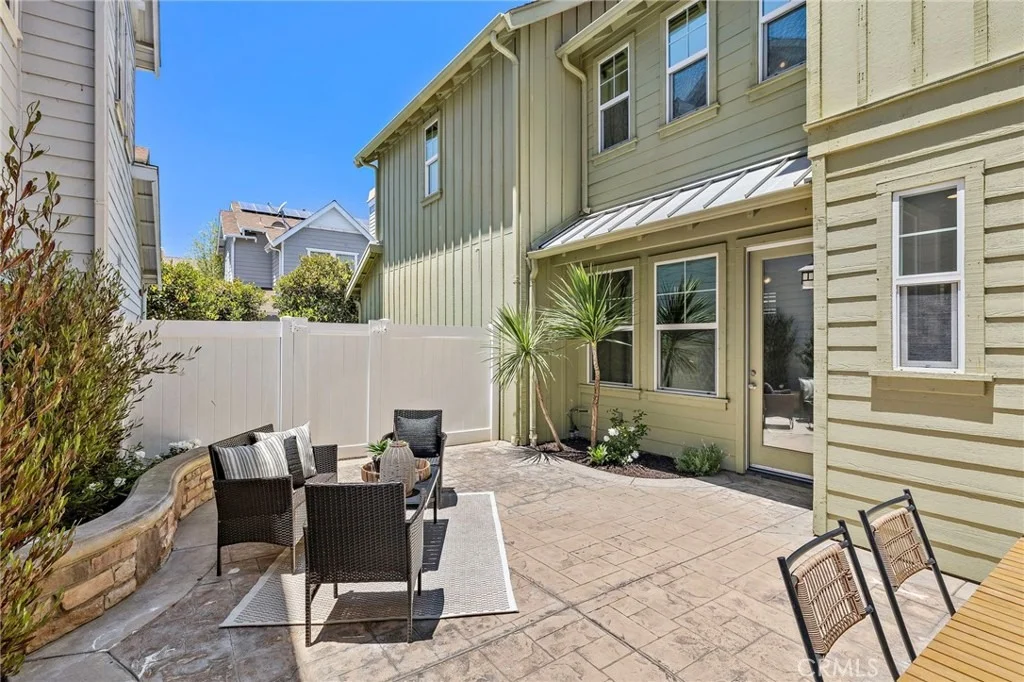
cabinets for added convenience. Step outside to a private enclosed
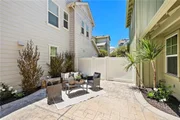
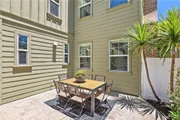
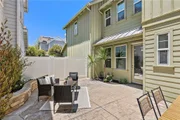
backyard featuring refreshed landscaping and a patio area ideal for
outdoor dining, entertaining, or relaxing. Additional highlights
include a two-car attached garage with built-in storage cabinets.
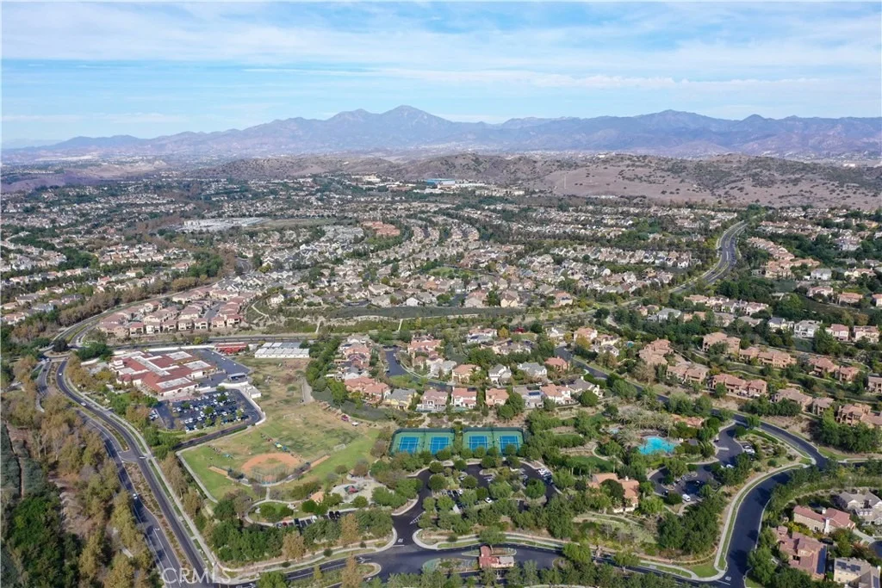
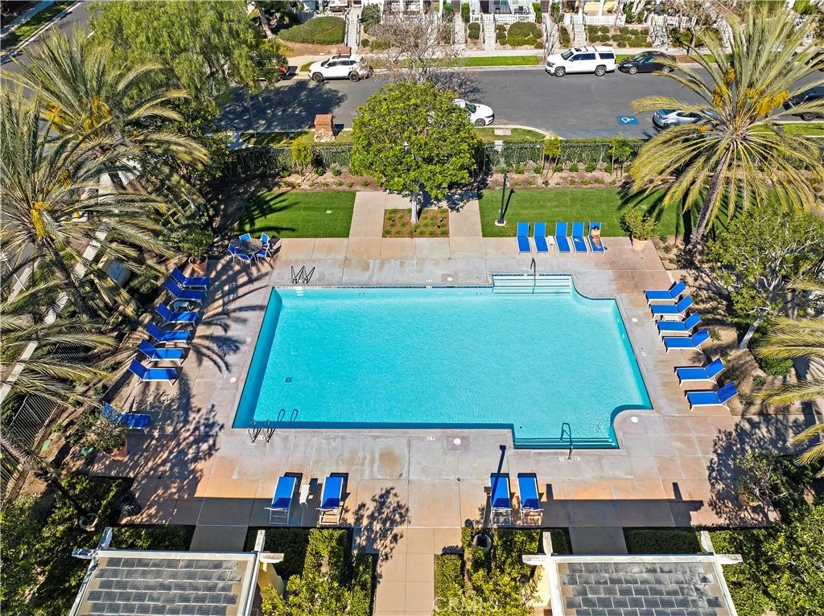
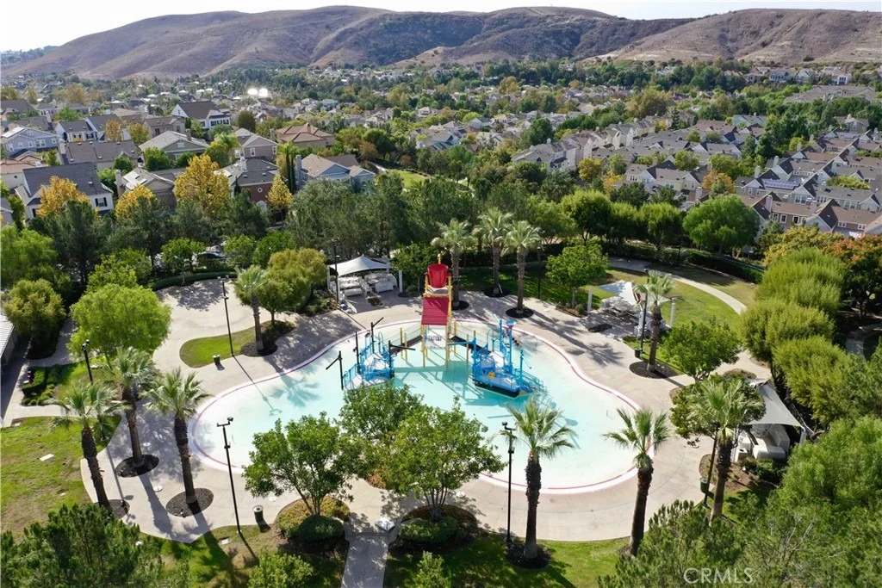
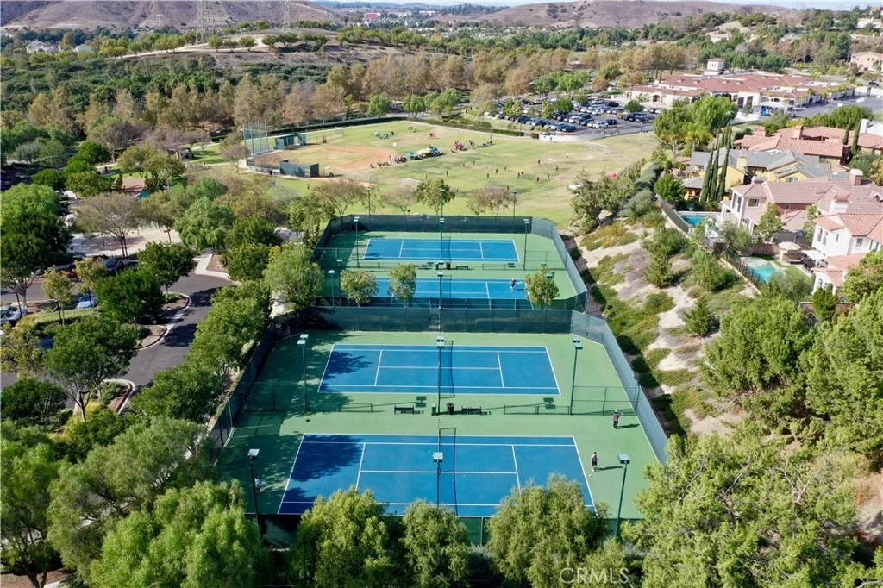
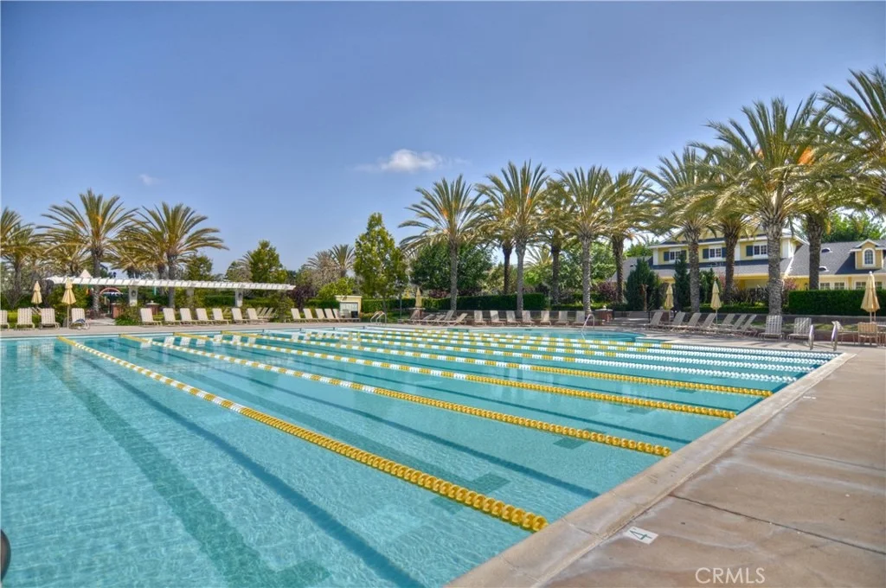
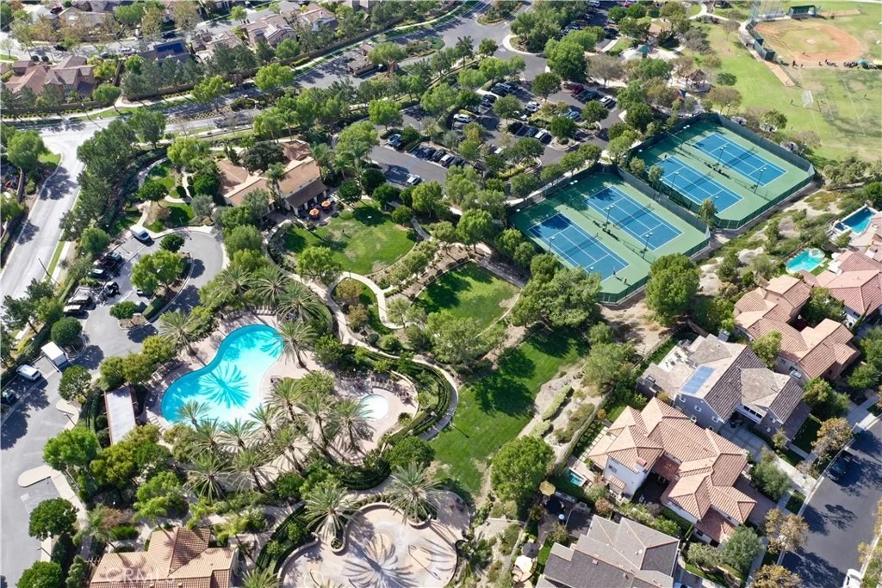
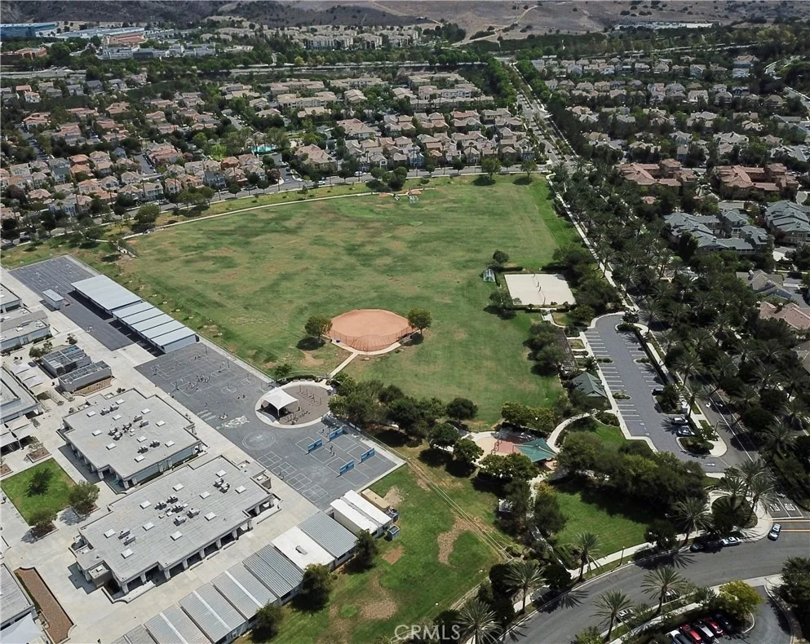
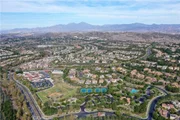
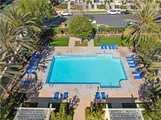
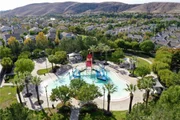
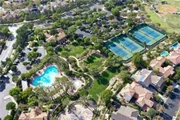
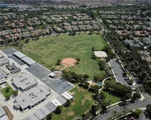
Ideally located near Ladera Ranch's exceptional community
amenities, including parks, pools, trails, clubhouses, and
recreational facilities, this move-in-ready home offers the perfect
blend of comfort, style, and versatility in one of Orange County's
most sought-after master-planned communities.
Unit Size
2,205 Ft²
Days on Market
27 days
Land Size
-
Price per sqft
$544
Property Type
Condo
Property Taxes
-
HOA Dues
$392
Year Built
2004
Payment Calculator
Home Price
Down Payment
%
Loan Term
Interest %
Your Estimated Monthly Payment
Principal + Interest:
Property Tax:
HOA:
Home Insurance:
Mortgage Insurance:
Cap Rate Calculator
Purchase Price
Monthly Property Taxes
Monthly Rental Income
Maintenance & HOA
IncomePer Year
ExpensesPer Year
Operating ProfitPer Year
Cap Rate
100% Occupancy
N/A (extreme outlier)
What does this mean?
Based on our analysis, the cap rate of this property is 1.25%. A negative cap rate indicates that the property might not be feasible as an income-producing asset. The median cap rate for a near zip code 11238 is 4.23%.
How much can I actually make?
Actual monthly rental income may vary between $4,760 and $7,140 depending on unit-specific characteristics. You can change the amount using the slider to further explore.
How is cap rate calculated?
Cap Rate = Net Operating Income (NOI) / Property Asset Value.
When calculating the cap rate, we assume 100% occupancy. Leverage (mortgage) is not considered.
By proceeding, you consent to receive calls and texts at the number you provided, including marketing by autodialer and prerecorded and artificial voice, and email, from realtor.com and others about your inquiry and other home-related matters, but not as a condition of purchase (More...)California Privacy Notice
By submitting your information, you agree RealtyHop can share your information with its network of real estate &
mortgage professionals (or through their agents) and consent to receive marketing emails, calls, & texts related
to your inquiry (including via automatic telephone dialing system, or artificial or pre-recorded voice technology)
from Movoto or their affiliates to the email address or number you provided.
By proceeding, you agree to our Terms of Service. California Privacy Notice
































 Your Privacy Choices
Phone: 425-283-2930
Address: 335 Madison Avenue, New York, NY 10017