Check Availability
Lindenhurst 60046
419 Deerpath Drive
$350,000
● House - In Contract

419 Deerpath Drive

Lindenhurst, IL 60046
bedrooms
4 Beds
bathrooms
2 Baths
square feet
2,172 Ft²
$2,518
Est. Monthly

About This Property

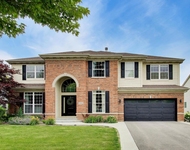
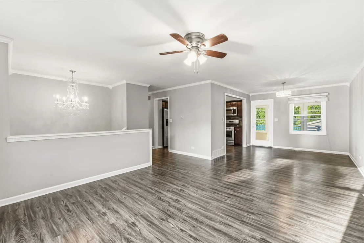
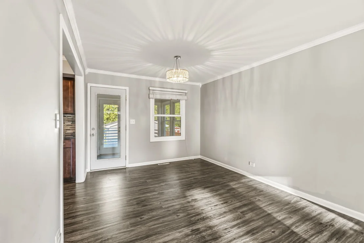
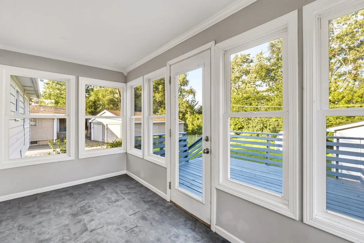
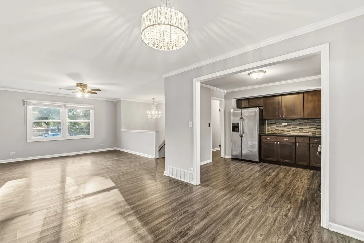
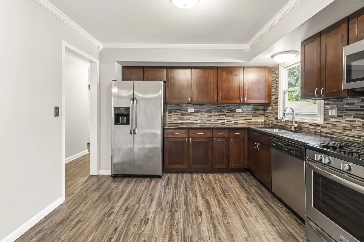
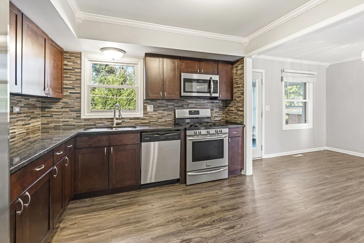
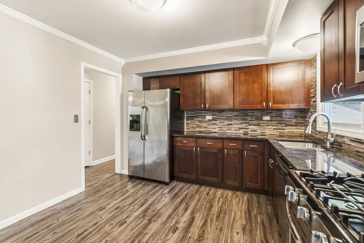
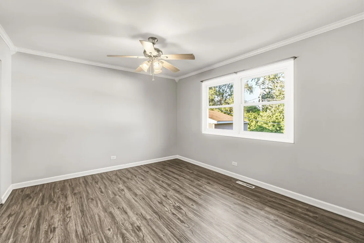
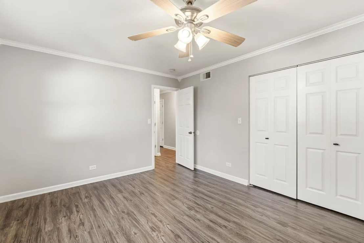
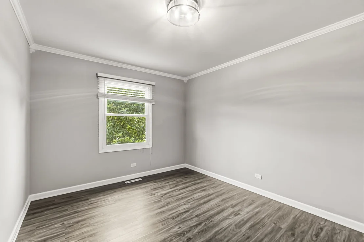
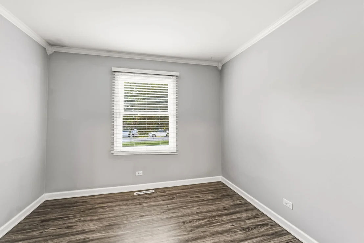
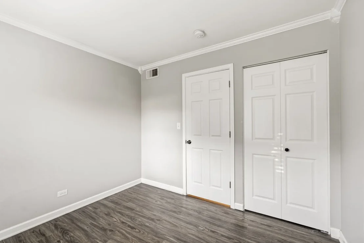
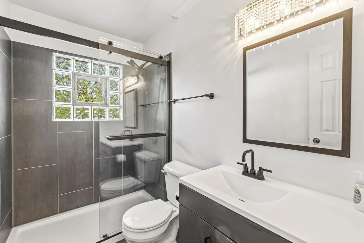
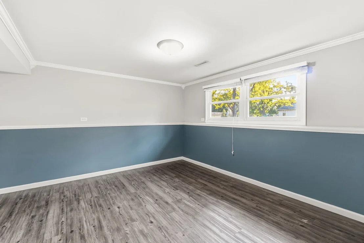
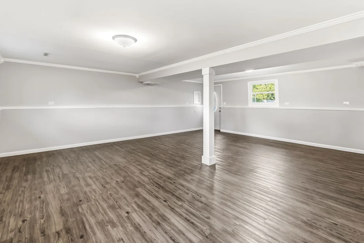
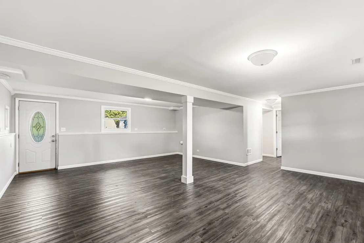
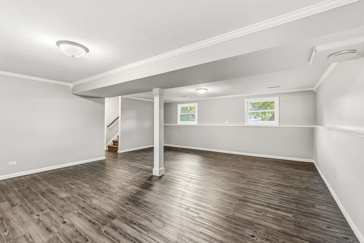
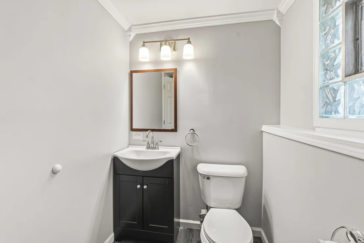
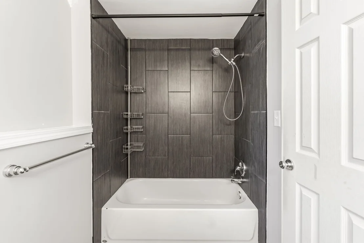
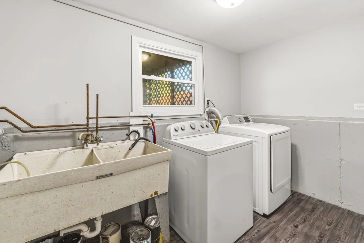
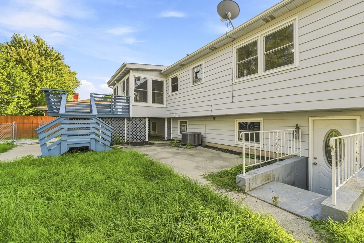
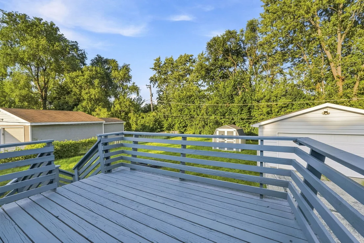
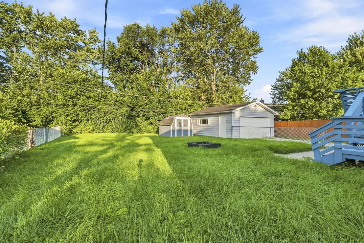
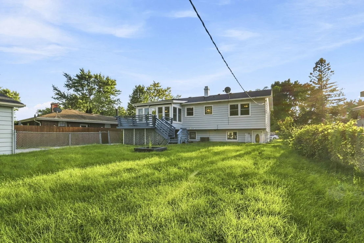
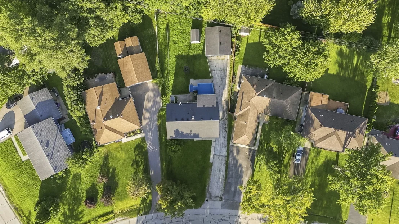
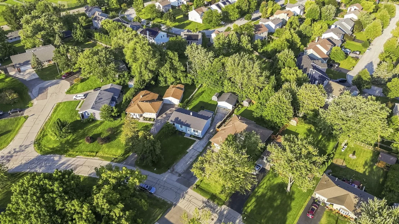
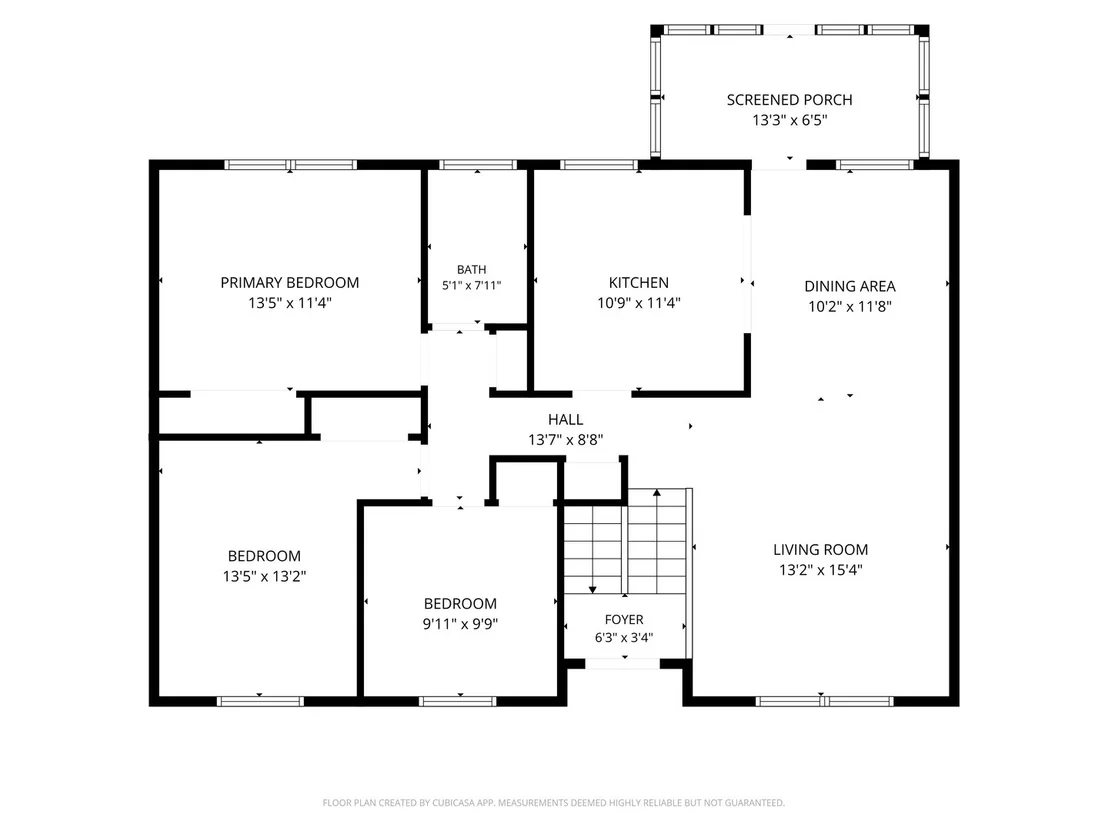
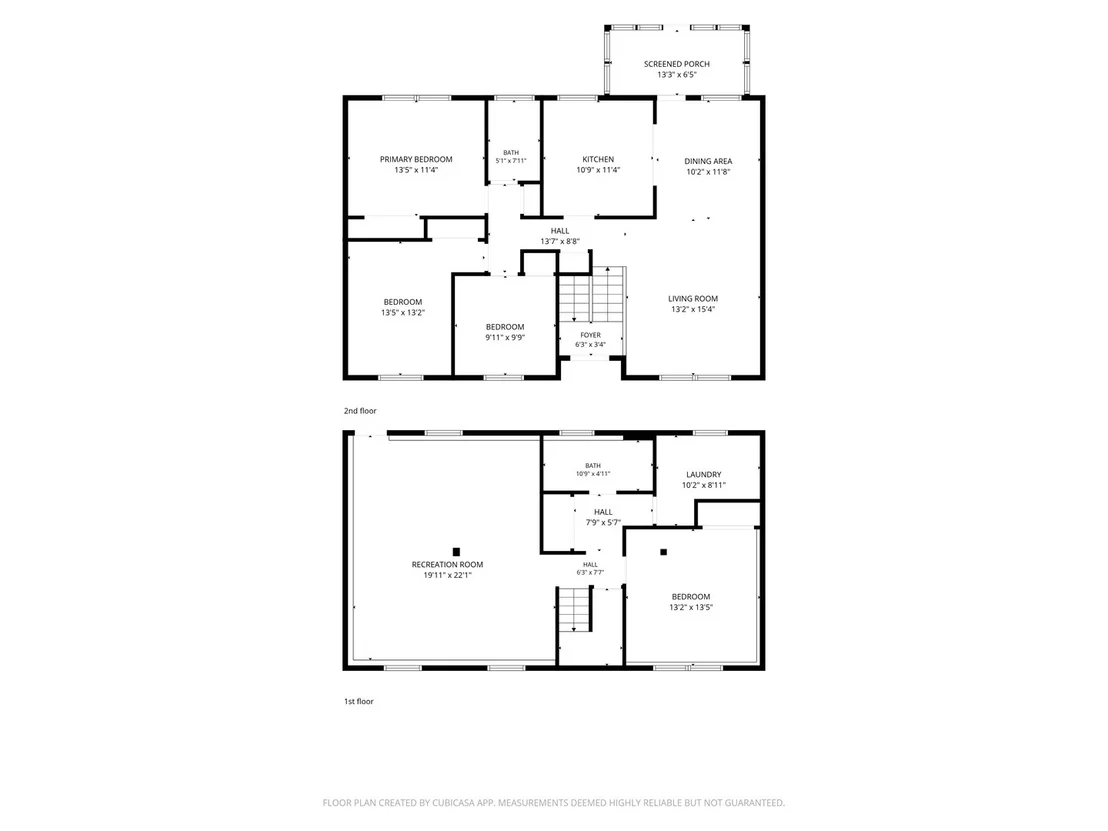
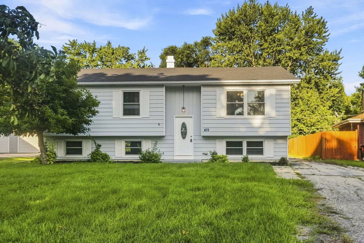
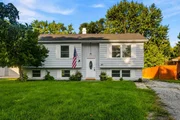
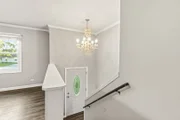
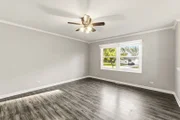
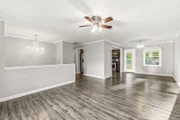
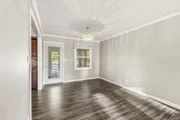
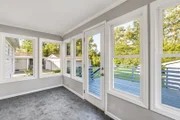
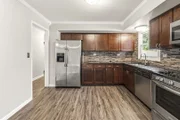
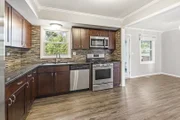
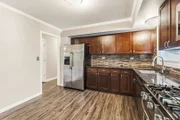
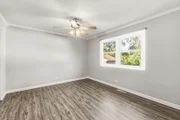
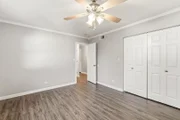
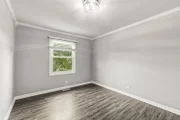
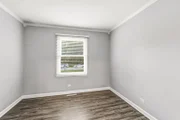
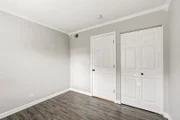
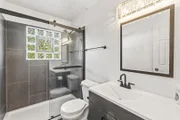
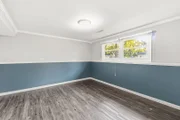
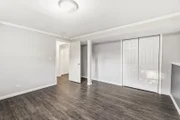
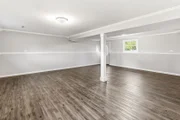
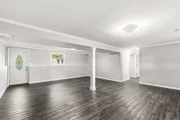
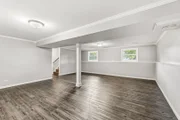
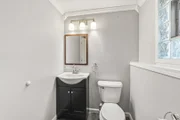
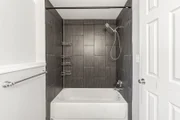
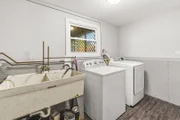
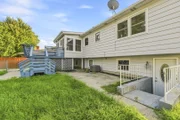
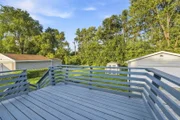
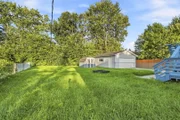
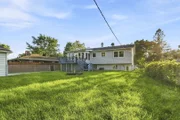
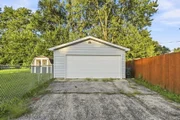
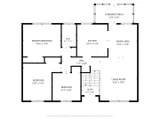
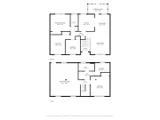
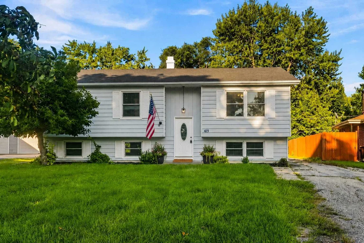
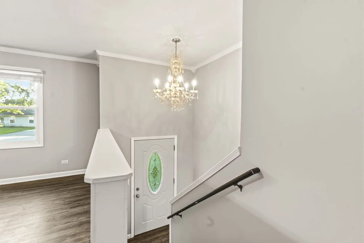
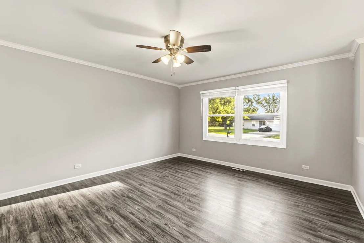
Drop everything and get here quick!  This is not the typical cookie cutter split level. This special home offers flexible living spaces, detached 2 car garage, deck, shed and spacious backyard on about .237 acres! All LVT flooring throughout. Stainless steel appliances and granite countertops in the kitchen.  Bright, enclosed back porch for your morning coffee and pondering your day is the icing you need in your life! Open the back door to the huge deck overlooking the lush backyard with firepit.  3 generous sized bedrooms on the main floor.  The lower level is great for extended family living with a true 4th bedroom, full bathroom, laundry room and a massive family room that leads to the backyard.  This layout gives you options with over 2100 sq ft of living space!!  Perfect for entertaining.  **Assumable VA loan with 2.25% interest rate available only to other service members with a VA loan entitlement.** Excellent price. Tons of possibilities. Be decisive and make the offer.
Unit Size
2,172 Ft²
Days on Market
-
Land Size
0.24 acres
Price per sqft
$161
Property Type
House
Property Taxes
$799
HOA Dues
-
Year Built
1976

Listed By

Payment Calculator

Cap Rate Calculator

Property Highlights

Garage
Air Conditioning
Parking Details
Has Garage
Parking Features: Asphalt, Garage Door Opener, Garage, Detached, Yes
Garage Spaces: 2
Interior Details
Full Bathrooms: 2
Interior Features: 1st Floor Bedroom, 1st Floor Full Bath
Appliances: Range, Microwave, Dishwasher, Refrigerator, Washer, Dryer, Stainless Steel Appliance(s)
Rooms: 8
Basement: Finished, Daylight, Egress Window, Rec/Family Area, Sleeping Area
Exterior Details
Square Footage: 2172
Square Footage Source: $0
Architectural Style: Bi-Level
Year Built: 1976
Levels: Bi-Level
Other Structures: Shed(s)
Construction Materials: Aluminum Siding
Patio and Porch Features: Deck, Patio
Lot Size Area: 10323.72
Lot Size Units: Square Feet
Lot Size Acres: 0.237
Lot Size Square Feet: 10323.72
Lot Size Dimensions: 76 X 157 X 52 X 173
Water Source: Public
Financial Details
Tax Annual Amount: $9,589
Utilities Details
Cooling Type: Central Air
Heating Type: Natural Gas, Forced Air
Sewer : Public Sewer
Location Details
HOA/Condo/Coop Fee Includes: None

Building Info

Overview

    General

  • Year Built: 1976
  • Effective Year Built: 1976
  • Building Count: 1
  • Total Rooms: 7
  • Bedroom Count: 3
  • Bathroom Count: 2
  • Full Bathrooms: 2
  • Partial Bathrooms: 2
  • Bathroom Plumbing Fixtures: 6
  • Building Condition: 6
  • Building Quality: 7
  • Construction Type: 6
  • Building Style: 19
  • Exterior Walls Type: 18
  • Interior Walls Type: 0
  • Roof Shape Type: 0
  • Roof Cover Type: 3
  • Floor Count: 100
  • Living Units: 1
  • Floor Cover: 0
  • Basement Type: 0
  • Basement Area: 0
  • Garage Type: 4
  • Garage Square Area: 440
  • Parking Space Count: 2
  • Patio Type: 69
  • Porch Type: 77
  • Pool Type: 0

    Dimensions

  • Lot Size Square Feet: 10,315
  • Total Building Area: 1,164
  • Gross Building Area: 1,262
  • Building Area: 1,164
  • Building Area Measurement: L

    Heating and Cooling

  • Fireplace Count: 1
  • Air Conditioning: 1
  • Heating: 4
  • Heated Square Feet: 1,164
  • Heating Fuel Type: 0

    Utilities

  • Sewer System: 0
  • Water Service: 2

Building

  • Building Type: 0
  • Property Class: R
  • Subdivision: VENETIAN VILLAGE UNIT NO.18
  • Land Acres: 0000000237
  • Standard Land Use Code: 1001
  • County Land Use Code: 40
  • Legal Description 1: VENETIAN VILLAGE UNIT NO.18 LOT 37 BLOCK 160

Neighborhood

  • School District Name: Grayslake Community High School District 127
  • Census Tract: 861009

Geography

  • District: LAKE VILLA
  • Parcel: 06-01-301-029
  • Block: 160
  • Lot: 37
  • Municipality: TWP OF LAKE VILLA
  • Latitude: 42.4063
  • Longitude: -88.0212

    Address

  • Full Address: 419 Deerpath Dr
  • Legal Unit: 18
  • Address - House Number: 419
  • Address - Street Name: Deerpath
  • Address - Suffix Type: Dr
  • State: IL
  • City Name: Lindenhurst
  • Carrier Code: R018
  • 4-Digit Zip Code: 7801
  • Zip Code: 60046

Valuation

    Tax

  • Tax Year: 2022
  • Tax Amount: $758,456
  • Tax Rate Code Area: 5127

    Appraisal Valuation

  • Standard Deviation: 0.1815
  • Valuation Date: Feb 28, 2024
  • Confidence Score: 76
  • Final Value: 305,112
  • High Value: 360,509
  • Low Value: 249,714

    Market Valuation

  • Market Total Value: $244,536
  • Market Land Value: $33,378
  • Market Improvement Value: $211,158

    Assessments Valuation

  • Assessed Year: 2023
  • Assessed Total Value: $81,504
  • Assessed Land Value: $11,125
  • Assessed Improvements Value: $70,379

    Exemptions

  • Homeowner Exemption: Yes

    Sales

  • Current Sale Contract Date: Dec 20, 2017
  • Current Sale Recording Date: Dec 28, 2017
  • Current Sale Price:
  • Current Sale Document Type: 71
  • Current Sale Input Document Number: 7453911
  • Previous Sale Recording Date: Oct 24, 2016
  • Previous Sale Contract Date: Sep 27, 2016
  • Previous Sale Amount: $121,519
  • Previous Sale Document Type: 68
Data used for valuation calculations is provided by RealtyHop, and other third party sources

Comparables

Unit
Status
Type
Beds
Baths
ft²
Price/ft²
Asking Price
Listed On
Closing Price
Sold On
HOA + Taxes

About Lindenhurst


Similar Homes for Sale

Currently no similar homes around

Nearby Rentals

Unit for rent at 18768 W Highfield Drive, Lake Villa, IL, 60046

$6,300 /mo

  • 4 Beds
  • 3 Baths
  • 3,735 ft²
18768 W Highfield Drive, Lake Villa, IL, 60046 Listing by Renee Hughes
Unit for rent at 7624 Beringer Court, Gurnee, IL, 60031

$3,700 /mo

  • 4 Beds
  • 3 Baths
  • 2,922 ft²
7624 Beringer Court, Gurnee, IL, 60031 Listing by Sheila Lee
Unit for rent at 1707 Cherrywood Lane, Lindenhurst, IL, 60046

$3,000 /mo

  • 3 Beds
  • 2 Baths
  • 1,616 ft²
1707 Cherrywood Lane, Lindenhurst, IL, 60046 Listing by Manuel Valencia


Frequently Asked Questions

When was property at 419 Deerpath Drive built and last sold?
The property at 419 Deerpath Drive was built in 1976 and last sold on Dec 20, 2017 for $198,500.
How much is this home worth?
The estimated value of the home located at 419 Deerpath Drive is $355,297.
What are some comparable homes to 419 Deerpath Drive?
There are currently no comparable homes to 419 Deerpath Drive.