| Date / Event | Date | Event |
Price
|
| Jun 1, 2026 | Sold | |
|
Sold
|
| May 19, 2026 | In contract |
-
|
|
In contract
|
| May 14, 2026 | No longer available |
-
|
|
No longer available
|
| May 14, 2026 | Listed |
$850,000
|
|
Listed
|
| May 5, 2026 | Price Decreased |
$850,000
↓ $29K
(3.3%) |
|
Price Decreased
|
| May 1, 2026 | Price Decreased |
$879,000
↓ $20K
(2.2%) |
|
Price Decreased
|
| Apr 22, 2026 | Price Decreased |
$899,000
↓ $10K
(1.1%) |
|
Price Decreased
|
| Apr 17, 2026 | Price Decreased |
$909,000
↓ $20K
(2.2%) |
|
Price Decreased
|
| Apr 10, 2026 | Price Decreased |
$929,000
↓ $10K
(1.1%) |
|
Price Decreased
|
| Apr 2, 2026 | Price Decreased |
$939,000
↓ $10K
(1.1%) |
|
Price Decreased
|
| Mar 20, 2026 | Price Decreased |
$949,000
↓ $16K
(1.7%) |
|
Price Decreased
|
| Mar 8, 2026 | Listed |
$965,000
|
|
Listed
|
| |
|
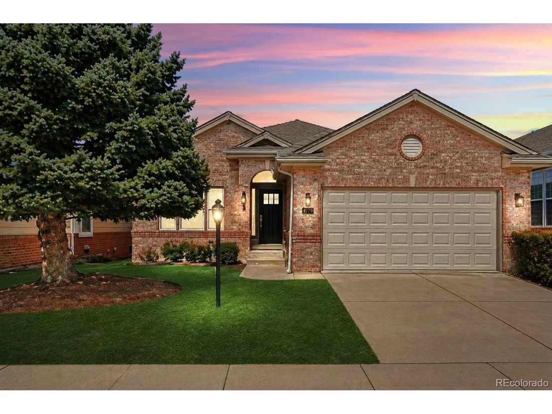
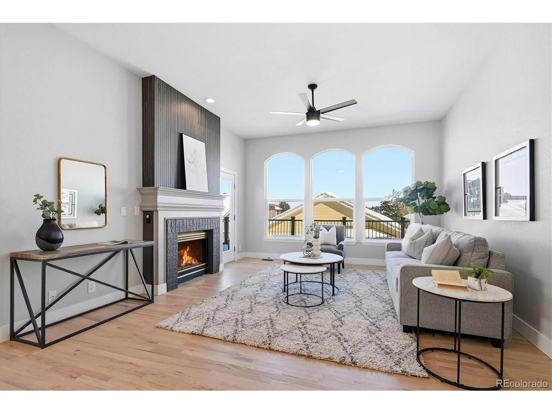
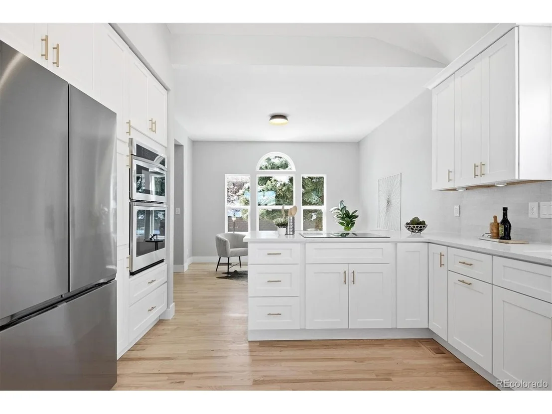
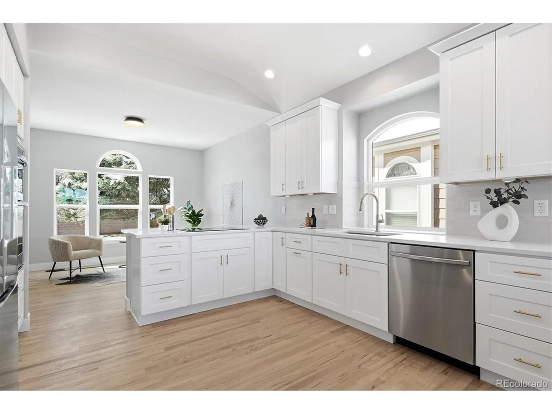
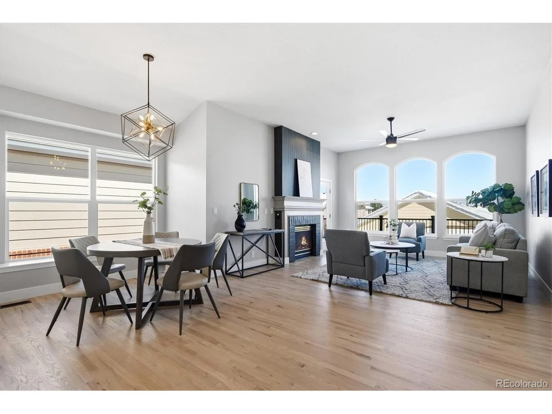
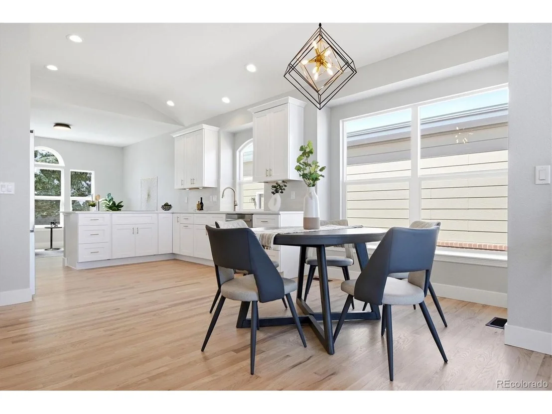
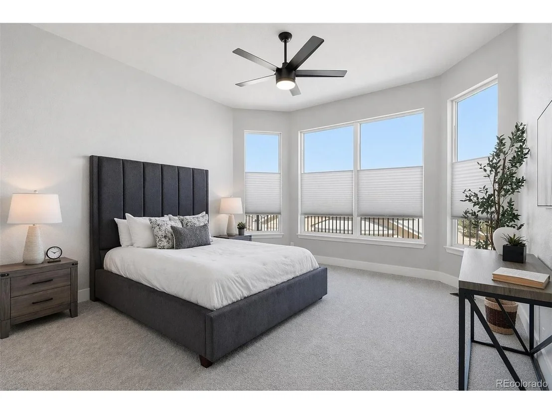
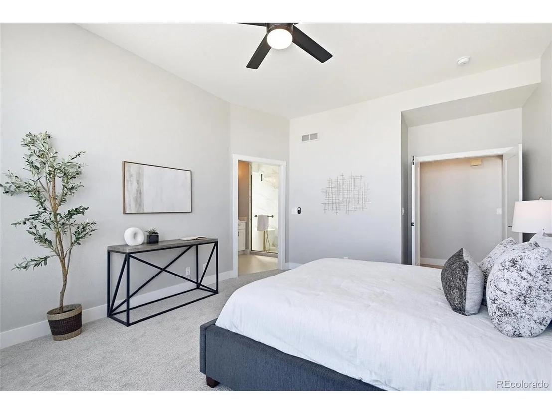
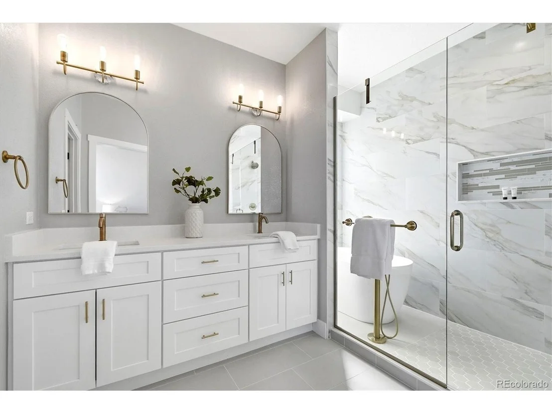
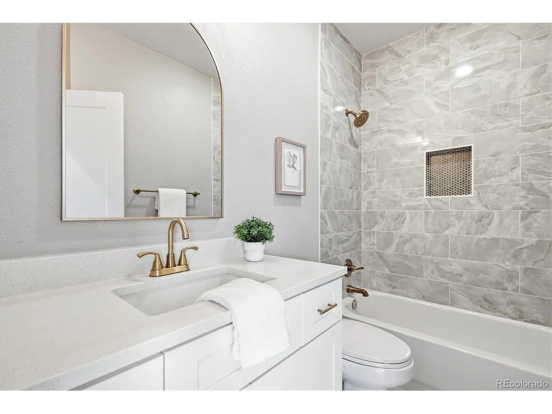
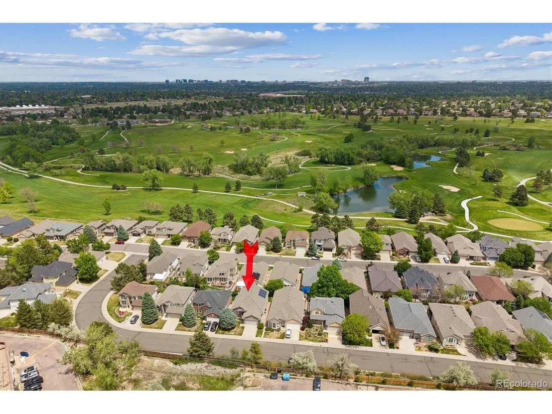
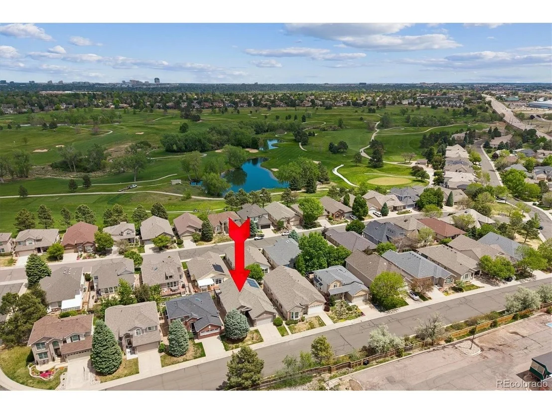
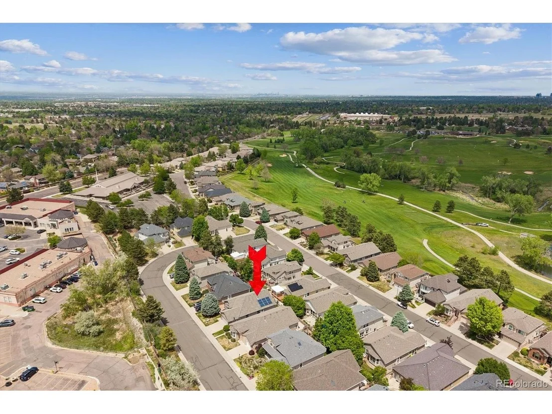
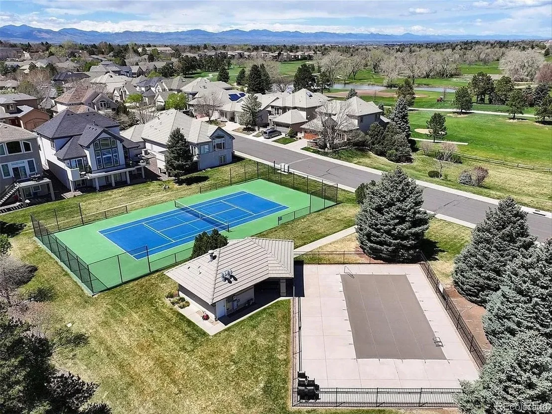
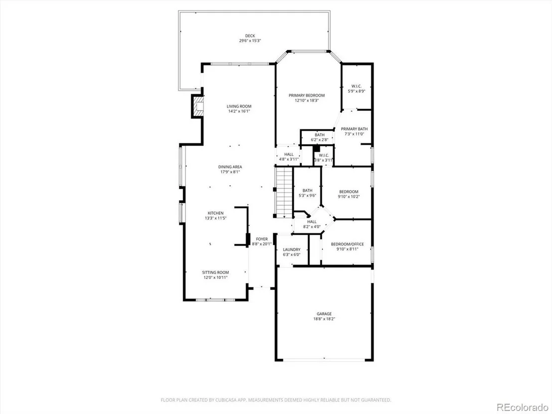
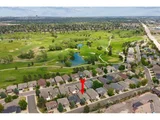
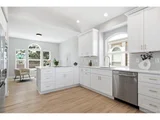
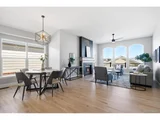
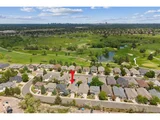
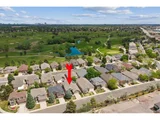
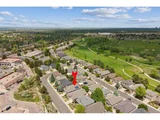
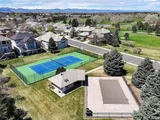
ABSOLUTE BEST VALUE for an updated brick ranch patio home with main-floor primary suite and open layout in the desirable Fairways of South Suburban. Turnkey low-maintenance living with updated finishes, solar savings, private outdoor spaces, and room for guests or multigenerational living. Low HOA fee includes yard maintenance and snow removal, with access to the community pool and tennis courts for an easy, resort-style lifestyle.
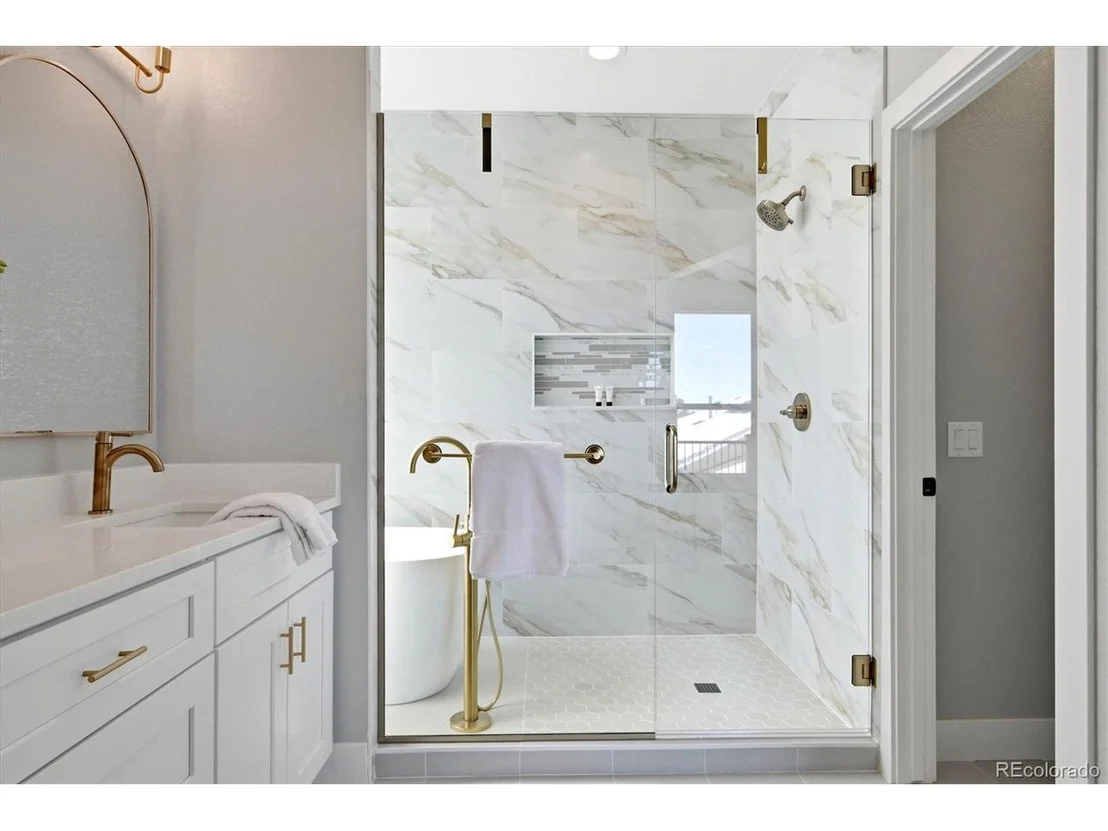
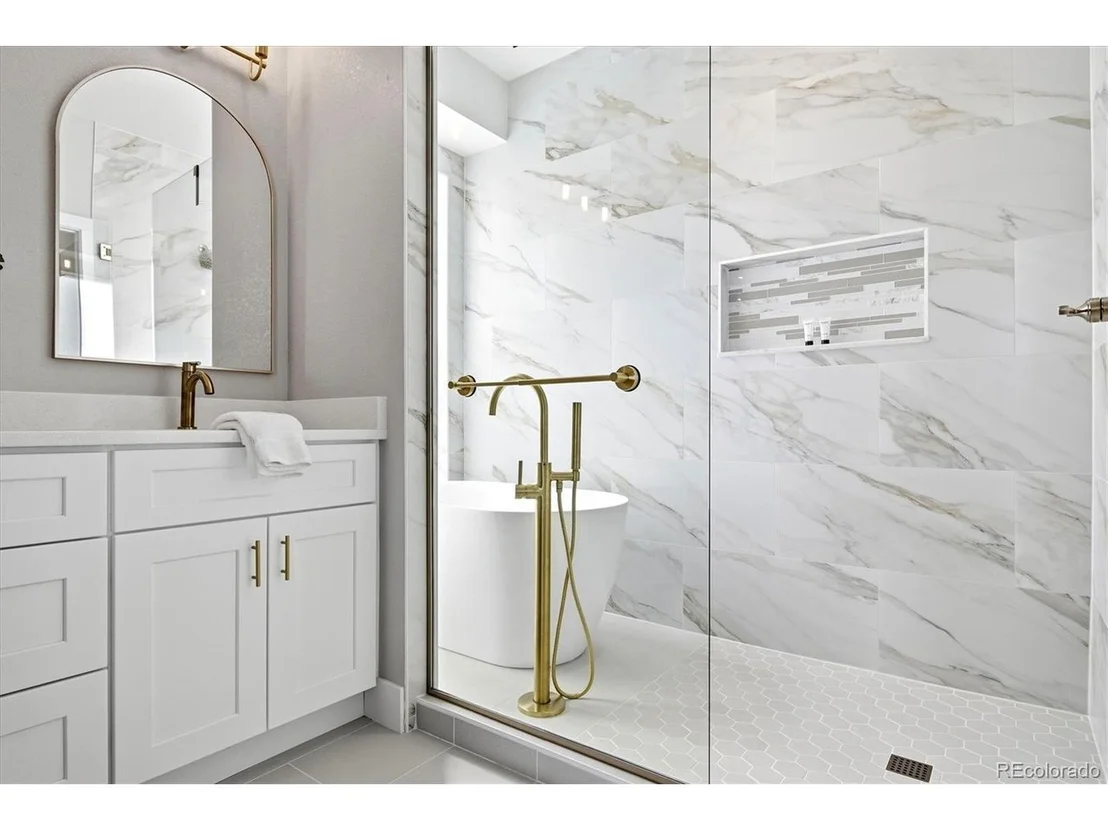
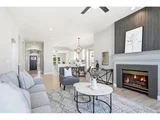
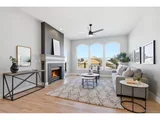
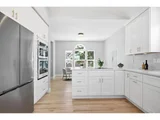
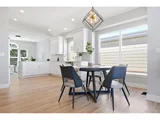
The perfect blend of luxury, convenience, and low-maintenance living. Thoughtfully renovated throughout, this spacious ranch-style residence is ideal for buyers seeking main-floor living without sacrificing space, comfort, or style.
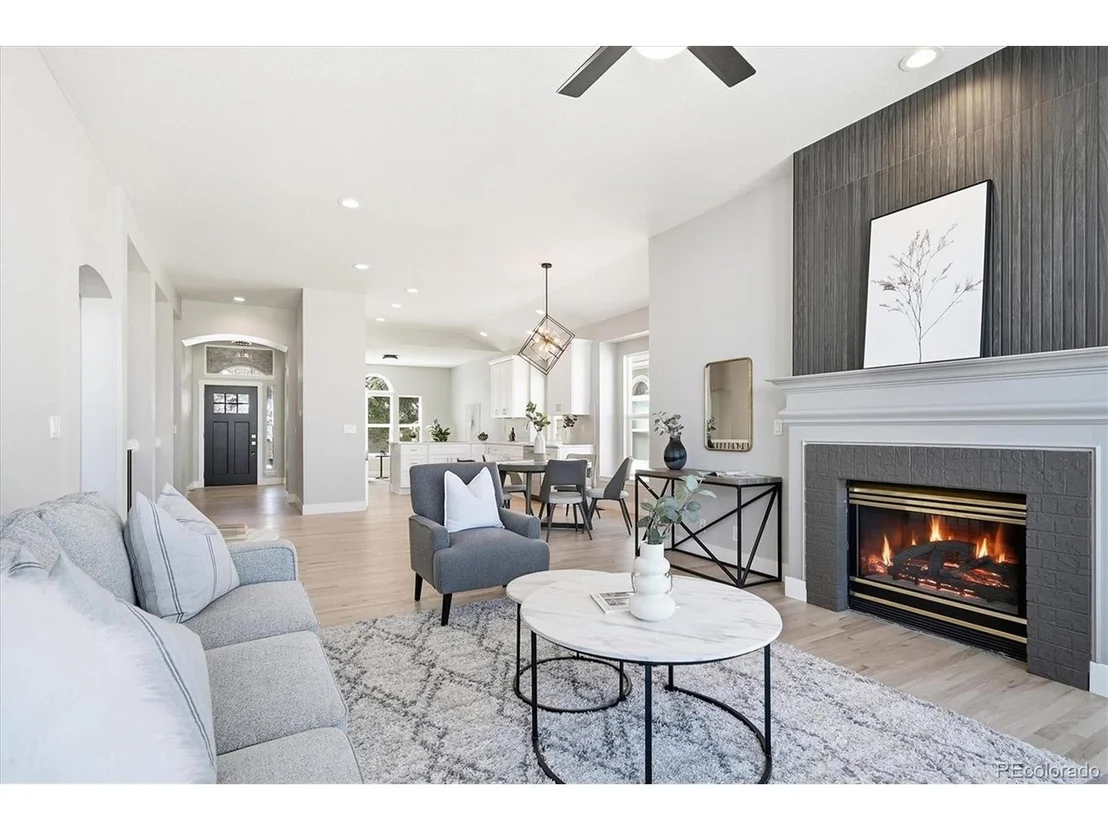
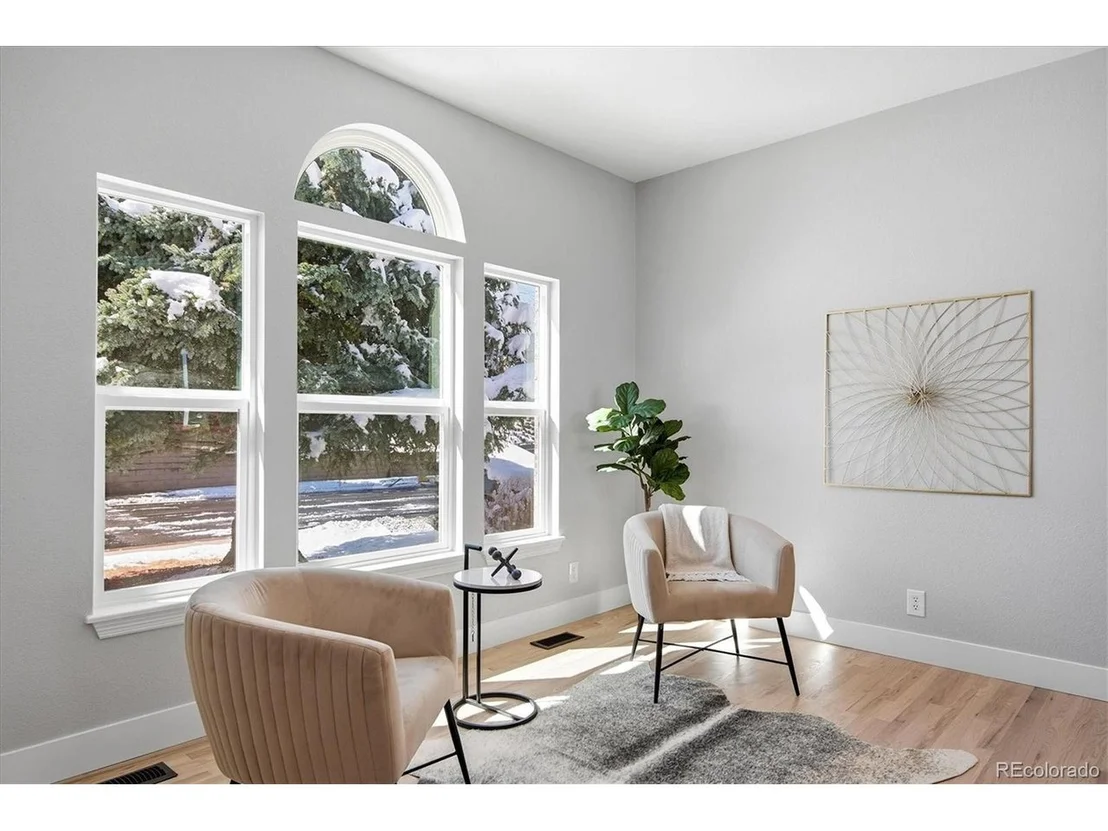
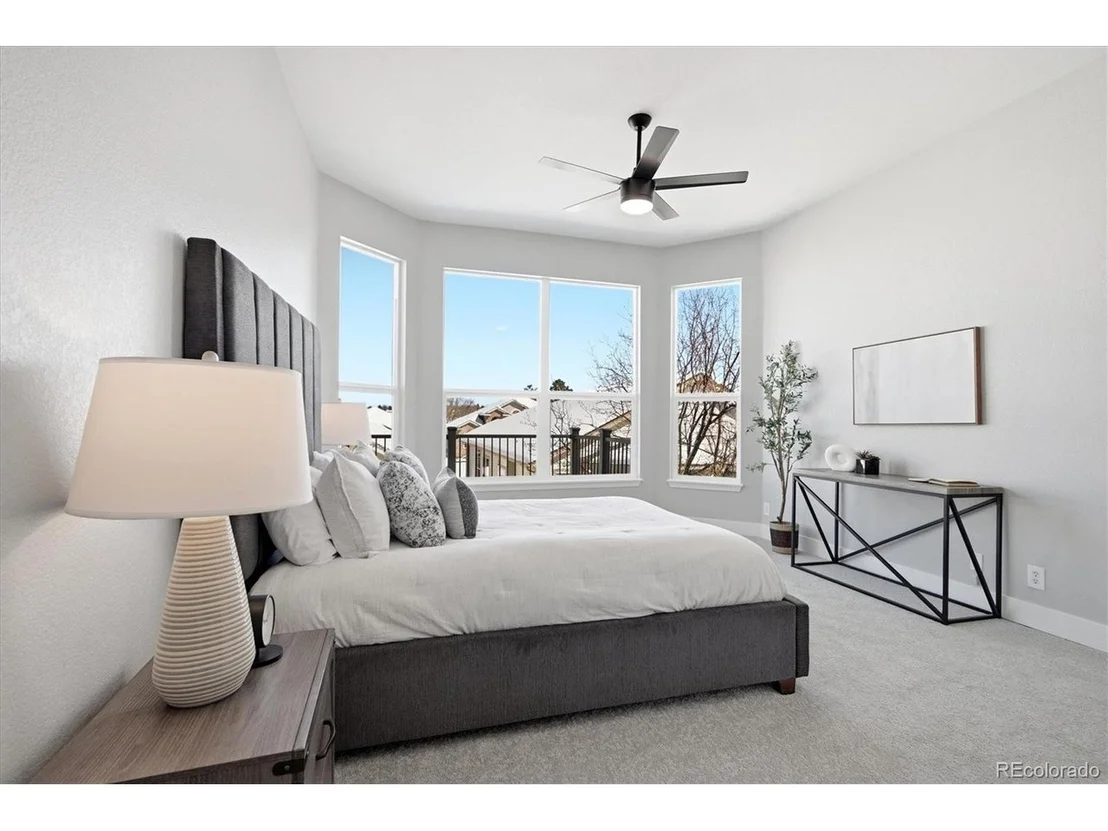
The light-filled main level features beautifully updated finishes, an open and inviting layout, and seamless everyday functionality. The generous main-floor primary suite creates a true retreat, while additional main-level living areas provide comfortable entertaining and relaxing spaces.
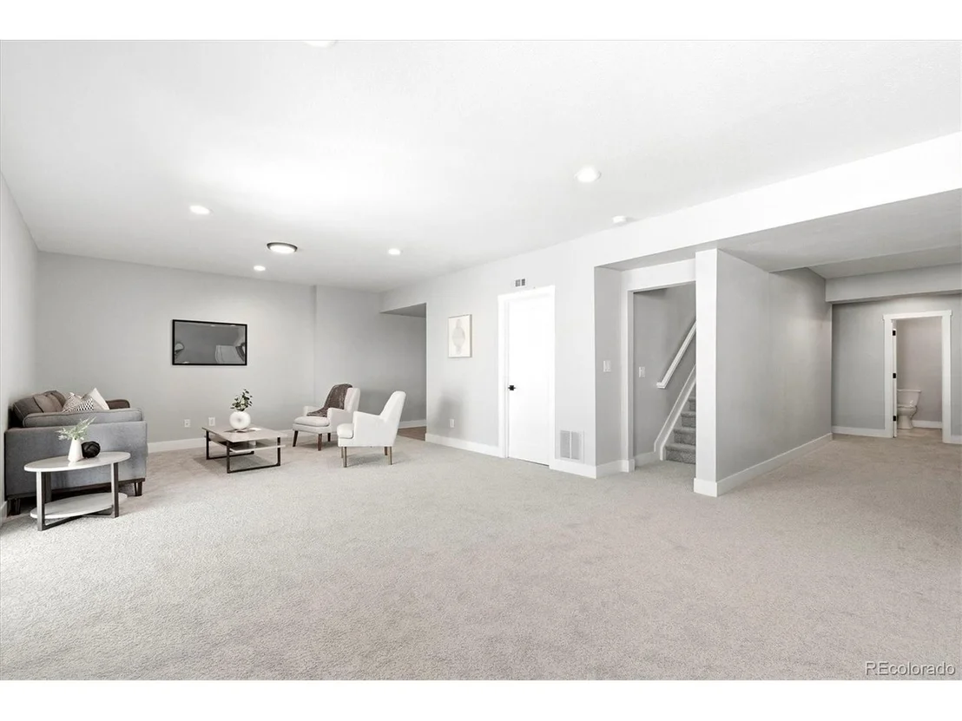
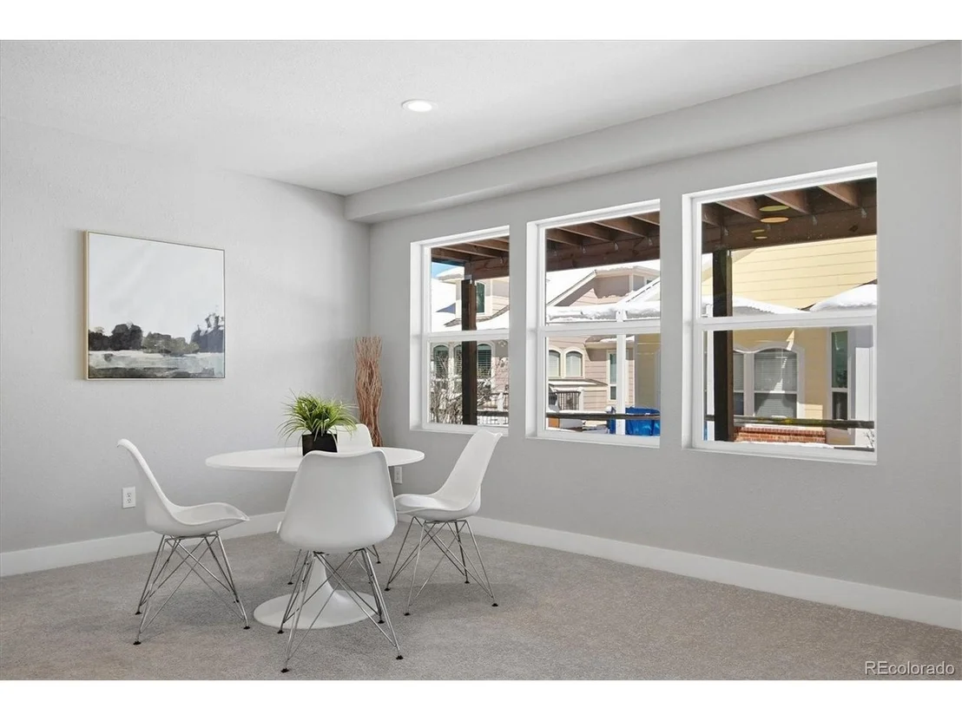
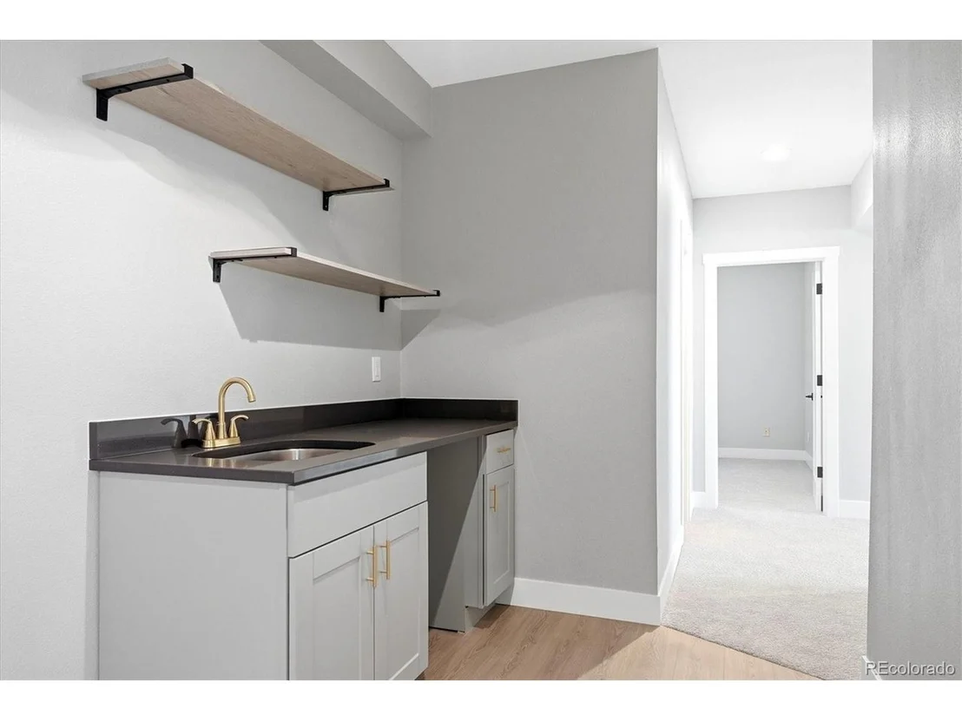
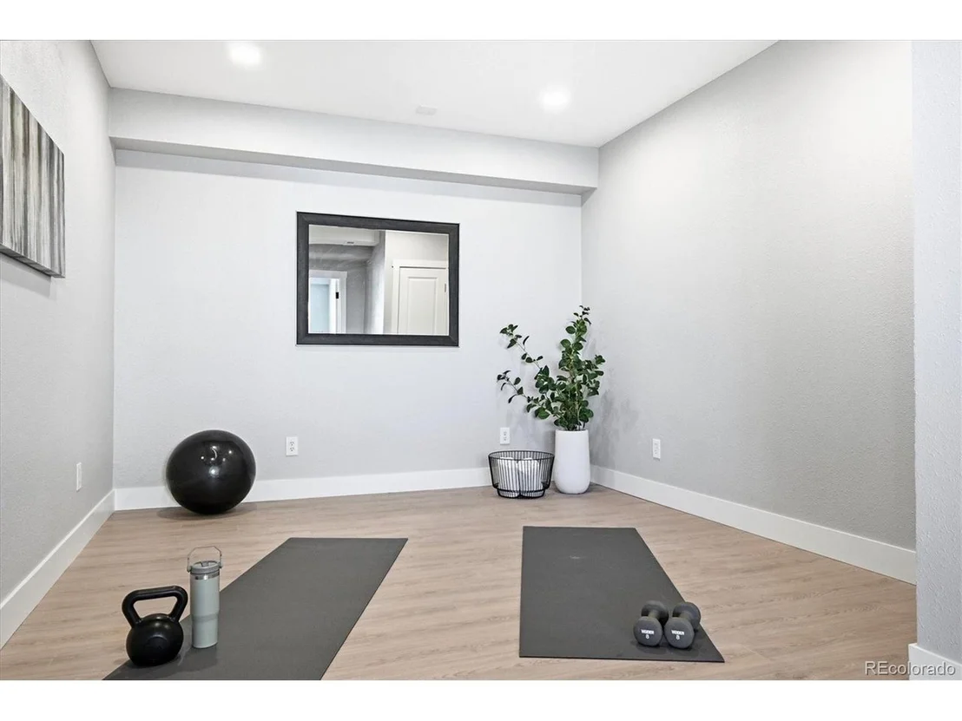
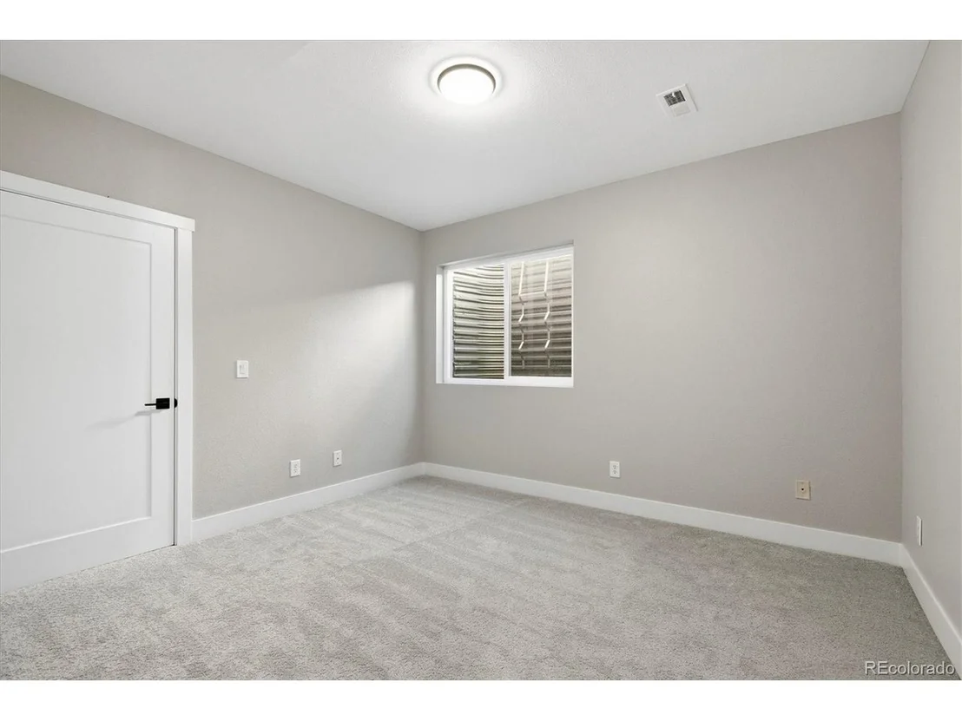
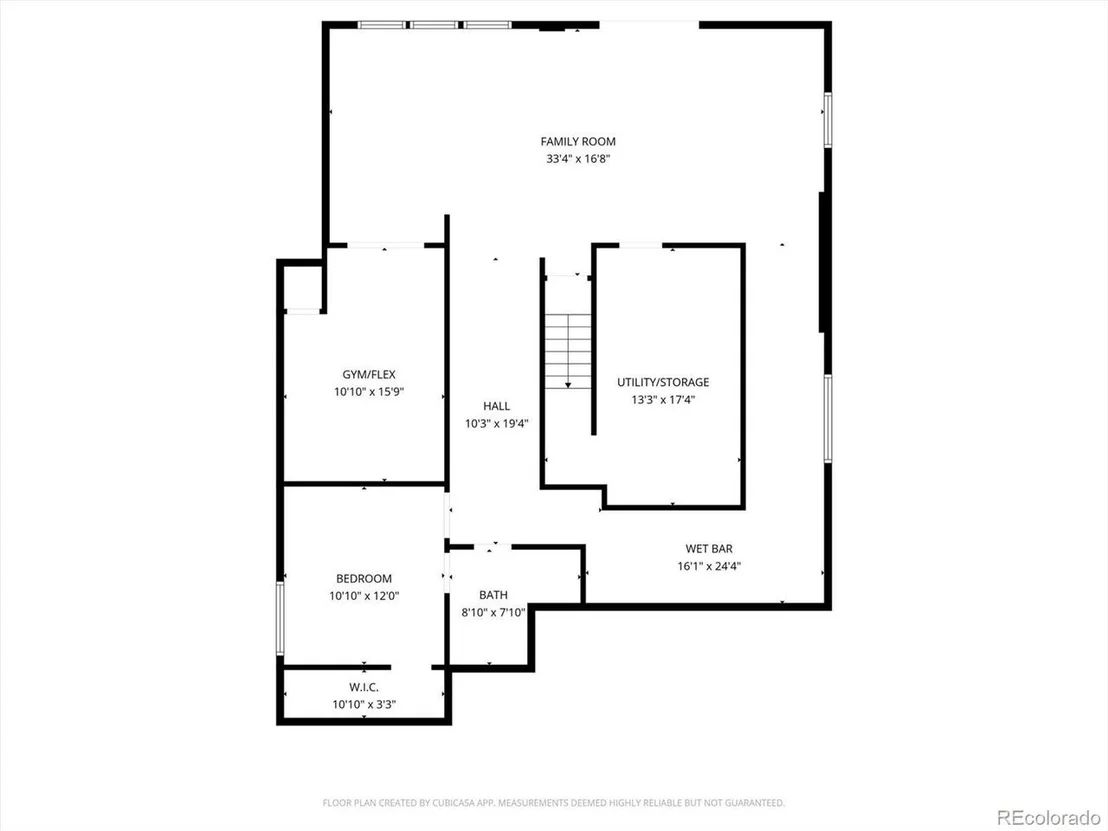
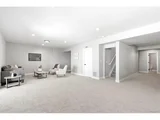
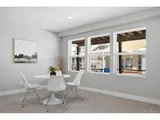
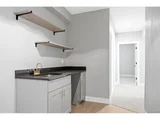
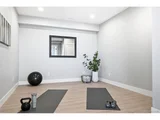
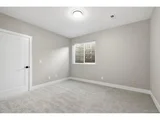
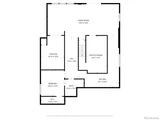
The finished walkout lower level offers excellent flexibility with ideal space for guests, hobbies, a home office, fitness, or media enjoyment.
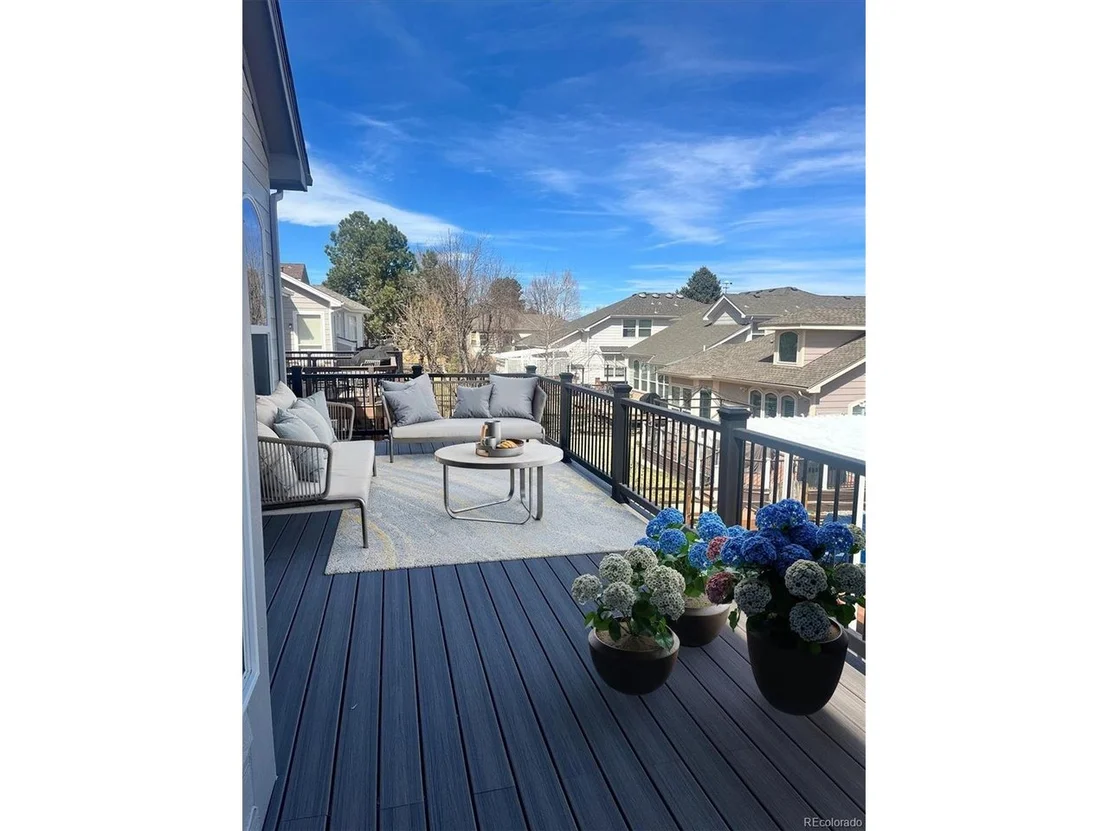
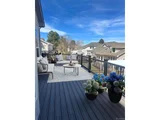
Enjoy outdoor living from the expansive deck-perfect for morning coffee or evening wine-without the burden of maintaining a large yard. This is the ideal lock-and-leave lifestyle for buyers who value ease, travel flexibility, and turnkey quality.
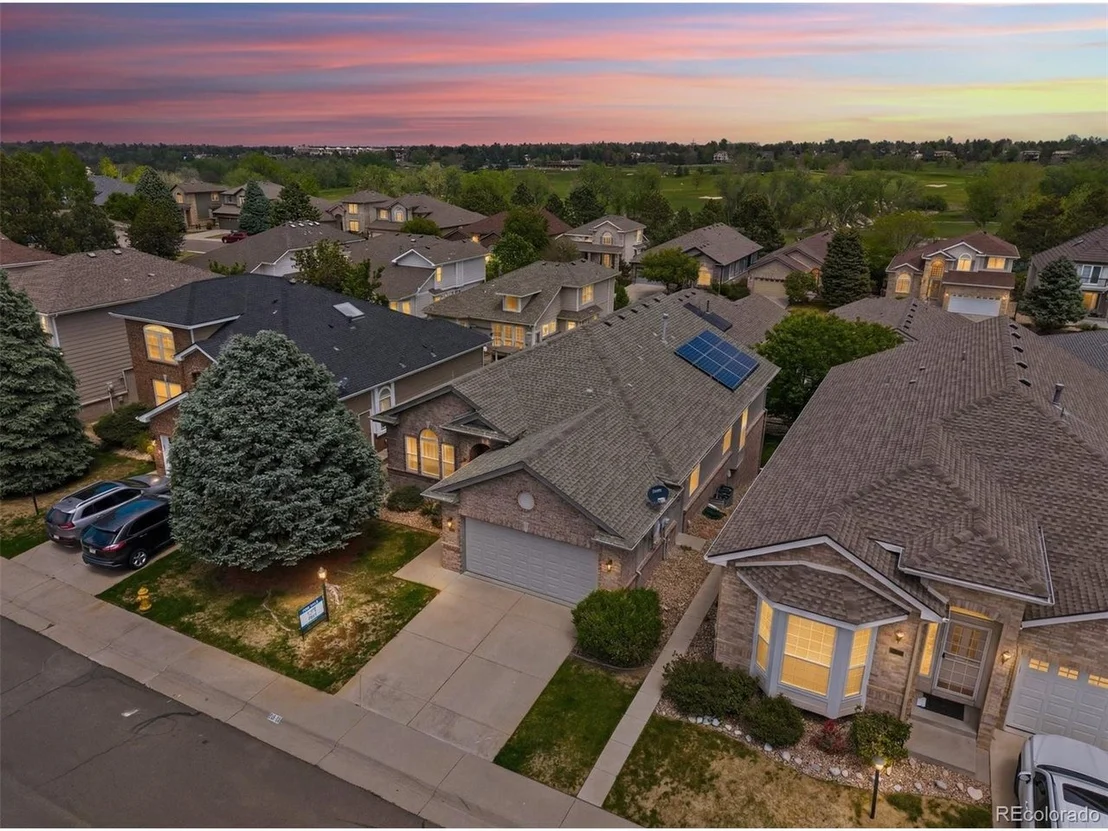
Additional highlights include owned solar panels, helping provide long-term efficiency and lower utility costs.
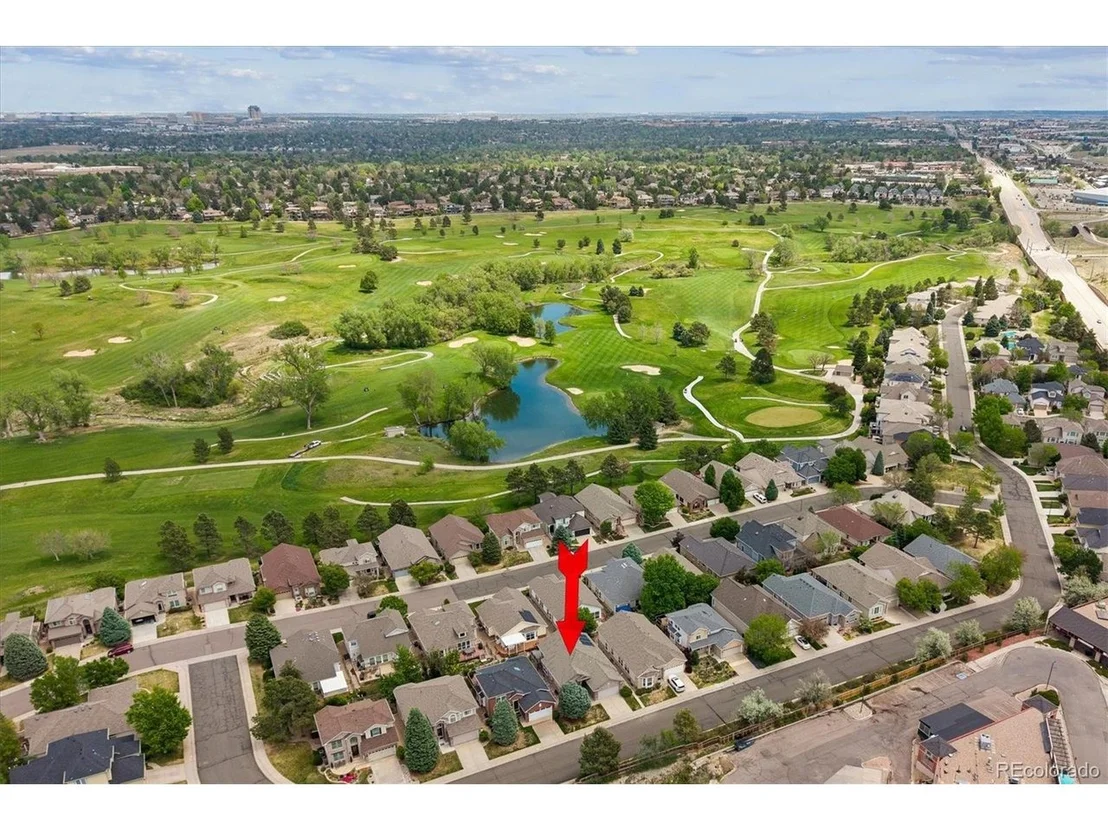
Located in a sought-after community with amenities including pool and tennis, this is a rare opportunity to enjoy beautifully updated, spacious living in a highly desirable low-maintenance setting.
|
| Dec 30, 2025 | Sold | |
|
Sold
|
| Dec 14, 2025 | In contract |
-
|
|
In contract
|
| Aug 15, 2025 | Listed |
$700,000
|
|
Listed
|
| |
|
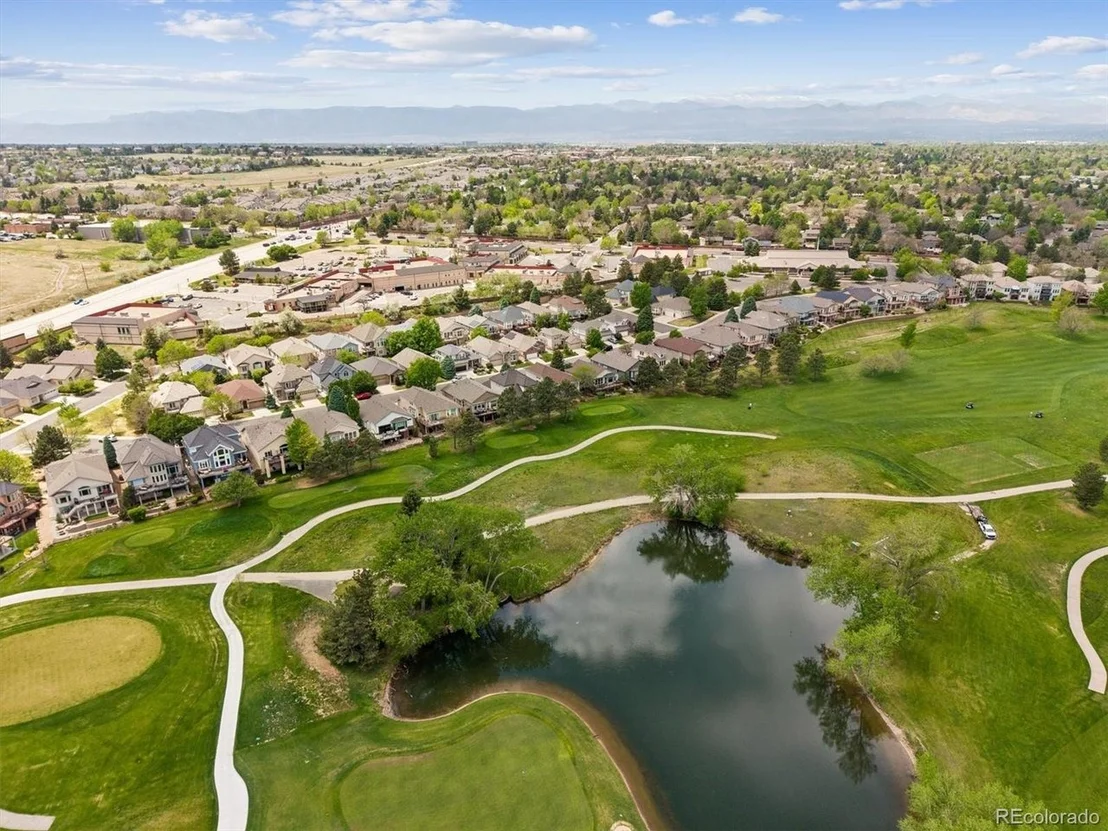
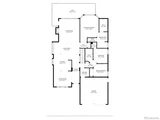
Rare and desirable brick ranch-style home with a walk-out basement in the well-maintained Fairways of South Suburban community. This special neighborhood offers residents access to a swimming pool and tennis courts, all in a prime location just off Colorado Boulevard between Dry Creek and County Line Road. Shopping, Downtown Denver, the Denver Tech Center, and the foothills are all within easy reach in addition to South Suburban Golf Course adjacent to the north side of the neighborhood and the South Suburban rec center about a 5 minute drive away.. Step through the front door into a welcoming foyer with hardwood floors. To the left, the formal dining room with crown molding could easily serve as an office or flexible living space. The home is bright and sunny throughout with abundant natural light streaming into the living room and primary suite.The spacious kitchen features granite countertops, a tile backsplash, white appliances, a breakfast bar, and an island with an electric cooktop. There's also a cozy eating area that opens to the living room with soaring 10-foot ceilings and a wall of windows. From here, step out onto the expansive deck that spans nearly the full width of the home-perfect for relaxing or entertaining.The main floor primary suite includes a four-piece bath and a walk-in closet. Two additional bedrooms and a full bath are located on the opposite side of the foyer, along with a main floor laundry (washer and dryer included) with direct access to the garage.The lower level, finished with permits through the City of Centennial, offers high 8.5-foot ceilings and incredible flexibility. While there's no carpet or LVP installed, the space is fully drywalled, trimmed, and painted, ready for the new owner's personal touch. It includes a large family room, a bedroom, a 3/4 bath, a workshop, an HVAC room, and a versatile flex space.
|
| Sep 6, 1995 | Sold | |
|
Sold
|



























 Your Privacy Choices
Phone: 425-283-2930
Address: 335 Madison Avenue, New York, NY 10017