Check Availability
Tool 75143
417 Shady Trail
$315,000
↓ $34K (9.7%)
● House - For Sale

417 Shady Trail

Tool, TX 75143
bedrooms
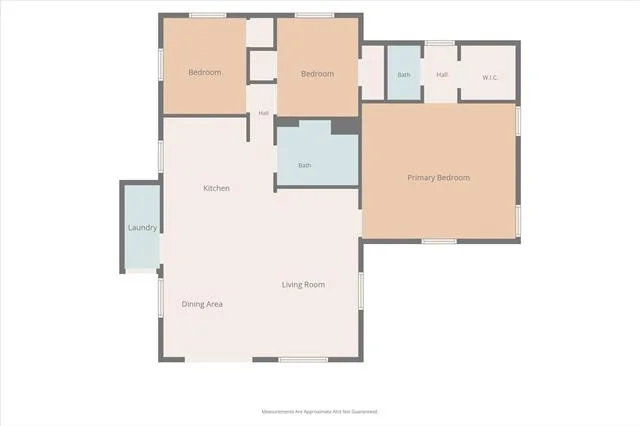
3 Beds
bathrooms
1 Bath, 1 Half Bath
square feet
1,039 Ft²
$1,817
Est. Monthly

About This Property

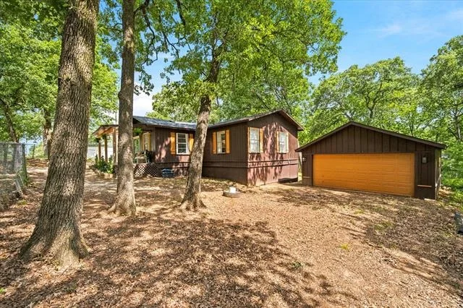
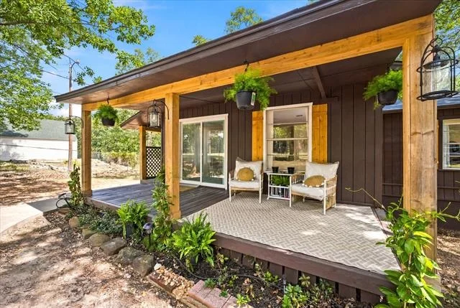
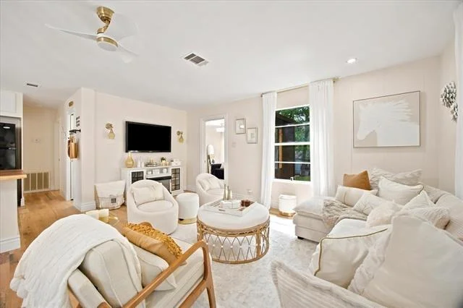
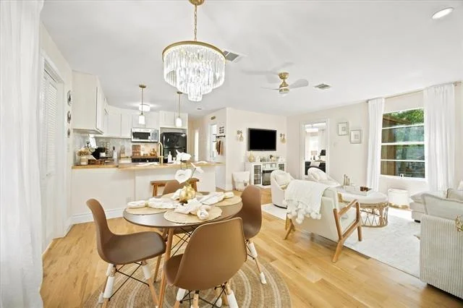
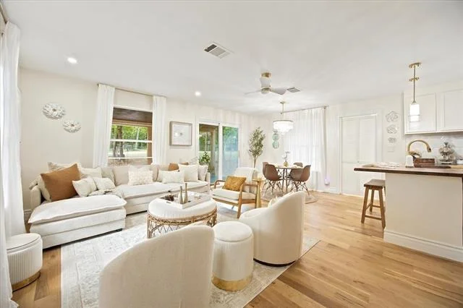
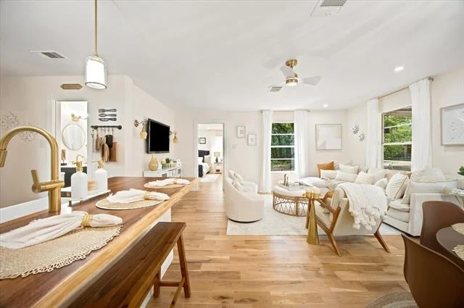
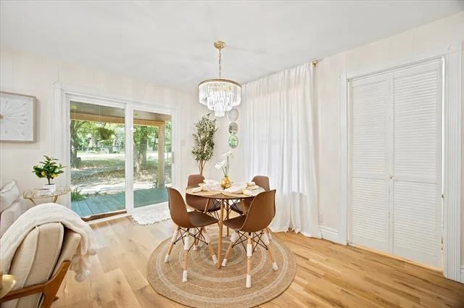
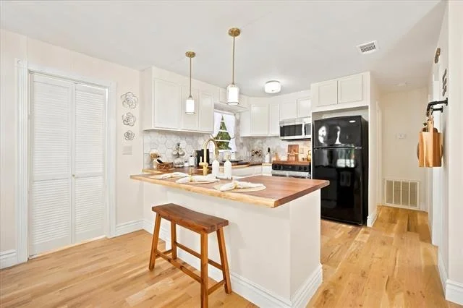
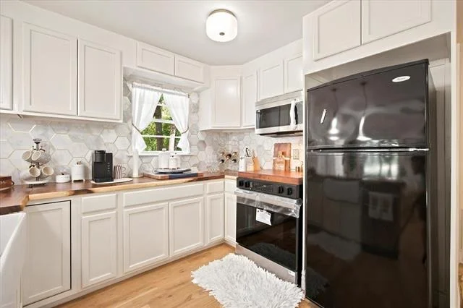
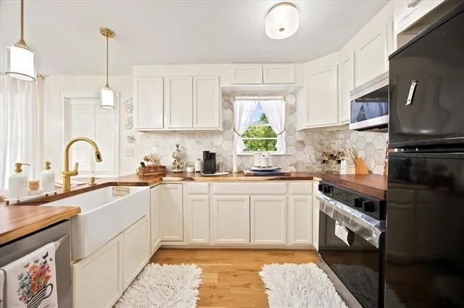
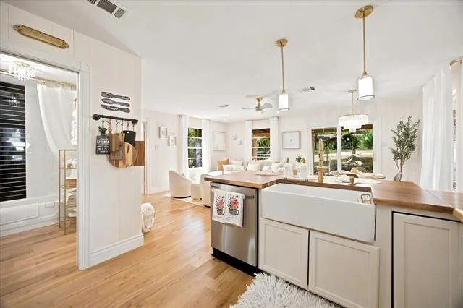
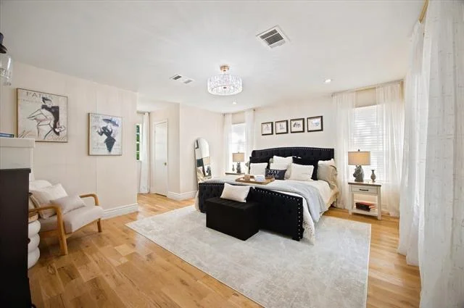
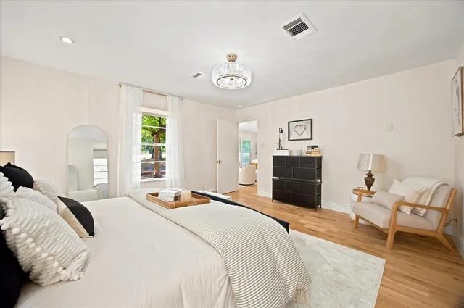
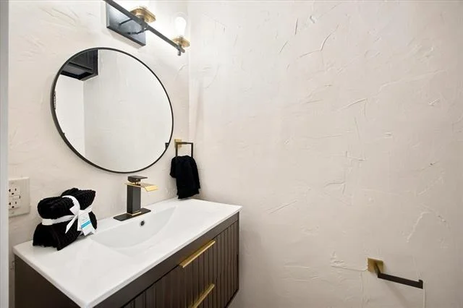
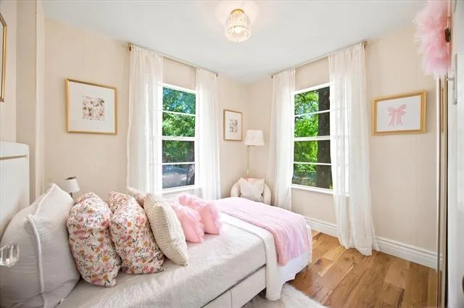
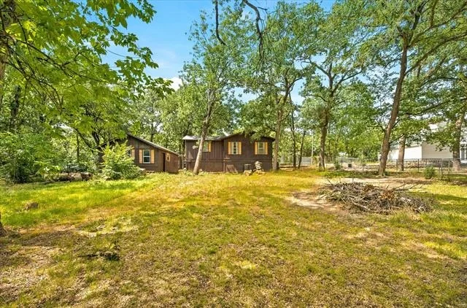
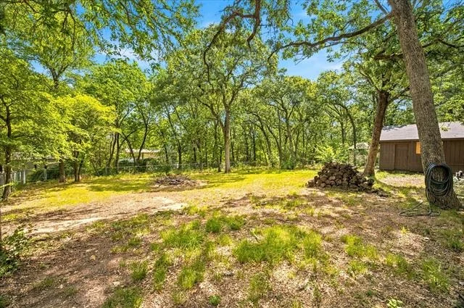
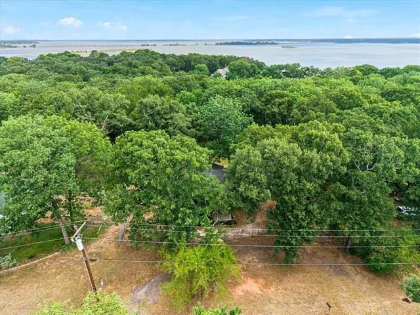
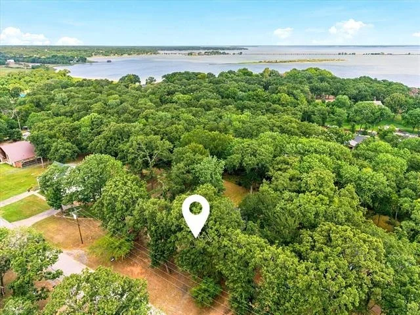
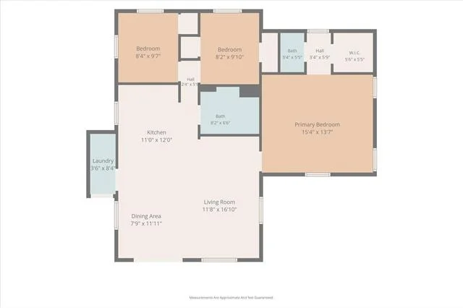
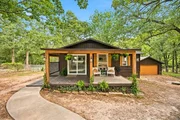
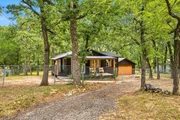
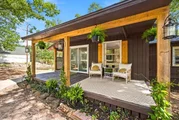
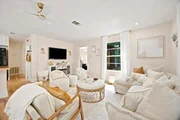
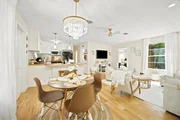
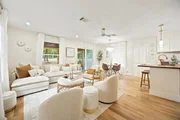
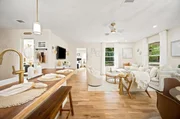
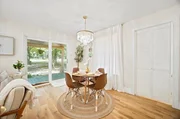
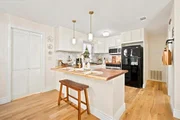
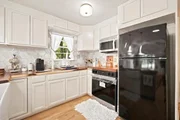
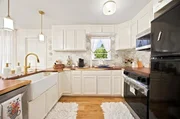
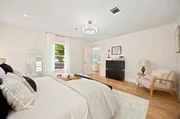
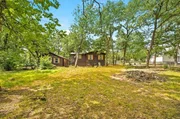
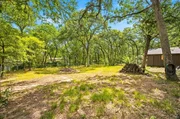
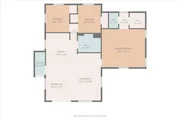
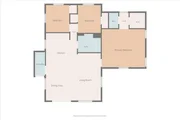
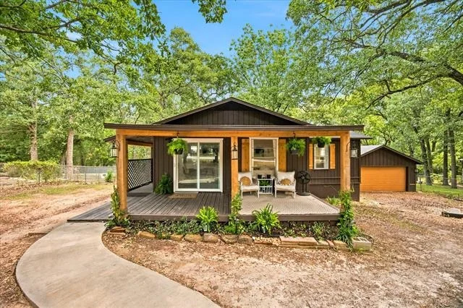
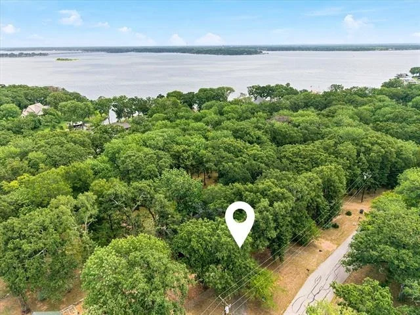
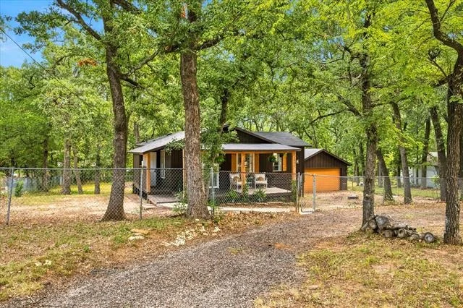
Incredible opportunity to purchase a totally renovated lake home that is move-in ready and shows like a model home. Majestic trees welcome your arrival and provide the privacy you have been waiting for. Veranda style porch is the perfect place for relaxation and soaking in the scenery. Step inside this perfectly renovated home with attention to detail in every room. Newly installed sand and stain oak flooring, decorative lighting, hardware and fixtures, live edge wood oak countertops, and upscale appliances are only a few of this home's many amenities. This dream kitchen will charm the chef in your home with its farm-style sink, designer hardware and fixtures live edge wood oak countertops and backsplash, tons of cabinetry, upscale appliances and breakfast bar. Kitchen overlooks dining area with an incredible chandelier perfect for hosting family gatherings. Escape to the master retreat, featuring a master bedroom with a sitting area that opens onto a beautifully updated spa-style bath. Your guests will not want to leave this fabulous guest room with designer touches everywhere you look. Third bedroom can double as a home office and has a roomy closet and designer touches. Spacious treelined backyard is a plus. Just moments from the lake, this is perfect for a lake home or your forever home. This rare find is one of a kind. You will love everything about this home. Don't miss it.
Unit Size
1,039 Ft²
Days on Market
-
Land Size
0.42 acres
Price per sqft
$303
Property Type
House
Property Taxes
$270
HOA Dues
-
Year Built
-

Listed By

Dee Evans
Ebby Halliday, REALTORS

Payment Calculator

Cap Rate Calculator

Last updated: 2 months ago (NTREIS #21312869)

Price History

Date / Event Date Event Price
Sep 22, 2026 Price Decreased $315,000
↓ $34K (9.7%)
Price Decreased
Jul 9, 2026 Listed by Coldwell Banker Apex, REALTORS $349,000
Listed by Coldwell Banker Apex, REALTORS

Property Highlights

Parking Available
Garage
Air Conditioning
Fireplace
Parking Details
Has Garage
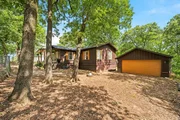
Parking Features: Additional Parking, Covered, Garage, Garage Faces Front, On Site, Open, Outside, Private
Garage Spaces: 2
Interior Details
Half Bathrooms: 1
Full Bathrooms: 1
Interior Features: Chandelier, Eat-in Kitchen, High Speed Internet, Kitchen Island, Natural Woodwork, Open Floorplan, Pantry, Walk-In Closet(s), Wired for Data, Cable TV Available, Decorative Lighting, Flat Screen Wiring, Paneling, Wainscoting
Appliances: Dishwasher, Electric Cooktop, Electric Oven, Electric Range, Electric Water Heater, Microwave, Refrigerator, Vented Exhaust Fan
Flooring Type: Wood
Laundry Features: Electric Dryer Hookup, Washer Hookup, Utility Room, Stacked W/D Area, Dryer Hookup, On Site
Fireplace Features: None
Exterior Details
Has Property Attached
Square Footage: 1039
Security Features: Carbon Monoxide Detector(s), Smoke Detector(s)
Architectural Style: Farmhouse, Ranch, Traditional
Year Built: 1966
Levels: One
Other Structures: Garage(s)
Window Features: Window Coverings
Construction Materials: Wood Siding
Patio and Porch Features: Covered, Front Porch, Side Porch
Lot Features: Interior Lot, Level, Many Trees, Lrg. Backyard Grass, Subdivision
Lot Size Area: 0.421
Lot Size Units: Acres
Lot Size Acres: 0.421
Lot Size Square Feet: 18338.76
Tax Lot: 20
Financial Details
Tax Annual Amount: $3,241
Utilities Details
Cooling Type: Ceiling Fan(s), Central Air
Heating Type: Central
Location Details
HOA/Condo/Coop Fee Includes: Management Fees

Building Info

Overview

    General

  • Building Count: 1
  • Bedroom Count: 0
  • Bathroom Count: 5
  • Full Bathrooms: 5
  • Partial Bathrooms: 5
  • Building Condition: 0
  • Building Quality: 0
  • Construction Type: 6
  • Building Style: 0
  • Exterior Walls Type: 0
  • Interior Walls Type: 0
  • Roof Shape Type: 0
  • Roof Cover Type: 3
  • Floor Count: 100
  • Floor Cover: 0
  • Basement Type: 0
  • Basement Area: 0
  • Garage Type: 7
  • Garage Square Area: 600
  • Parking Space Count: 2
  • Patio Type: 0
  • Porch Type: 6
  • Pool Type: 0

    Dimensions

  • Lot Size Square Feet: 18,355
  • Lot Size Depth Feet: 2,000
  • Lot Size Frontage Feet: 1,000
  • Total Building Area: 1,000
  • Gross Building Area: 1,000
  • Building Area: 1,000
  • Building Area Measurement: L

    Heating and Cooling

  • Air Conditioning: 0
  • Heating: 0
  • Heated Square Feet: 1,000
  • Heating Fuel Type: 0

    Utilities

  • Sewer System: 0
  • Water Service: 0

Building

  • Building Type: 0
  • Property Class: R
  • Subdivision: ARNOLD HILLS (369)
  • Land Acres: 0000000421
  • Standard Land Use Code: 1001
  • County Land Use Code: A1
  • Legal Description 1: LT 20 ABS 253/841 J GARDNER/D WILLIAMS SURS, ARNOLD HILLS SUBD, BLK 3 LT 20

Neighborhood

  • School District Name: Mabank Independent School District
  • School Tax School District: TV
  • School Tax District Code 2: MABANK ISD
  • Census Tract: 950801

Geography

  • Assessors Map Reference: 15X
  • Account Number: R000025145
  • Parcel: 2030-0003-0200-54
  • Block: 3
  • Lot: 20
  • Municipality: CITY OF TOOL
  • Latitude: 32.311
  • Longitude: -96.1835

    Address

  • Full Address: 417 Shady Trl
  • Address - House Number: 417
  • Address - Street Name: Shady
  • Address - Suffix Type: Trl
  • State: TX
  • City Name: Tool
  • Carrier Code: R005
  • 4-Digit Zip Code: 8494
  • Zip Code: 75143

Valuation

    Tax

  • Tax Year: 2023
  • Tax Amount: $46,219
  • Initial Tax Delinquent Year: 2021
  • Tax Rate Code Area: ES4,HC,HE,

    Appraisal Valuation

  • Standard Deviation: 0.4461
  • Valuation Date: Dec 13, 2023
  • Confidence Score: 10
  • Final Value: 114,655
  • High Value: 165,813
  • Low Value: 63,496

    Market Valuation

  • Market Total Value: $165,002
  • Market Land Value: $15,000
  • Market Improvement Value: $150,002

    Assessments Valuation

  • Assessed Year: 2023
  • Assessed Total Value: $89,454
  • Assessed Land Value: $15,000
  • Assessed Improvements Value: $150,002

    Exemptions

  • Senior Citizen Exemption : Yes
  • Homeowner Exemption: Yes

    Sales

  • Current Sale Contract Date: Aug 19, 2011
  • Current Sale Recording Date: Aug 19, 2011
  • Current Sale Price:
  • Current Sale Document Type: 71
  • Current Sale Input Document Number: 2011-00011004
  • Previous Sale Recording Date: Oct 19, 1994
  • Previous Sale Contract Date: Oct 19, 1994
  • Previous Sale Document Type: 27
Data used for valuation calculations is provided by RealtyHop, and other third party sources

Comparables

Unit
Status
Type
Beds
Baths
ft²
Price/ft²
Asking Price
Listed On
Closing Price
Sold On
HOA + Taxes

About Tool


Similar Homes for Sale

Currently no similar homes around

Nearby Rentals

Unit for rent at 111 Island Park Drive, Gun Barrel City, TX, 75156

$1,825 /mo

  • 3 Beds
  • 1 Bath
  • 900 ft²
111 Island Park Drive, Gun Barrel City, TX, 75156 Listing by John Teixeira
Unit for rent at 144 Sunset Dr, Gun Barrel City, TX, 75156

$1,895 /mo

  • 3 Beds
  • 2 Baths
144 Sunset Dr, Gun Barrel City, TX, 75156 Listing by Jeffrey Robillard
Unit for rent at 120 Legendary Ln, TX, 75156

$585 /mo

  • 1 Bed
  • 1 Bath
120 Legendary Ln, TX, 75156 Listing by Rick Rivera


Frequently Asked Questions

When was property at 417 Shady Trail built and last sold?
The property at 417 Shady Trail was built in and last sold on Aug 19, 2011 for $18,800.
How much is this home worth?
The estimated value of the home located at 417 Shady Trail is $312,505.
What are some comparable homes to 417 Shady Trail?
There are currently no comparable homes to 417 Shady Trail.