



4151 Traditions Drive


About This Property
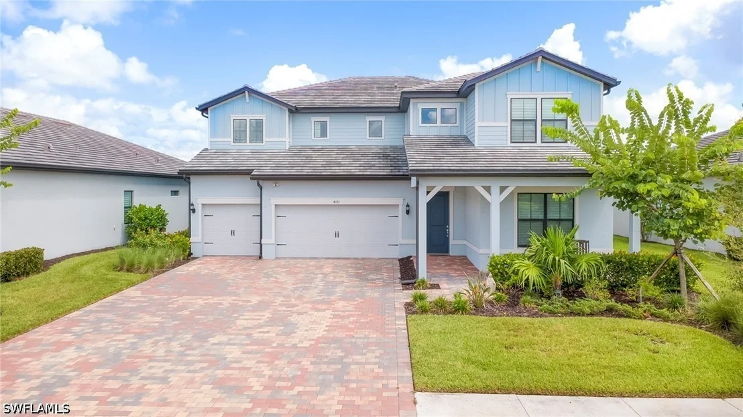
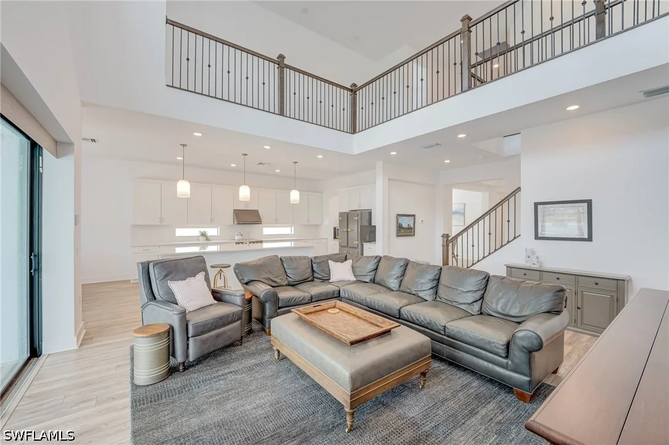
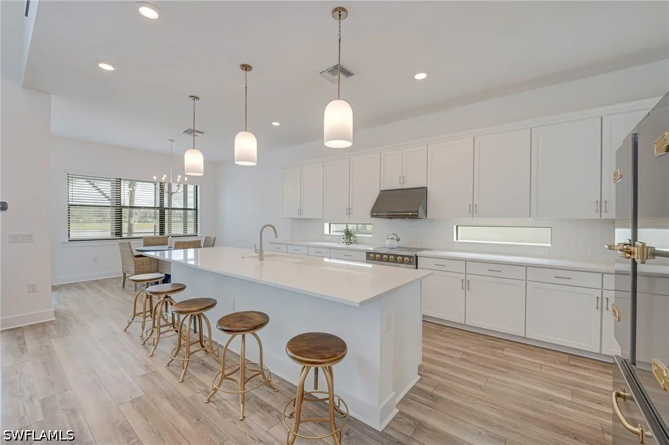
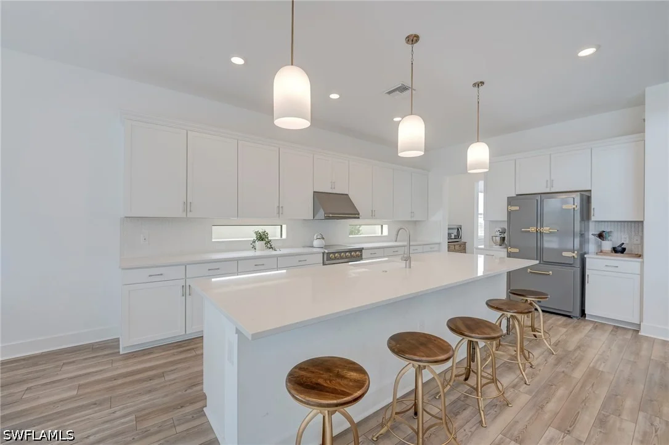
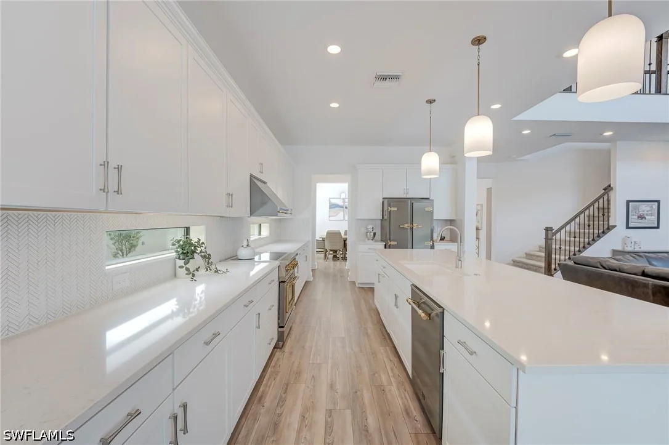
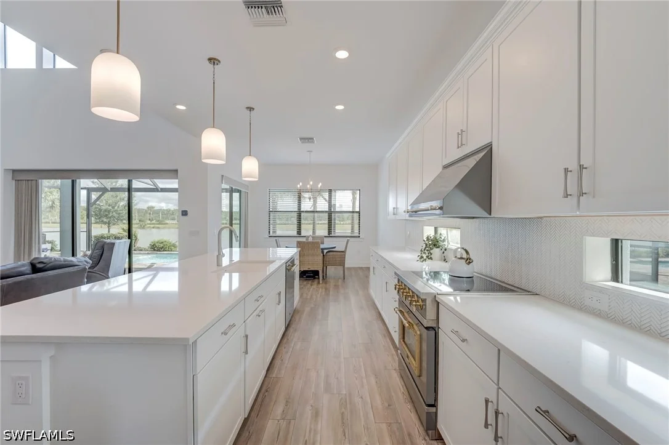
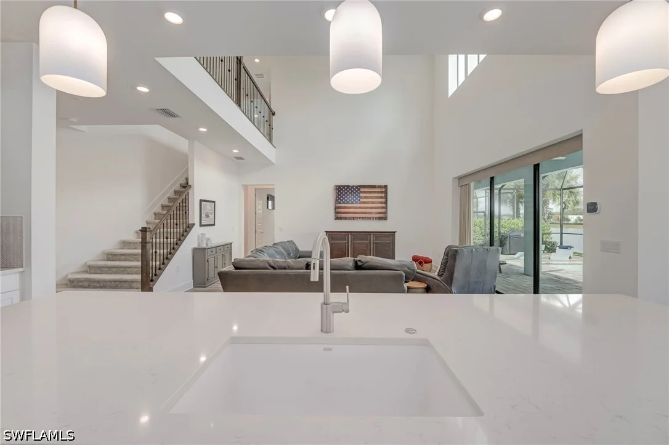
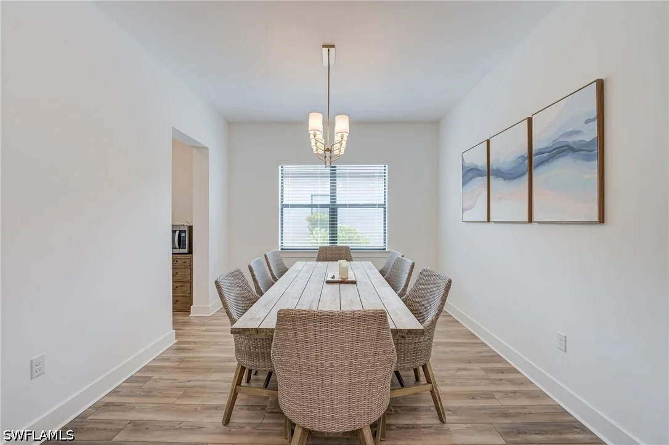
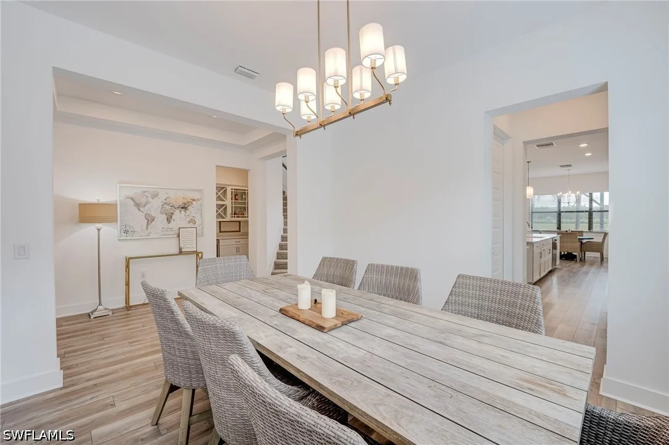
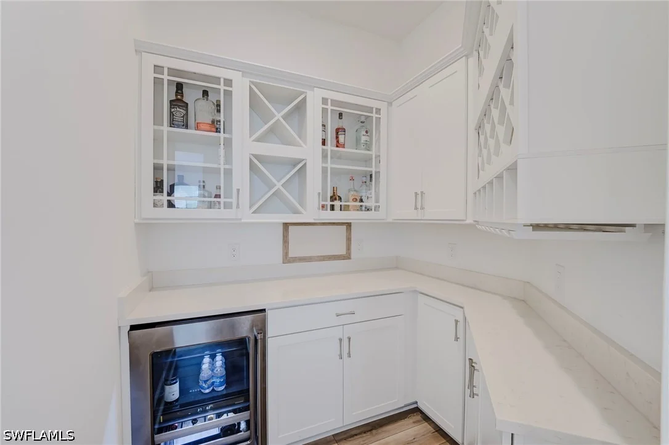
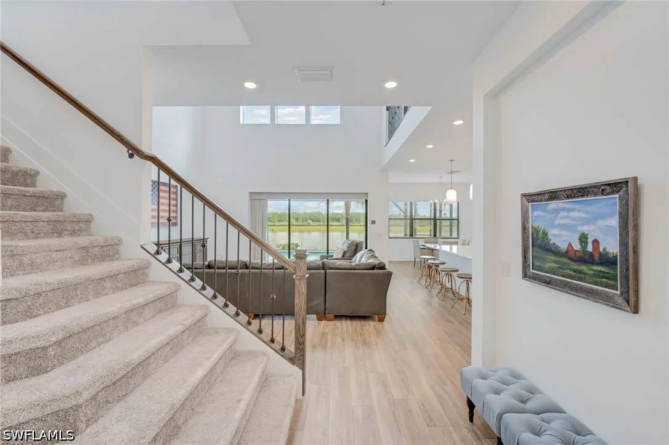
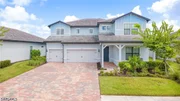
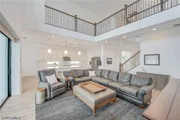
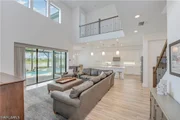
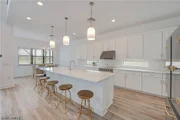
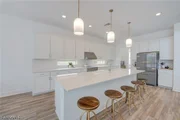
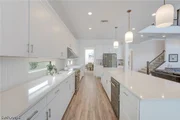
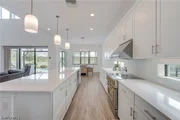
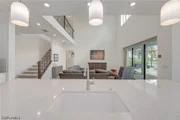
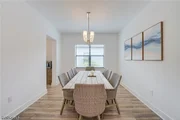
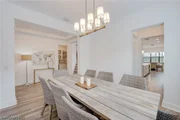
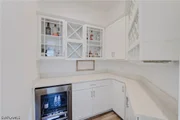
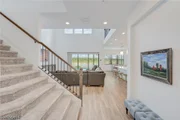
A welcoming front porch overlooking the peaceful pond leads into a dramatic two-story foyer and soaring great room open to the second floor, accented by sophisticated oak-and-wrought-iron railings. Luxury vinyl plank flooring flows throughout the main living areas and into the impressive chef's kitchen, featuring statement-making Big Chill retro-inspired appliances, an expansive island and a custom wine cave designed for entertaining. A large walk-in pantry, formal dining room and separate casual dining area provide exceptional space for everyday living and special occasions.
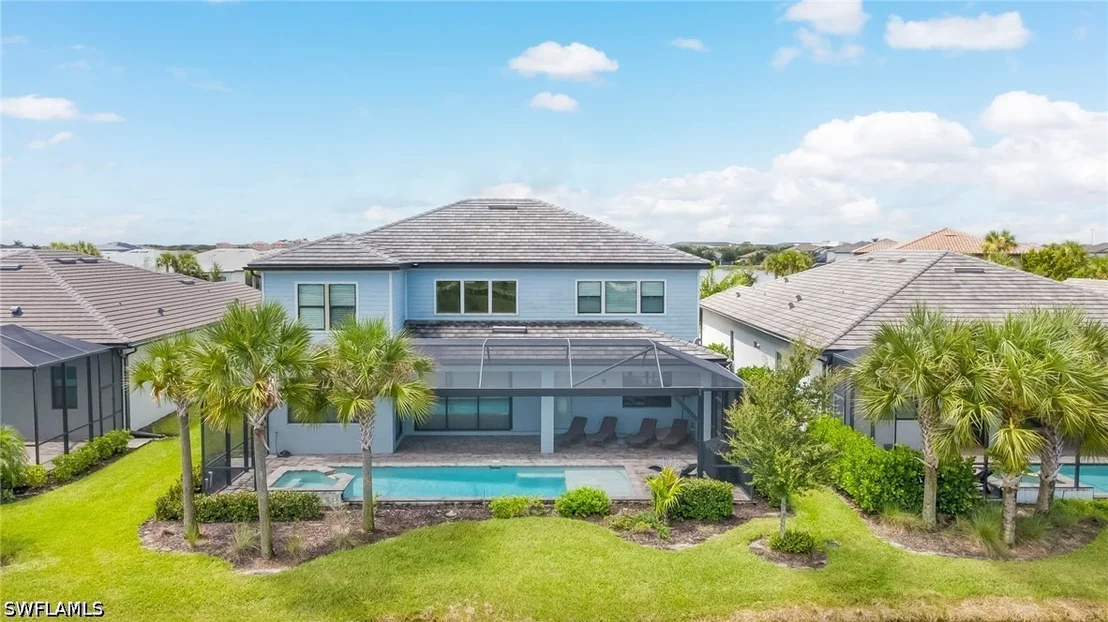
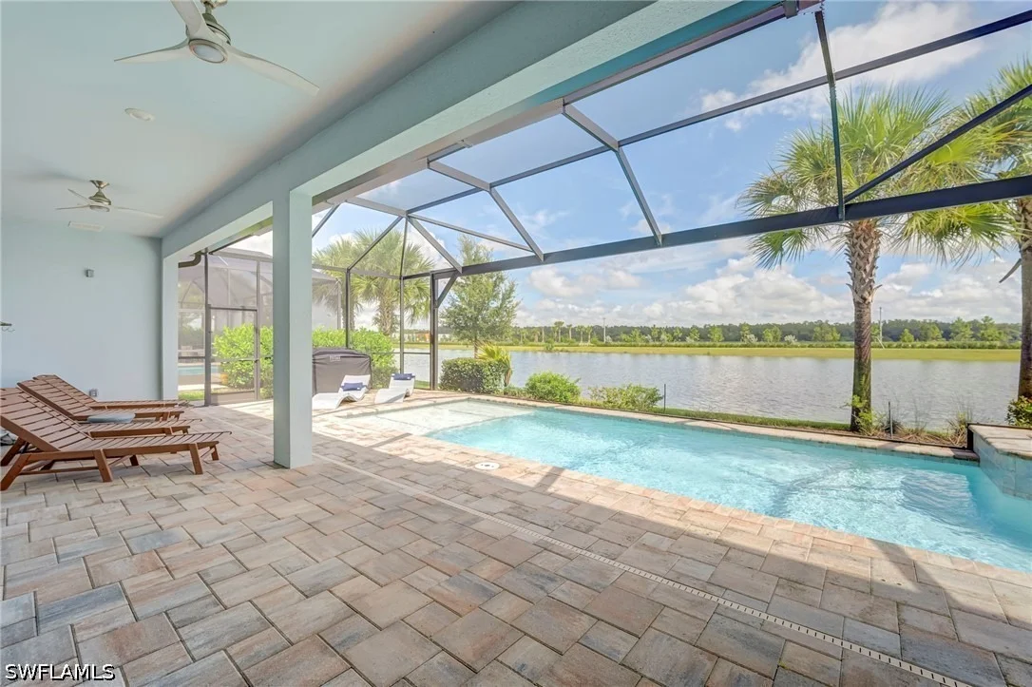
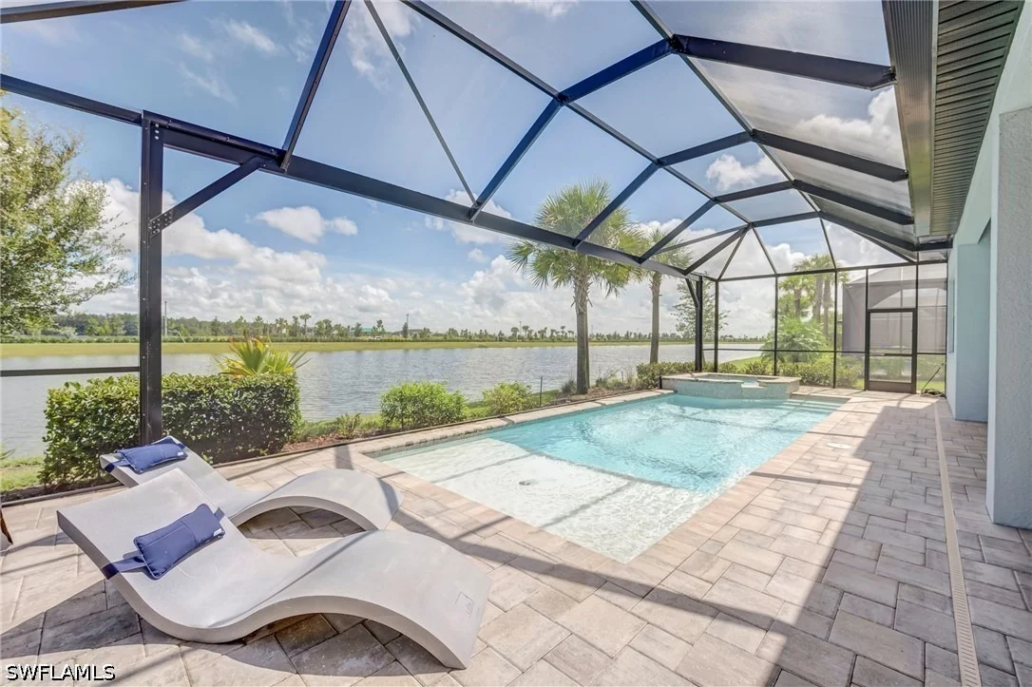
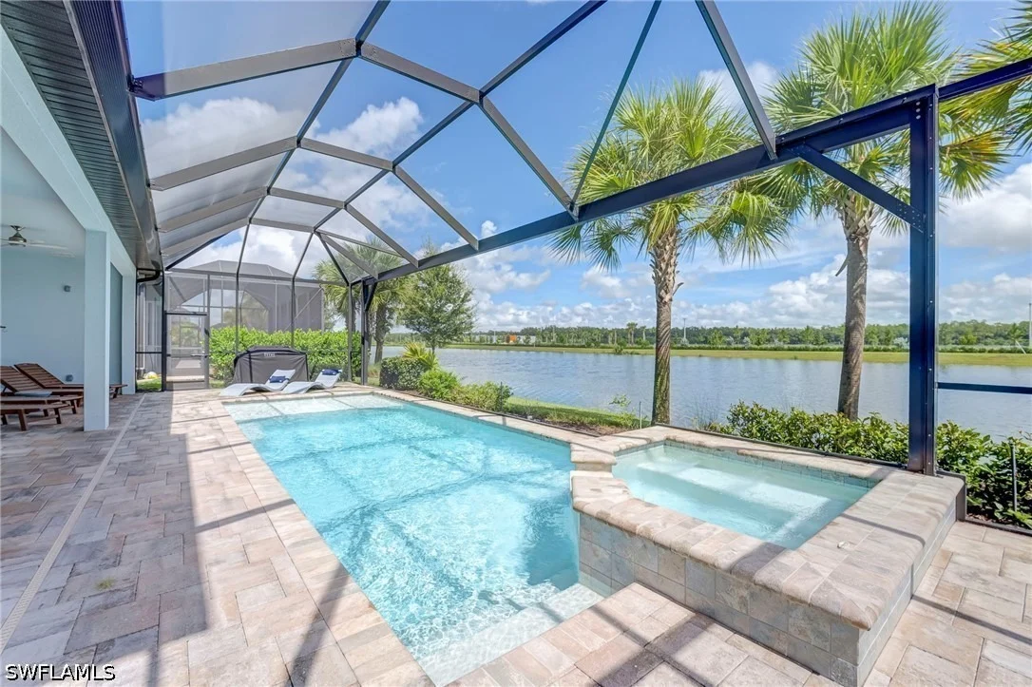
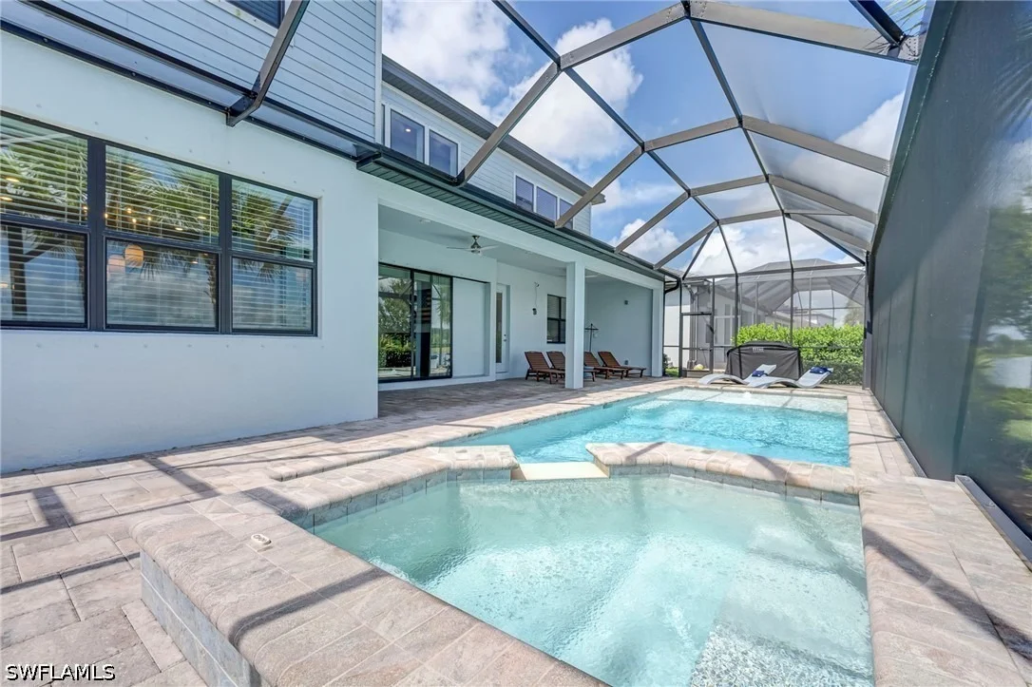
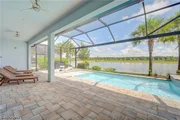
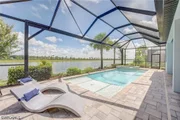
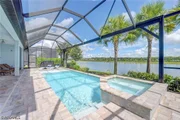
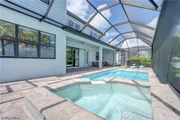
Pocket sliding glass doors open the great room to a custom outdoor retreat designed for effortless Florida living. The expansive lanai features an unobstructed picture-frame screen showcasing tranquil water and landscape views. Relax in the custom heated pool with an integrated sun shelf and spa.
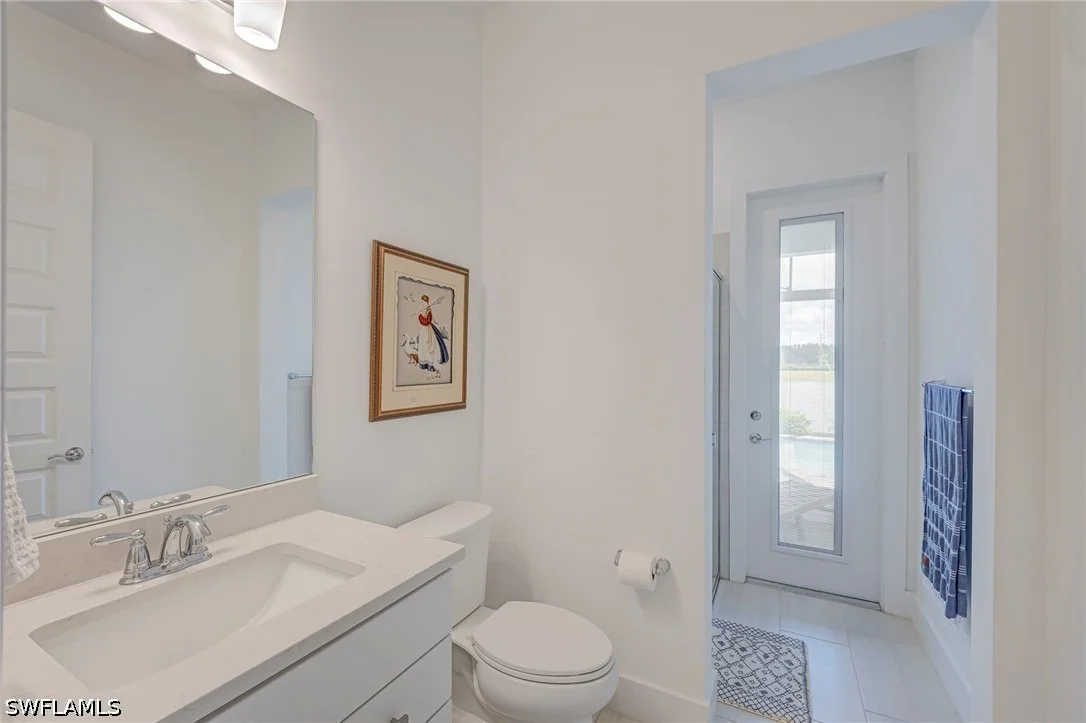
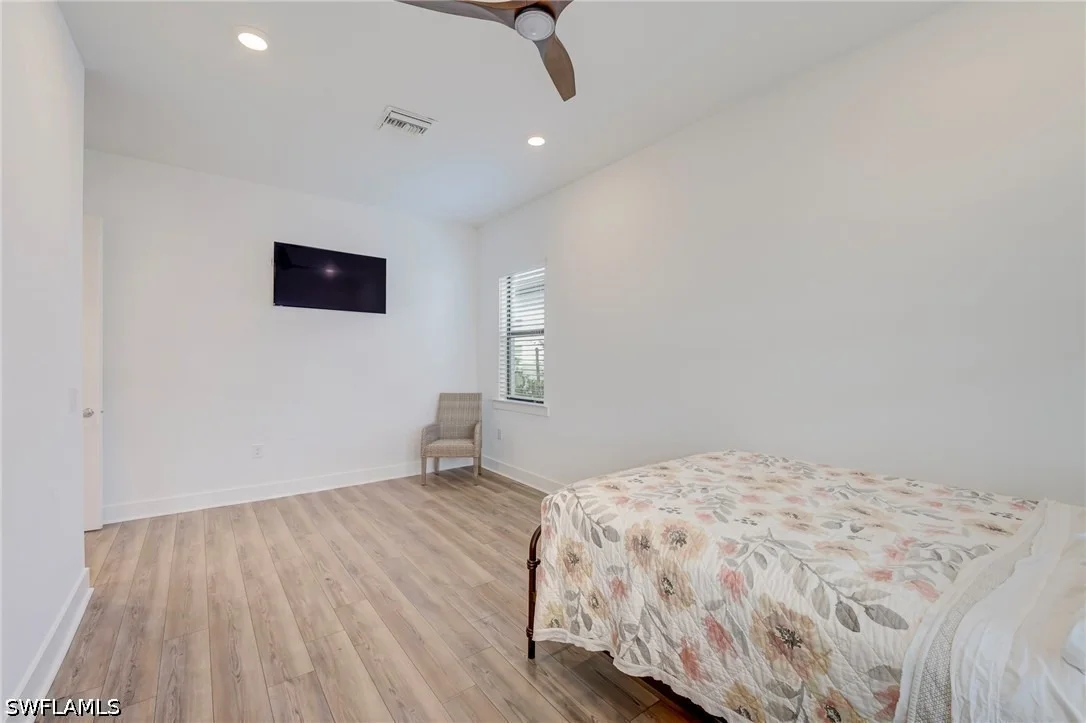
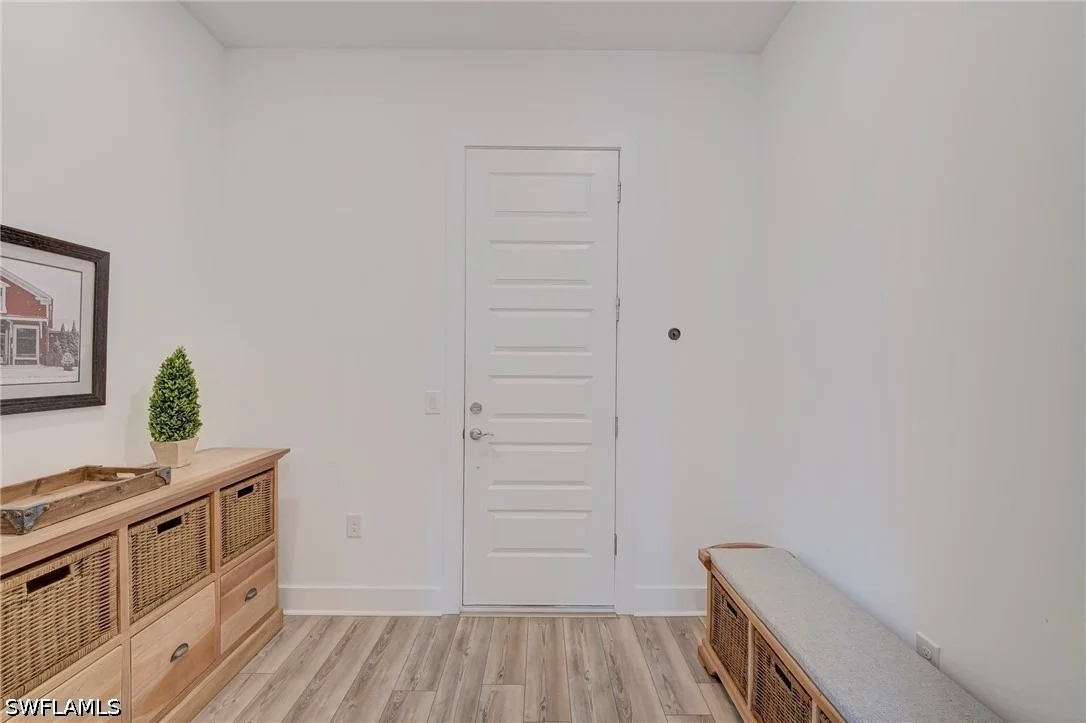
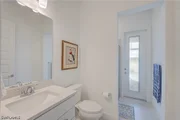
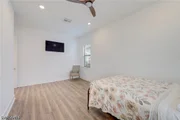
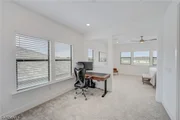
Also located on the main level is an impressive 10' x 18'7" bonus room with French doors, offering flexible space for a home office, media room, fitness studio or guest retreat. A full bathroom, which also serves as the pool bath, is conveniently located just around the corner.
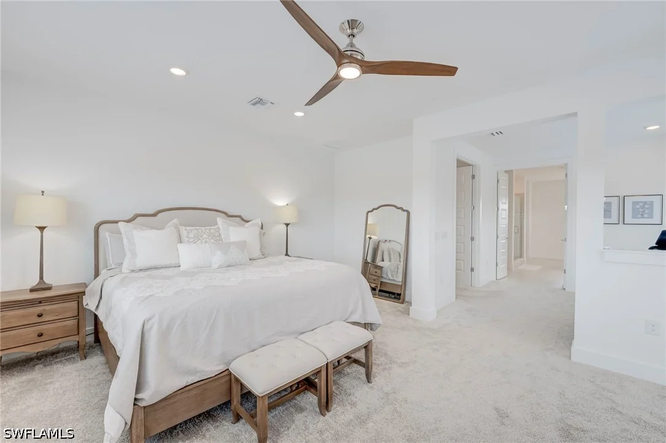
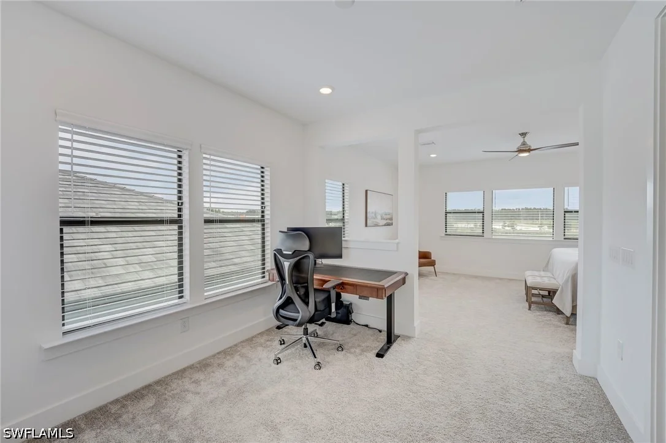
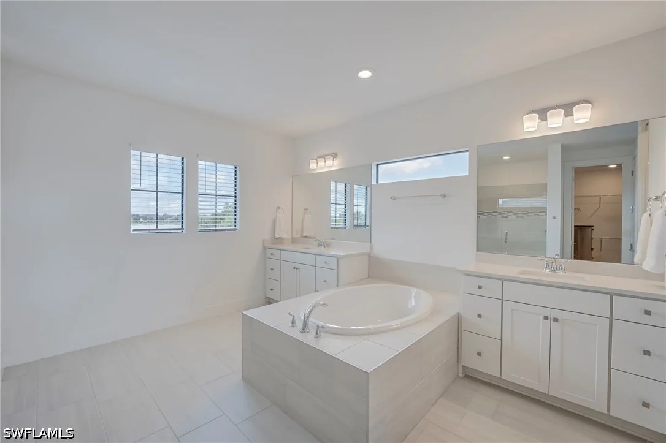
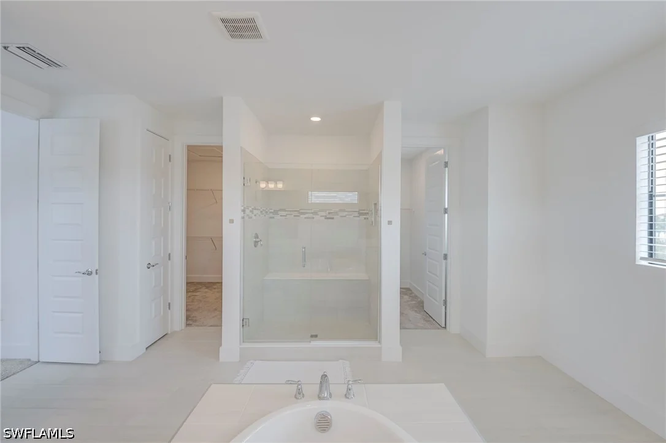
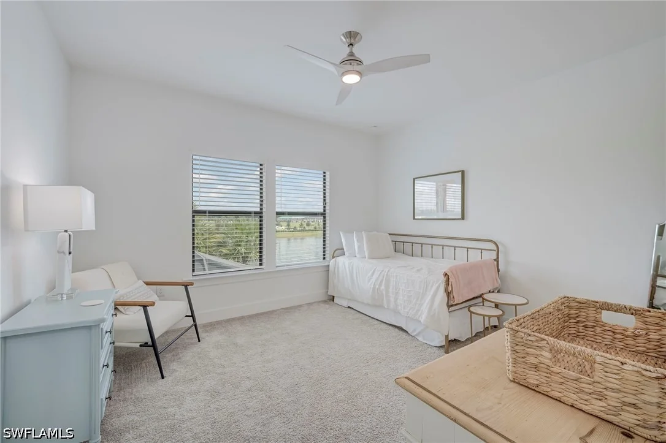
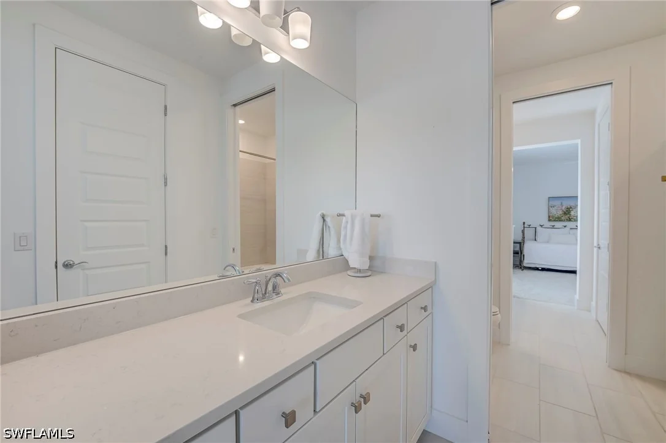
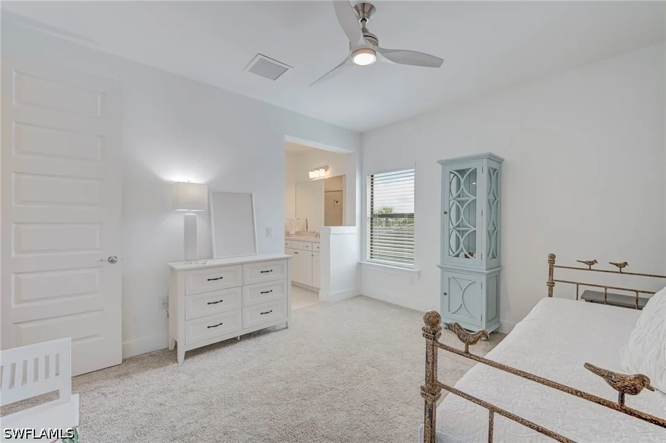
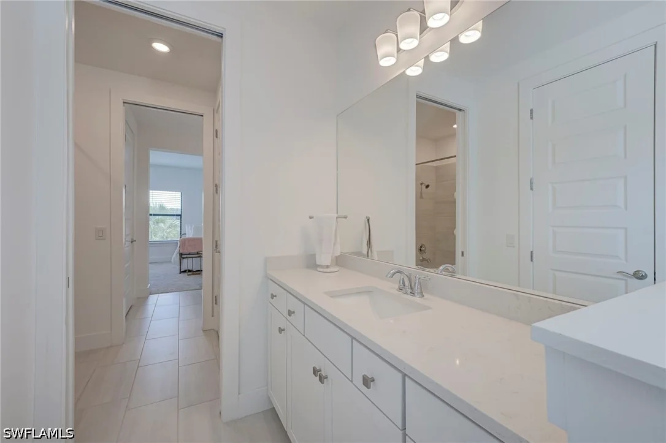
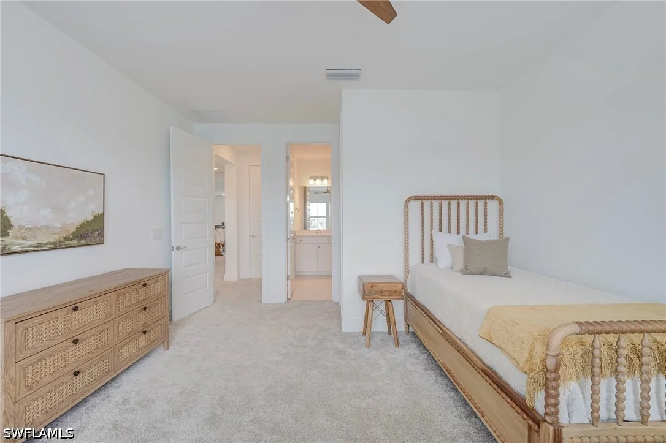
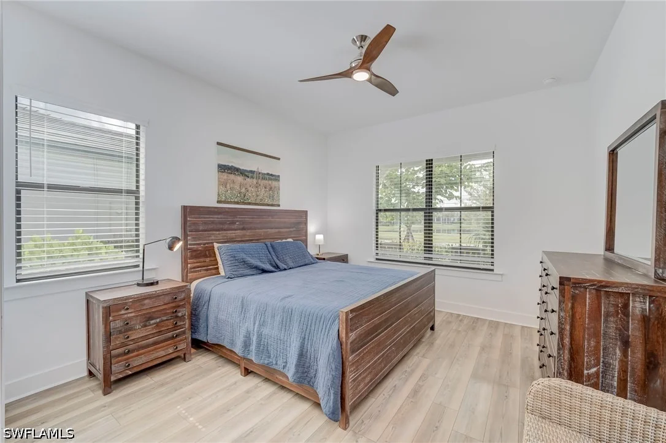
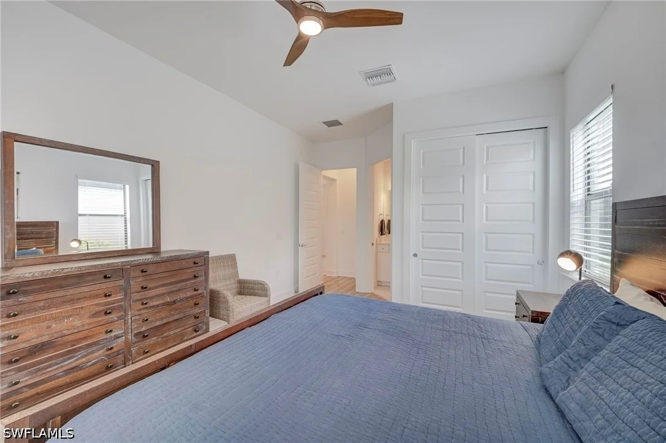
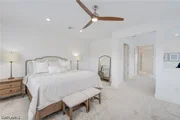
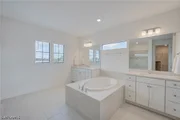
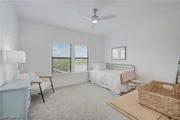
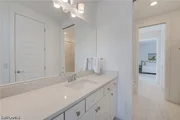
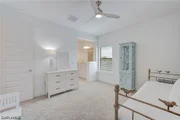
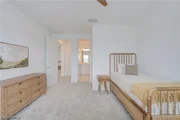
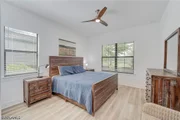
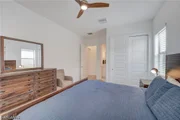
The spacious primary suite is a private sanctuary featuring an intimate sitting area and two generous walk-in closets. Two secondary bedrooms offer private en-suite baths, while two additional bedrooms share a Jack-and-Jill bath-providing privacy and functionality for family and guests. A generous three-car garage with epoxy flooring offers abundant space for vehicles and storage.
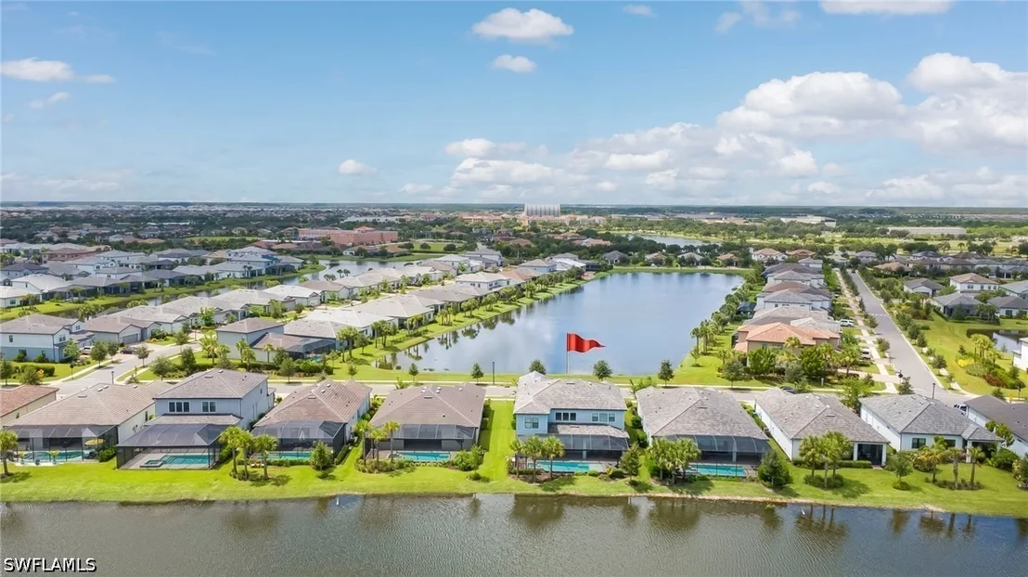
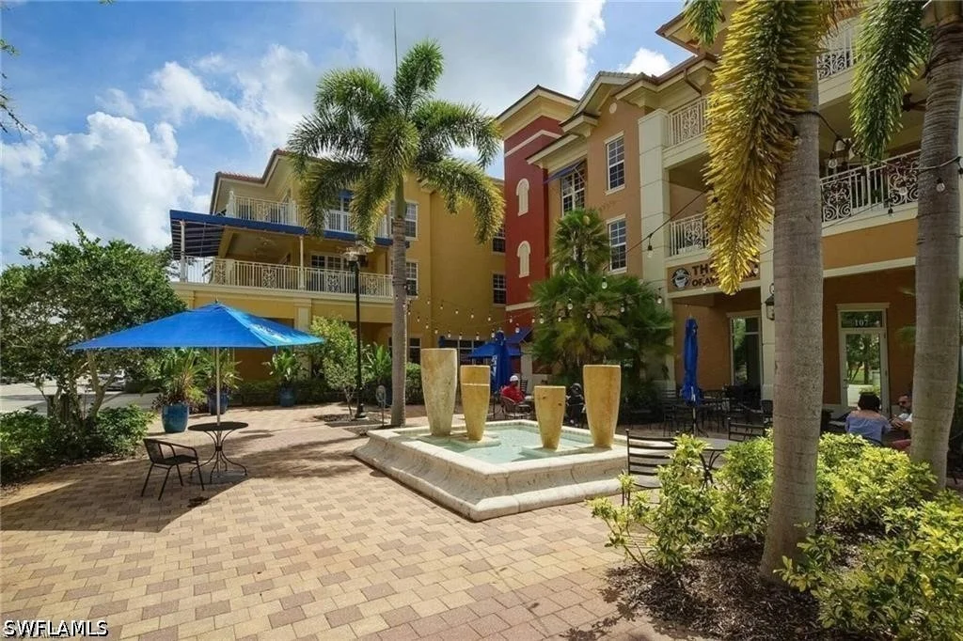
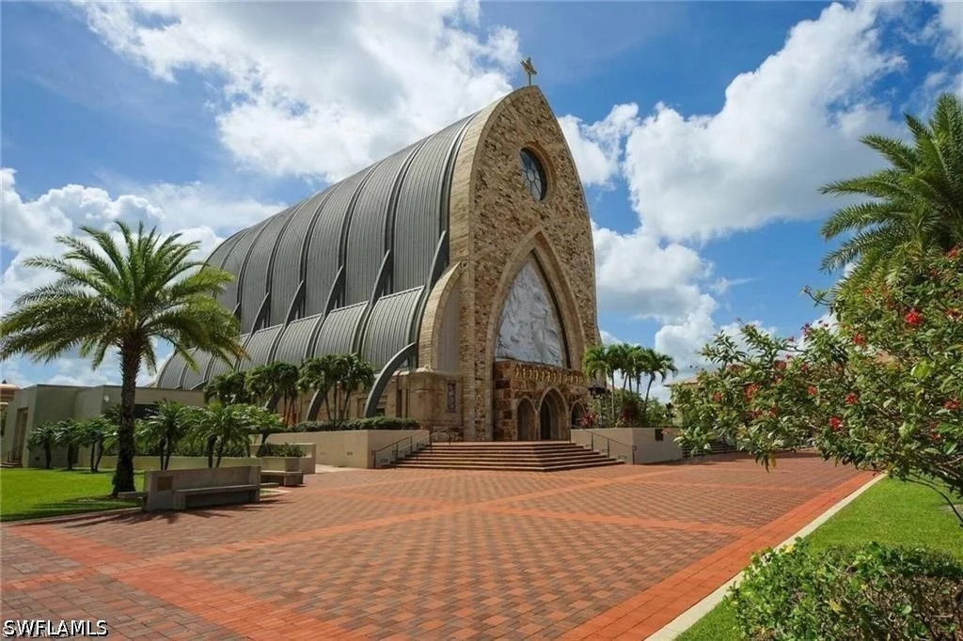
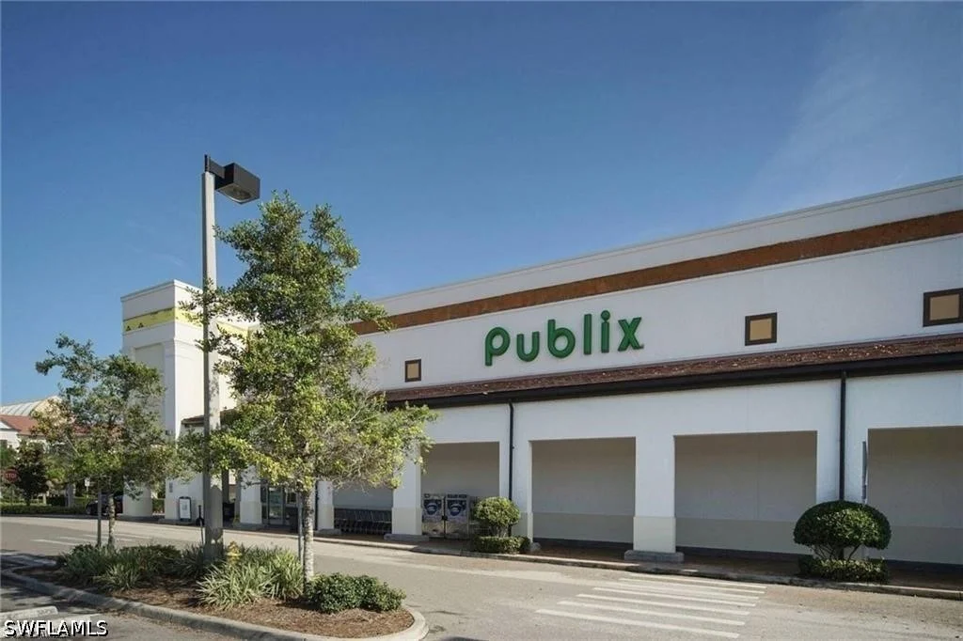
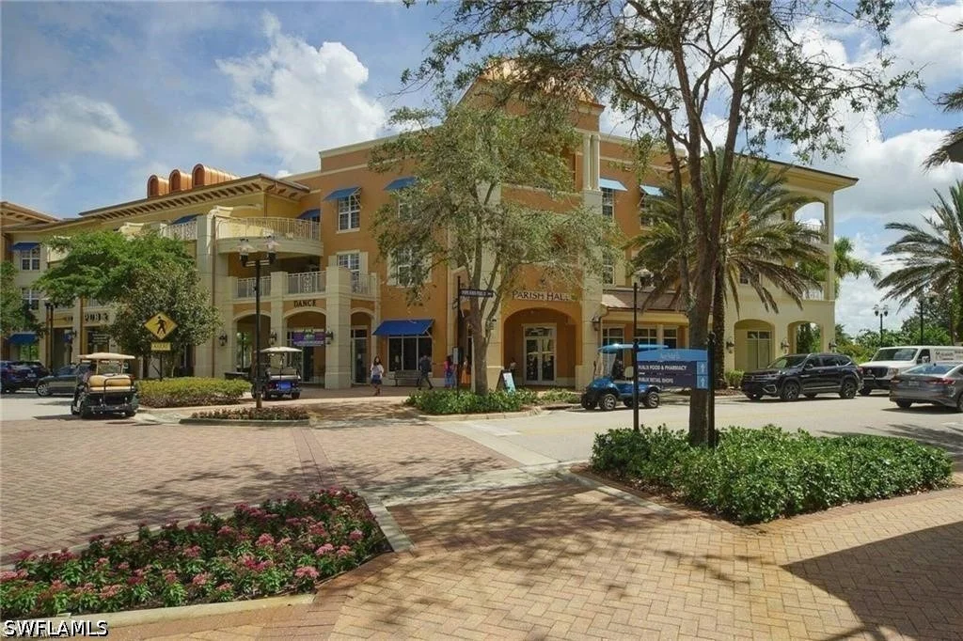
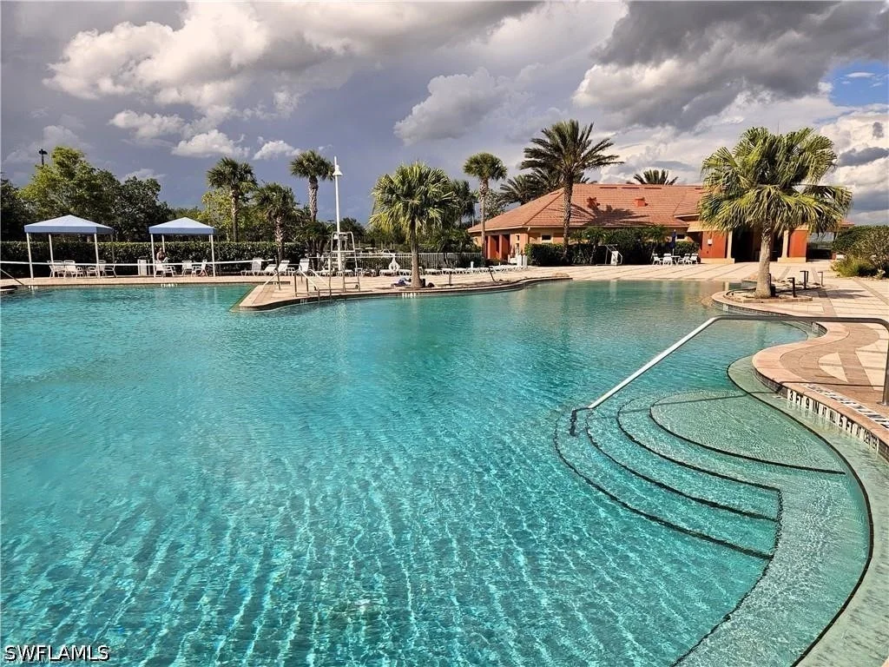
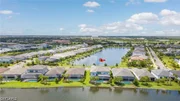
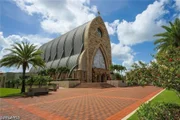
Enjoy beautiful front and rear pond views from this move-in-ready home in Ave Maria's highly desirable Avalon Park neighborhood. Conveniently located near schools, parks, Town Center dining and shopping, this exceptional home offers luxury, space and an unbeatable location. Ave Maria is more than a place to live-it is a lifestyle filled with year-round events and a genuine sense of community that draws people from across the country.
Ave Maria-"Once you get here, you get it."
Listed By
Payment Calculator
Your Estimated Monthly Payment
Cap Rate Calculator
What does this mean?
Based on our analysis, the cap rate of this property is 1.25%. A negative cap rate indicates that the property might not be feasible as an income-producing asset. The median cap rate for a near zip code 11238 is 4.23%.
How much can I actually make?
Actual monthly rental income may vary between $4,760 and $7,140 depending on unit-specific characteristics. You can change the amount using the slider to further explore.
How is cap rate calculated?
Cap Rate = Net Operating Income (NOI) / Property Asset Value.
When calculating the cap rate, we assume 100% occupancy. Leverage (mortgage) is not considered.
Cap Rate provided by RealtyHop and RentHop, learn more about cap rate here.
Price History
| Date / Event | Date | Event | Price |
|---|---|---|---|
| Aug 8, 2026 | Listed by ND Realty | $999,999 | |
| Listed by ND Realty | |||
| Aug 7, 2026 | No longer available | - | |
| No longer available | |||
| May 6, 2026 | Listed by Realty One Group MVP | $1,089,000 | |
| Listed by Realty One Group MVP | |||
   | |||
|
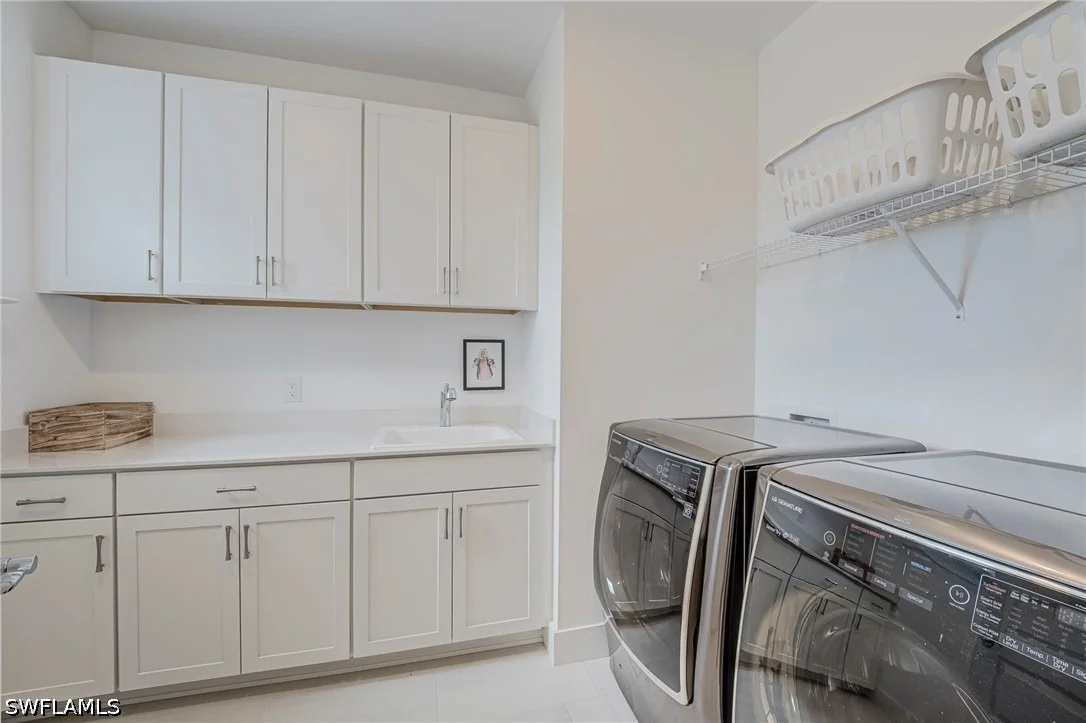
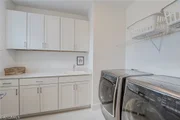
Welcome Home to the distinctive Roseland floor plan, a Pulte built home from the Echelon Series of homes. This home features 5 bedrooms and 5 bathrooms and boasts many upgrades, offering homeowners plenty of space for families of all sizes. The home features a screened lanai with upgraded pavers and upgraded pool with custom sun shelf + water feature and integrated spa overlooking one of the many lakes in Ave Maria. In addition, the lanai screen (long side) is upgraded to a "picture window" option offering unobstructed views of the lake from the pool, deck or from the great room inside of the home. The open floor plan paired with the screened lanai pool area provides a generous amount of indoor and outdoor living space for family fun time and entertaining. The first floor includes a flex space that can be used for a den, game room or additional sleeping area and has a full pool bath that can be accessed from the lanai. The living area/gathering room features a two-floor height open space radiating lots of natural light and is a wonderful open space to gather with family and friends. The home offers tasteful enhancements and upgrades such as tile and LVP flooring, quartz counters in kitchen and baths, decorative Herringbone backsplashes, upgraded "Big Chill" retro kitchen appliances, soft close cabinetry, with upgraded crown molding, fully finished wine cave with counters, cabinetry, backsplash and wine cooler, butler pantry, a single basin Blanco Silgranit kitchen sink, upgraded bathroom sinks, open rail & iron balusters with oak stain handrails, pocket sliding glass door, upgraded lighting and fans, epoxy finish on garage floor. The second floor space includes the Master suite with an owner's retreat and en-suite bathroom, a Jack and Jill - 2 bedrooms with shared bath, a 4th bedroom with a private bathroom and upgraded washer and dryer and laundry room. Furniture is negotiable. A list of exclusions will be provided. Local Ave Maria amenities include: South & North Parks, community water park (for a fee), pet park, Ave Maria University events open to the public, golf currently available in two local Ave Maria golf courses for a fee, local dining & shopping plus so much more. Come enjoy the Florida lifestyle in your little piece of paradise in the fastest growing community in Southwest Florida!
| |||
| Aug 7, 2025 | Temporarily off market | - | |
| Temporarily off market | |||
| Apr 6, 2025 | Listed by Realty One Group MVP | $1,089,000 | |
| Listed by Realty One Group MVP | |||
| | |||
|
Welcome Home to the distinctive Roseland floor plan, a Pulte built home from the Echelon Series of homes. This home features 5 bedrooms and 5 bathrooms and boasts many upgrades, offering homeowners plenty of space for families of all sizes. The home features a screened lanai with upgraded pavers and upgraded pool with custom sun shelf + water feature and integrated spa overlooking one of the many lakes in Ave Maria. In addition, the lanai screen (long side) is upgraded to a "picture window" option offering unobstructed views of the lake from the pool, deck or from the great room inside of the home. The open floor plan paired with the screened lanai pool area provides a generous amount of indoor and outdoor living space for family fun time and entertaining. The first floor includes a flex space that can be used for a den, game room or additional sleeping area and has a full pool bath that can be accessed from the lanai. The living area/gathering room features a two-floor height open space radiating lots of natural light and is a wonderful open space to gather with family and friends. The home offers tasteful enhancements and upgrades such as tile and LVP flooring, quartz counters in kitchen and baths, decorative Herringbone backsplashes, upgraded "Big Chill" retro kitchen appliances, soft close cabinetry, with upgraded crown molding, fully finished wine cave with counters, cabinetry, backsplash and wine cooler, butler pantry, a single basin Blanco Silgranit kitchen sink, upgraded bathroom sinks, open rail & iron balusters with oak stain handrails, pocket sliding glass door, upgraded lighting and fans, epoxy finish on garage floor. The second floor space includes the Master suite with an owner's retreat and en-suite bathroom, a Jack and Jill - 2 bedrooms with shared bath, a 4th bedroom with a private bathroom and upgraded washer and dryer and laundry room. Furniture is negotiable. A list of exclusions will be provided. Local Ave Maria amenities include: South & North Parks, community water park (for a fee), pet park, Ave Maria University events open to the public, golf currently available in two local Ave Maria golf courses for a fee, local dining & shopping plus so much more. Come enjoy the Florida lifestyle in your little piece of paradise in the fastest growing community in Southwest Florida!
| |||
Property Highlights
Comparables
Status
Price/ft²
Listed On
Sold On
About Corkscrew
Similar Homes for Sale
Currently no similar homes aroundNearby Rentals
$4,995 /mo
- 3 Beds
- 2 Baths
- 1,929 ft²

$5,995 /mo
- 4 Beds
- 3 Baths
- 2,341 ft²


























 Your Privacy Choices
Phone: 425-283-2930
Address: 335 Madison Avenue, New York, NY 10017