About This Property
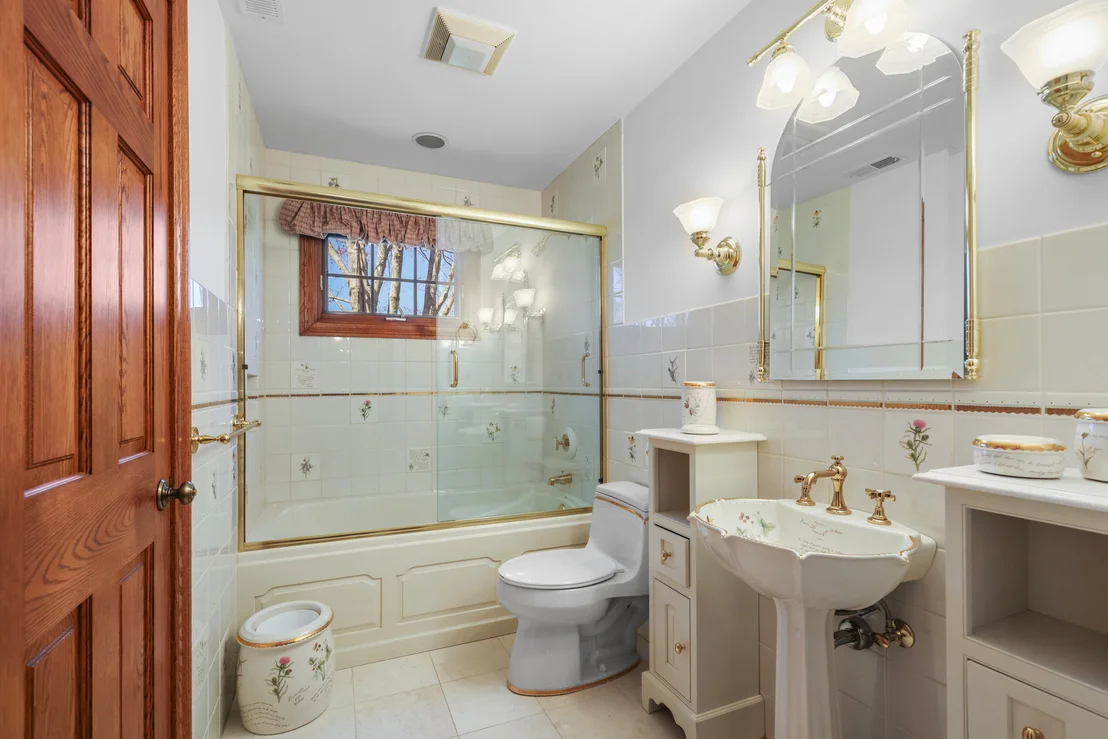
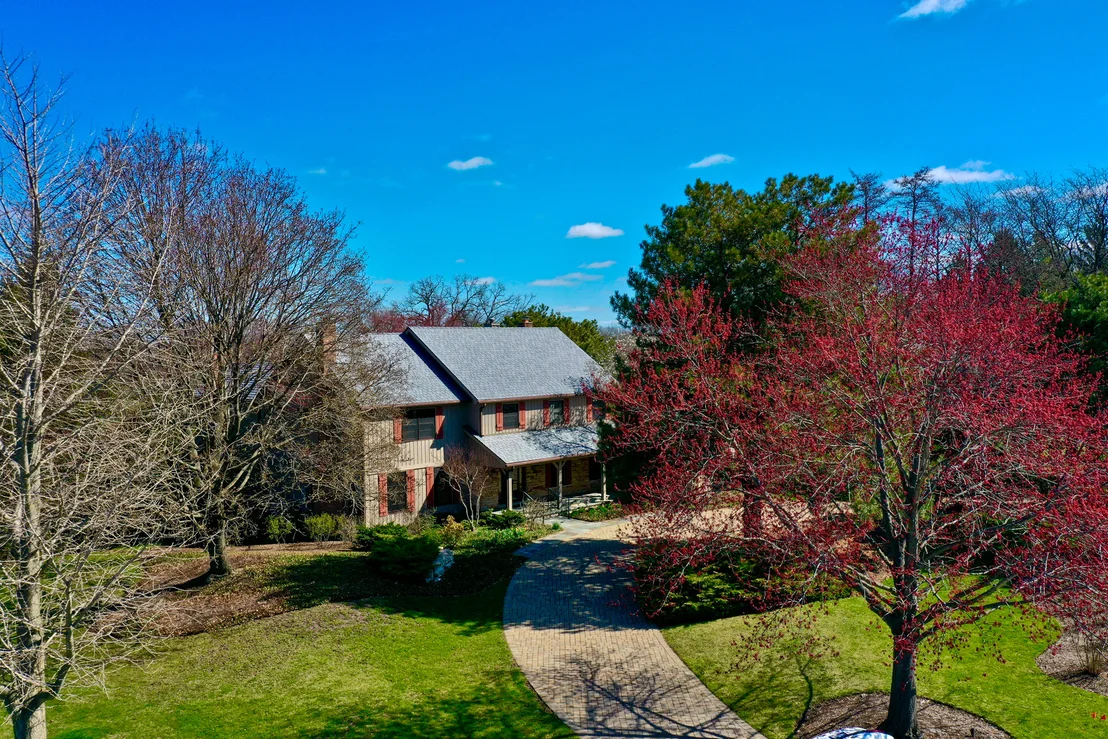
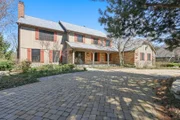
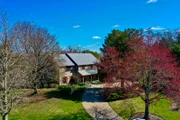
Welcome to Your Dream Home! Nestled in the prestigious Lakes of
Long Grove Subdivision, this stunning 5-bedroom, 4.5-bathroom
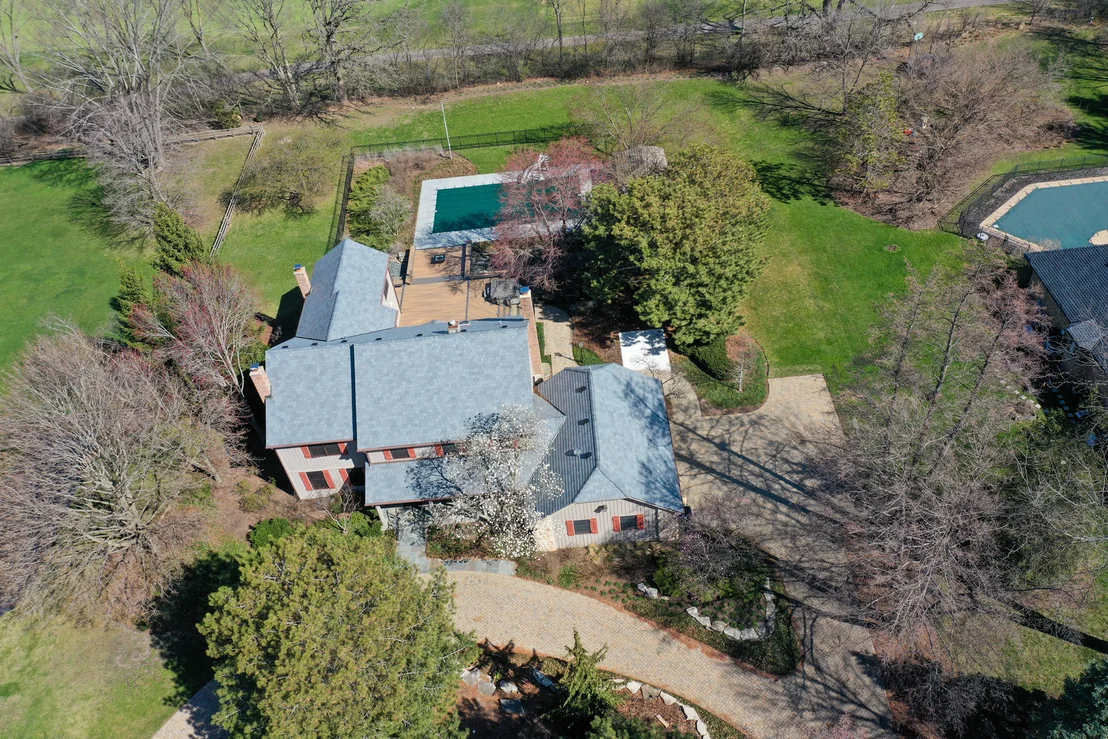
residence is perfectly situated on a sprawling 1.06-acre lot with
breathtaking golf-course views. As you arrive, you'll be impressed
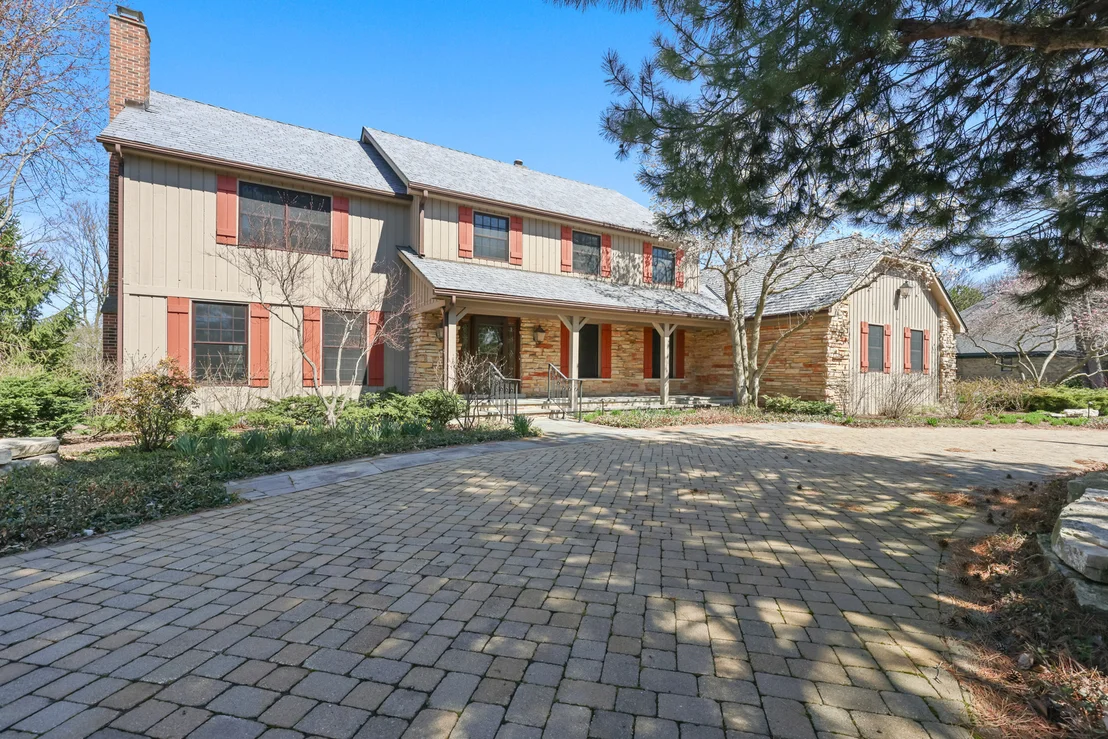
by the charming, expansive front porch and the heated 3-car garage
featuring a premium epoxy-coated floor and direct access to the
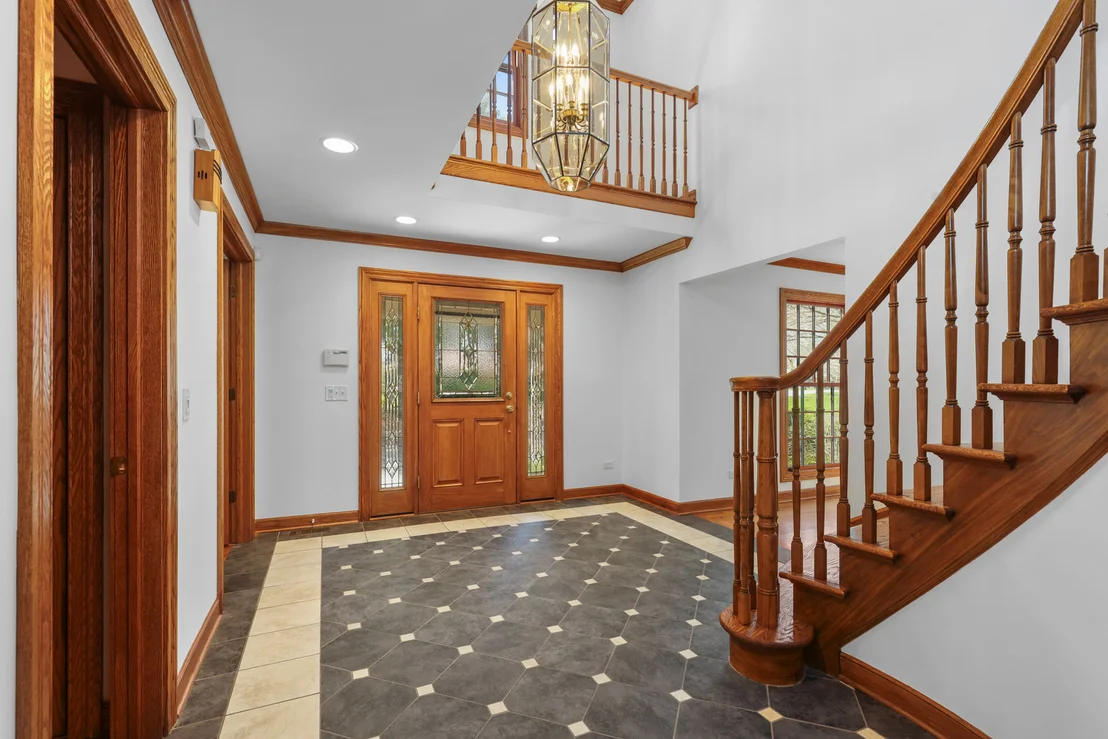
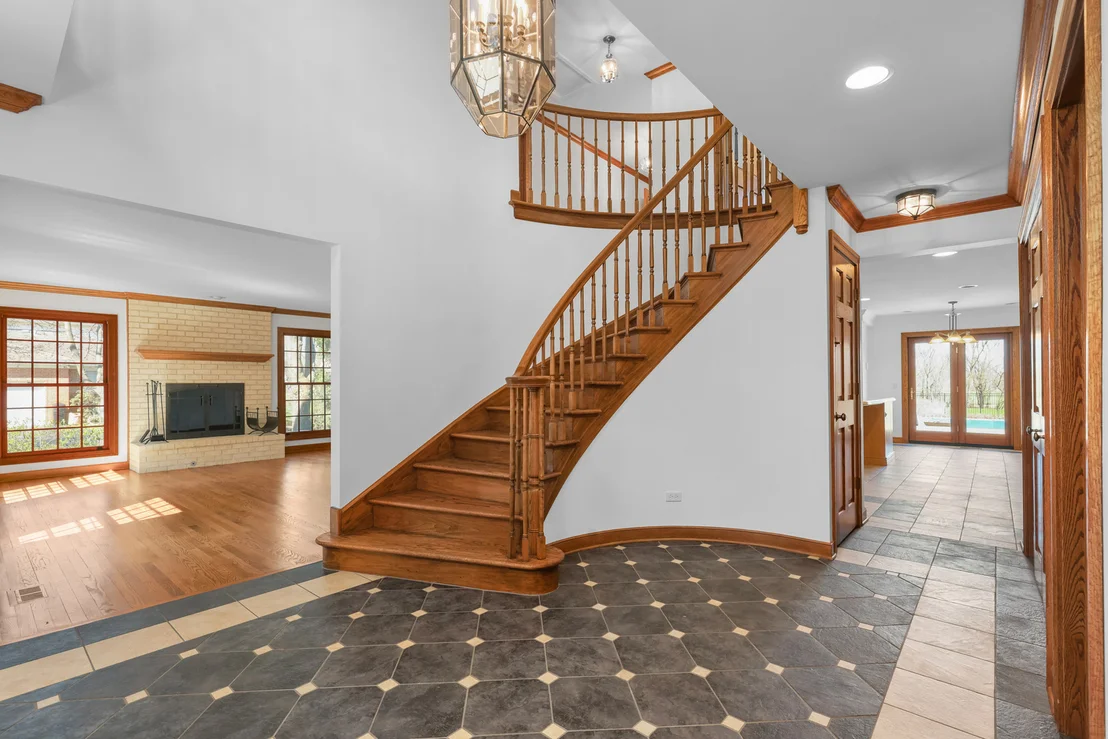
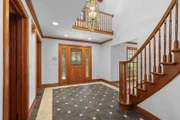
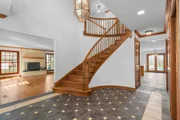
mudroom and pantry area. Step inside to a light-filled, open floor
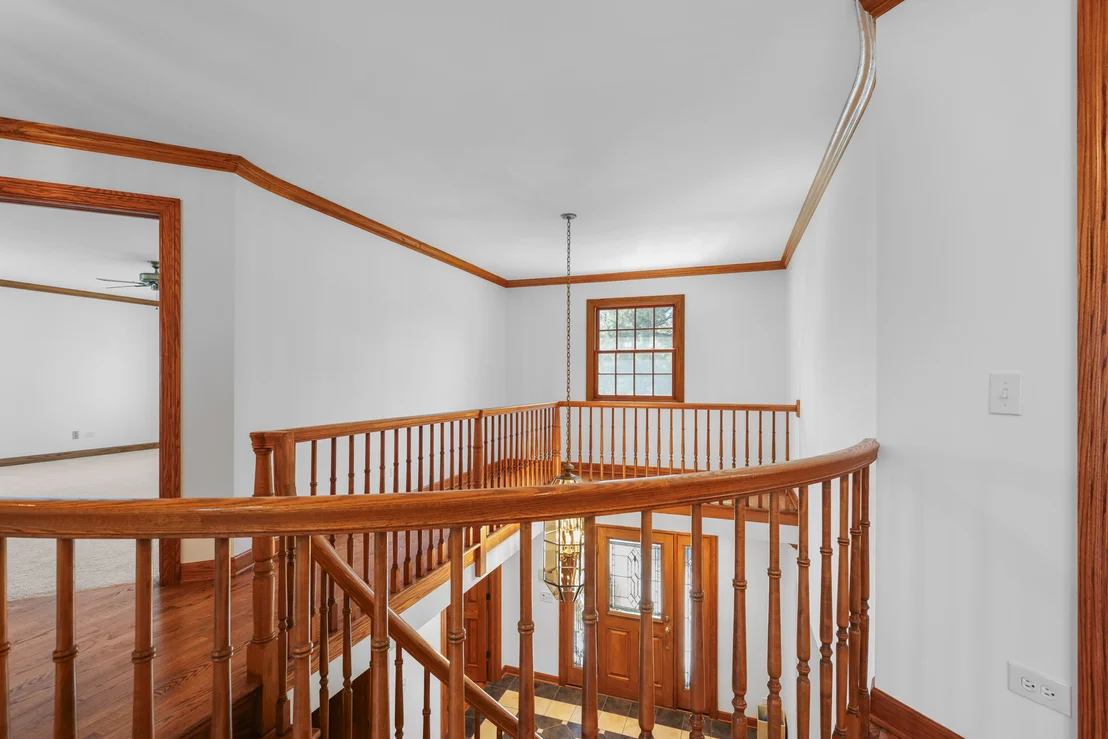
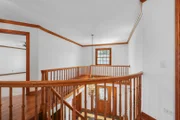
plan beginning with a grand foyer and a striking winding staircase.
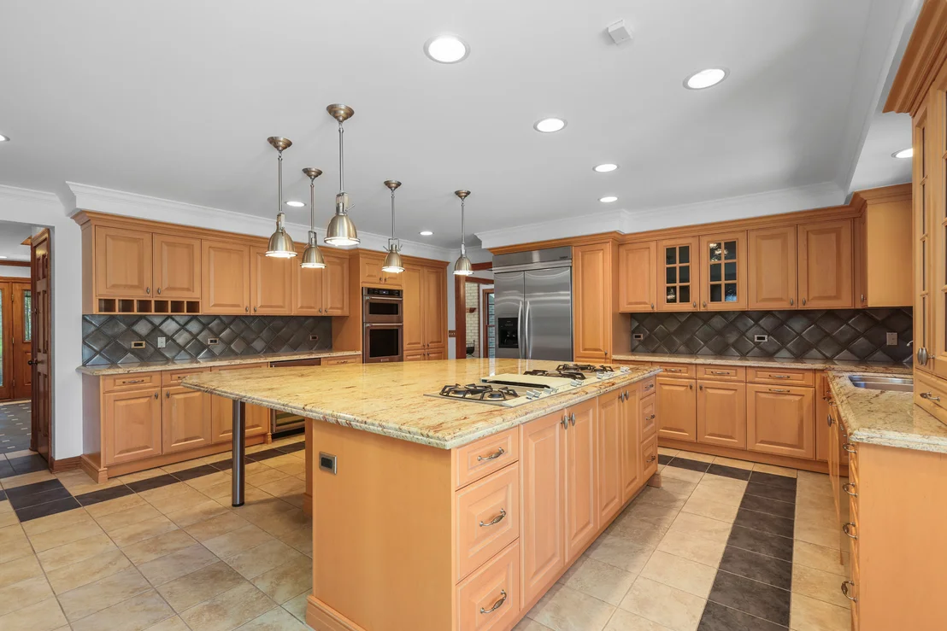
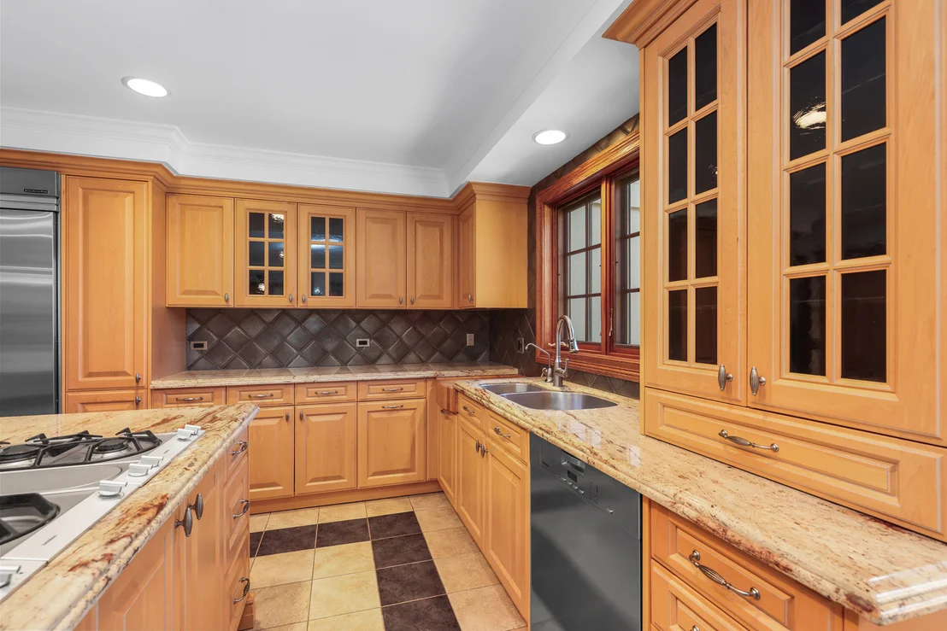
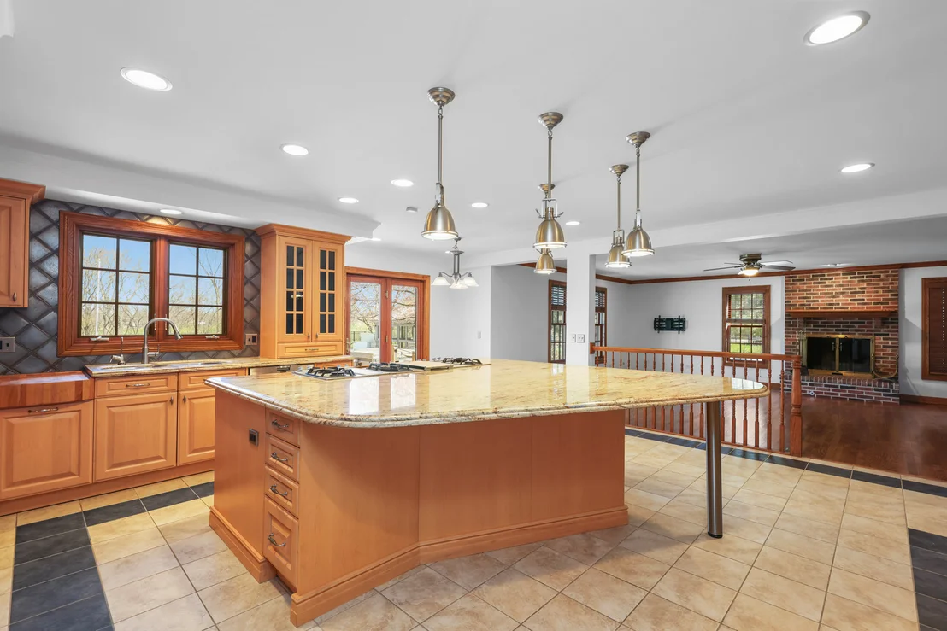
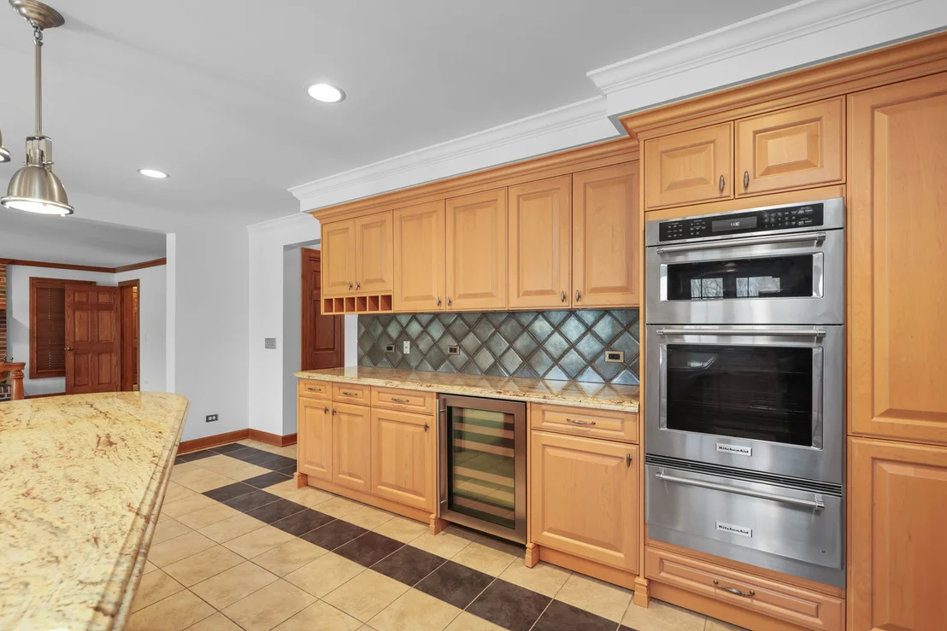
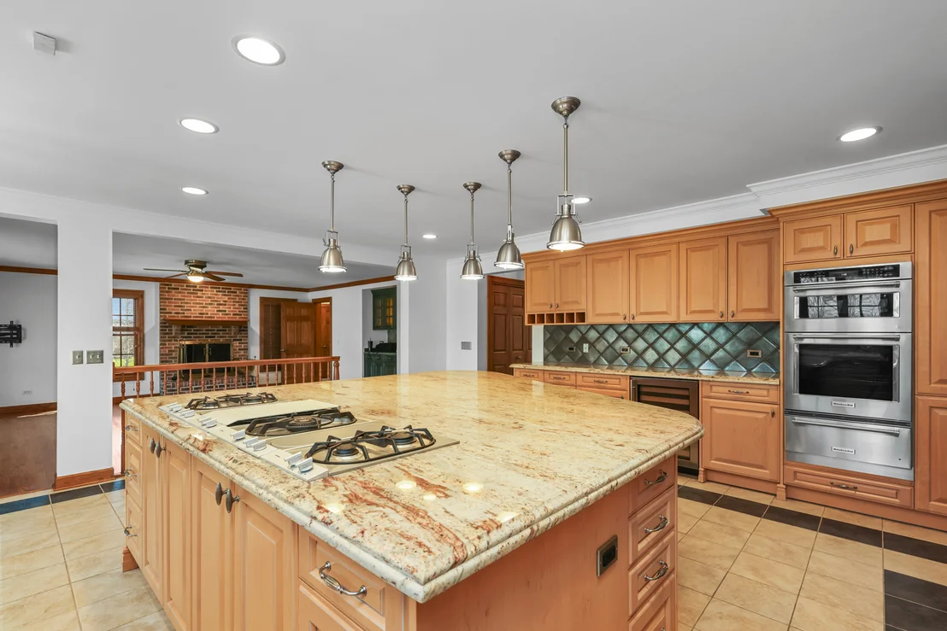
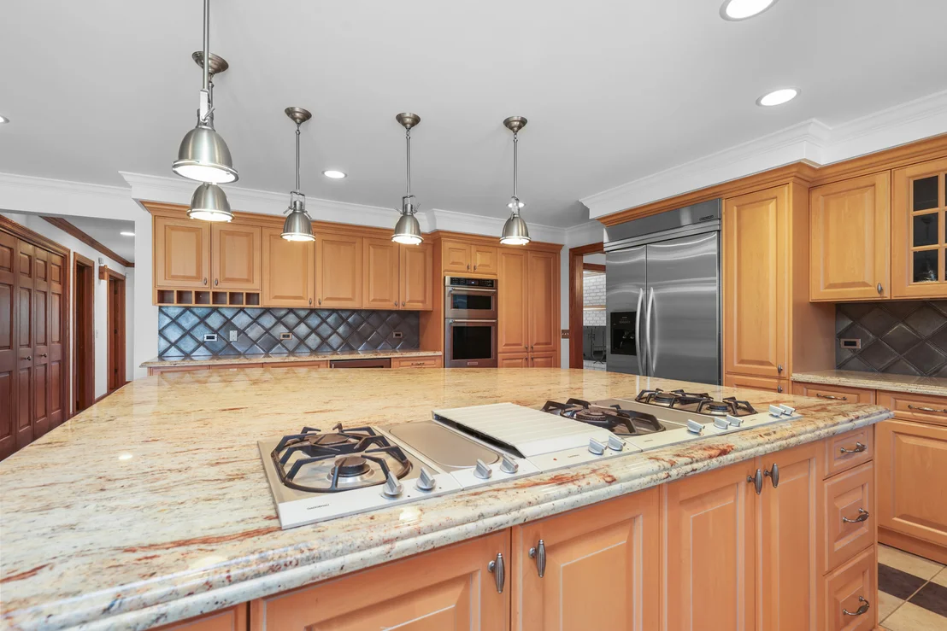
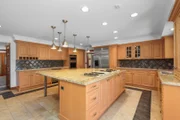
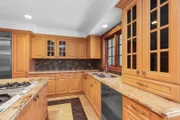
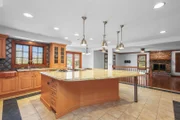
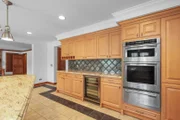
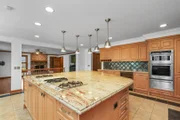
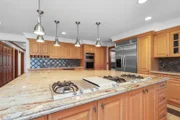
At the heart of the home lies the gourmet kitchen, showcasing
premium-class cabinetry with abundant storage, elegant finishes,
and an oversized island with seating for five-perfect for both
everyday living and entertaining. The kitchen cabinetry and
surfaces remain in like-new condition, reflecting exceptional care
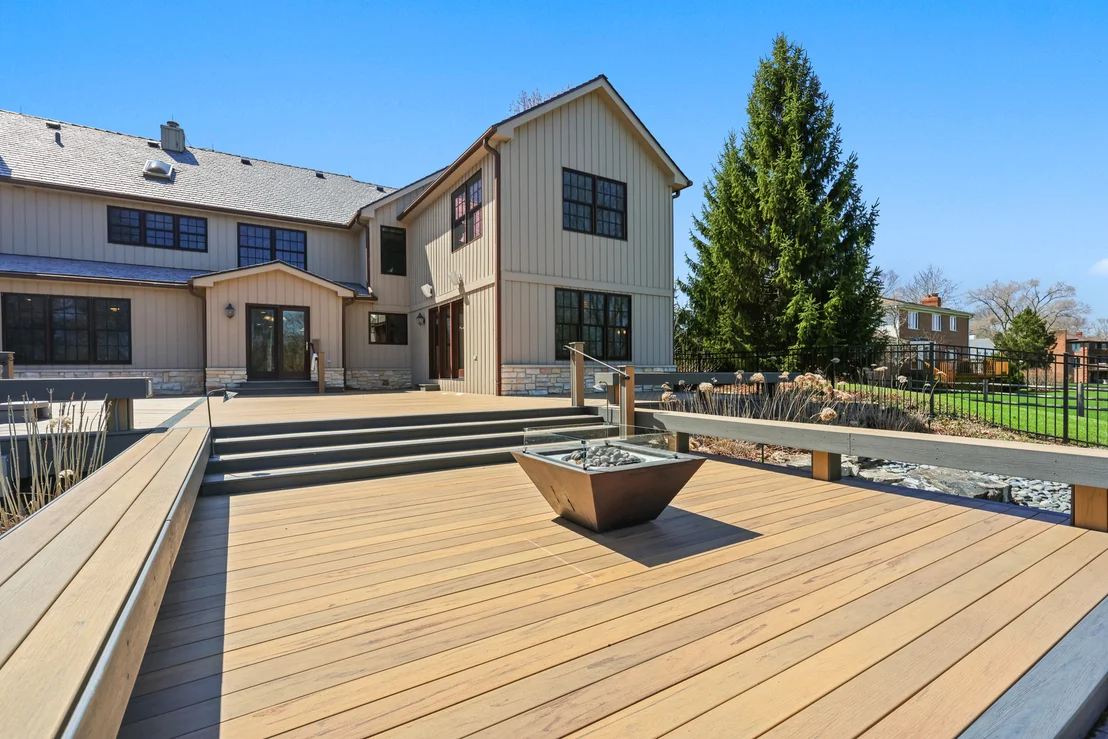
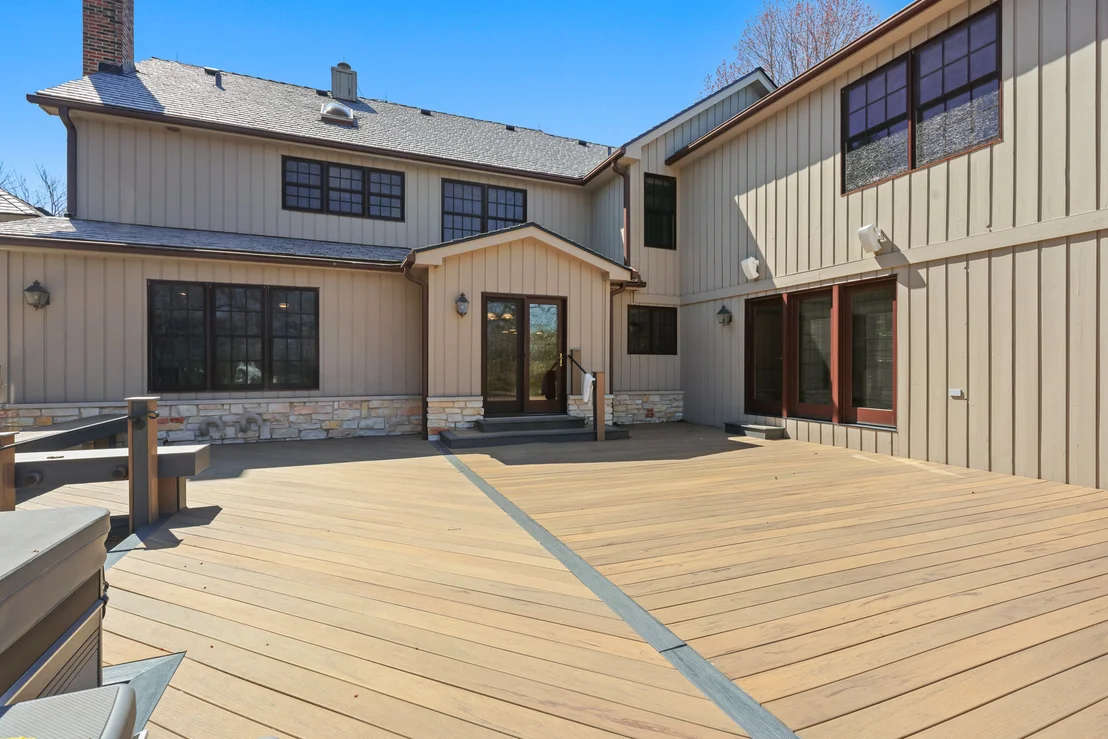
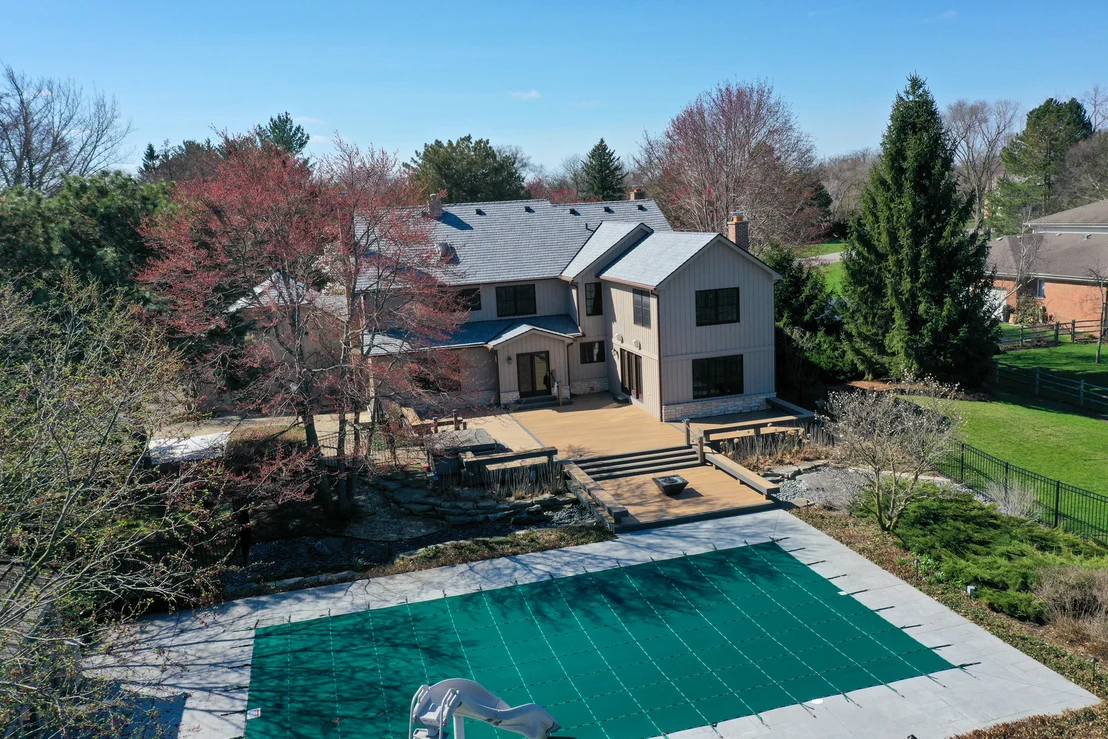
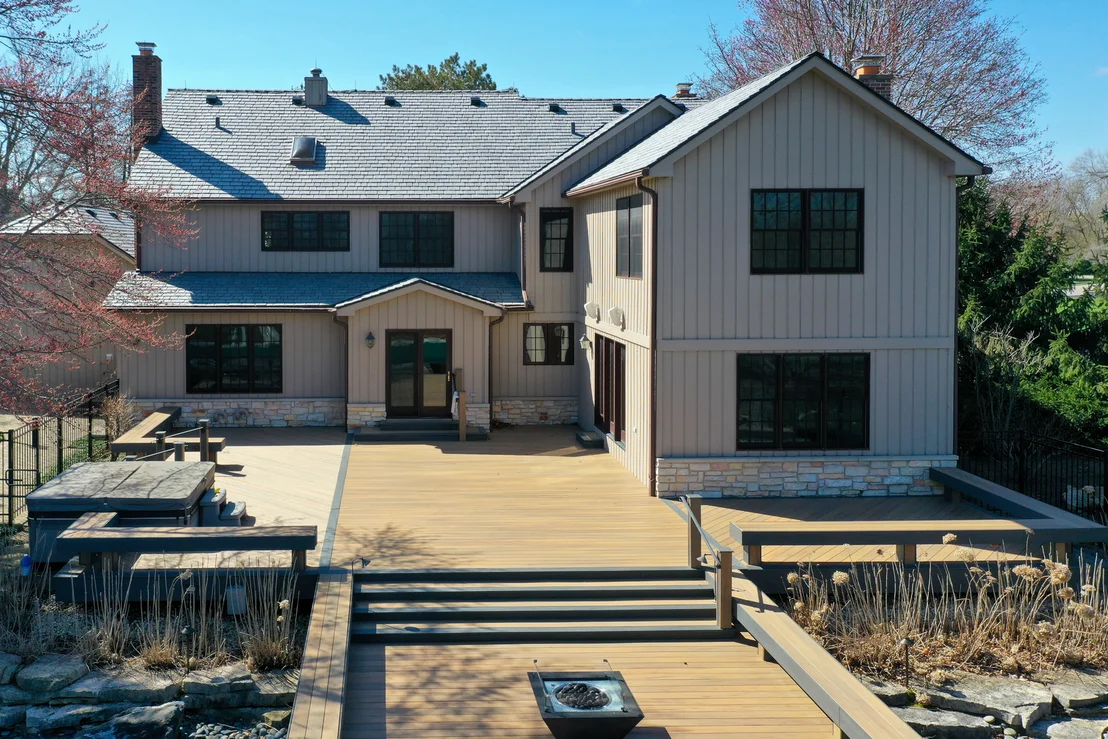
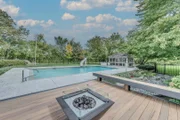
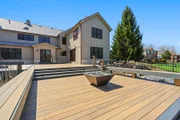
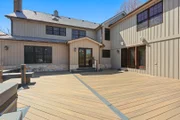
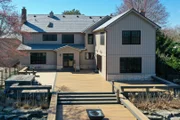
and craftsmanship. The kitchen opens to a new, expansive premium
composite deck, built with maintenance-free deck boards that
require no restraining or refinishing, offering long-lasting beauty
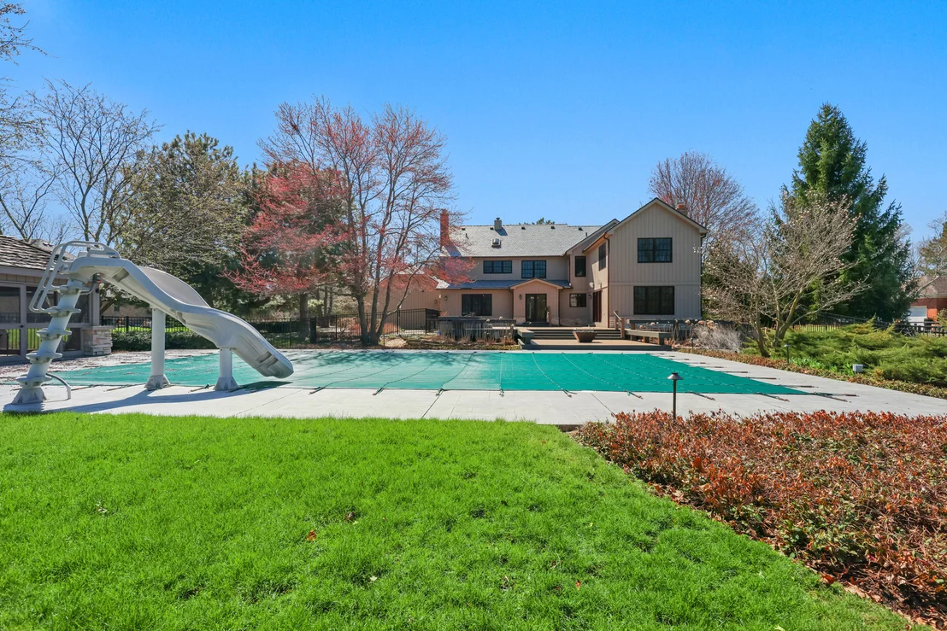
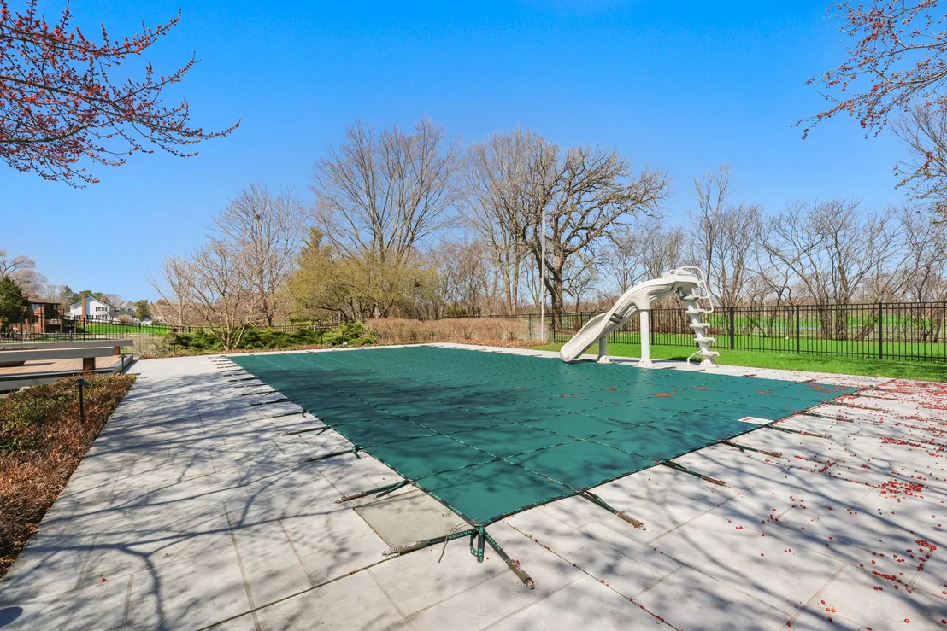
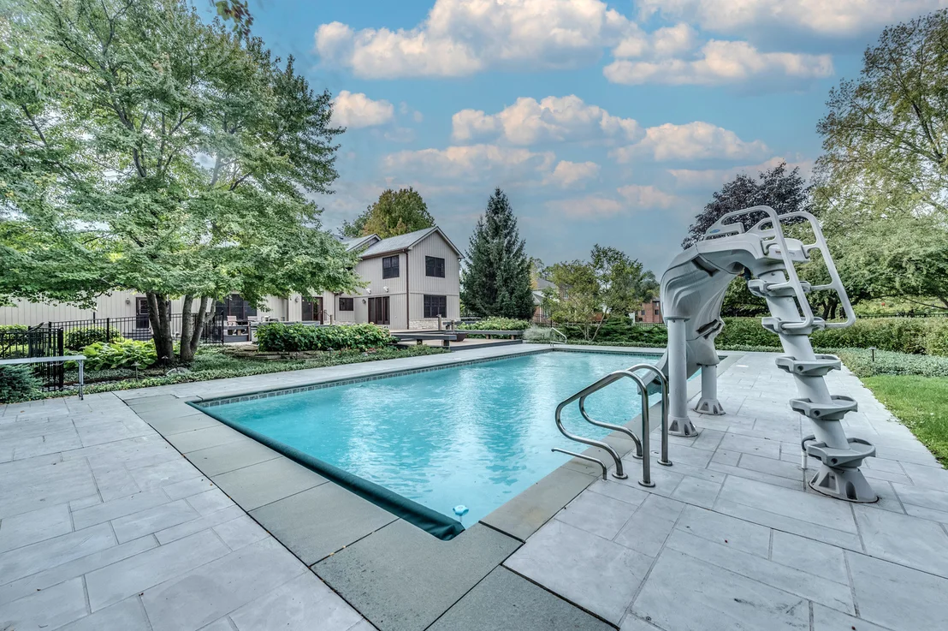
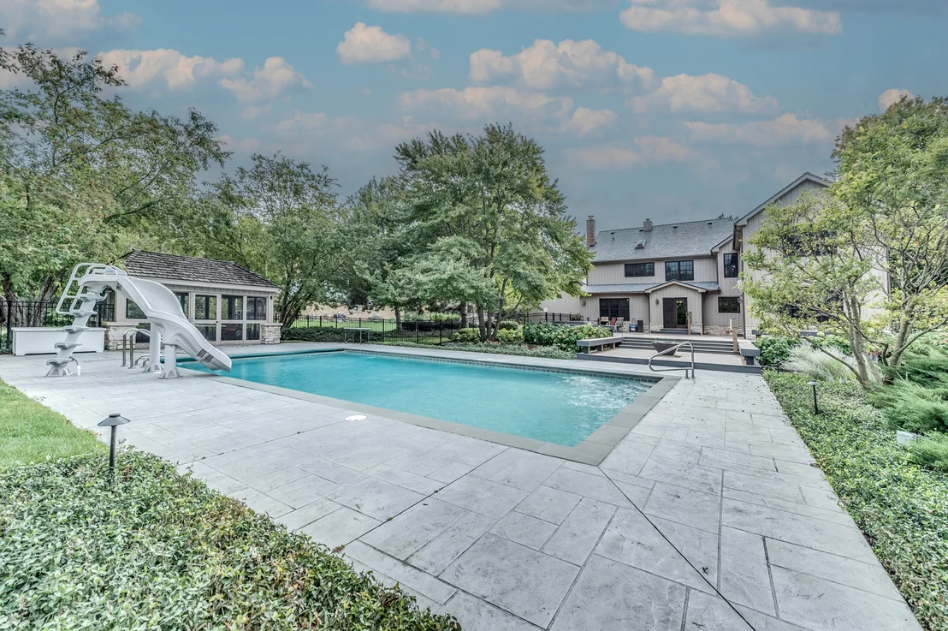
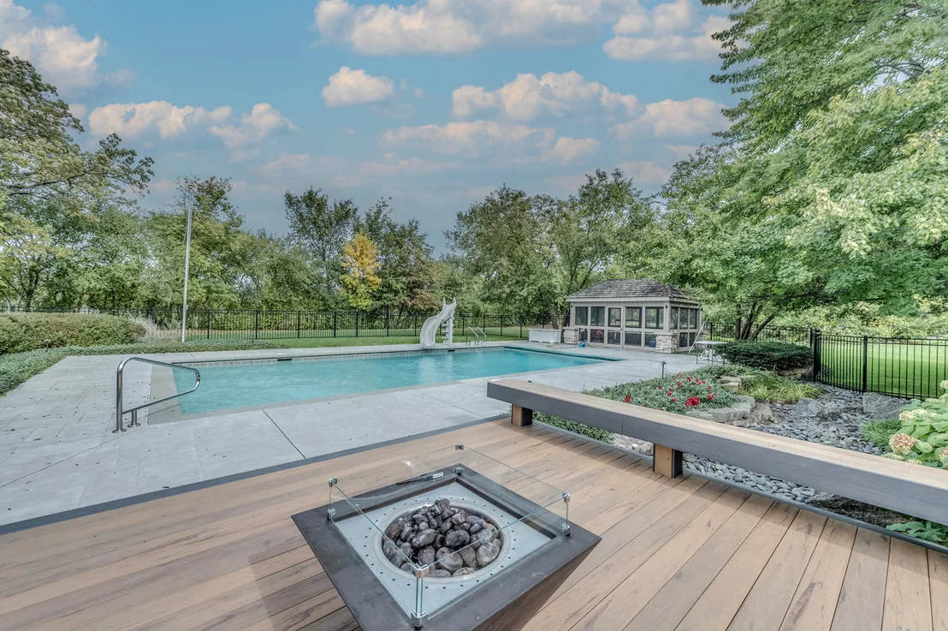
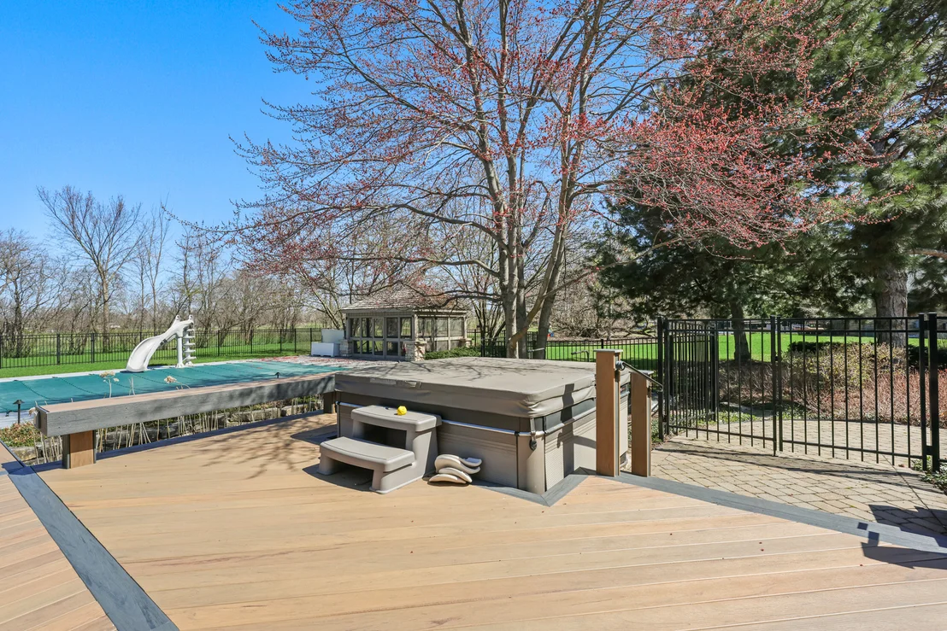
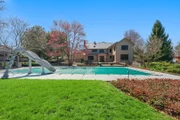
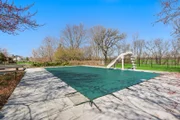
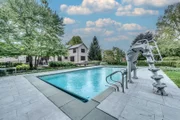
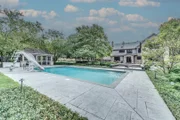
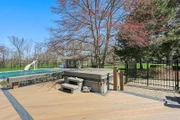
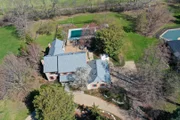
and durability. Step outside to your private retreat featuring a
sunken hot tub and a heated 20'40' pool, one of the largest home
pool sizes in its class, refinished in 2023 (depth 2.5'-5.5') with
2022 mechanicals, auto cover, and a pool-side open-air gazebo.
Enjoy evenings by the gas firepit in the fully fenced yard,
enhanced by a newer aluminum fence and a professional landscape
lighting system that beautifully illuminates the entire property.
The garden and pathway lights create a stunning nighttime ambiance,
perfectly highlighting the home's architecture and lush greenery.
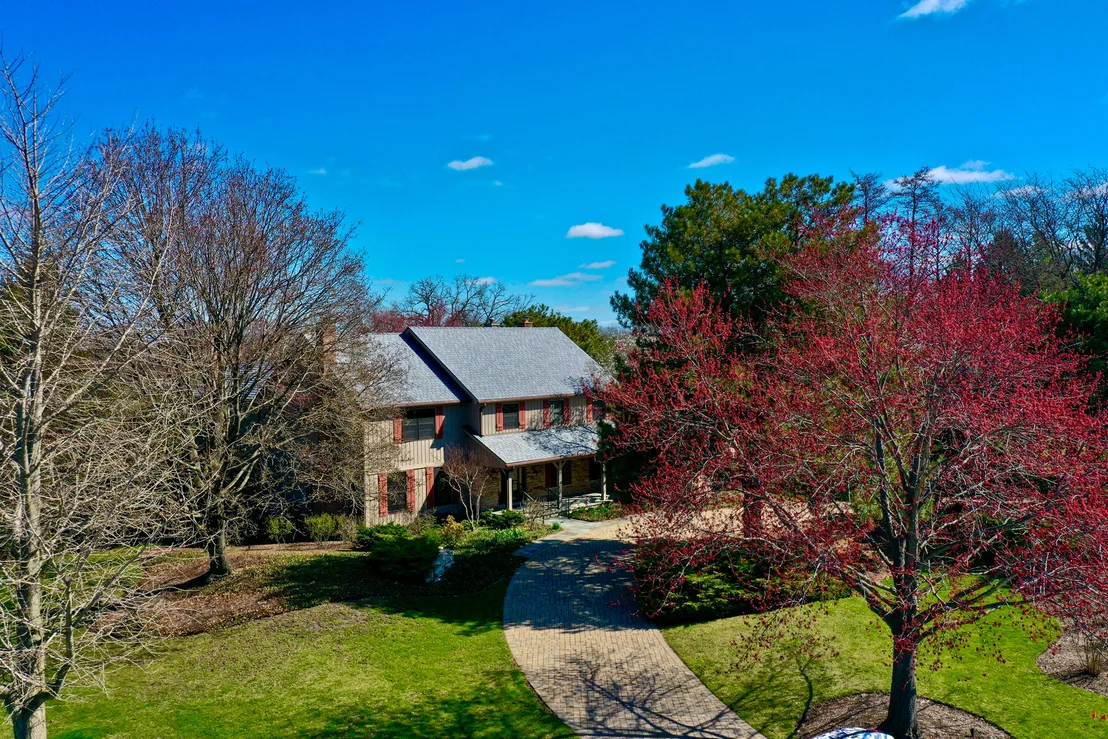
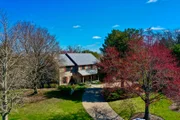
Surrounding the home is gorgeous, professionally maintained
landscaping, lovingly cared for and enhanced for over 30 years.
Every season brings a new layer of beauty-from vibrant blooms to
mature trees and manicured lawns-creating exceptional curb appeal.
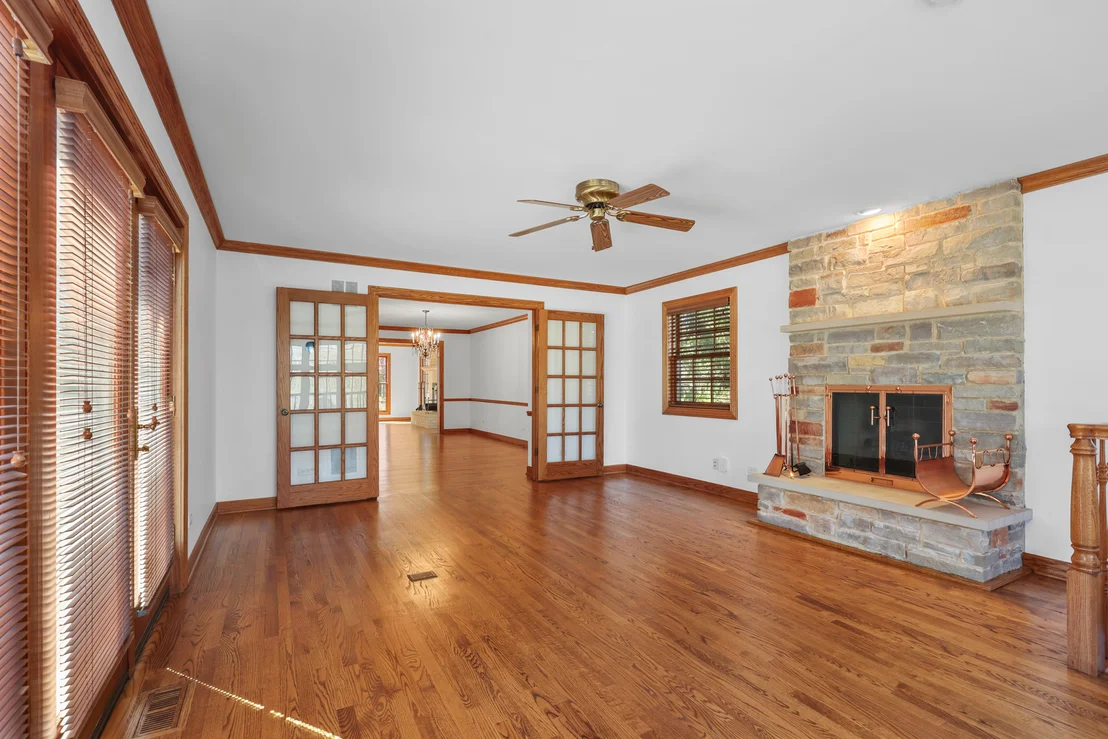
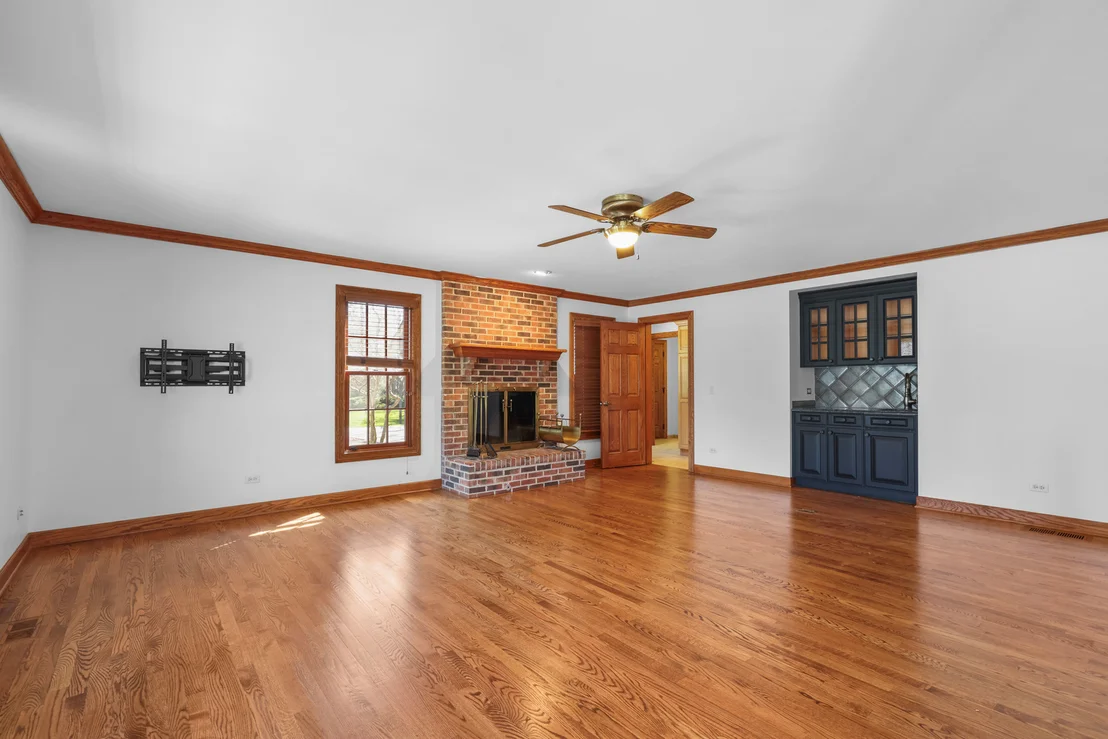
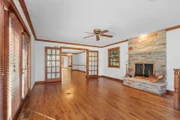
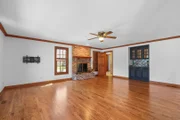
Inside, you'll find three elegant fireplaces-a cozy centerpiece in
the family room, a formal accent in the living room, and a private
retreat in the primary suite-each adding warmth and charm
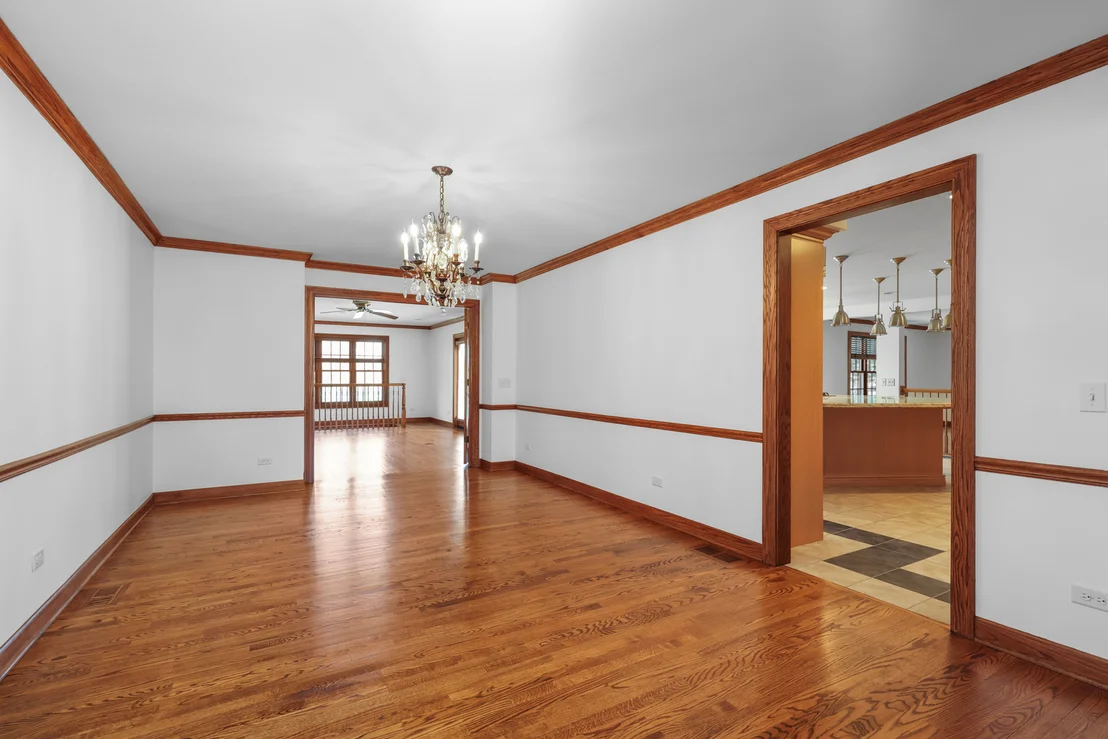
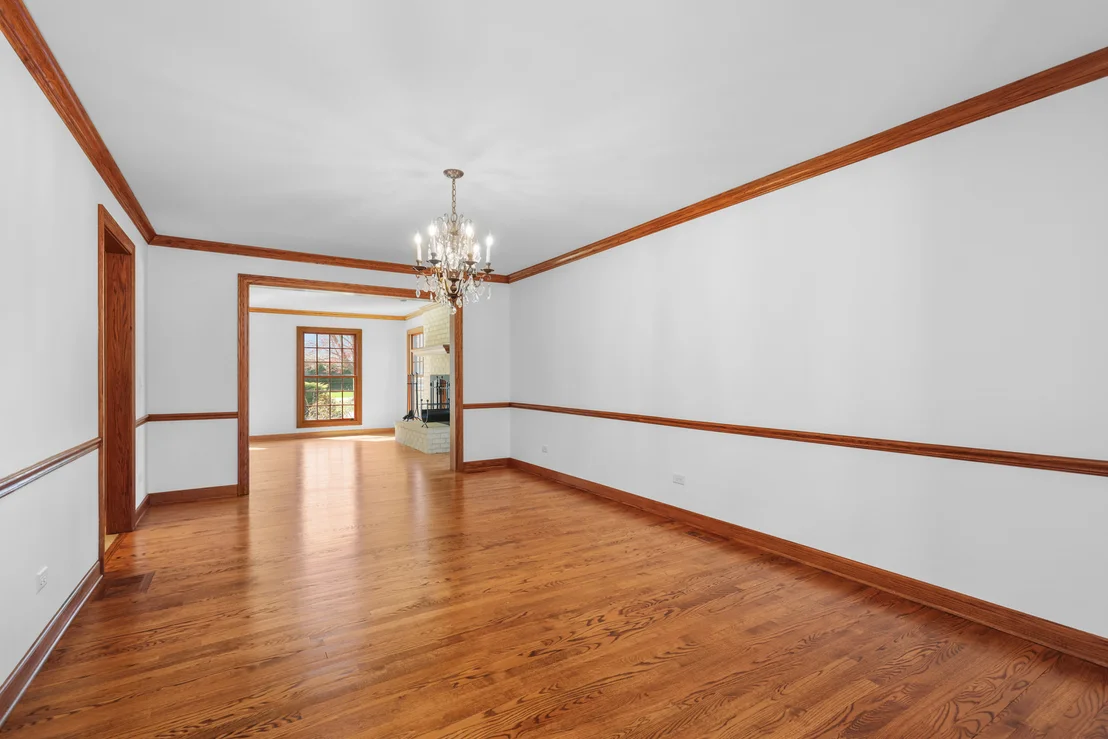
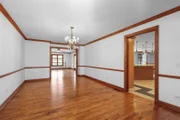
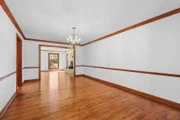
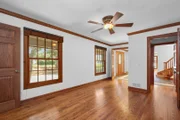
throughout the home. A secondary family room connects to the formal
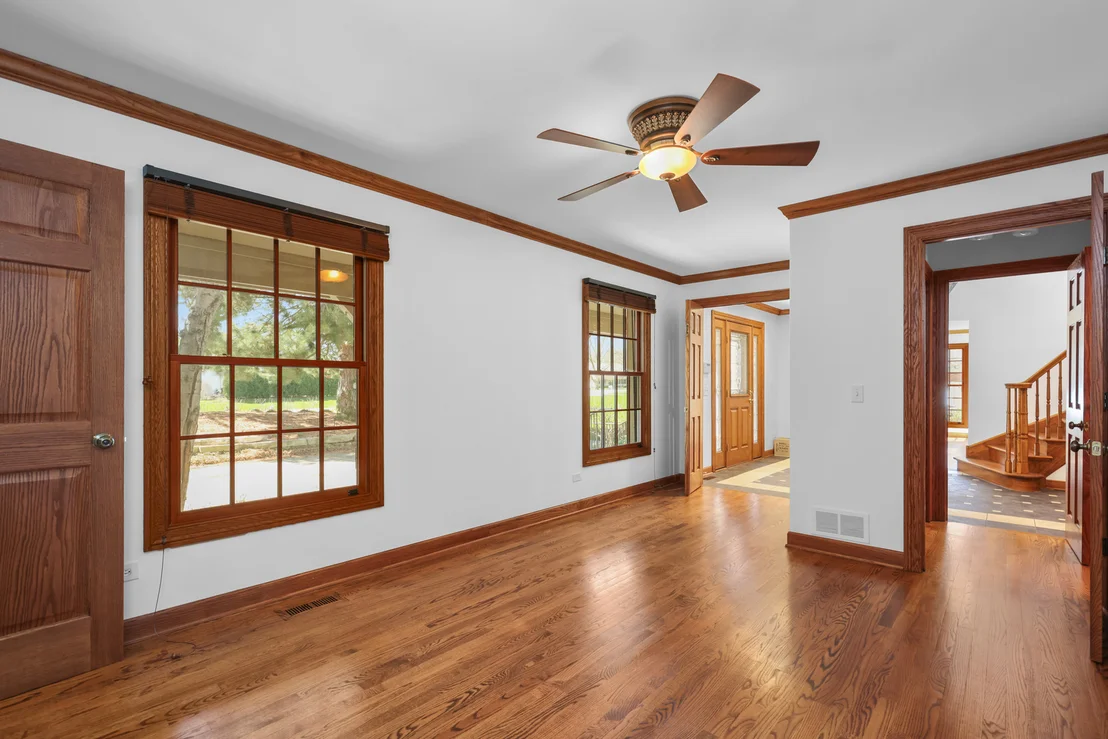
dining room and living room, ideal for hosting. The main-floor
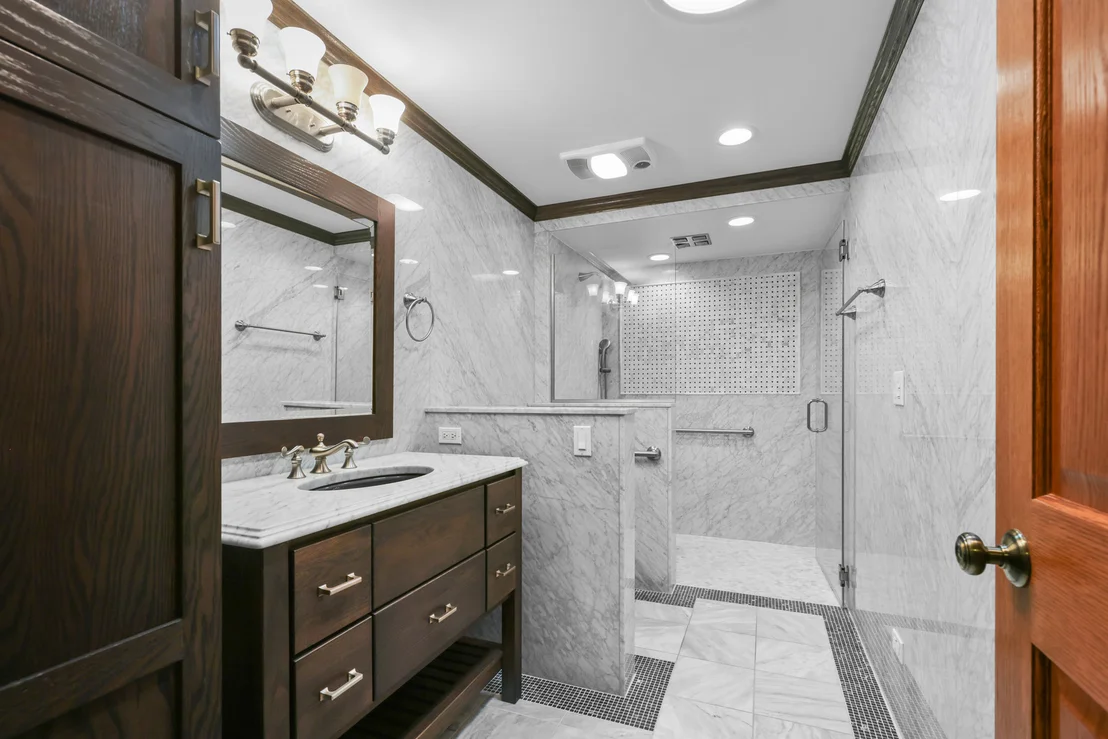
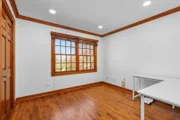
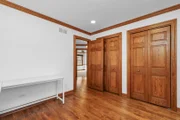
bedroom/office with a full bath offers flexibility for guests or as
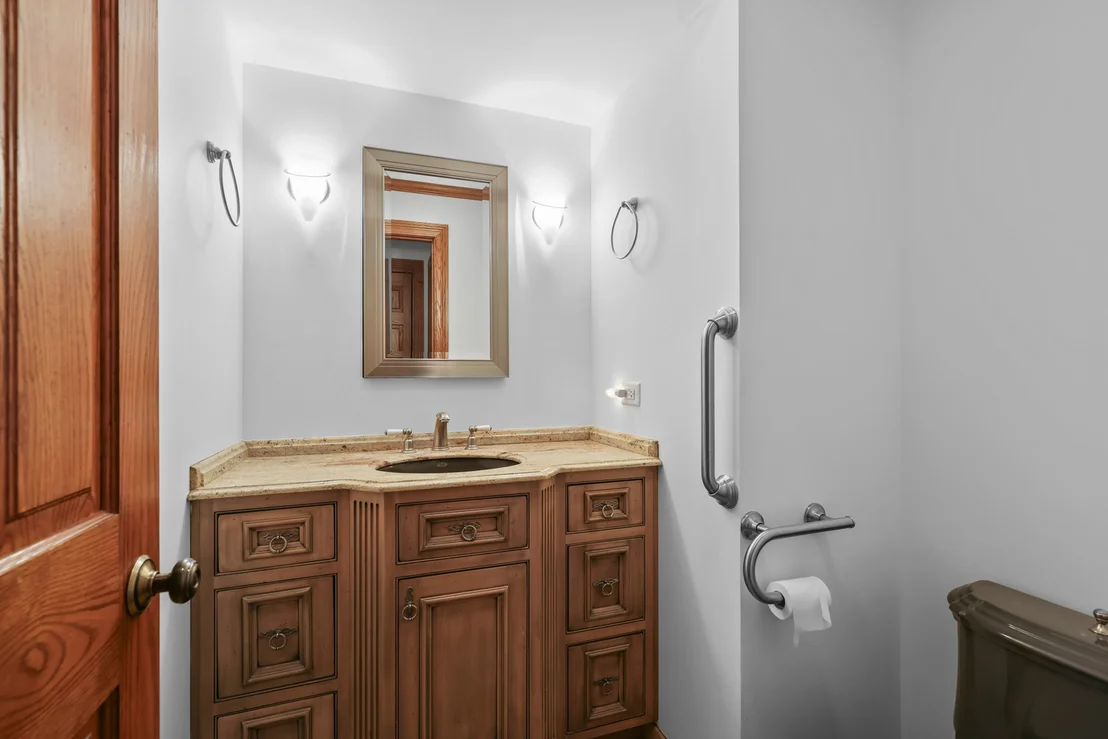
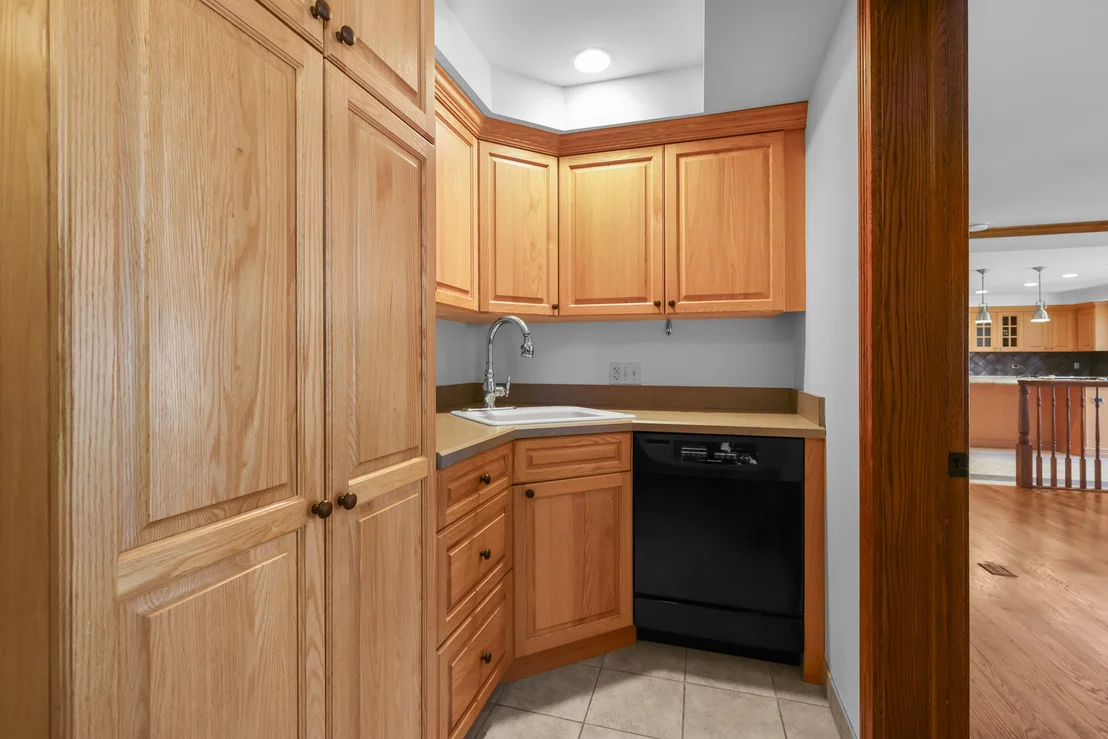
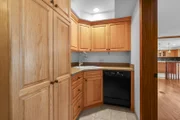
a first-floor suite. A half bath and a large pantry/mudroom are
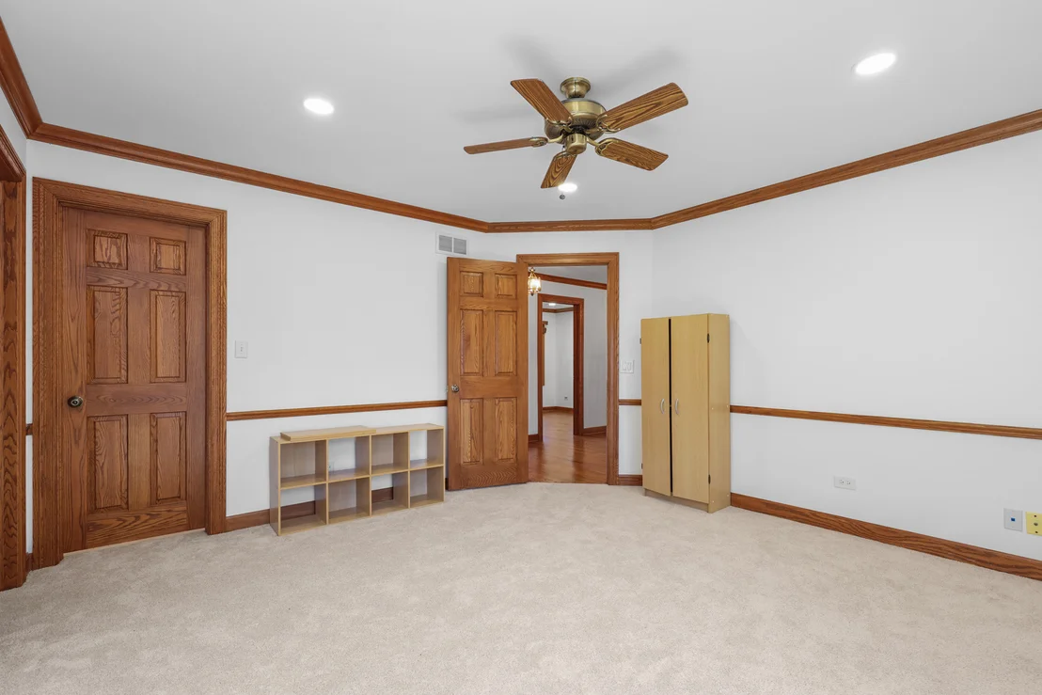
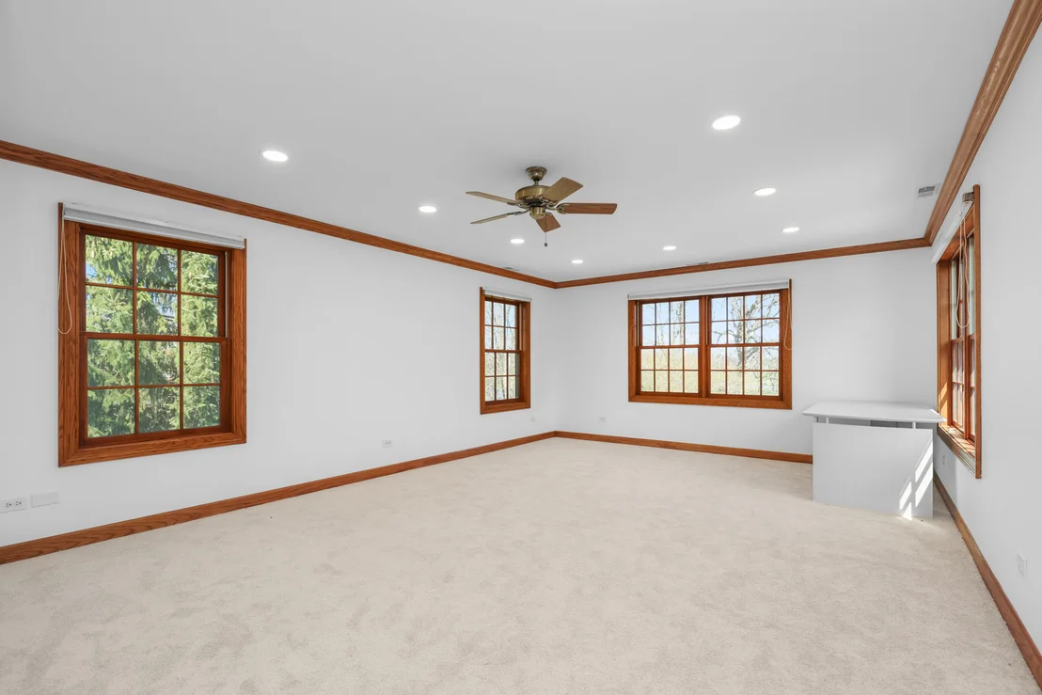
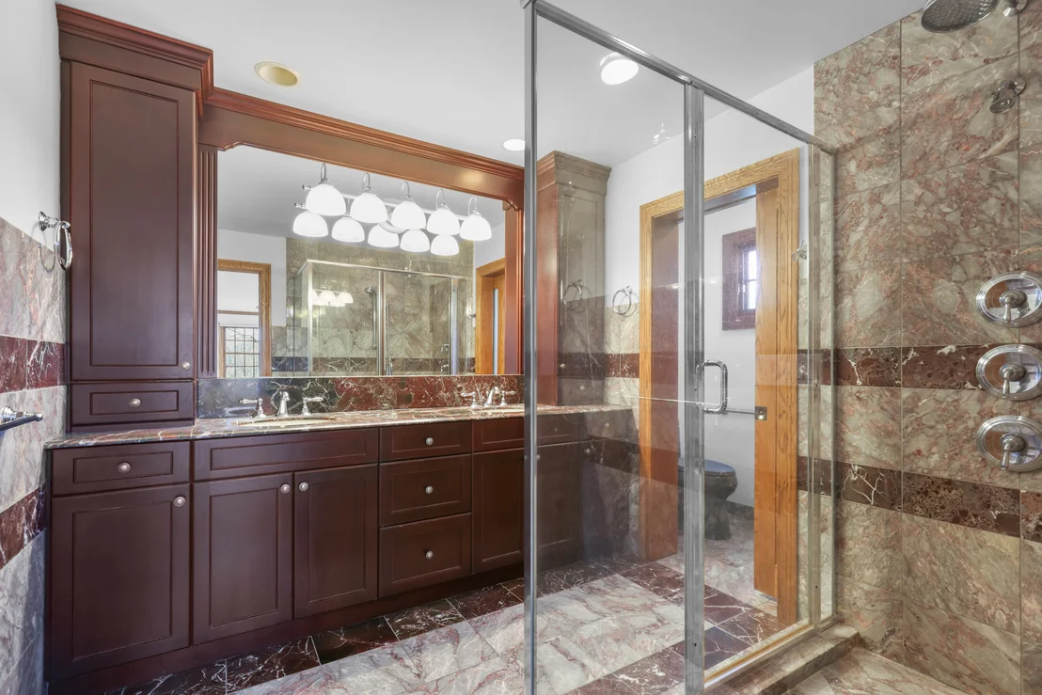
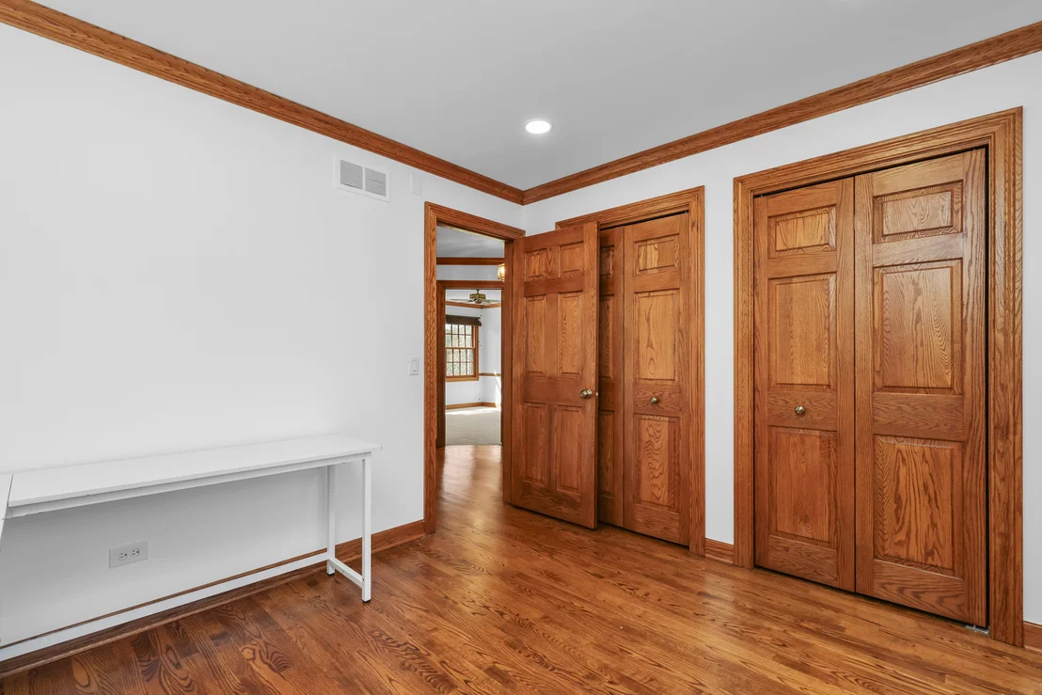
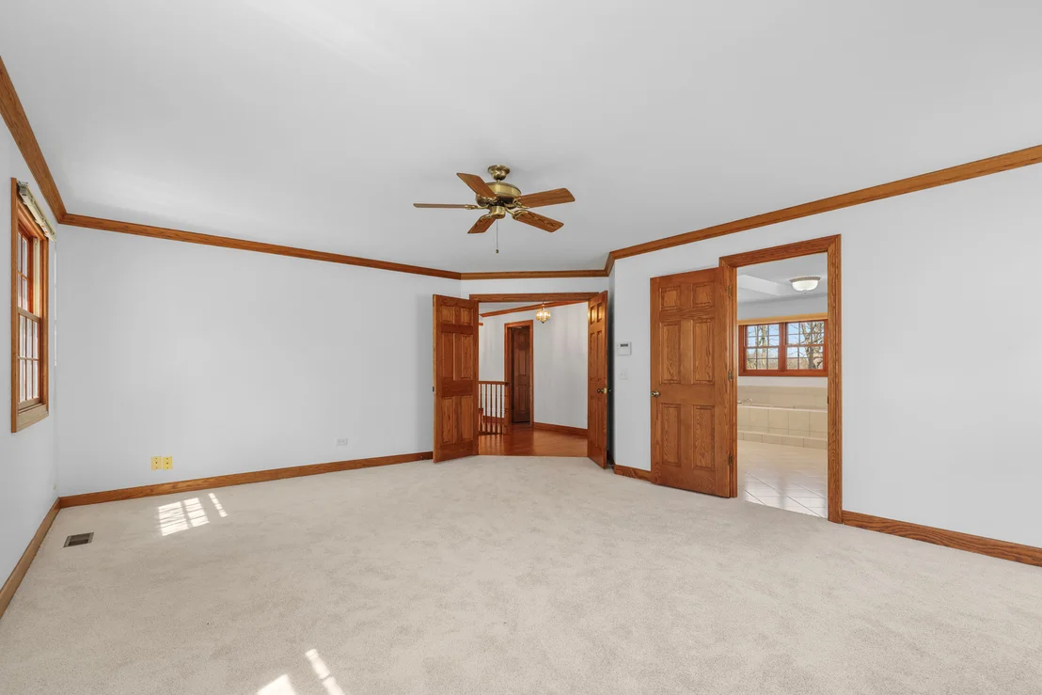
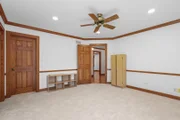
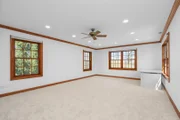
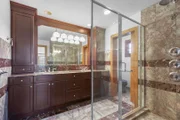
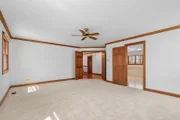
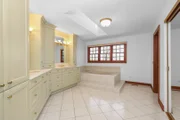
conveniently located off the garage. Upstairs, discover four
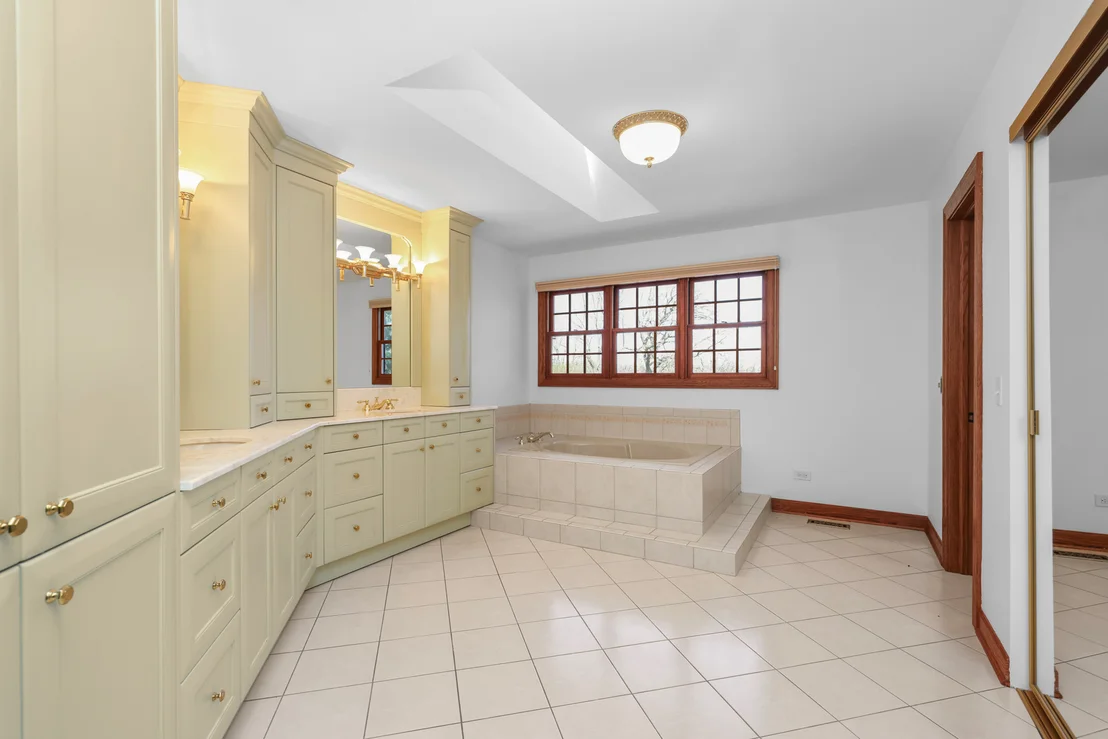
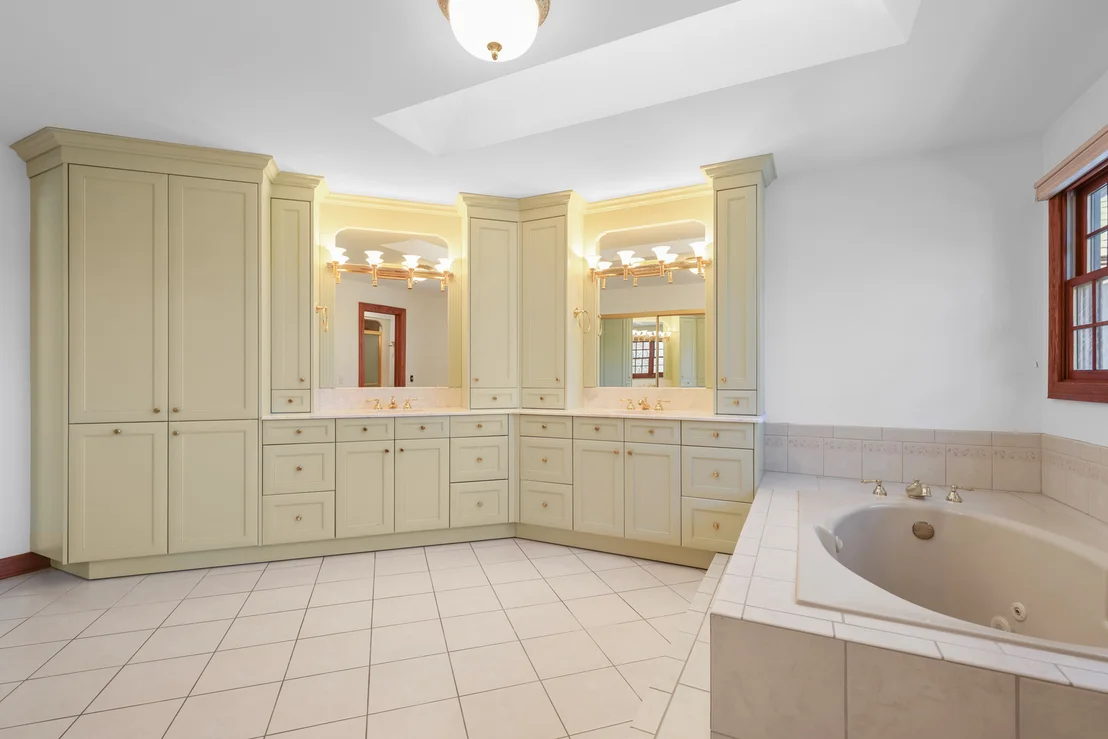
additional bedrooms, including two luxurious primary suites, one of
which overlooks the serene pool and Twin Orchard Country Club golf
course, creating a truly picturesque retreat. The exterior includes
a circular driveway and extensive professional landscaping. The
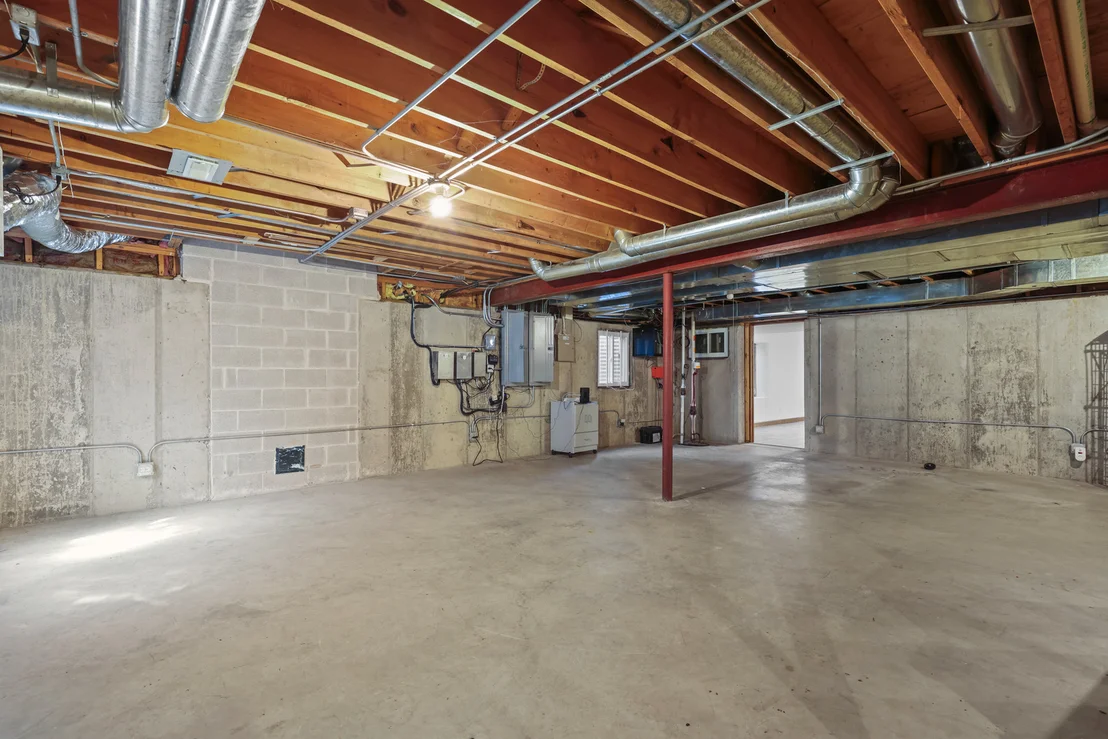
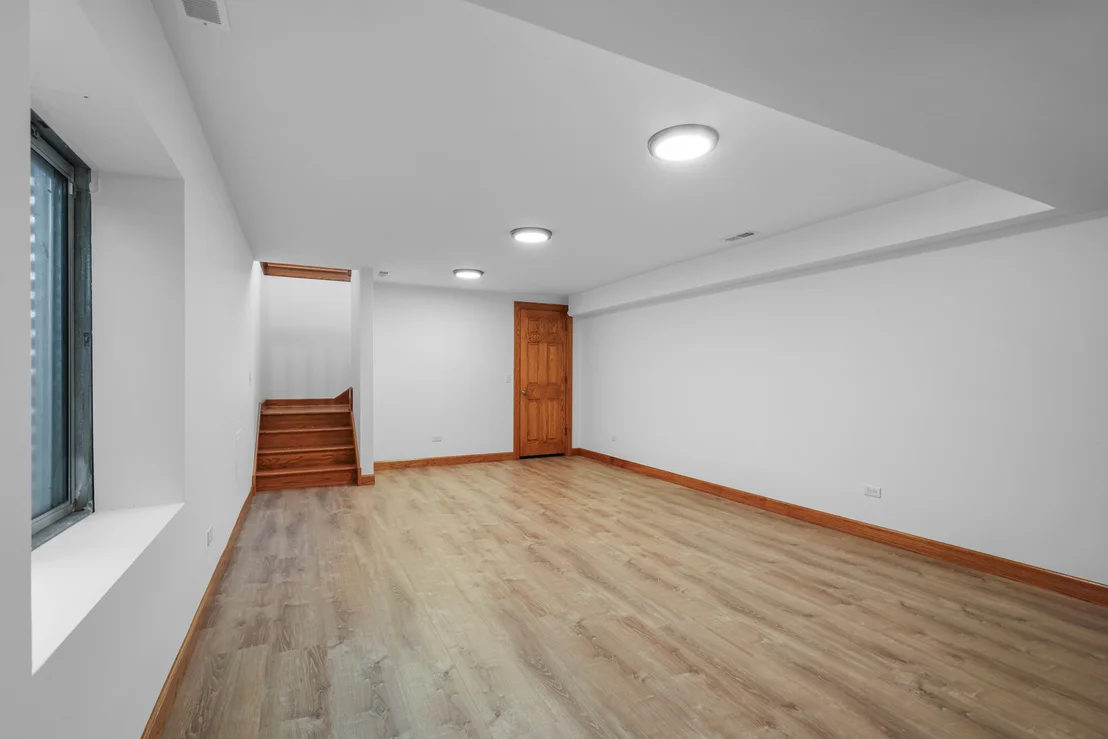
partially finished basement provides ample room for recreation,
fitness, or future customization. Recent updates include a DaVinci
composite roof (2023), whole-house generator, three separate A/C
systems for zoned comfort, and a premium whole-house
water-filtration system. The entire home, including all doors,
windows, and basement entries, is prewired with an ADT security
system that can be activated for 24/7 professional monitoring if
desired. 2025 upgrades feature new LED ceiling lighting throughout,
a dedicated 60 AMP electrical line from the main panel to the
garage (ideal for EV charging or future expansion), CAT6 (RG45)
network cabling routed to multiple rooms from a centralized hub,
and a new concrete foundation (1113.5) for an outdoor shed. Located
just two blocks from historic downtown Long Grove, you'll enjoy
easy access to festivals, shops, and restaurants. The property is
within the highly acclaimed Kildeer Countryside District 96 and
Stevenson High School District 125, among the best in Illinois.
This home truly has it all-too many features to list! See the
features sheet for full details. Experience the beauty and elegance
in person-this property is must-see!!



















































 Your Privacy Choices
Phone: 425-283-2930
Address: 335 Madison Avenue, New York, NY 10017