


414 Ridgewalk Circle


About This Property
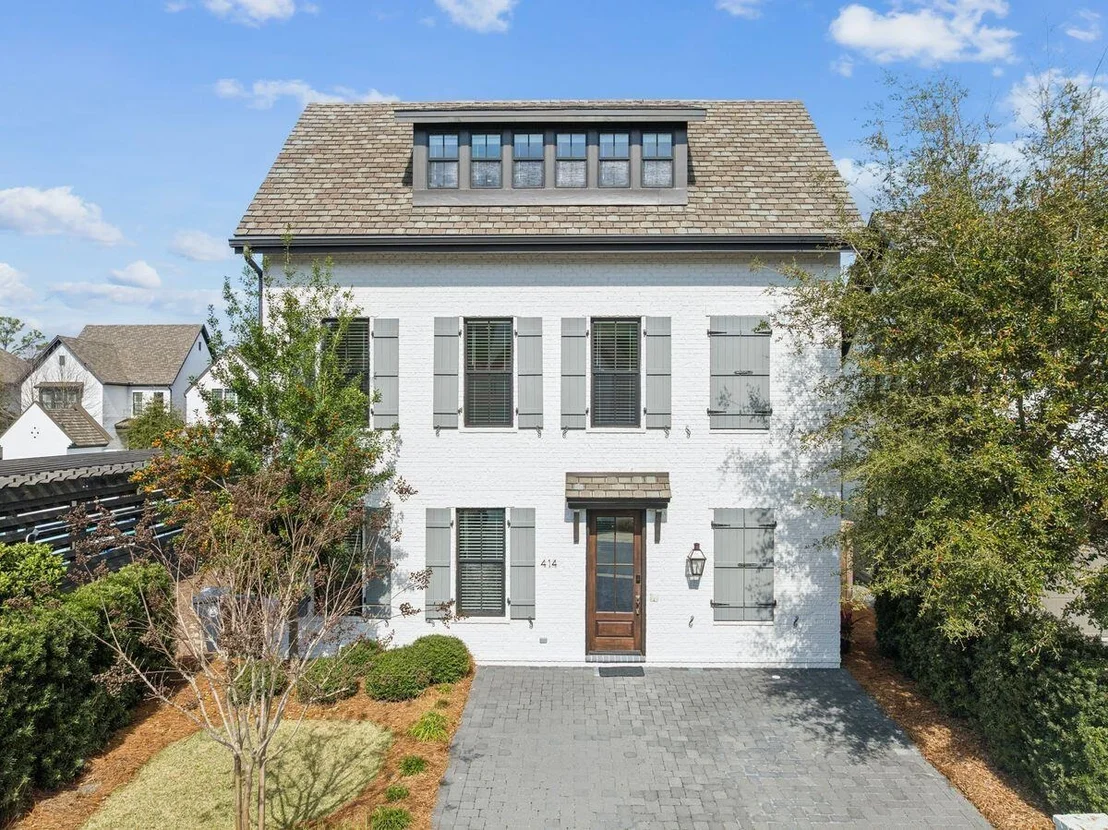
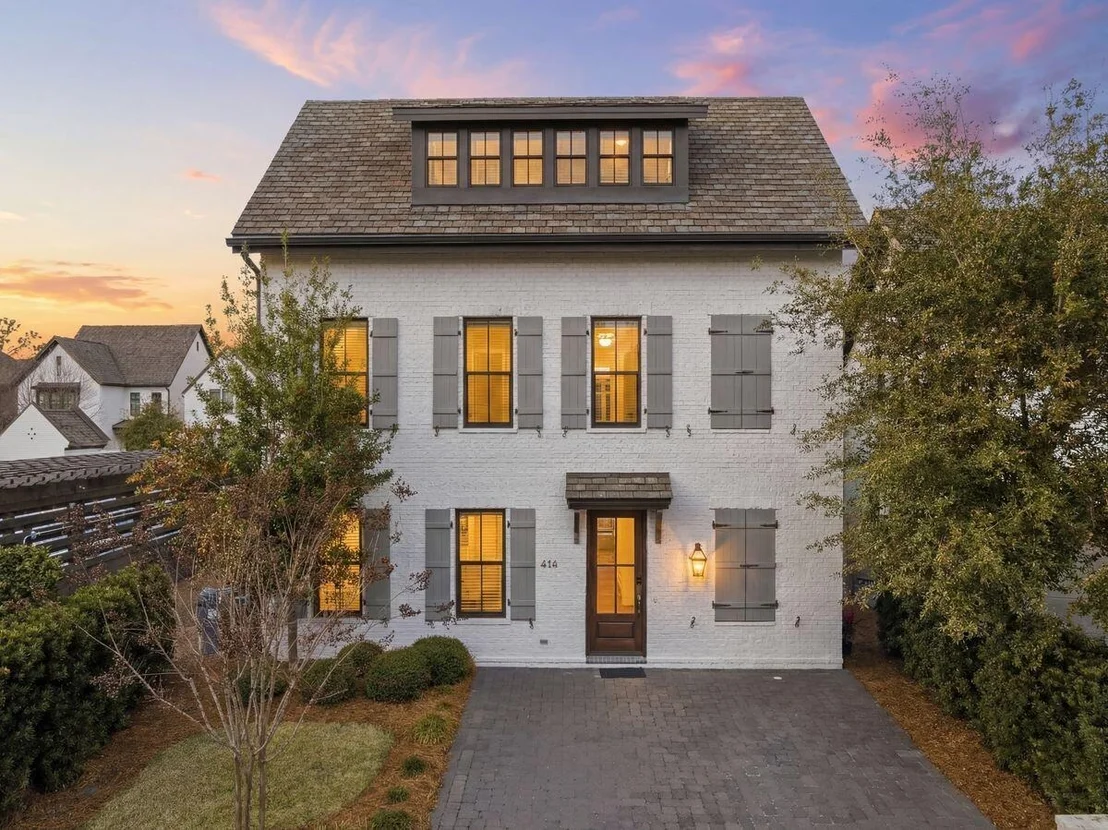
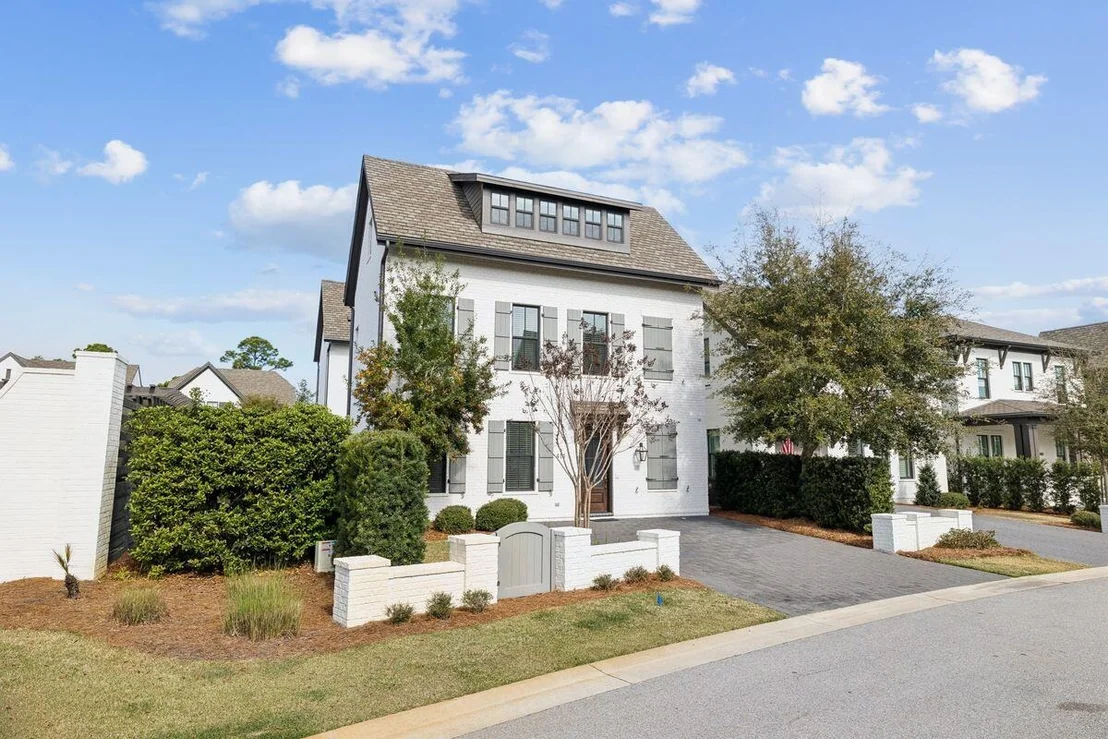
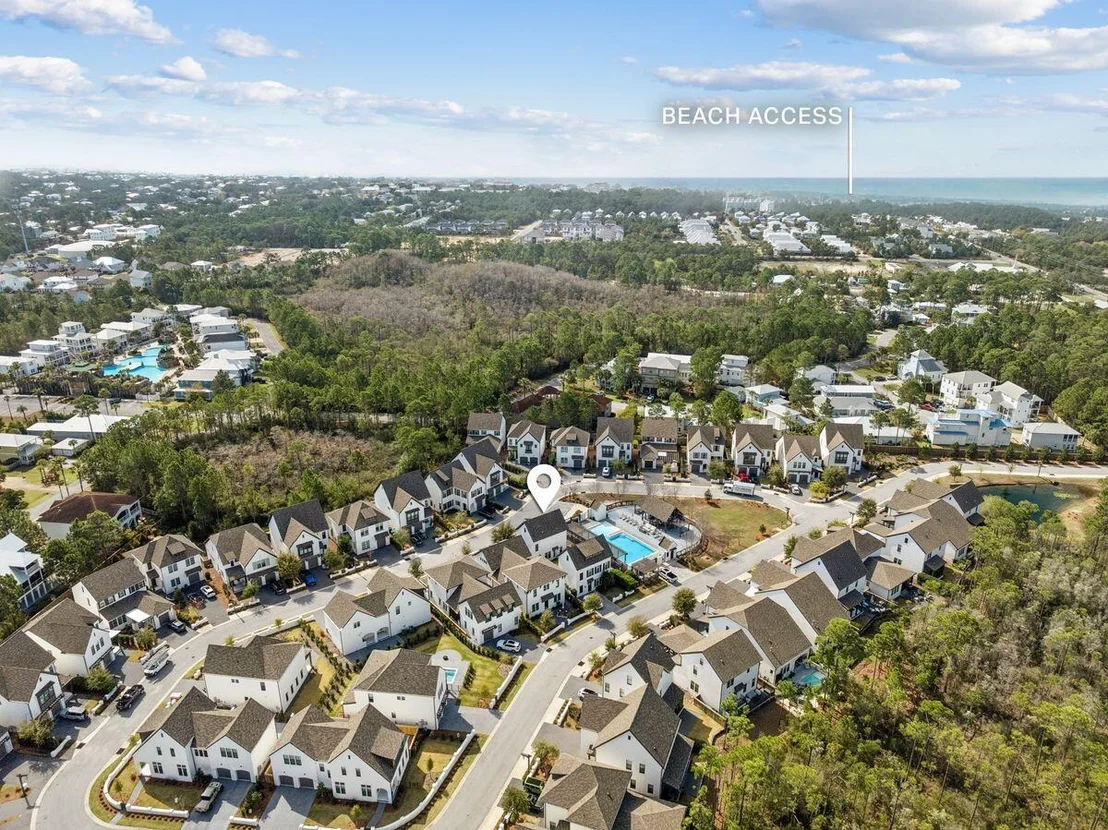
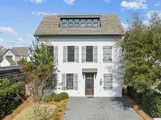
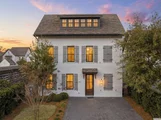
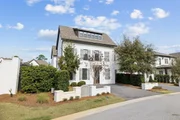
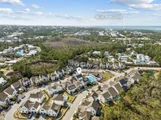
The exterior features white-painted brick with classic shutters, giving the home a clean coastal look with timeless curb appeal. Upper-level windows highlight the private primary suite that occupies the entire third floor. The property's location within the community places it directly next to the neighborhood pool and pavilion, adding to the convenience and lifestyle appeal of the home.
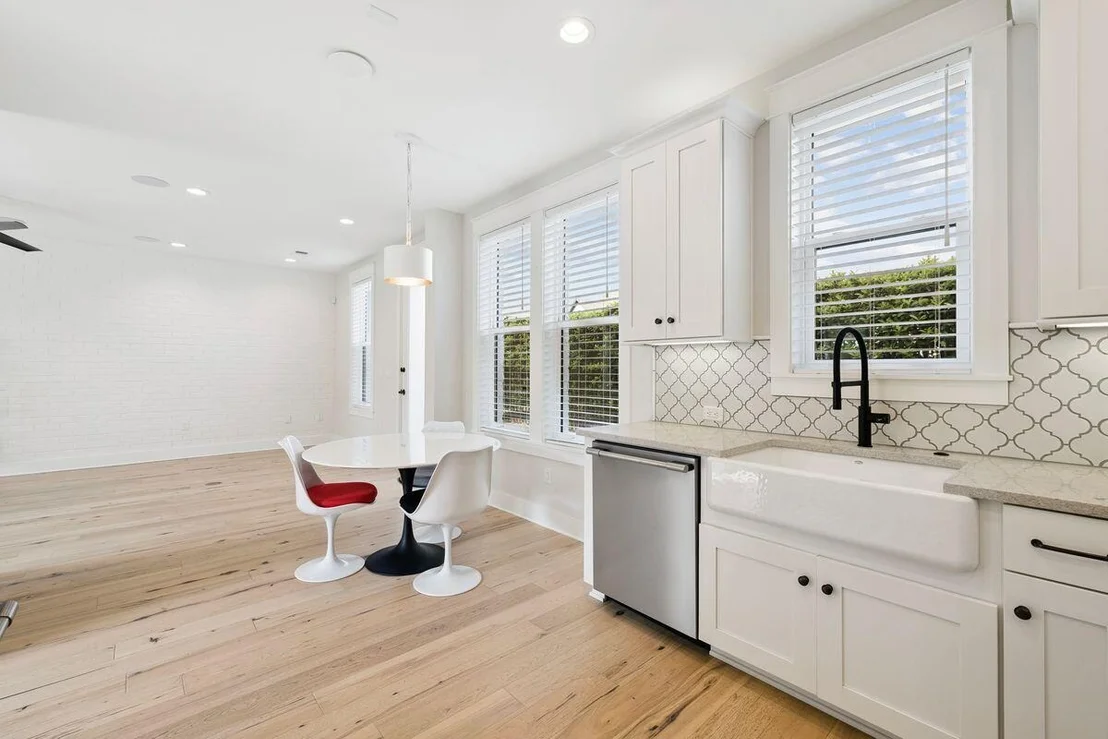
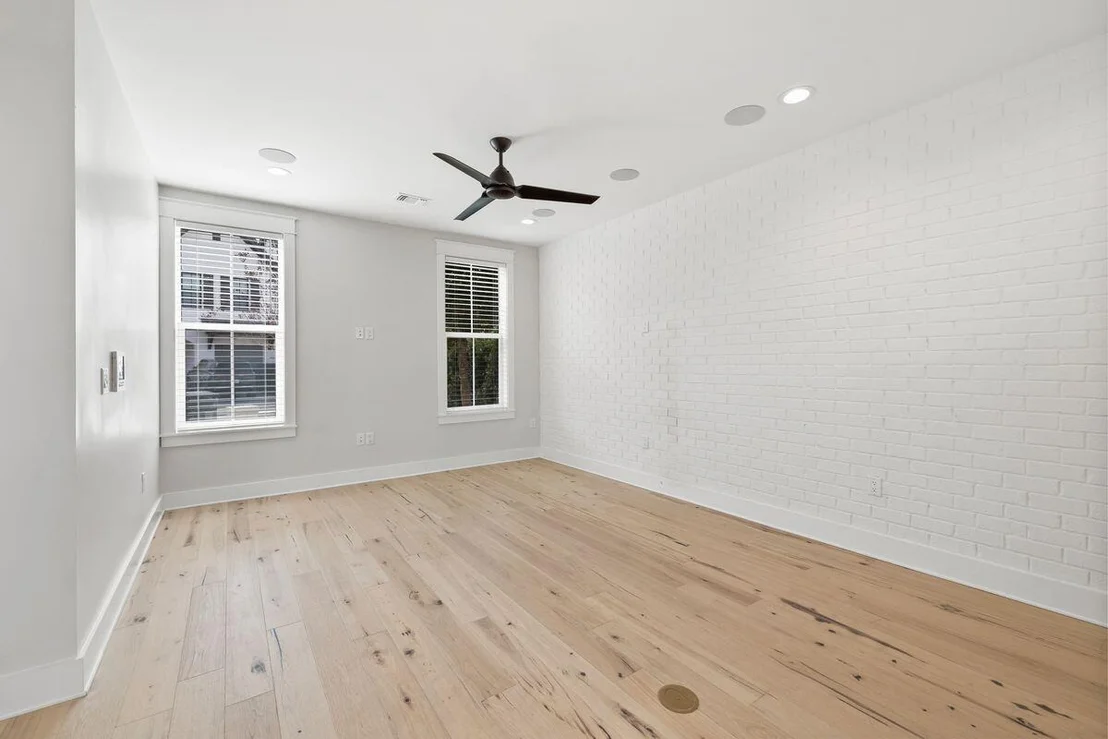
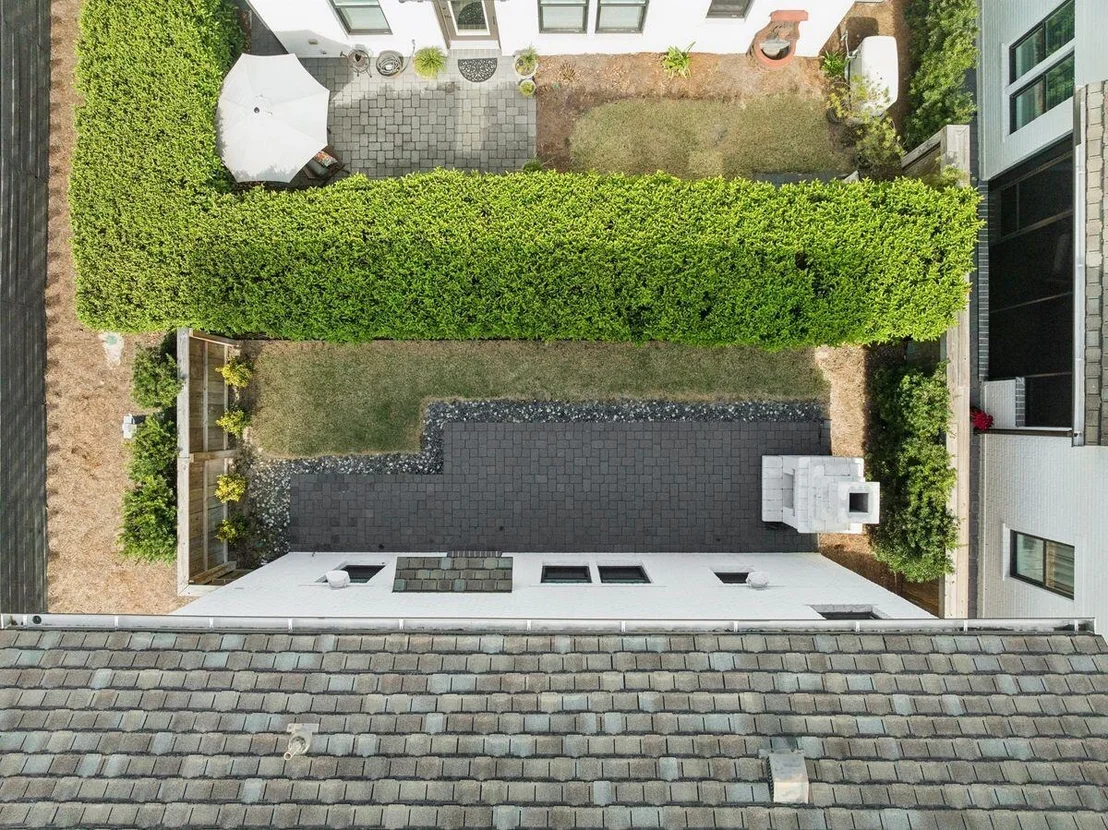
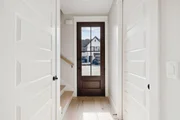
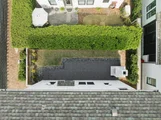
Inside, the first floor serves as the main living level, designed for both everyday living and entertaining. Approximately 10-foot ceilings and engineered hardwood flooring in a white oak finish create a bright and open atmosphere throughout the space. Recessed lighting and an integrated sound system add comfort and functionality, while a brick accent wall adds character to the living area. A door from the living room leads to the rear patio, creating an easy connection between indoor and outdoor spaces with an outdoor fireplace.
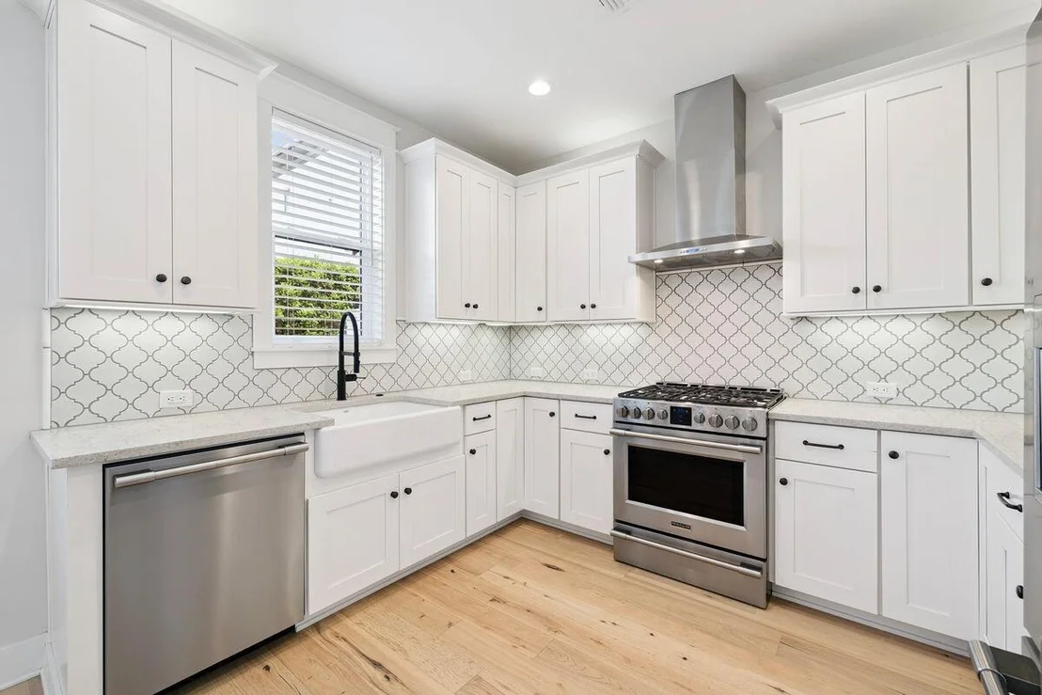
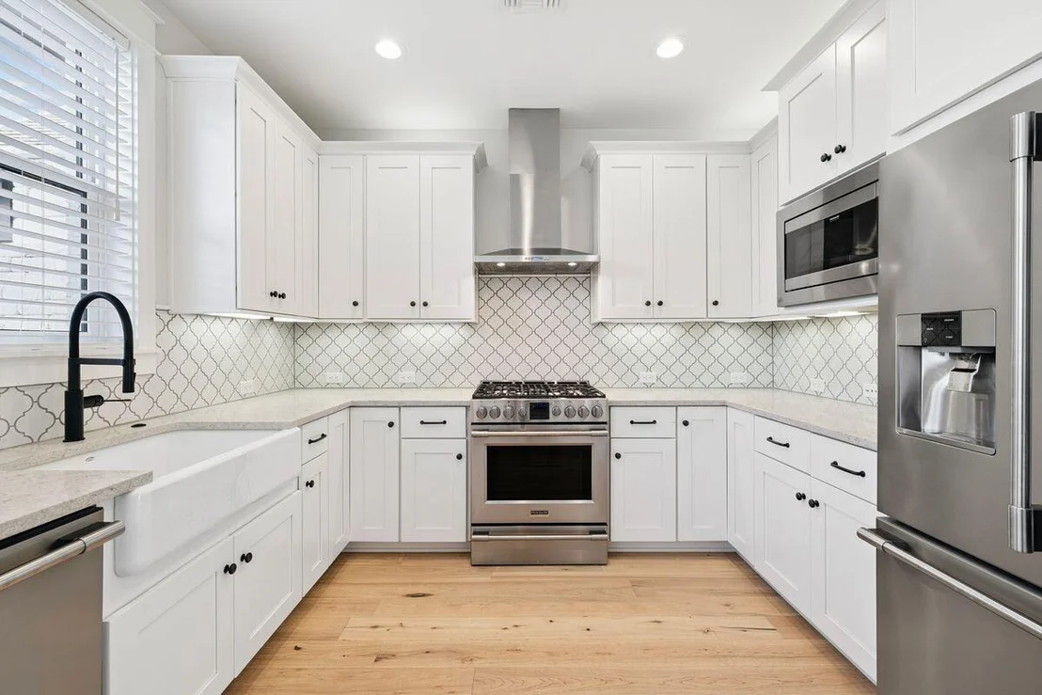
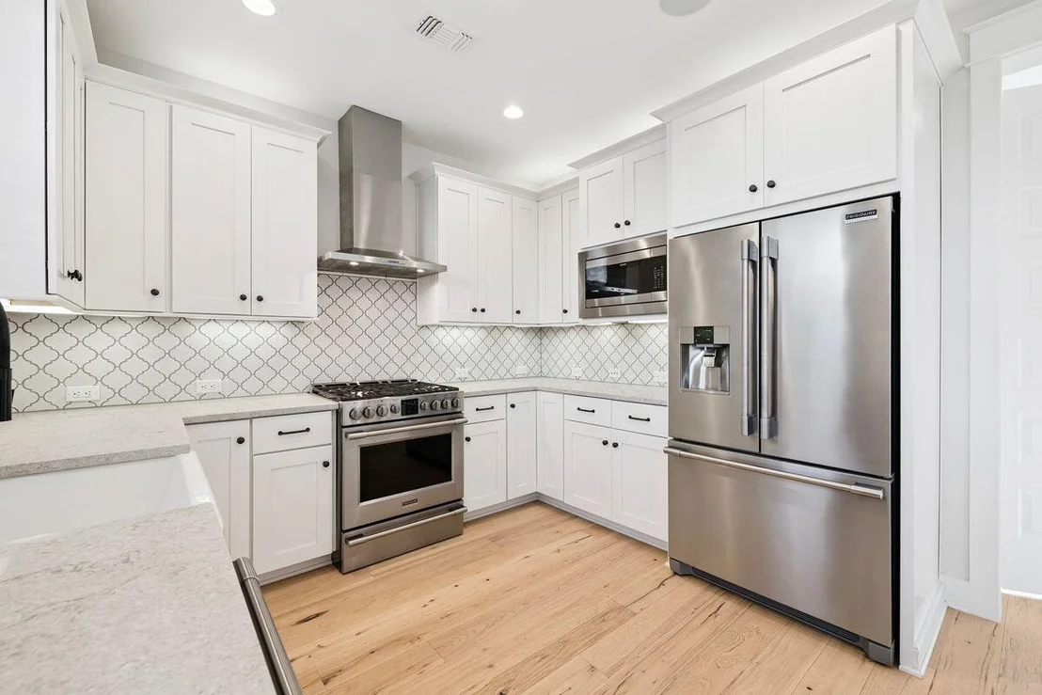
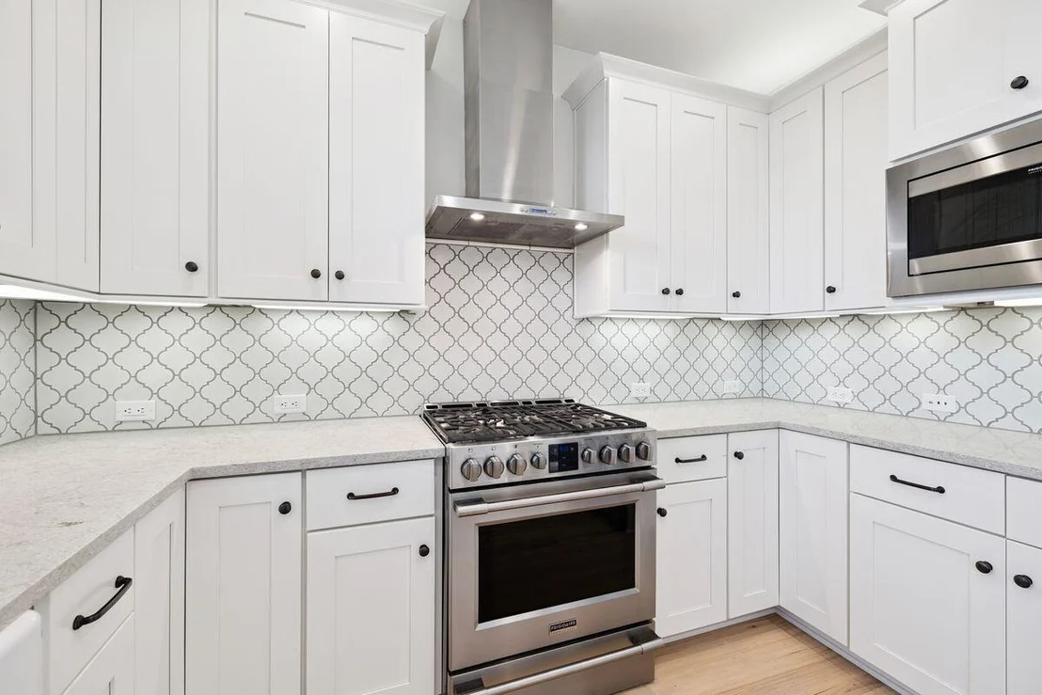
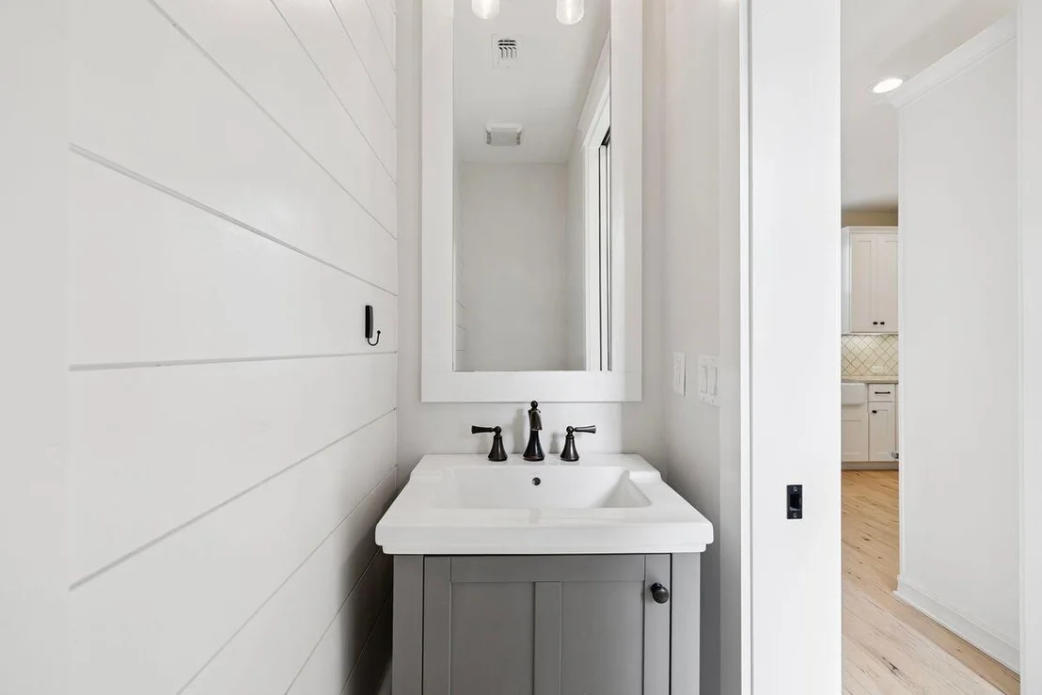
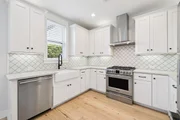
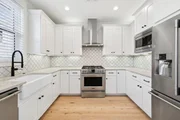
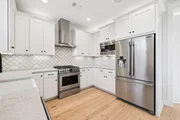
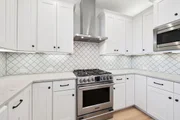
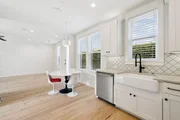
The kitchen and main living area flow together seamlessly, featuring quartz countertops, shaker-style cabinetry with soft-close hardware, and Frigidaire Professional line appliances. A four-burner gas cooktop is paired with a matte arabesque tile backsplash, and a Kohler sink with designer faucet sits beneath a window that brings natural light into the workspace. This level also includes a half bath with Kohler fixtures and a storage space tucked beneath the staircase.
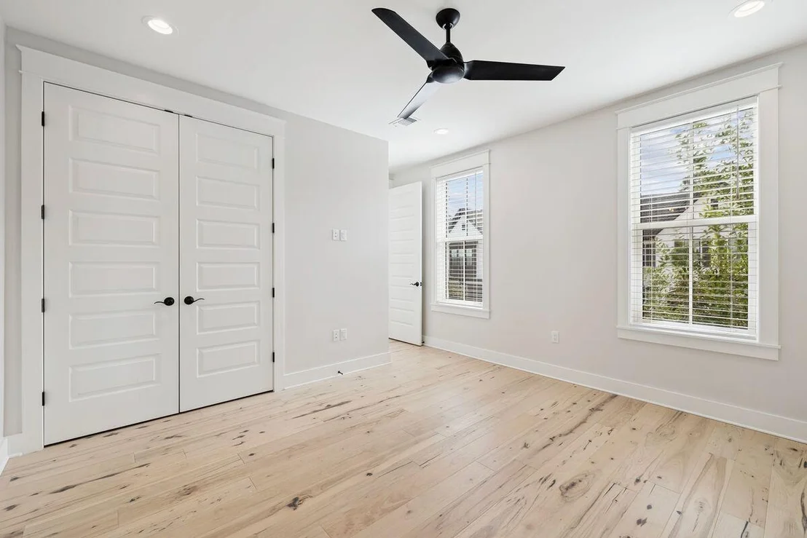
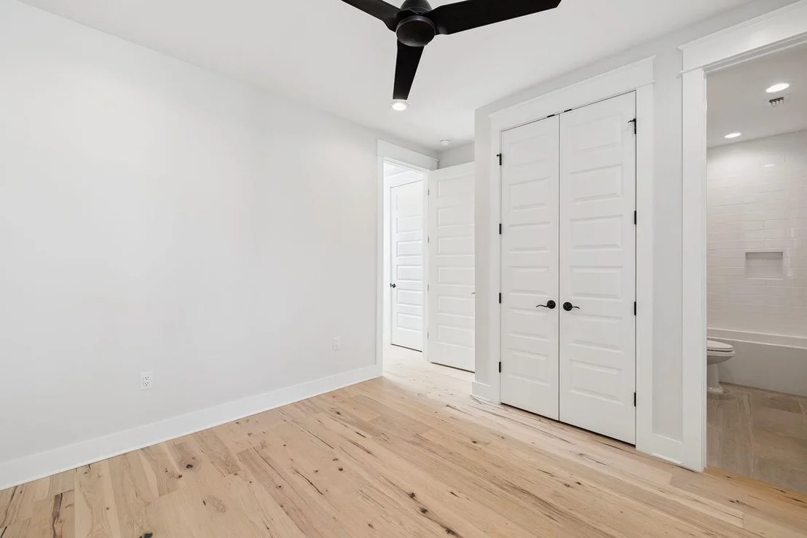
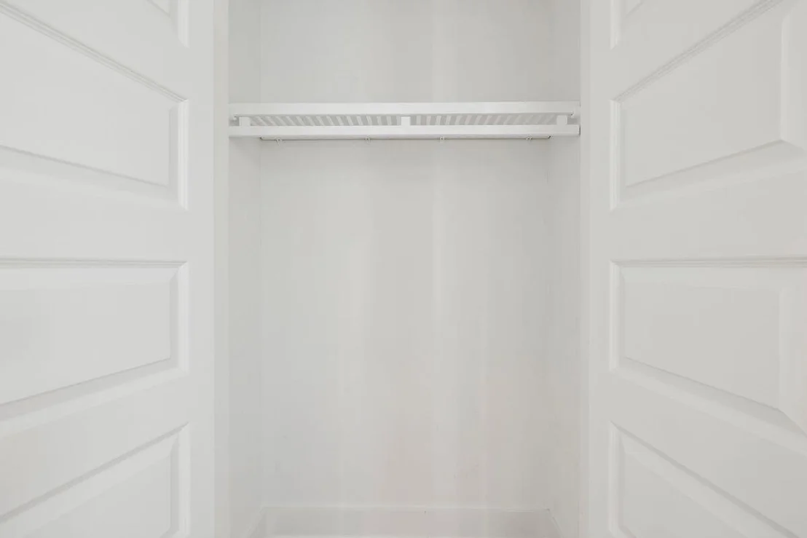
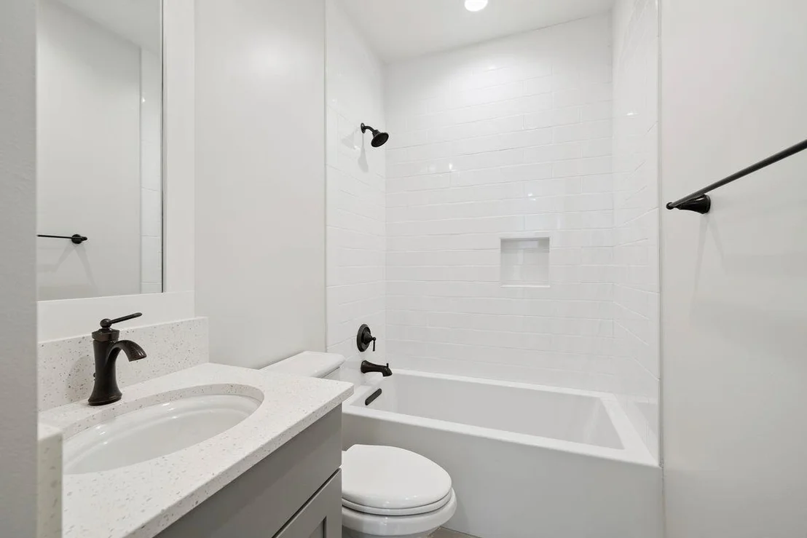
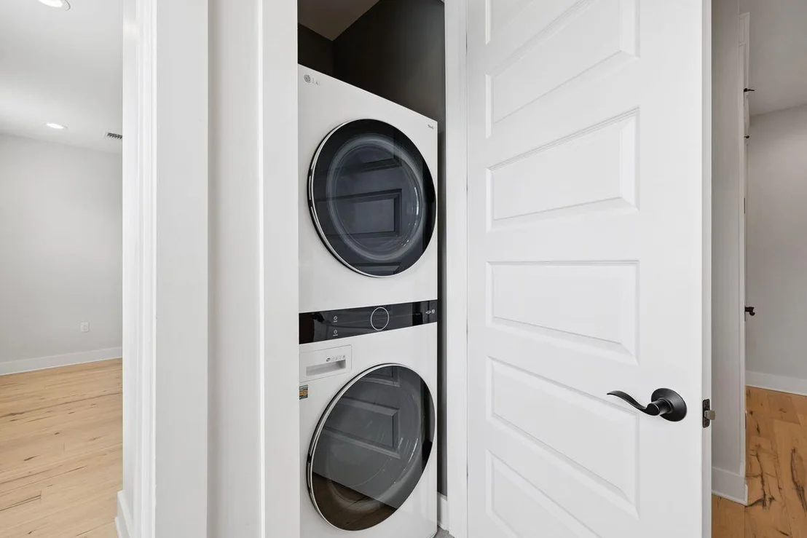
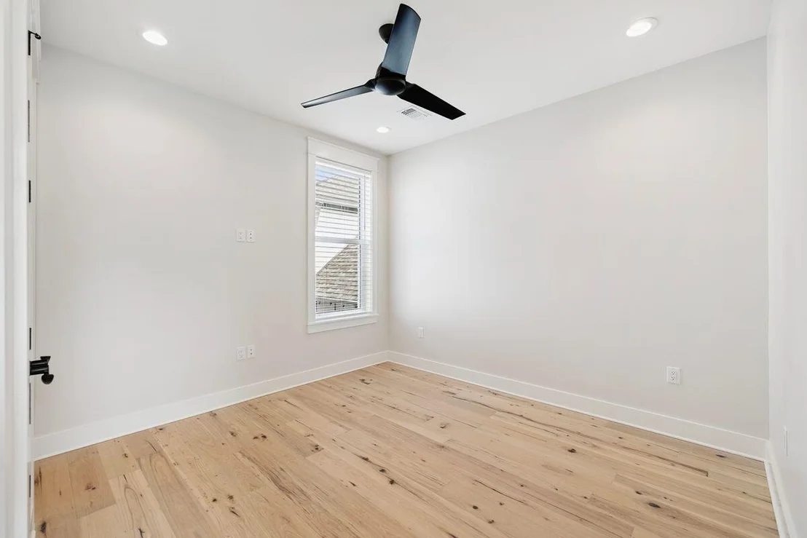
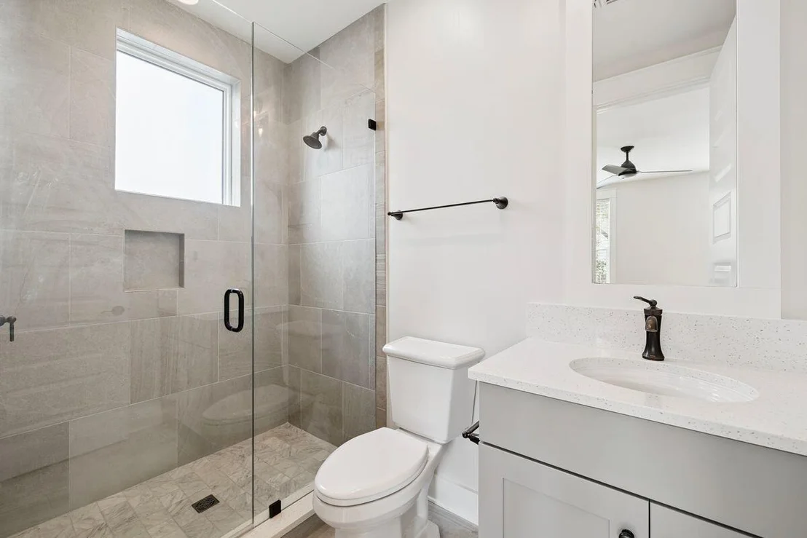
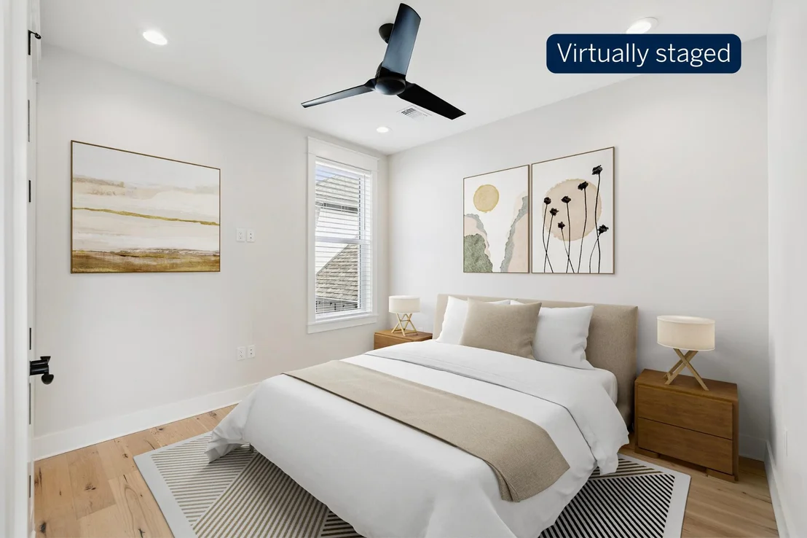
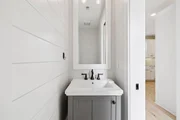
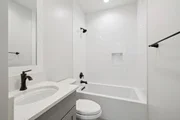
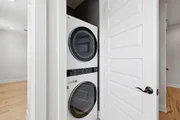
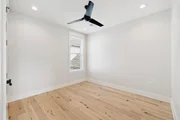
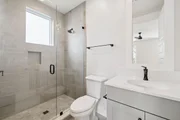
The second floor includes two guest bedrooms, each with its own bathroom, providing comfortable accommodations for family and visitors. Each bedroom has a private bath featuring quartz countertops, porcelain tile finishes, and vanity lighting. One bath contains a combination tub/shower, while the other has a walk-in shower, both with coordinating Kohler fixtures. This level also includes a laundry closet with LG ThinQ washer and dryer.
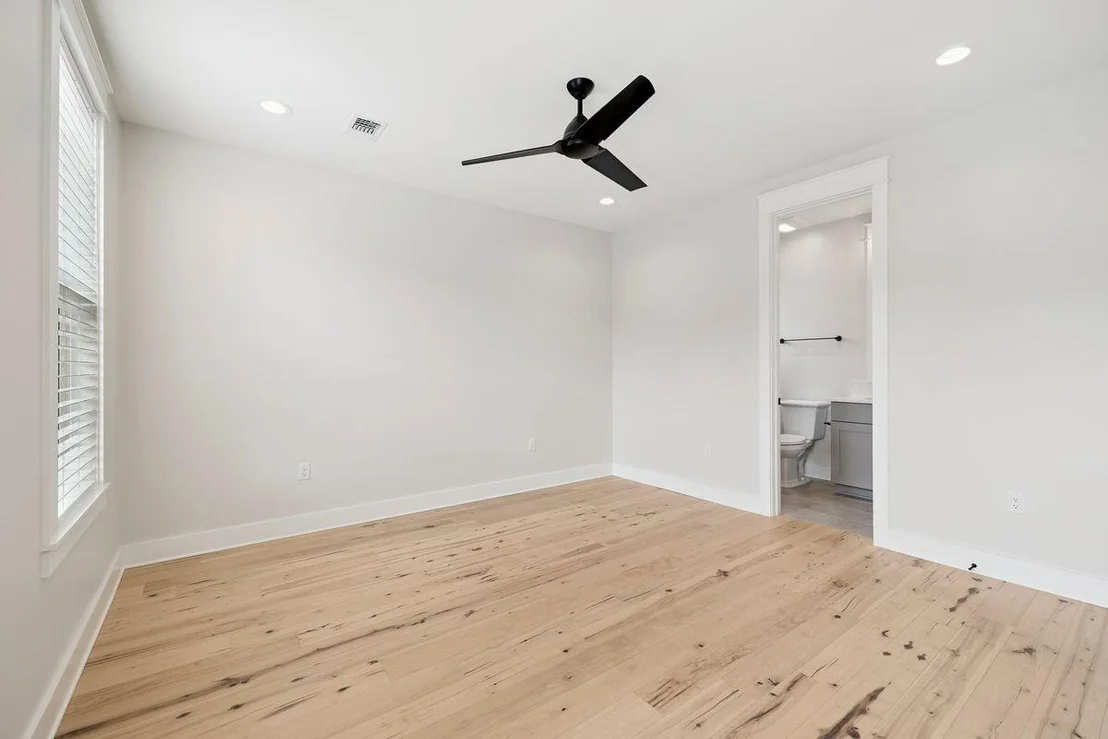
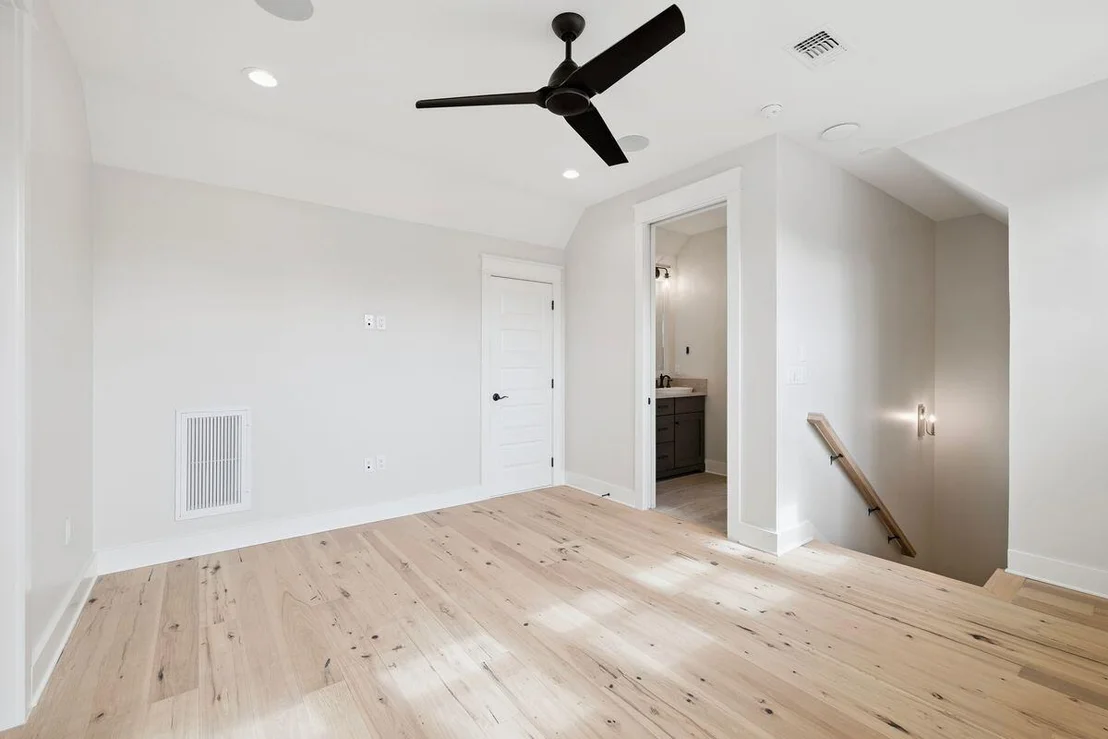
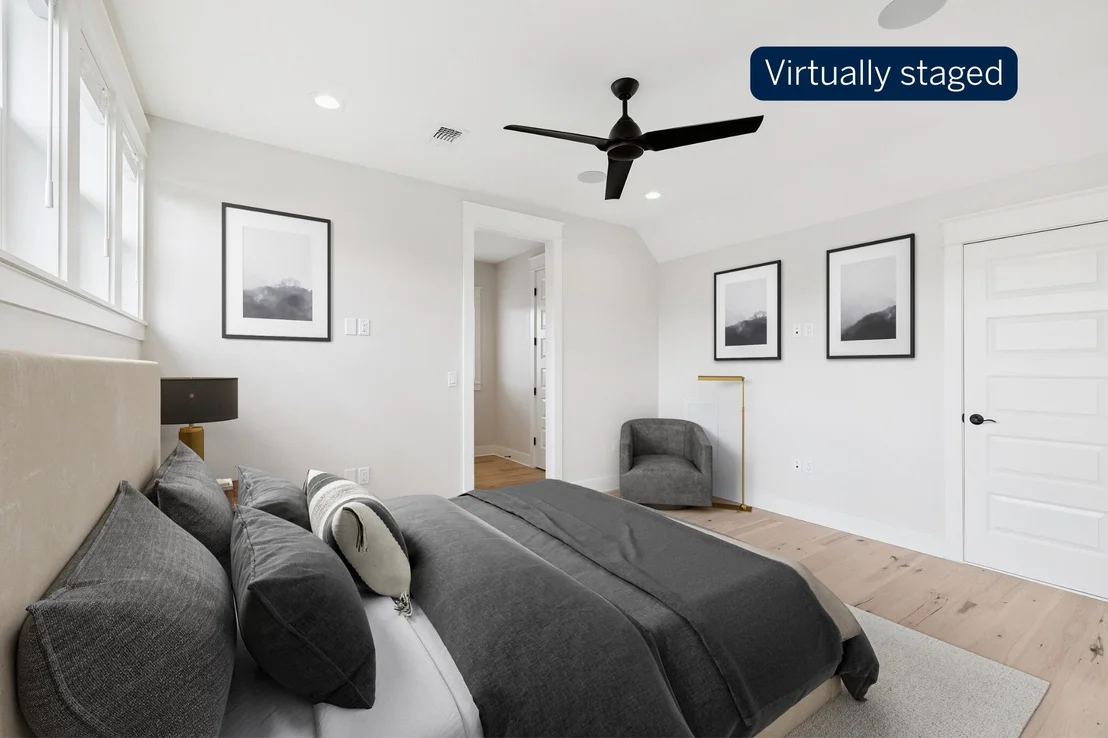
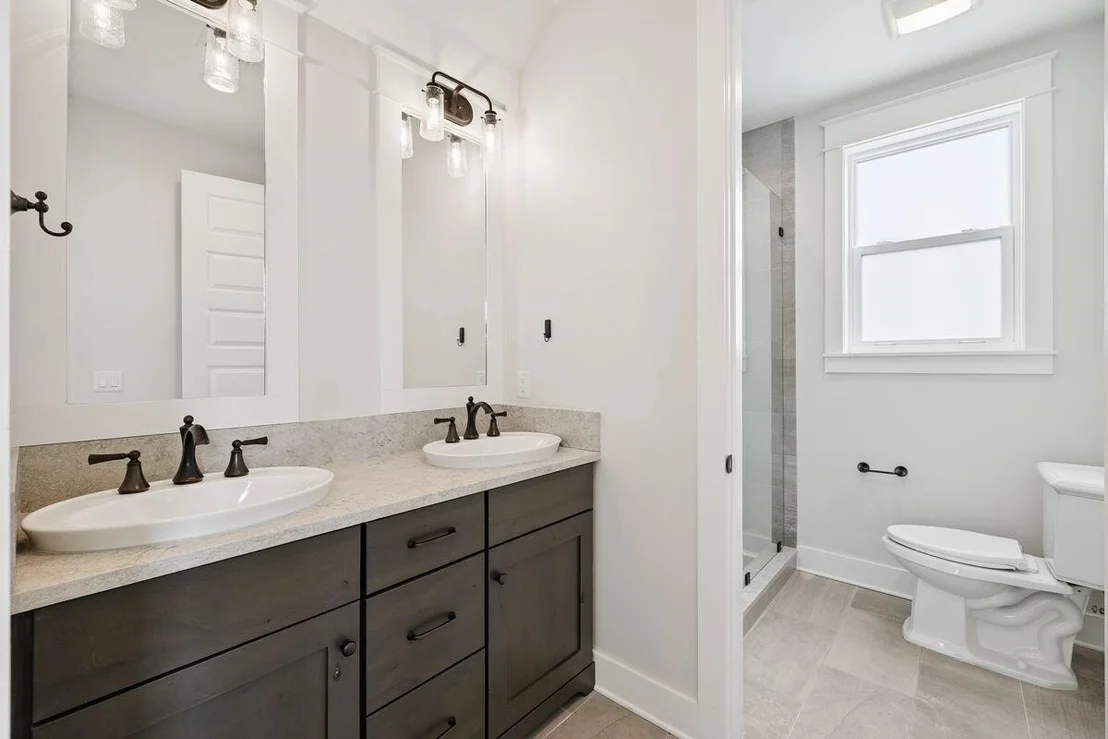
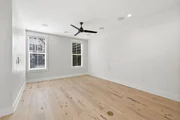
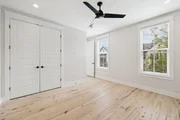
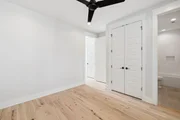
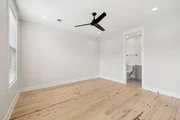
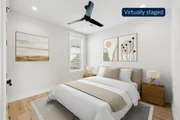
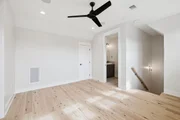
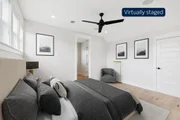
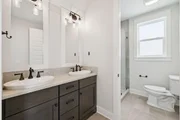
The third floor is dedicated entirely to the primary suite, creating a quiet retreat separate from the main living areas. The bedroom features six windows that allow abundant natural light, along with the same white oak flooring found throughout the home. Ceiling fans, recessed lighting, and the integrated music system continue on this level. The primary bathroom features a double vanity with Kohler sinks, shaker-style cabinetry, and elegant vanity lighting, complemented by fixtures with a brushed bronze finish. The walk-in shower is finished in marble and includes both a rain shower head and handheld fixture, creating a spa-inspired setting. Large-format tile flooring and a window that provides natural light further enhance the space.
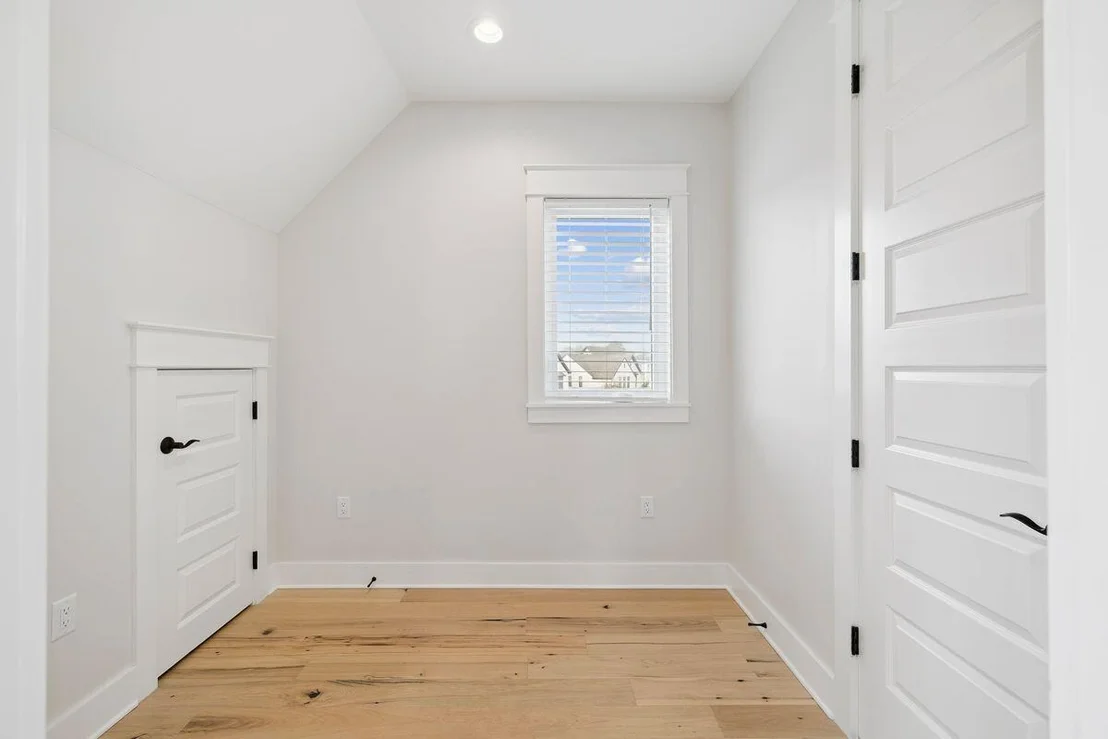
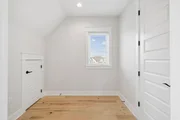
This level also offers excellent storage, including attic space with spray-foam insulation that houses certain mechanical components while still providing usable storage. A small flexible sitting area or reading nook provides additional versatility, ideal for a compact office or private retreat.
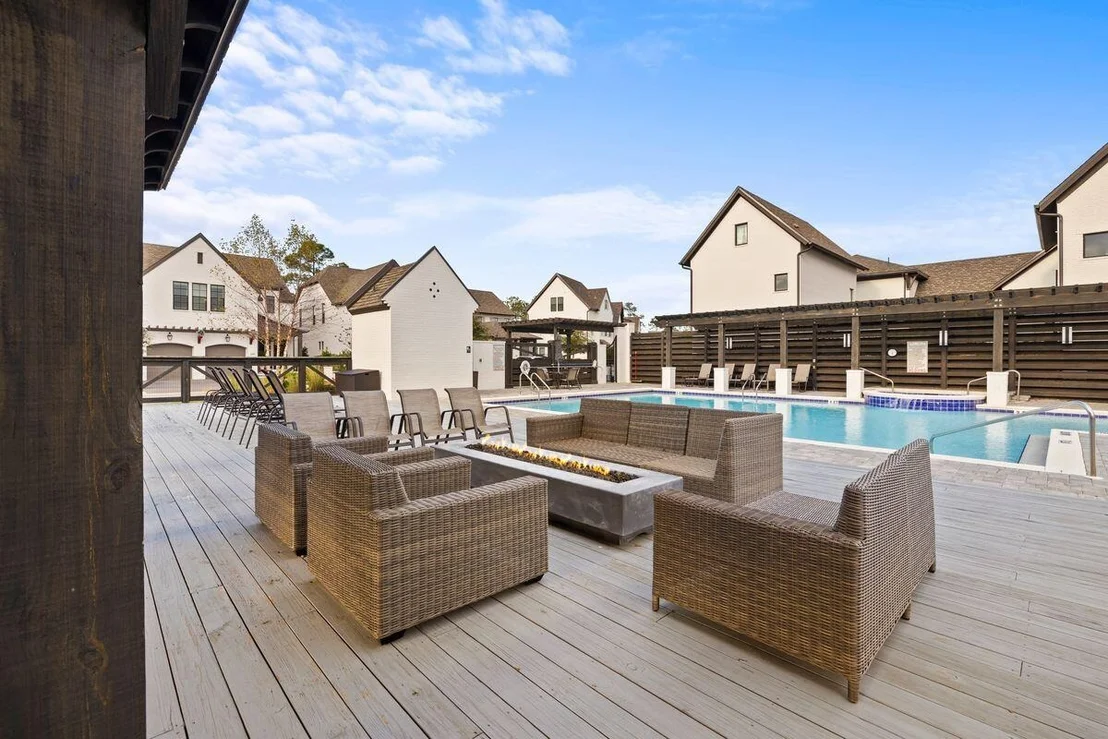
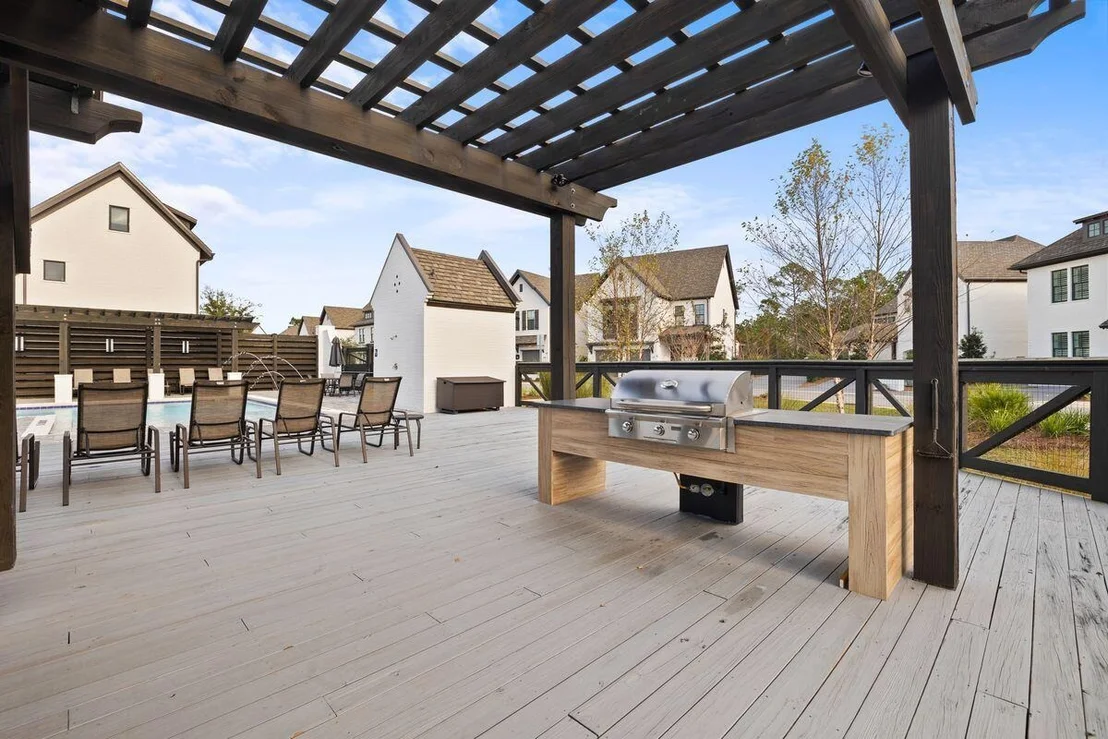
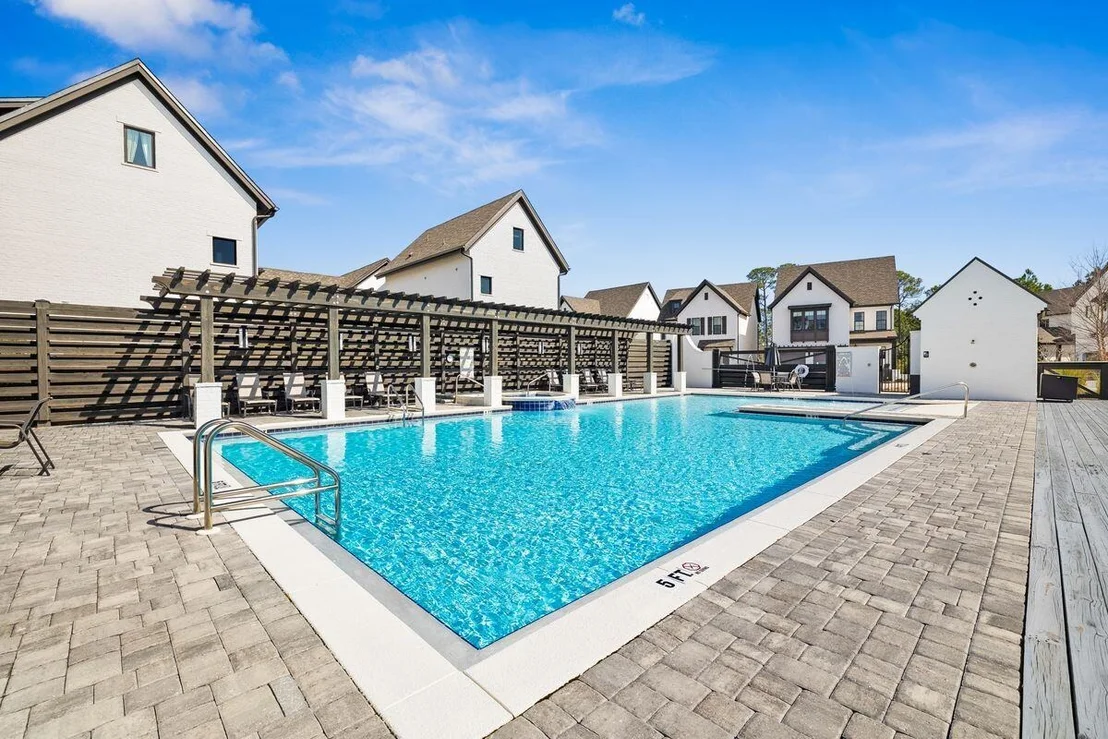
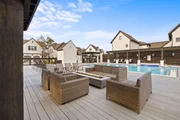
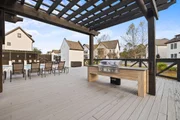
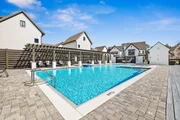
Just steps from the home is the Ridgewalk Circle community pool, featuring zero-entry access, decorative water features, a hot tub, and lounge seating for relaxed outdoor enjoyment. A nearby covered pavilion with picnic tables, seating areas, two gas grills, and two televisions provides a convenient space for outdoor meals, gatherings, or watching a game with friends and neighbors.
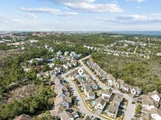
Beyond the neighborhood amenities, the home's location places it less than one mile from the Ed Walline Regional Beach Access, offering easy access to the white-sand beaches and emerald waters of the Gulf. The property is also conveniently located near the shops, restaurants, and entertainment at Gulf Place, along with popular dining spots such as Shunk Gulley. Scenic Highway 30A's walking and biking paths, boutique shops, and vibrant coastal atmosphere are all just moments away.
Listed By
Payment Calculator
Your Estimated Monthly Payment
Cap Rate Calculator
What does this mean?
Based on our analysis, the cap rate of this property is 1.25%. A negative cap rate indicates that the property might not be feasible as an income-producing asset. The median cap rate for a near zip code 11238 is 4.23%.
How much can I actually make?
Actual monthly rental income may vary between $4,760 and $7,140 depending on unit-specific characteristics. You can change the amount using the slider to further explore.
How is cap rate calculated?
Cap Rate = Net Operating Income (NOI) / Property Asset Value.
When calculating the cap rate, we assume 100% occupancy. Leverage (mortgage) is not considered.
Cap Rate provided by RealtyHop and RentHop, learn more about cap rate here.
Price History
| Date / Event | Date | Event | Price |
|---|---|---|---|
| Jun 6, 2026 | Price Decreased |
$1,100,000
↓ $25K
(2.2%) | |
| Price Decreased | |||
| May 30, 2026 | Price Decreased |
$1,125,000
↓ $25K
(2.1%) | |
| Price Decreased | |||
| Mar 16, 2026 | Listed by Scenic Sotheby's International Realty | $1,149,500 | |
| Listed by Scenic Sotheby's International Realty | |||
| Jun 5, 2018 | Sold | ||
| Sold | |||
Property Highlights
Building Info
Comparables
Status
Price/ft²
Listed On
Sold On
About Walton
Similar Homes for Sale
Currently no similar homes aroundNearby Rentals

Last Updated: 4 months ago
Data Source: Emerald Coast MLS (ECAR), MLS# 998135



























 Your Privacy Choices
Phone: 425-283-2930
Address: 335 Madison Avenue, New York, NY 10017