See Home Value
Severance 80550
414 Prairie Clover Way
$507,000
● House - Off Market

414 Prairie Clover Way

Severance, CO 80550
bedrooms
3 Beds
bathrooms
1 Bath, 1 Half Bath
square feet
1,799 Ft²
$2,714
Est. Monthly
$21
HOA / Fees

About This Property

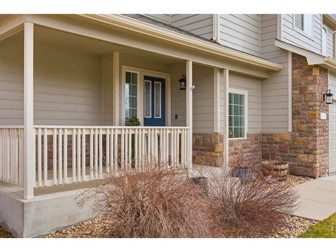
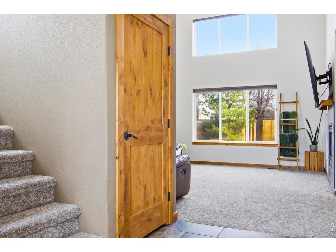
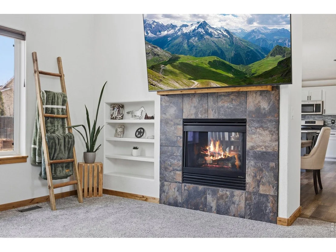
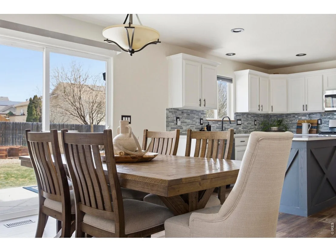
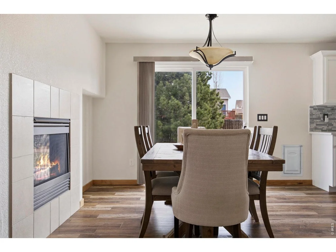
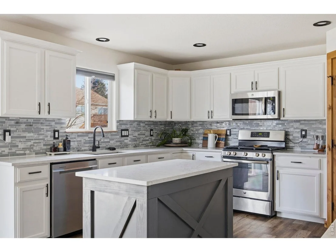
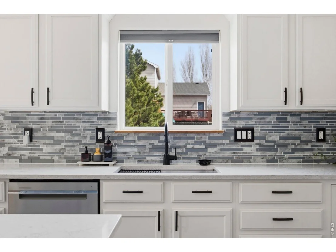
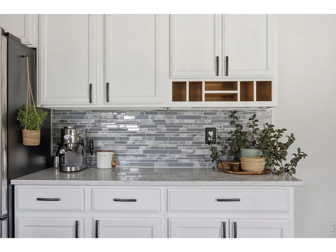
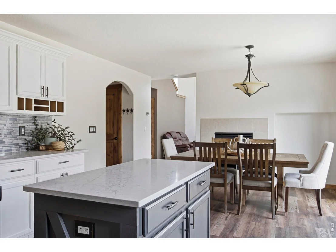
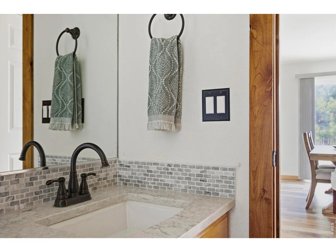
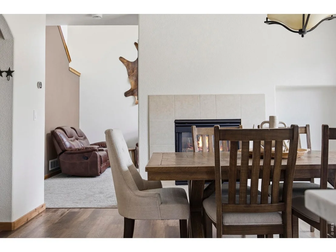
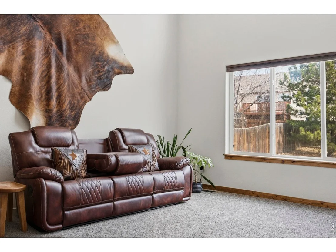
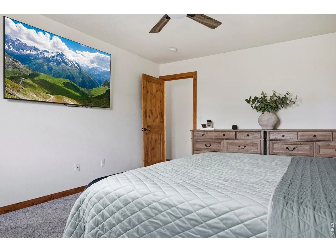
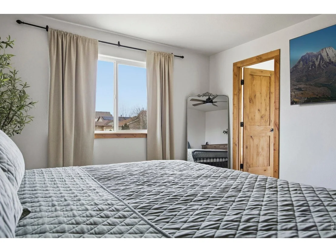
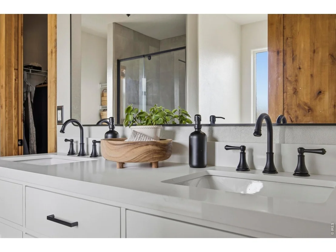
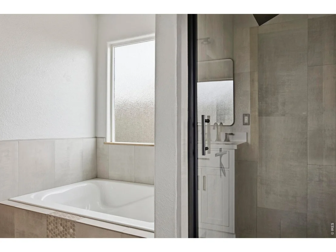
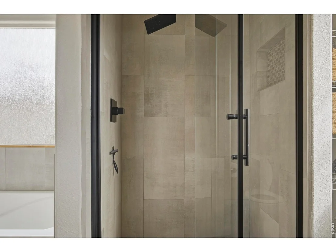
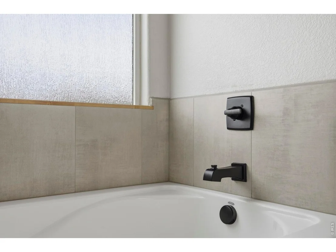
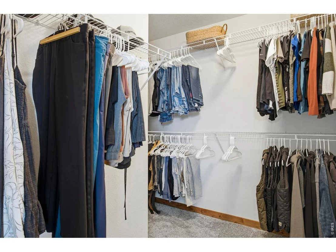
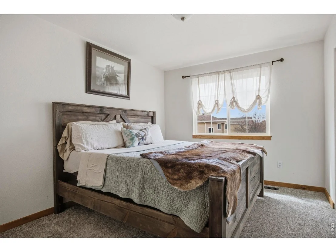
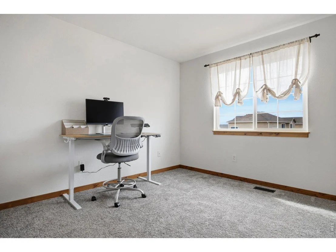
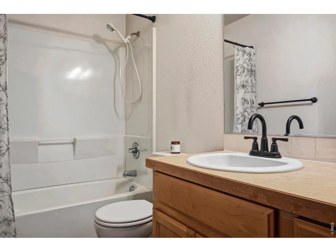
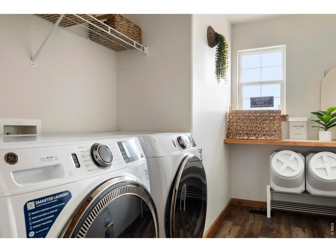
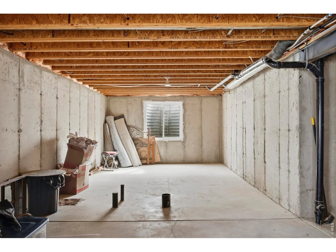
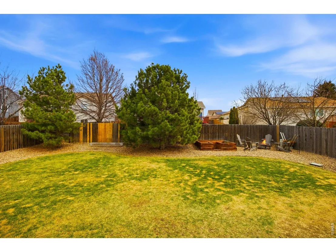
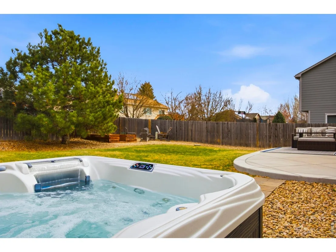
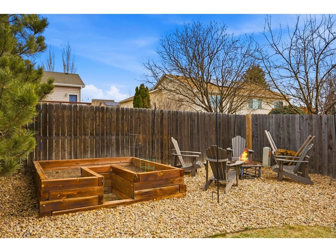
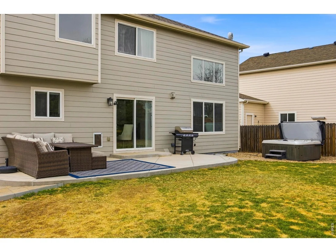
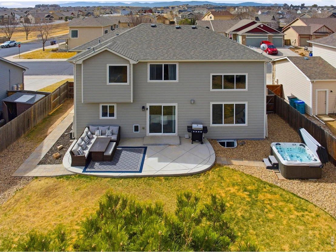
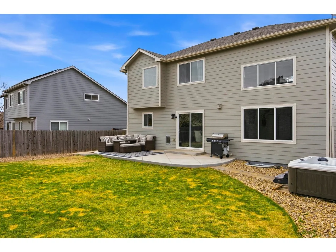
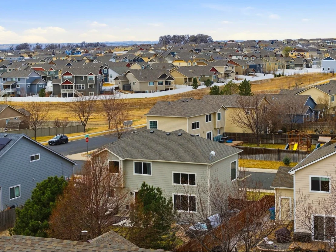
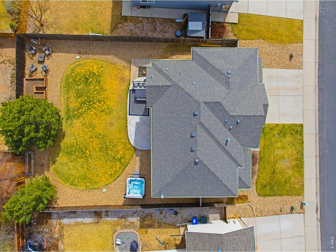
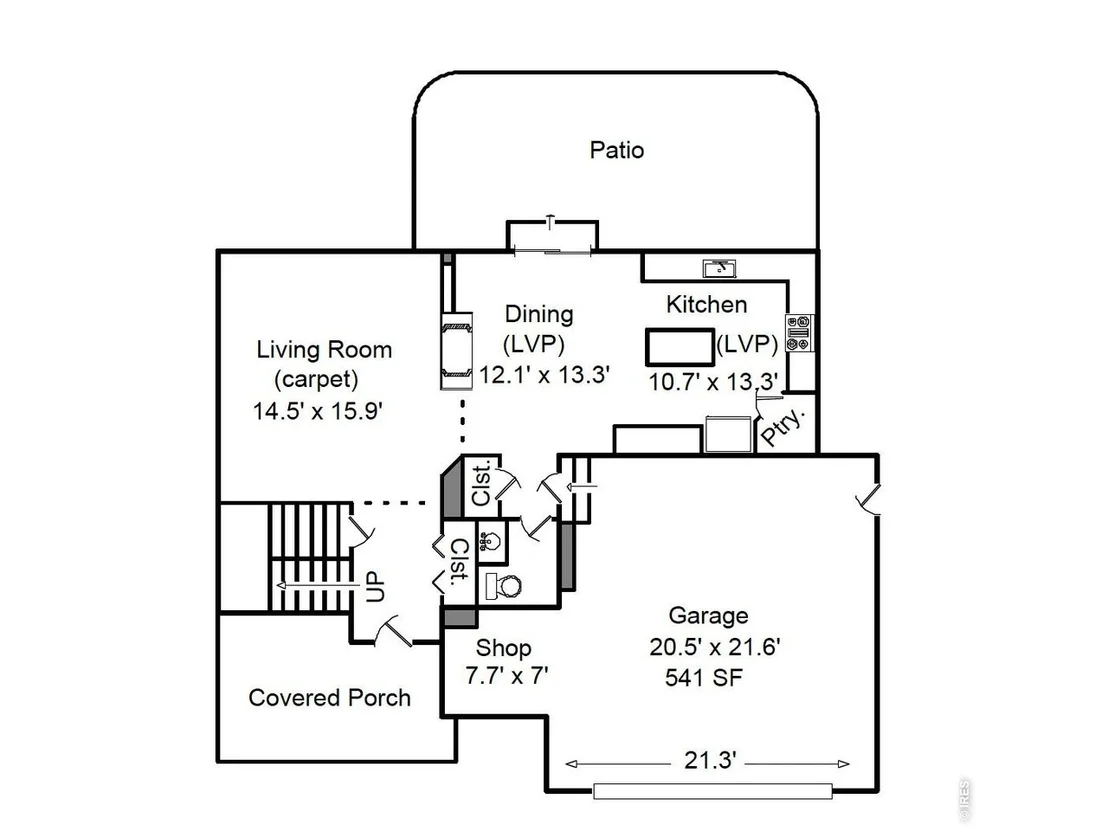
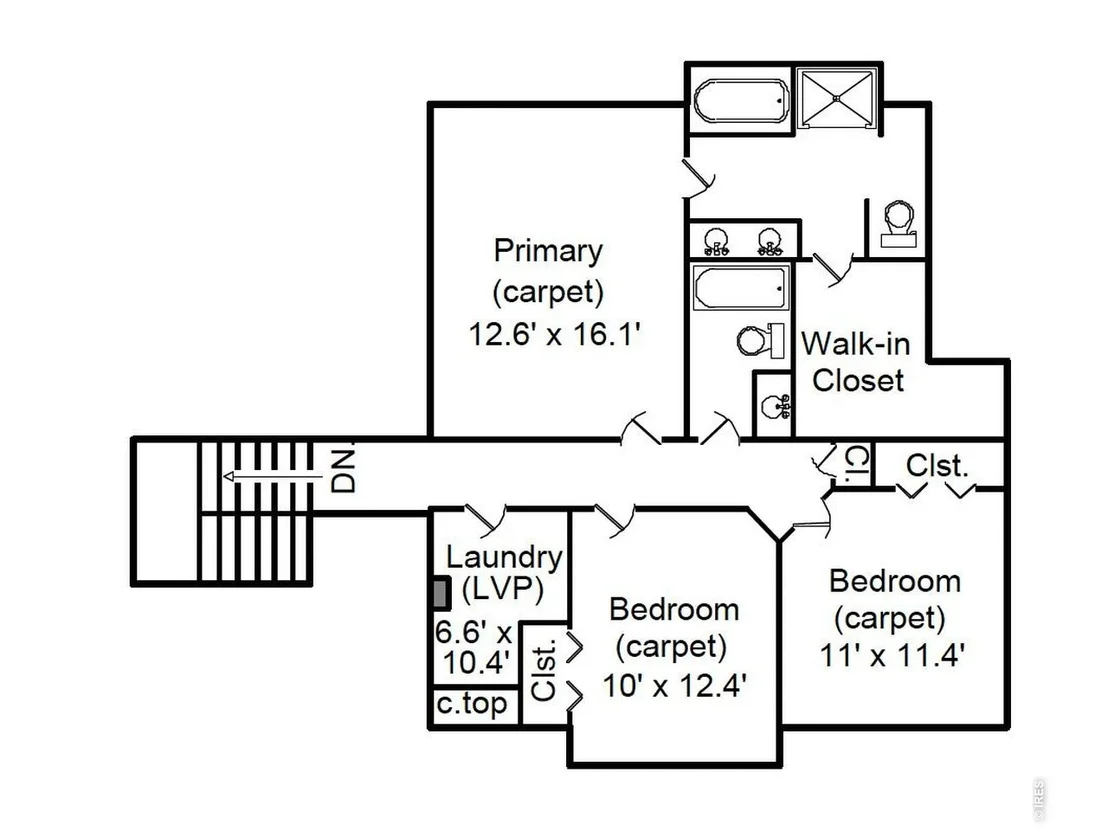
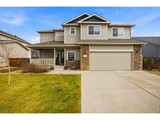
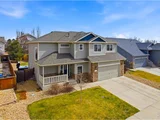
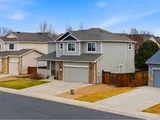
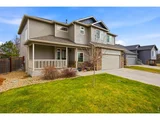
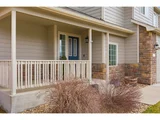
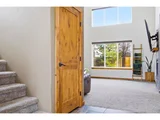
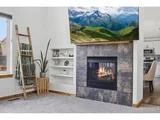
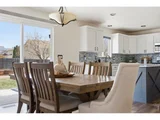
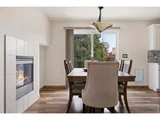
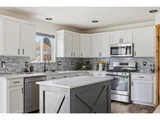
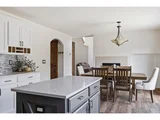
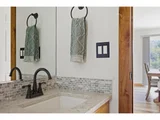
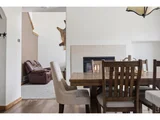
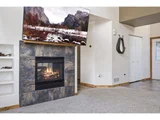
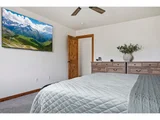
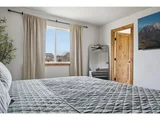
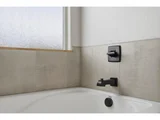
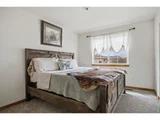
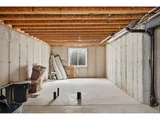
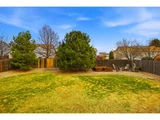
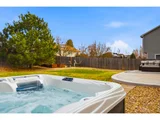
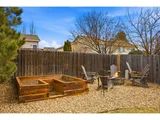
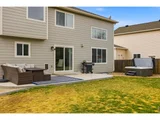
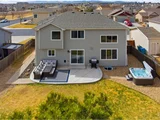
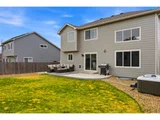
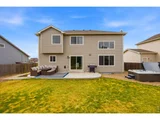
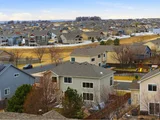
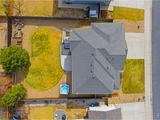
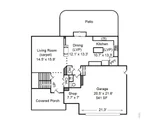
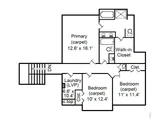
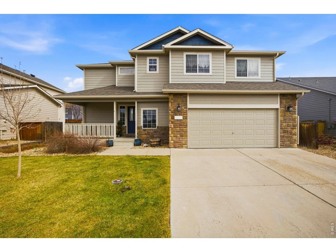
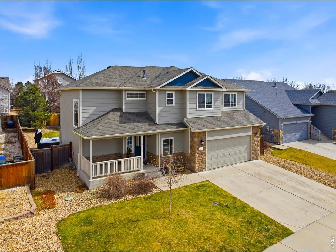
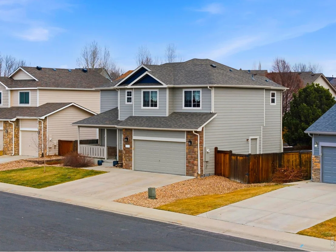
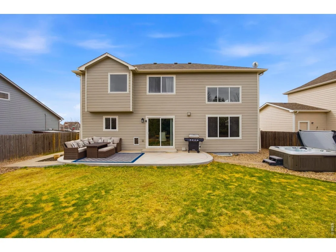
Step into this beautifully renovated home where modern updates meet timeless charm. The first level boasts brand-new luxury vinyl plank floors, adding both style and durability, while new light fixtures and solid core knotty alder doors with knotty alder trim enhance the home's warmth and sophistication. Making it even better, this home is not in a metro district and has low annual HOA fees.The heart of the home-the kitchen-has been impeccably updated with sleek quartz countertops, an eye-catching backsplash, and stainless steel appliances, including a gas range that's perfect for the home chef. Whether you're hosting a dinner party or whipping up a quick weeknight meal, this kitchen is as functional as it is stylish. Upstairs, plush new carpet leads to a spacious primary suite that feels like a private retreat. The walk-in closet offers plenty of storage, and the fully renovated primary bathroom is a spa-like haven with a new vanity, elegant tile work, a frameless glass shower, and a custom concrete-poured shower pan.The layout is as practical as it is inviting, with a convenient main-floor powder room and a cozy gas fireplace featuring a wood mantel-perfect for chilly evenings. The unfinished basement provides endless opportunities for expansion, complete with a new water heater, furnace, and AC for peace of mind.Step outside, and you'll find your own private oasis. The oversized concrete patio is brand new and ready for summer barbecues or quiet mornings with a cup of coffee. The backyard is fully fenced and surrounded by mature trees, offering a sense of privacy and tranquility. Raised garden beds invite you to try your hand at gardening, while the fresh exterior paint ensures the home's curb appeal shines.This home is truly move-in ready and waiting for you to make it your own. Don't miss your chance to enjoy both comfort and style in a setting that feels like home the moment you arrive!
Unit Size
1,799 Ft²
Days on Market
-
Land Size
0.16 acres
Price per sqft
$278
Property Type
House
Property Taxes
$238
HOA Dues
$21
Year Built
2009

Payment Calculator

Cap Rate Calculator

Last updated: 10 days ago (IRES MLS #IRE1053677)

Price History

Date / Event Date Event Price
Apr 20, 2026 Sold
Sold
Mar 12, 2026 Listed $500,000
Listed
May 4, 2010 Sold
Sold

Property Highlights

Air Conditioning
Fireplace
Garage

Building Info

Overview

    General

  • Year Built: 2009
  • Effective Year Built: 2009
  • Building Count: 1
  • Bedroom Count: 3
  • Bathroom Count: 3
  • Full Bathrooms: 3
  • Partial Bathrooms: 3
  • Bathroom Plumbing Fixtures: 13
  • Building Condition: 0
  • Building Quality: 0
  • Construction Type: 6
  • Building Style: 40
  • Exterior Walls Type: 23
  • Interior Walls Type: 3
  • Roof Shape Type: 0
  • Roof Cover Type: 3
  • Floor Count: 200
  • Living Units: 1
  • Floor Cover: 0
  • Basement Type: 9
  • Basement Area: 814
  • Garage Type: 1
  • Garage Square Area: 555
  • Parking Space Count: 2
  • Patio Type: 60
  • Porch Type: 36
  • Pool Type: 0

    Dimensions

  • Lot Size Square Feet: 7,032
  • Total Building Area: 3,191
  • Gross Building Area: 3,191
  • Building Area: 1,822
  • Building Area Measurement: L

    Heating and Cooling

  • Air Conditioning: 1
  • Heating: 3
  • Heated Square Feet: 1,822
  • Heating Fuel Type: 0

    Utilities

  • Sewer System: 0
  • Water Service: 0

Building

  • Building Type: 0
  • Property Class: R
  • Subdivision: TIMBER RIDGE PUD 3RD FG
  • Land Acres: 0000000161
  • Standard Land Use Code: 1001
  • County Land Use Code: 1212
  • Legal Description 1: SEV 3TRPUD L8 BLK4 TIMBER RIDGE PUD 3RD FG

Neighborhood

  • School District Name: Windsor School District RE-4
  • Census Tract: 002208

Geography

  • Account Number: R3535205
  • Parcel: R3535205
  • Block: 4
  • Lot: 8
  • Latitude: 40.5169
  • Longitude: -104.859

    Address

  • Full Address: 414 Prairie Clover Way
  • Address - House Number: 414
  • Address - Street Name: Prairie Clover
  • Address - Suffix Type: Way
  • State: CO
  • City Name: Severance
  • Carrier Code: R022
  • 4-Digit Zip Code: 2996
  • Zip Code: 80550

Valuation

    Tax

  • Total Area: 2,636
  • Tax Year: 2023
  • Tax Amount: $251,322
  • Tax Rate Code Area: 0434

    Appraisal Valuation

  • Standard Deviation: 0.1349
  • Valuation Date: Apr 03, 2024
  • Confidence Score: 84
  • Final Value: 503,434
  • High Value: 571,354
  • Low Value: 435,513

    Market Valuation

  • Market Total Value: $478,407
  • Market Land Value: $87,000
  • Market Improvement Value: $391,407

    Assessments Valuation

  • Assessed Year: 2023
  • Assessed Total Value: $32,050
  • Assessed Land Value: $5,830
  • Assessed Improvements Value: $26,220

    Sales

  • Current Sale Contract Date: Apr 29, 2010
  • Current Sale Recording Date: May 04, 2010
  • Current Sale Price:
  • Current Sale Document Type: 68
  • Current Sale Input Document Number: 3690824
Data used for valuation calculations is provided by RealtyHop, and other third party sources

Comparables

Unit
Status
Type
Beds
Baths
ft²
Price/ft²
Asking Price
Listed On
Closing Price
Sold On
HOA + Taxes

About Severance


Similar Homes for Sale

Currently no similar homes around

Nearby Rentals


Frequently Asked Questions

When was property at 414 Prairie Clover Way built and last sold?
The property at 414 Prairie Clover Way was built in 2009 and last sold on Apr 29, 2010 for $208,265.
How much is this home worth?
The estimated value of the home located at 414 Prairie Clover Way is $0.
What are some comparable homes to 414 Prairie Clover Way?
There are currently no comparable homes to 414 Prairie Clover Way.