Check Availability
$375,000
● House - For Sale

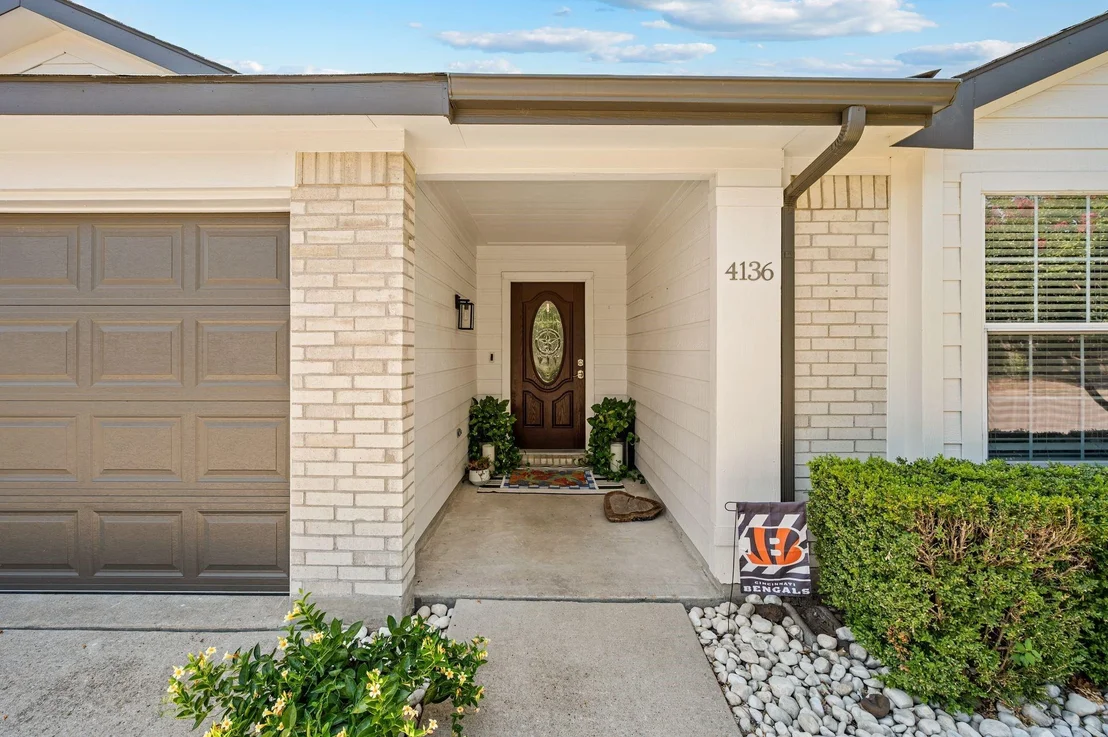
4136 Justin Drive

Fort Worth, TX 76244
bedrooms
4 Beds
bathrooms
2 Baths
square feet
1,917 Ft²
$1,859
Est. Monthly
$17
HOA / Fees

About This Property

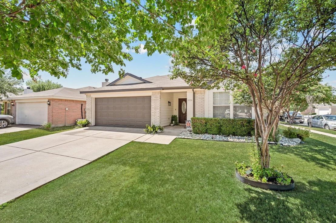
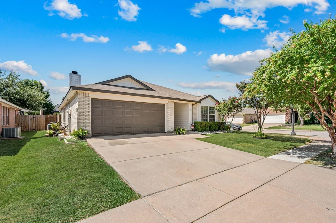
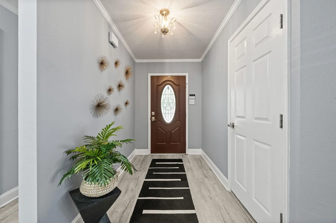
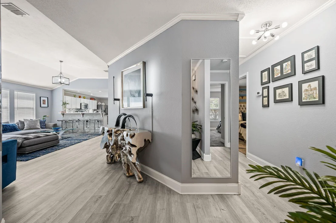
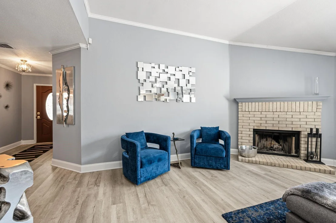
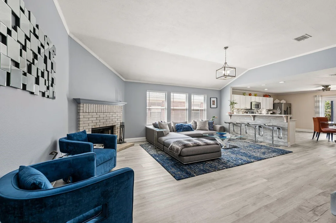
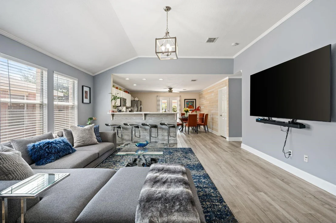
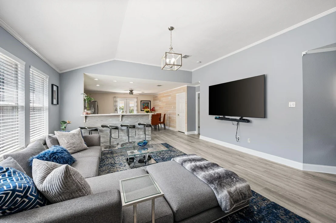
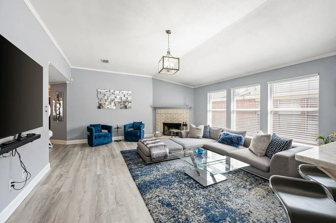
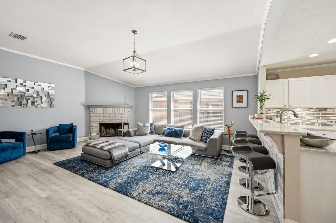
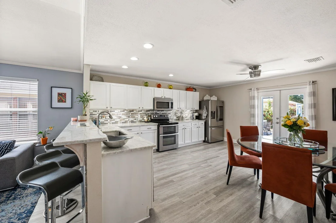
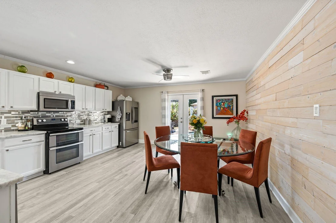
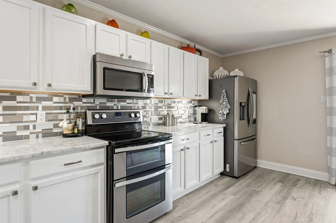
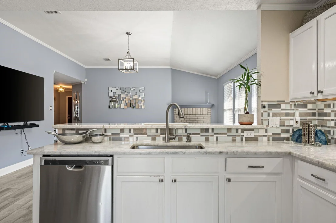
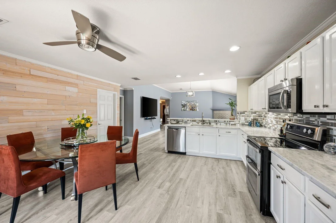
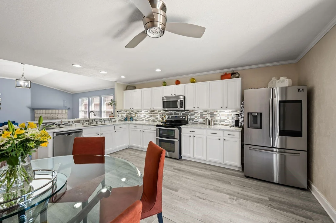
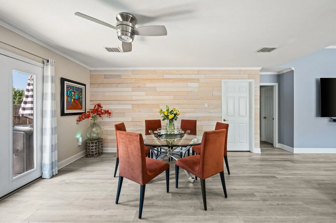
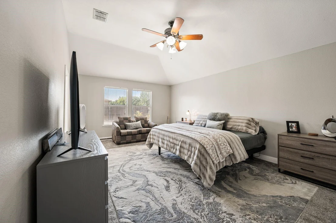
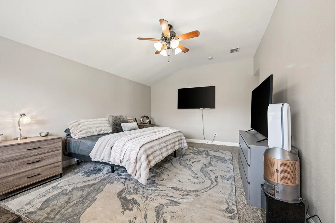
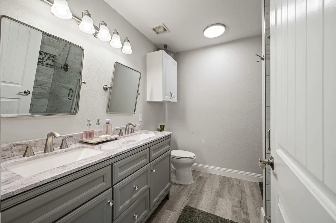
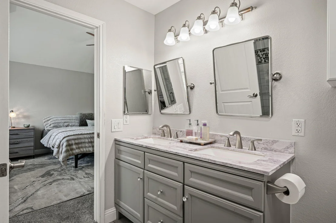
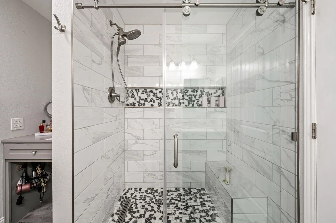
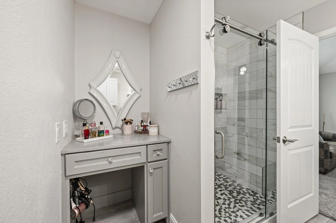
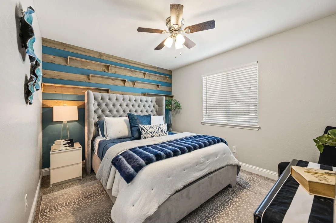
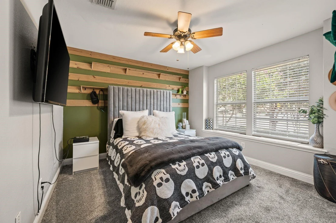
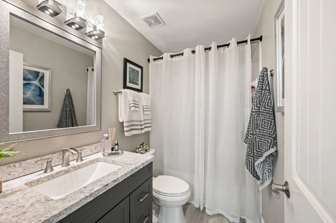
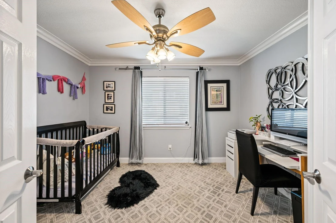
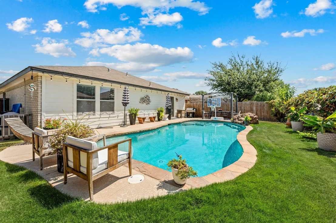
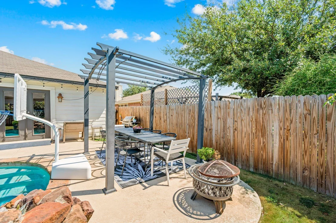
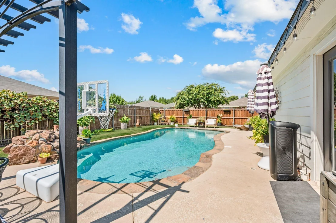
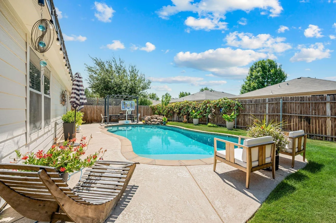
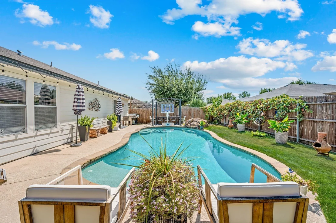
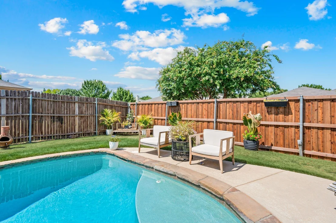
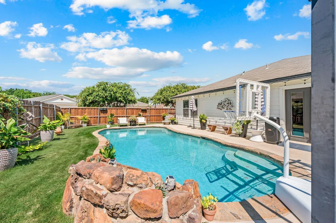
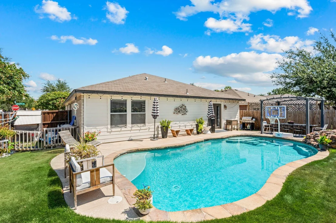
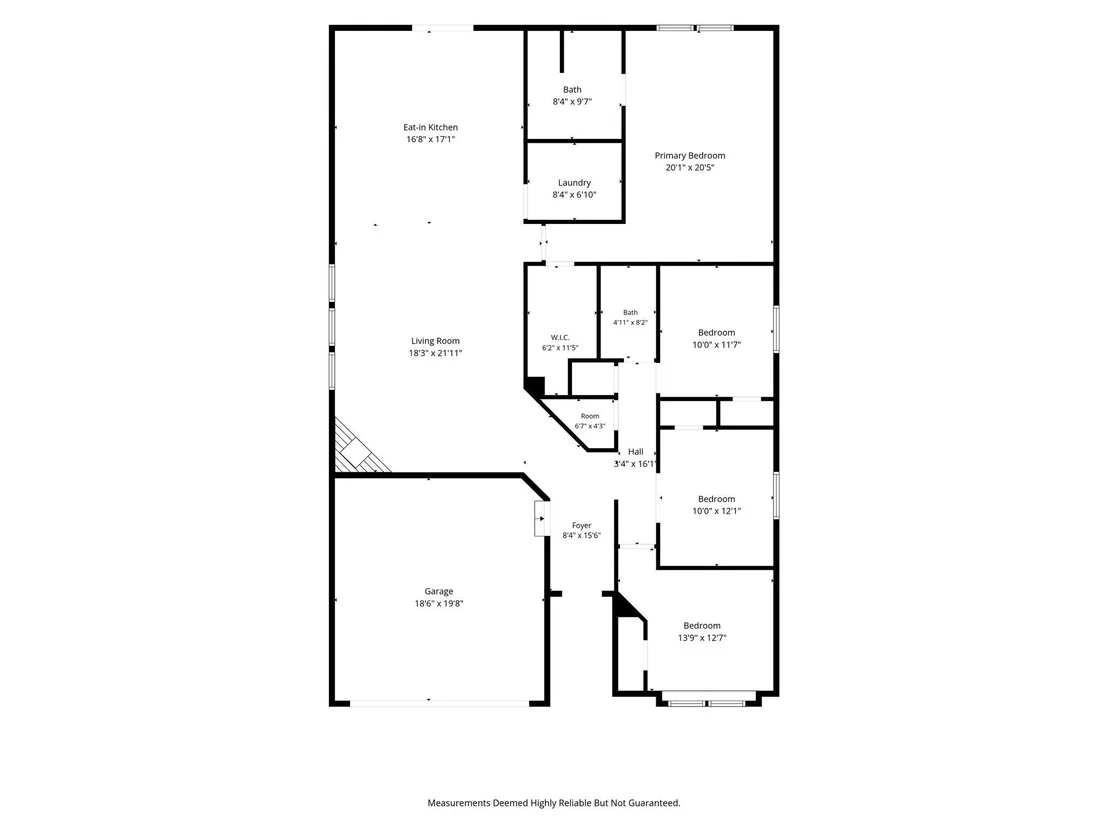
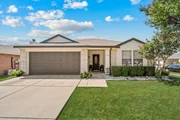
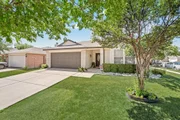
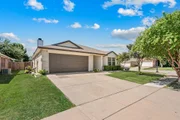
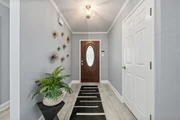
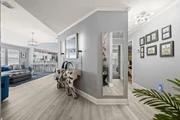
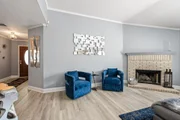
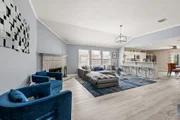
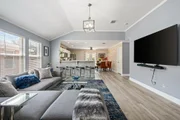
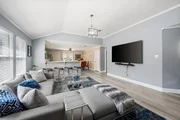
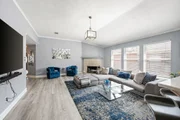
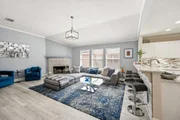
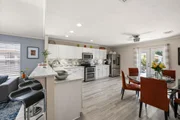
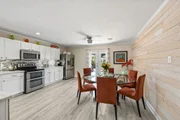
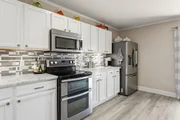
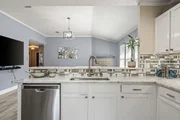
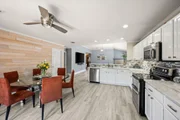
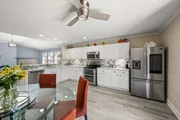
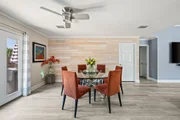
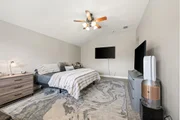
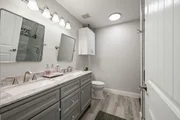
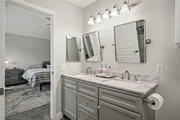
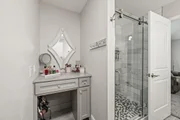
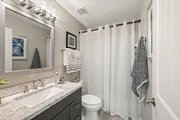
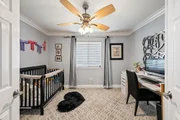
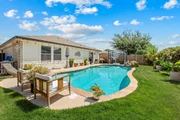
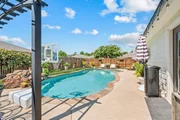
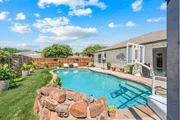
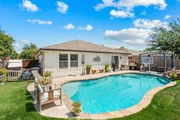
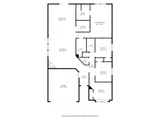
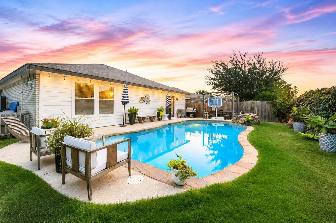
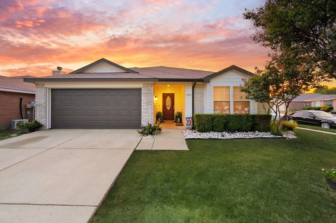
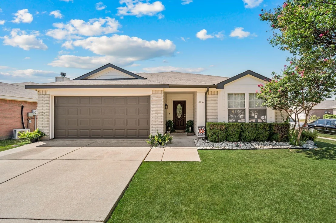
Tired of the Texas heat?! Welcome to 4136 Justin Dr. where you can enjoy your very own sparkling pool before summer ends! This stunning 4 bedroom 2 bathroom Keller ISD home is a ready for a new family to call home. Upon entering the home you are immediately greeted by a wonderful open concept floorplan that offers wonderful updates throughout. The remodeled kitchen boasts Quartz countertops, a stylish decorative backsplash, stainless steel appliances, ample cabinet space with room to add an island. The spacious living room features a wood burning brick fireplace and wonderful natural light. The primary suite is sure to not disappoint with an updated ensuite bath including a large double sink vanity with granite counter tops, deidicated makeup vanity, stunning walk in shower, and a large walk-in closet. The split-bedroom floor plan provides added privacy for family or guests with 3 guest bedrooms. Guest bath has been updated with new vanity, decorative mirror and lighting. Middle guest bedroom would serve well as a dedicated office as well featuring french doors. Step outside and splash into your private pool or enjoy your pegula while grilling out with friends or family. Walking distance to the neighborhood playground and community walking trails. Great location provides easy access to I35, 170, 287 and 820. Moments away from H-E-B and Alliance Town Center!!
Unit Size
1,917 Ft²
Days on Market
-
Land Size
0.14 acres
Price per sqft
$196
Property Type
House
Property Taxes
-
HOA Dues
$17
Year Built
2003

Listed By

Jeffrey Bell
Hometown America Incorporated

Payment Calculator

Cap Rate Calculator

Last updated: 3 months ago (NTREIS #21356546)

Price History

Date / Event Date Event Price
Aug 13, 2026 Listed by Keller Williams Realty $375,000
Listed by Keller Williams Realty
Sep 28, 2021 Sold
Sold
Aug 21, 2021 Listed by It's Closing Time Realty $299,000
Listed by It's Closing Time Realty
Spacious and refreshing, this home offers a large family room with 10' ceilings and crown molding. The oversized kitchen, with eat at bar and island, boasts lots of countertop and cabinet space. With the kitchen conveniently located between the living room and back yard, this home is perfect for entertaining. When it comes time to call it a night, you will appreciate the spilt-bedroom floor plan. Just minutes away, you have Presidio Towne Crossing, Alliance Town Center and so much more for all your shopping and dining needs. And then there's the highly sought after Keller ISD. Welcome home!!!

Property Highlights

Garage
Air Conditioning
Fireplace
Parking Details
Has Garage
Attached Garage
Parking Features: Garage, Garage Door Opener, Garage Faces Front
Garage Spaces: 2
Interior Details
Full Bathrooms: 2
Interior Features: Eat-in Kitchen, Granite Counters, High Speed Internet, Open Floorplan, Cable TV Available, Decorative Lighting
Appliances: Dishwasher, Disposal
Laundry Features: Electric Dryer Hookup, Washer Hookup, Full Size W/D Area
Has Fireplace
Fireplace Features: Wood Burning
Fireplaces: 1
Exterior Details
Has Property Attached
Square Footage: 1917
Architectural Style: Traditional
Year Built: 2003
Levels: One
Construction Materials: Brick
Pool Features: In Ground
Pool is Private
Lot Features: Corner Lot, Subdivision
Lot Size Area: 0.14
Lot Size Units: Acres
Lot Size Acres: 0.14
Lot Size Square Feet: 6098.4
Tax Lot: 9
Utilities Details
Cooling Type: Central Air, Electric
Heating Type: Central, Electric
Location Details
HOA/Condo/Coop Fee Includes: Full Use of Facilities, Management Fees
HOA Fee: $205
HOA Fee Frequency: Annually

Building Info

Overview

    General

  • Year Built: 2003
  • Effective Year Built: 2003
  • Building Count: 1
  • Bedroom Count: 3
  • Bathroom Count: 2
  • Full Bathrooms: 2
  • Partial Bathrooms: 2
  • Building Condition: 3
  • Building Quality: 7
  • Construction Type: 2
  • Building Style: 0
  • Exterior Walls Type: 0
  • Interior Walls Type: 0
  • Roof Shape Type: 0
  • Roof Cover Type: 0
  • Floor Count: 100
  • Living Units: 1
  • Floor Cover: 0
  • Basement Type: 0
  • Basement Area: 0
  • Garage Type: 7
  • Garage Square Area: 418
  • Parking Space Count: 2
  • Patio Type: 59
  • Porch Type: 36
  • Pool Type: 8

    Dimensions

  • Lot Size Square Feet: 6,102
  • Total Building Area: 1,917
  • Gross Building Area: 1,917
  • Building Area: 1,917
  • Building Area Measurement: L

    Heating and Cooling

  • Air Conditioning: 1
  • Heating: 3
  • Heated Square Feet: 1,917
  • Heating Fuel Type: 0

    Utilities

  • Sewer System: 0
  • Water Service: 0

Building

  • Building Type: 0
  • Property Class: R
  • Subdivision: HERITAGE GLEN ADDN-FORT WORTH
  • Land Acres: 0000000140
  • Standard Land Use Code: 1001

  • County Land Use Code: A1
  • State Land Use Code: A
  • Legal Description 1: HERITAGE GLEN ADDN-FORT WORTH BLOCK 9 LOT 9

Neighborhood

  • School District Name: Keller Independent School District
  • School Tax School District: KELLER
  • Census Tract: 113936

Geography

  • Assessors Map Reference: 21-Z
  • Account Number: 40002691
  • District: 026
  • Parcel: 40002691
  • Block: 9
  • Lot: 9
  • Municipality: FORT WORTH
  • Latitude: 32.9104
  • Longitude: -97.2968

    Address

  • Full Address: 4136 Justin Dr
  • Address - House Number: 4136
  • Address - Street Name: Justin
  • Address - Suffix Type: Dr
  • State: TX
  • City Name: Fort Worth
  • Carrier Code: R039
  • 4-Digit Zip Code: 7679
  • Zip Code: 76244

Valuation

    Tax

  • Tax Year: 2023
  • Tax Amount: $581,574
  • Tax Rate Code Area: 907

    Appraisal Valuation

  • Standard Deviation: 0.2216
  • Valuation Date: Feb 21, 2024
  • Confidence Score: 69
  • Final Value: 339,132
  • High Value: 414,316
  • Low Value: 263,948

    Market Valuation

  • Market Total Value: $364,028
  • Market Land Value: $65,000
  • Market Improvement Value: $299,028

    Assessments Valuation

  • Assessed Year: 2023
  • Assessed Total Value: $364,028
  • Assessed Land Value: $65,000
  • Assessed Improvements Value: $299,028

    Exemptions

  • Veteran Exemption: Yes
  • Homeowner Exemption: Yes

    Sales

  • Current Sale Contract Date: Sep 28, 2021
  • Current Sale Recording Date: Sep 30, 2021
  • Current Sale Price:
  • Current Sale Document Type: 70
  • Current Sale Input Document Number: D221286226
  • Previous Sale Recording Date: Jul 01, 2016
  • Previous Sale Contract Date: Jun 30, 2016
  • Previous Sale Amount: $210,000
  • Previous Sale Document Type: 70
Data used for valuation calculations is provided by RealtyHop, and other third party sources

Comparables

Unit
Status
Type
Beds
Baths
ft²
Price/ft²
Asking Price
Listed On
Closing Price
Sold On
HOA + Taxes

About Heritage Glen


Similar Homes for Sale

Currently no similar homes around

Nearby Rentals

Unit for rent at 10200 Pear Street, Fort Worth, TX, 76244

$2,295 /mo

  • 4 Beds
  • 2 Baths
  • 1,851 ft²
10200 Pear Street, Fort Worth, TX, 76244 Listing by Tina Haislet
Unit for rent at 5208 Novato Place, Fort Worth, TX, 76244

$2,095 /mo

  • 3 Beds
  • 2 Baths
  • 1,882 ft²
5208 Novato Place, Fort Worth, TX, 76244 Listing by Jen Butler
Unit for rent at 4725 Grant Park Avenue, Fort Worth, TX, 76137

$2,250 /mo

  • 4 Beds
  • 2 Baths
  • 2,495 ft²
4725 Grant Park Avenue, Fort Worth, TX, 76137 Listing by George Clift


Frequently Asked Questions

When was property at 4136 Justin Drive built and last sold?
The property at 4136 Justin Drive was built in 2003 and last sold on Sep 28, 2021 for $168,800.
How much is this home worth?
The estimated value of the home located at 4136 Justin Drive is $361,034.
What are some comparable homes to 4136 Justin Drive?
There are currently no comparable homes to 4136 Justin Drive.