Check Availability
$515,000
↓ $20K (3.7%)
● House - For Sale

4119 Jay Street

Johnsburg, IL 60051
bedrooms
4 Beds
bathrooms
3 Baths
square feet
1,892 Ft²
$3,208
Est. Monthly
$18
HOA / Fees

About This Property

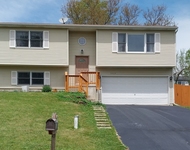
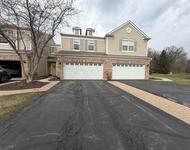
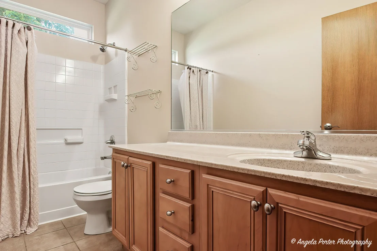
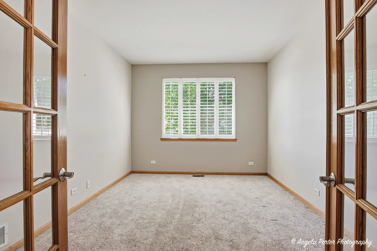
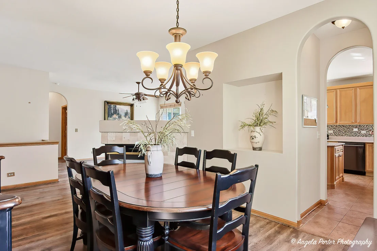
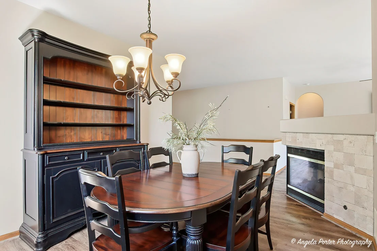
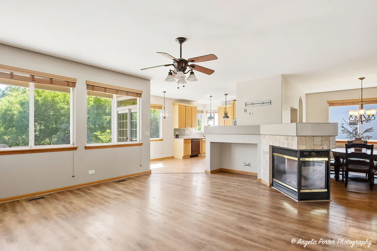
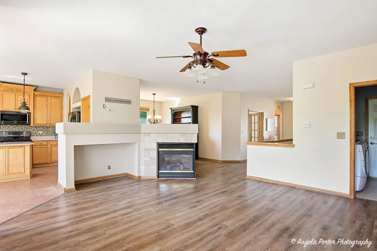
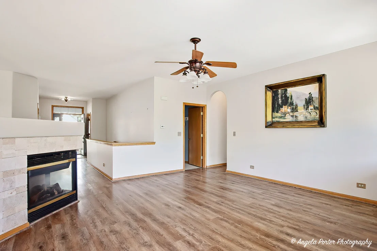
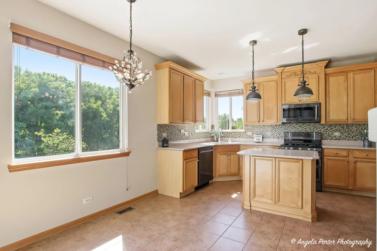
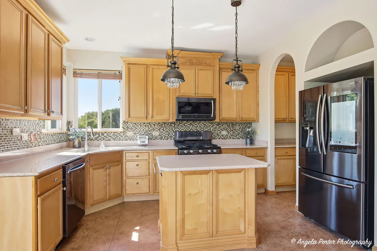
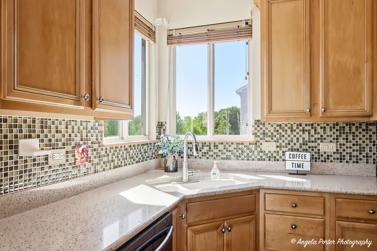
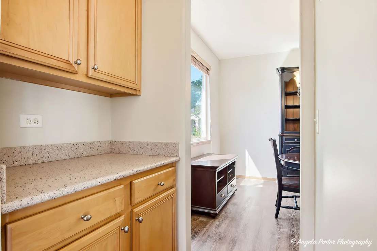
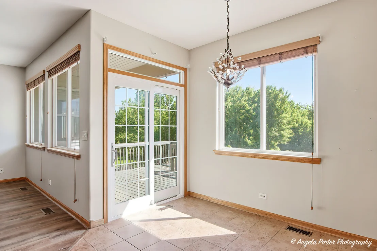
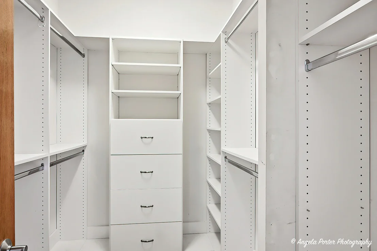
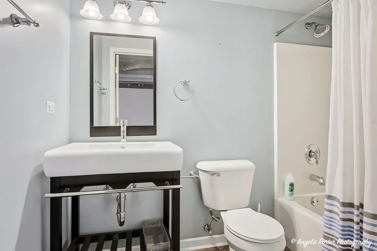
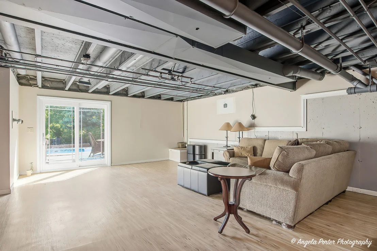
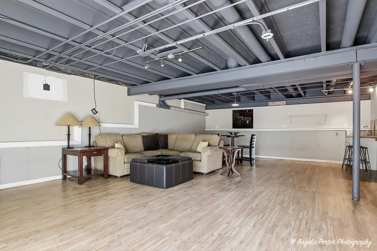
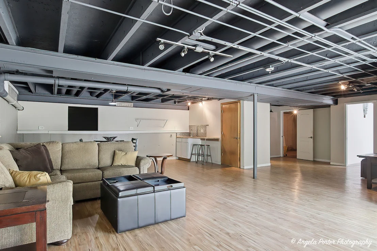
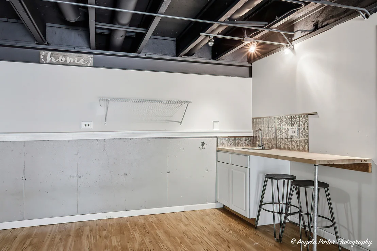
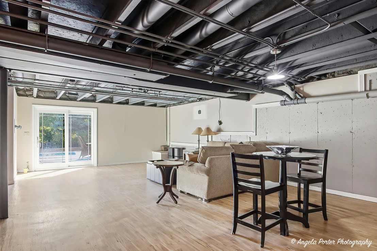
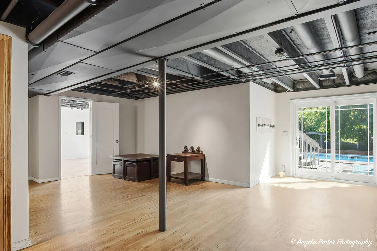
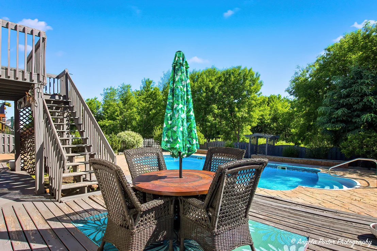
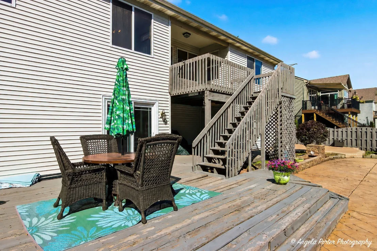
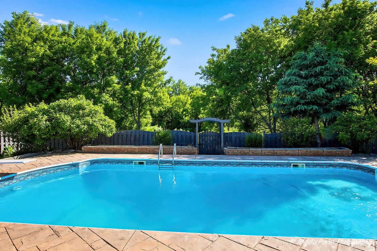
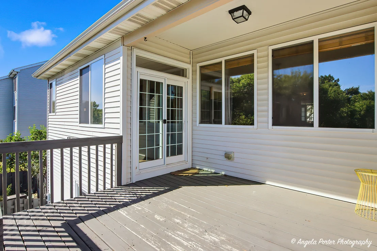
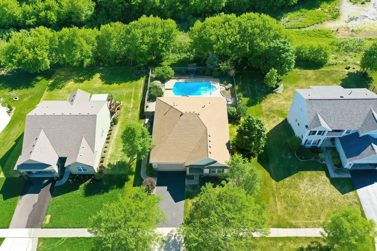
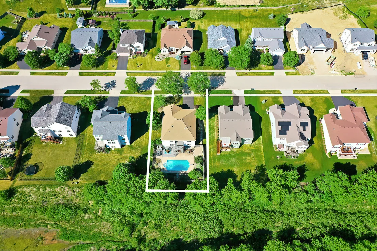
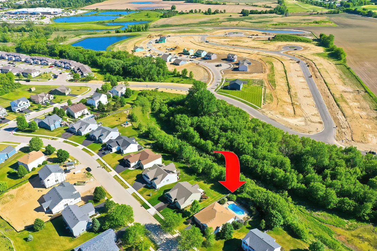
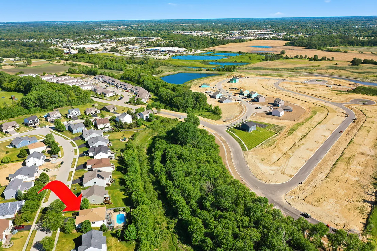
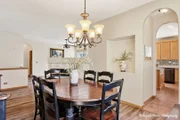
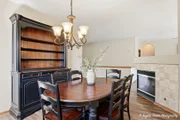
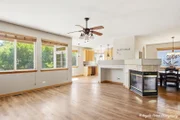
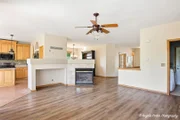
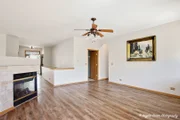
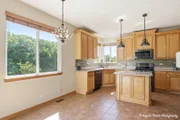
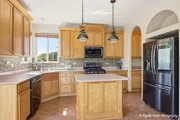
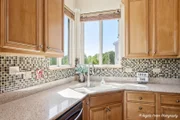
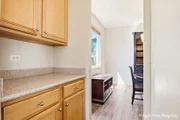
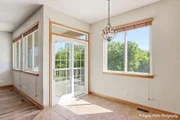
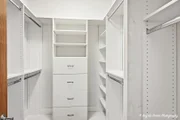
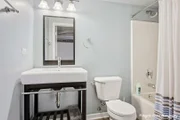
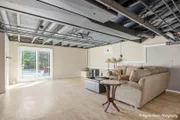
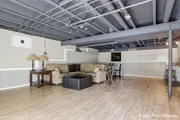
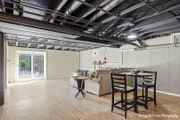
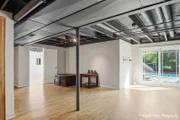
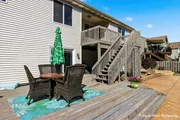
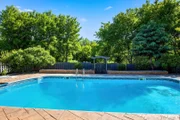
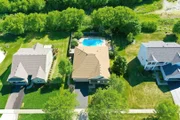
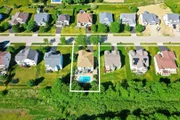
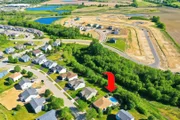
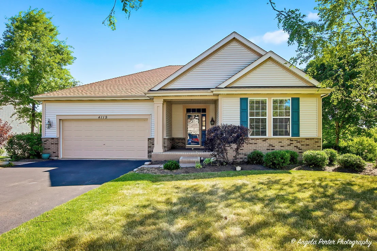
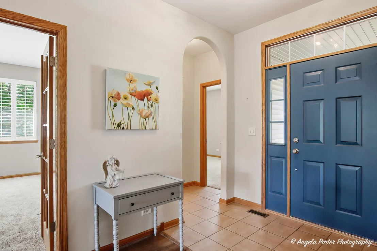
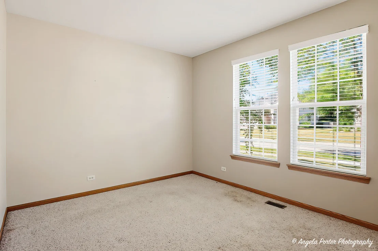
Striking 4 Bedrooms / 3 Bathrooms Kendall Model Ranch in Remington Grove with In-Ground Pool and Private Wooded Backyard! This beautiful home offers an impressive layout, a finished basement, and a private wooded backyard with a full in-ground pool and hot tub. The main level features an eat-in gourmet kitchen with quartz countertops, 42" cabinets, center island, and butler's pantry. The oversized living room includes a multi-dimensional gas log fireplace, and the dining room offers a charming alcove. The private primary suite includes a walk-in closet and ensuite bath with double sinks, separate shower, and soaking tub. Two additional first-floor bedrooms and a full hall bath complete the main level. The finished basement adds a huge family room, wet bar, 4th bedroom, and full bathroom. Enjoy outdoor living with a full-size in-ground pool, hot tub, stamped concrete patio, fenced yard, private wooded backdrop, and 2-car garage. A must-see!
Unit Size
1,892 Ft²
Days on Market
-
Land Size
0.27 acres
Price per sqft
$272
Property Type
House
Property Taxes
$661
HOA Dues
$18
Year Built
2006

Listed By

Payment Calculator

Cap Rate Calculator

Property Highlights

Garage
Air Conditioning
Fireplace
Parking Details
Has Garage
Parking Features: Asphalt, Garage Door Opener, Garage, Attached, Yes
Garage Spaces: 2
Interior Details
Full Bathrooms: 3
Interior Features: Vaulted Ceiling(s), Wet Bar, Walk-In Closet(s), Hot Tub, 1st Floor Bedroom, 1st Floor Full Bath
Flooring Type: Laminate
Laundry Features: Main Level, In Unit
Rooms: 8
Has Fireplace
Fireplace Features: Double Sided, Gas Log, Gas Starter
Fireplaces: 1
Basement: Partially Finished, Walk-Out Access
Exterior Details
Square Footage: 1892
Square Footage Source: $0
Architectural Style: Ranch
Year Built: 2006
Window Features: Screens
Construction Materials: Vinyl Siding
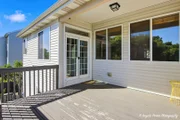
Patio and Porch Features: Deck, Patio
Pool Features: In Ground
Pool is Private
Lot Size Area: 11761.2
Lot Size Units: Square Feet
Lot Size Acres: 0.27
Lot Size Square Feet: 11761.2
Lot Size Dimensions: 79.8 x 148.8
Water Source: Public
Financial Details
Tax Annual Amount: $7,929
Utilities Details
Cooling Type: Central Air
Heating Type: Natural Gas, Forced Air
Sewer : Public Sewer
Location Details
HOA/Condo/Coop Fee Includes: None
HOA Fee: $216
HOA Fee Frequency: Annually

Building Info

Overview

    General

  • Year Built: 2006
  • Effective Year Built: 2006
  • Building Count: 1
  • Bedroom Count: 0
  • Bathroom Count: 3
  • Full Bathrooms: 2
  • Partial Bathrooms: 3
  • Bathroom Plumbing Fixtures: 10
  • Building Condition: 0
  • Building Quality: 0
  • Construction Type: 0
  • Building Style: 28
  • Exterior Walls Type: 19
  • Interior Walls Type: 0
  • Roof Shape Type: 0
  • Roof Cover Type: 0
  • Floor Count: 100
  • Floor Cover: 0
  • Basement Type: 6
  • Basement Area: 1,400
  • Garage Type: 7
  • Garage Square Area: 462
  • Parking Space Count: 2
  • Patio Type: 79
  • Porch Type: 36
  • Pool Type: 8

    Dimensions

  • Lot Size Square Feet: 12,197
  • Total Building Area: 3,292
  • Building Area: 1,892
  • Building Area Measurement: L

    Heating and Cooling

  • Air Conditioning: 1
  • Heating: 3
  • Heated Square Feet: 1,892
  • Heating Fuel Type: 0

    Utilities

  • Sewer System: 0
  • Water Service: 0

Building

  • Building Type: 0
  • Property Class: R
  • Subdivision: REMINGTON GROVE OF JOHNSBURG PHASE 1
  • Land Acres: 0000000273
  • Standard Land Use Code: 1000
  • County Land Use Code: 0040
  • Legal Description 1: DOC 2006R0077586 LT 11 REMINGTON GROVE OF JOHNSBURG PHASE 1

Neighborhood

  • School District Name: Johnsburg Community Unit School District 12
  • Census Tract: 870604

Geography

  • Subdivision Phase Number: 1
  • Parcel: 09-15-426-010
  • Lot: 11
  • Municipality: MCHENRY TWP
  • Latitude: 42.3767
  • Longitude: -88.2801

    Address

  • Full Address: 4119 Jay St
  • Address - House Number: 4119
  • Address - Street Name: Jay
  • Address - Suffix Type: St
  • State: IL
  • City Name: Johnsburg
  • Carrier Code: R005
  • 4-Digit Zip Code: 5430
  • Zip Code: 60051

Valuation

    Tax

  • Tax Year: 2022
  • Tax Amount: $704,960
  • Tax Rate Code Area: 09103

    Appraisal Valuation

  • Standard Deviation: 0.151
  • Valuation Date: Jan 10, 2024
  • Confidence Score: 81
  • Final Value: 346,577
  • High Value: 398,916
  • Low Value: 294,237

    Market Valuation

  • Market Total Value: $283,614
  • Market Land Value: $44,436
  • Market Improvement Value: $239,178

    Assessments Valuation

  • Assessed Year: 2022
  • Assessed Total Value: $94,538
  • Assessed Land Value: $14,812
  • Assessed Improvements Value: $79,726

    Sales

  • Current Sale Contract Date: Oct 18, 2006
  • Current Sale Recording Date: Oct 23, 2006
  • Current Sale Price:
  • Current Sale Document Type: 71
  • Current Sale Input Document Number: 2006R0077586
Data used for valuation calculations is provided by RealtyHop, and other third party sources

Comparables

Unit
Status
Type
Beds
Baths
ft²
Price/ft²
Asking Price
Listed On
Closing Price
Sold On
HOA + Taxes

About Remington Grove of Johnsburg


Similar Homes for Sale

Currently no similar homes around

Nearby Rentals

Unit for rent at 5420 Hillside Drive, McHenry, IL, 60050

$2,400 /mo

  • 2 Beds
  • 2 Baths
  • 1,127 ft²
5420 Hillside Drive, McHenry, IL, 60050 Listing by Jim Starwalt
Unit for rent at 2554 Evergreen Circle, McHenry, IL, 60050

$2,350 /mo

  • 3 Beds
  • 2 Baths
  • 1,500 ft²
2554 Evergreen Circle #2554, McHenry, IL, 60050 Listing by Jamie Dusthimer


Frequently Asked Questions

When was property at 4119 Jay Street built and last sold?
The property at 4119 Jay Street was built in 2006 and last sold on Oct 18, 2006 for $356,922.
How much is this home worth?
The estimated value of the home located at 4119 Jay Street is $513,902.
What are some comparable homes to 4119 Jay Street?
There are currently no comparable homes to 4119 Jay Street.