See Home Value
Durham 27703
4108 Front Runner Drive #41
$489,900
● House - Off Market

4108 Front Runner Drive #41

Durham, NC 27703
bedrooms
5 Beds
bathrooms
3 Baths
square feet
2,619 Ft²
$2,516
Est. Monthly
$110
HOA / Fees
7.25%
Cap Rate

About This Property

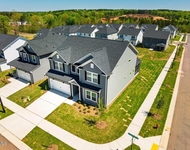
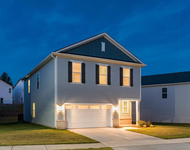
Landrum III plan, Backs to woods. Poplular Landrum 3 III with upgraded, Gourmet Kitchen including gas cooktop with SS Chimney style hood, wall oven, Quartz Countertops, Designer backsplash, Upgraded white cabinets. Crown molding throughout first floor, Tray ceilings in both dining and Owners suite.  Oak stair treads. Upgraded flooring, Luxury vinyl plank . Tile in all baths. Community is gorgeous with many homes backing to wooded area.  Walking trails around the natural pond pond, Salt water community pool and lots of green space.  High speed internet included in HOA fee!
Unit Size
2,619 Ft²
Days on Market
-
Land Size
0.16 acres
Price per sqft
$187
Property Type
House
Property Taxes
$0
HOA Dues
$110
Year Built
-

Payment Calculator

Cap Rate Calculator

Last updated: 2 years ago (TMLS #10042720)

Price History

Date / Event Date Event Price
Nov 22, 2024 Sold
Sold
Aug 30, 2024 In contract -
In contract
Aug 27, 2024 Price Decreased $489,900
↓ $10K (2%)
Price Decreased
Aug 25, 2024 Price Decreased $499,900
↓ $8K (1.6%)
Price Decreased
Aug 21, 2024 Price Increased $507,865
↑ $18K (3.7%)
Price Increased
Show More

Property Highlights

Garage
Air Conditioning
Parking Details
Has Garage
Attached Garage
Has Open Parking
Parking Features: Attached, Garage, Garage Faces Front
Garage Spaces: 2
Open Parking Spaces: 2
Interior Details
Full Bathrooms: 3
Interior Features: Double Vanity, Eat-in Kitchen, Entrance Foyer, High Speed Internet, Kitchen Island, Pantry, Smart Thermostat, Walk-In Closet(s), Bathtub/Shower Combination, Quartz Counters, Smooth Ceilings, Walk-In Shower, Water Closet
Appliances: Dishwasher, Gas Cooktop, Gas Water Heater, Microwave, Plumbed For Ice Maker, Tankless Water Heater, Oven
Flooring Type: Carpet, Vinyl, Tile
Laundry Features: Electric Dryer Hookup, Laundry Room, Upper Level
Rooms: 10
Exterior Details
Square Footage: 2619
Architectural Style: Traditional
Year Built: 2024
Builder Name: Lennar Carolinas, LLC
Building Area Total: 2619
Levels: Two
Building Area Units: Square Feet
Window Features: Low-Emissivity Windows, Screens
Construction Materials: Stone, Vinyl Siding
Patio and Porch Features: Patio, Porch, Screened
Pool Features: Salt Water
Lot Size Area: 6969.6
Lot Size Units: Square Feet
Lot Size Acres: 0.16
Lot Size Square Feet: 6969.6
Lot Size Dimensions: 120 x 36.78 x 120 x 55.26
Water Source: Public
Financial Details
Tax Annual Amount: $1
Utilities Details
Cooling Type: Central Air, Electric, Zoned
Heating Type: Forced Air, Natural Gas, Zoned
Sewer : Public Sewer
Location Details
HOA/Condo/Coop Fee Includes: Storm Water Maintenance
HOA/Condo/Coop Amenities: Playground, Pool, Trail(s)
HOA Fee: $110
HOA Fee Frequency: Monthly

Comparables

Unit
Status
Type
Beds
Baths
ft²
Price/ft²
Asking Price
Listed On
Closing Price
Sold On
HOA + Taxes

Past Sales

Date Unit Beds Baths Sqft Price Closed Listed By
20240722 Unit 41
07/22/2024
41
5 Bed
3 Bath
2619 ft²
$524,865
bedrooms
5 Bed
bathrooms
3 Bath
square feet
2619 ft²
$489,900 -6.66%
11/22/2024
Nancy Vaughn
Lennar Carolinas LLC

Building Info

4108 Front Runner Drive 4108 Front Runner Drive, Durham, NC 27703
More about this Building
4108 Front Runner Drive
Want to find out who owns 4108 Front Runner Drive, Durham, NC 27703? Get detailed property transactions here.

About Durham


Similar Homes for Sale

Currently no similar homes around

Nearby Rentals

Unit for rent at 1400 Hollyview Avenue, Durham, NC, 27703

$2,895 /mo

  • 5 Beds
  • 3 Baths
  • 3,050 ft²
1400 Hollyview Avenue, Durham, NC, 27703 Listing by Chad Lloyd
Unit for rent at 1103 Alfonso Lane, NC, 27703

$3,086 /mo

  • 5 Beds
  • 3 Baths
  • 2,434 ft²
1103 Alfonso Lane #DTE2, NC, 27703 Listing by Ross C Rebhan