


4107 Traditions Drive


About This Property
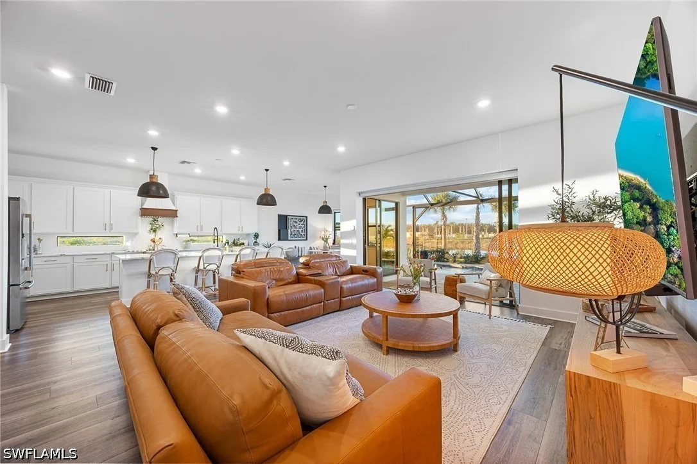
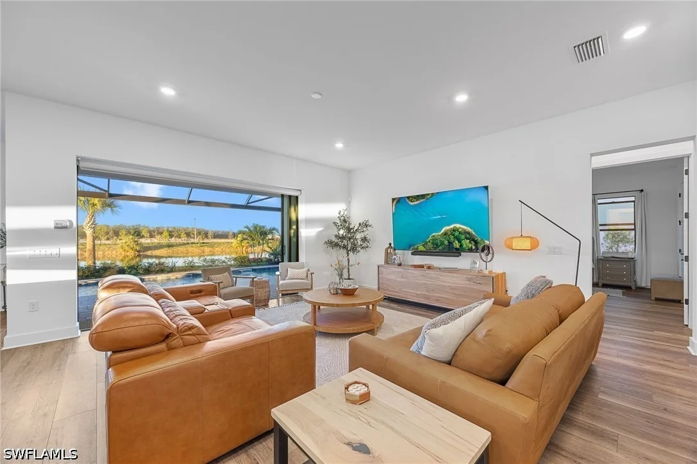
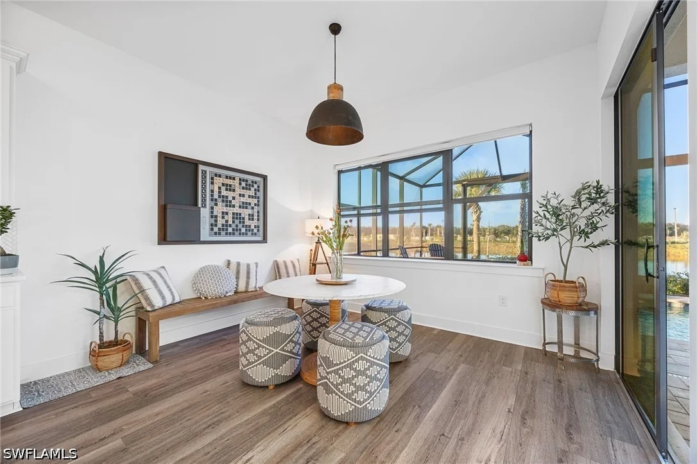
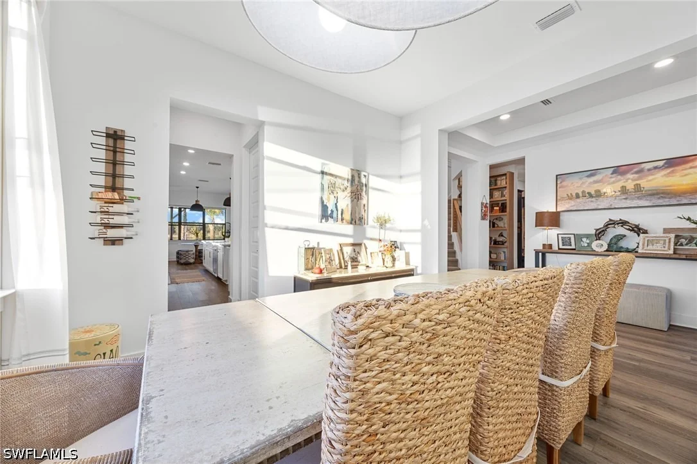
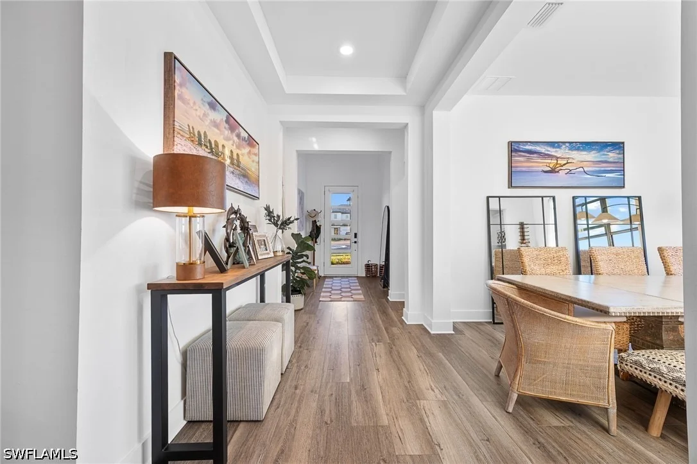
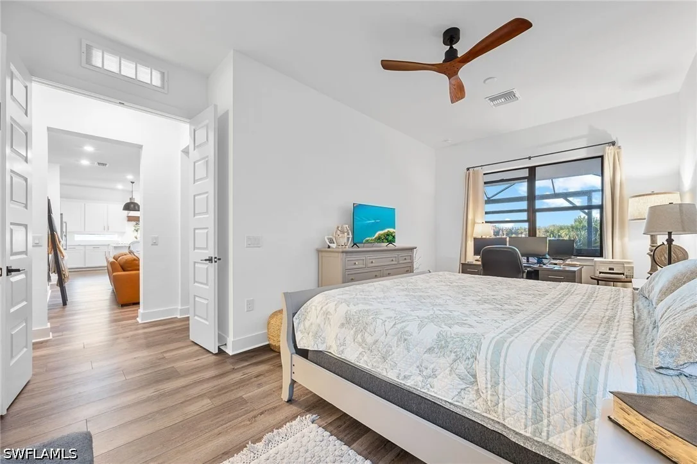
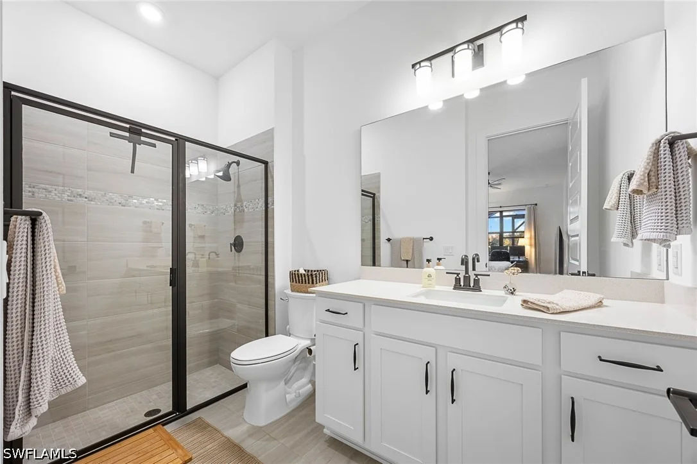
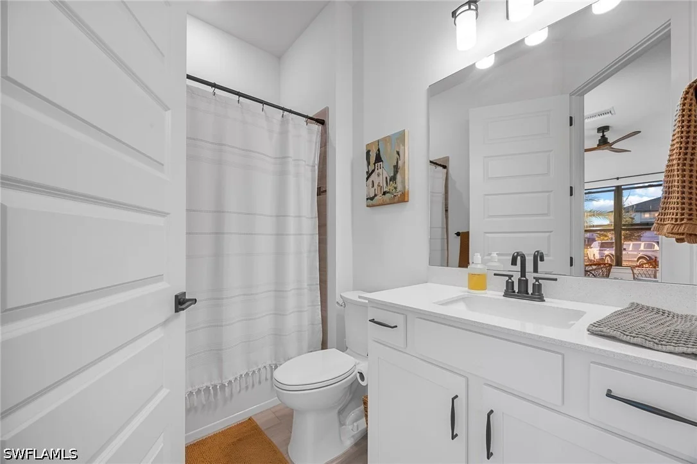
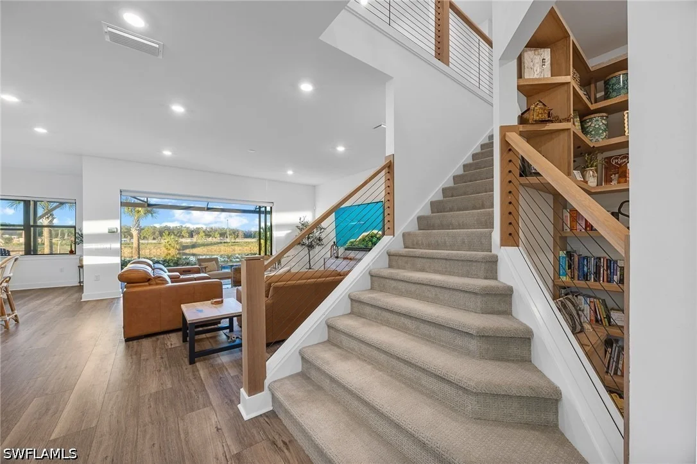
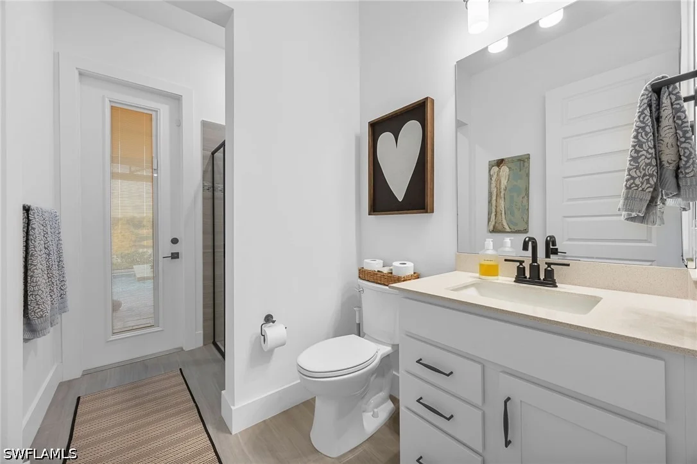
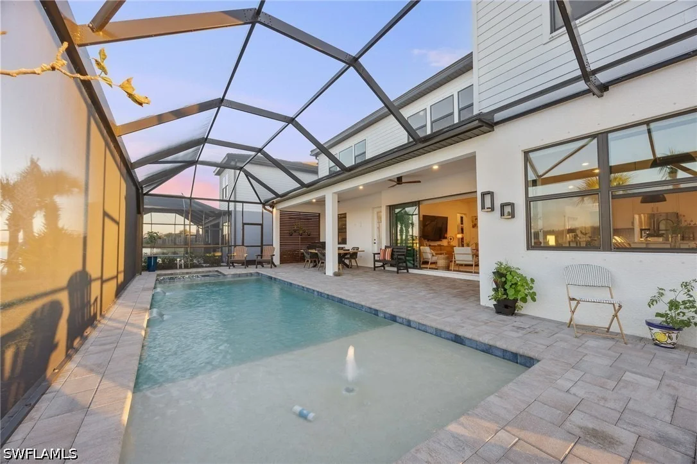
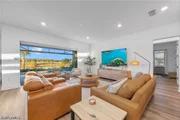
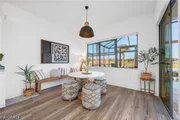
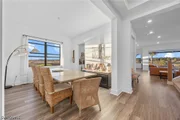
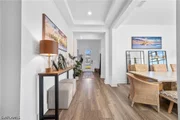
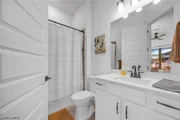
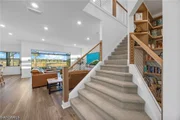
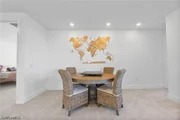
Designed with multigenerational living in mind, the first floor includes two private bedrooms, each with an en-suite bath, plus an additional full bath accessible from both inside the home and the pool area-perfect for daytime guests. Luxury vinyl plank flooring flows throughout the main living areas, complemented by a charming reading nook with custom built-in cabinetry and an exceptionally designed mudroom.
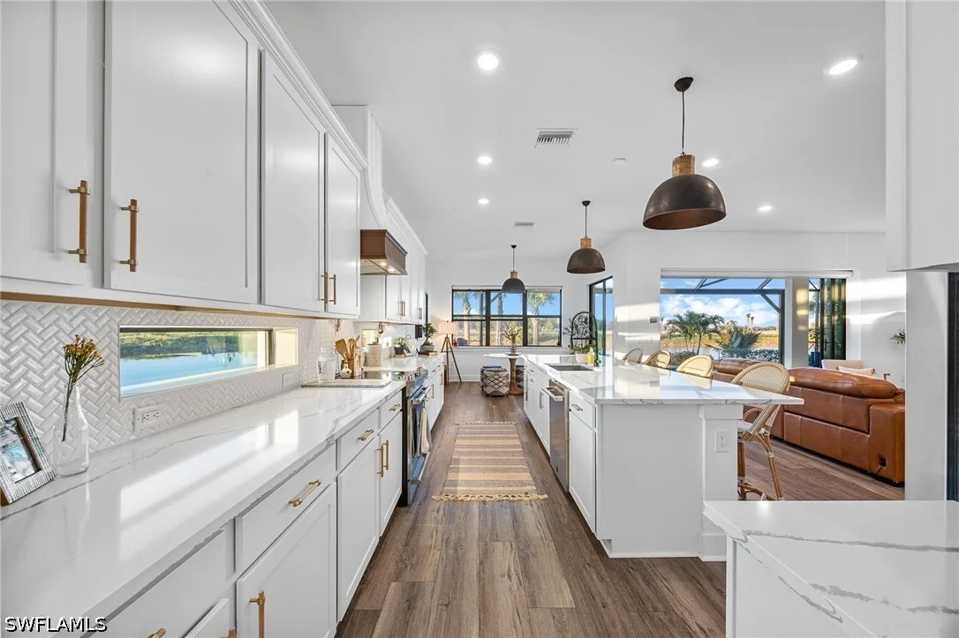
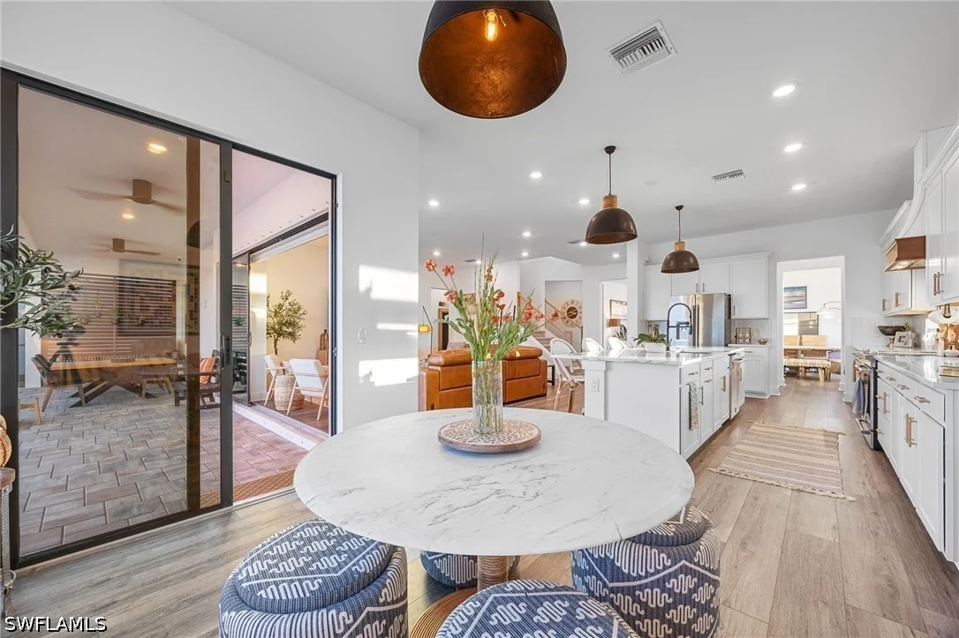
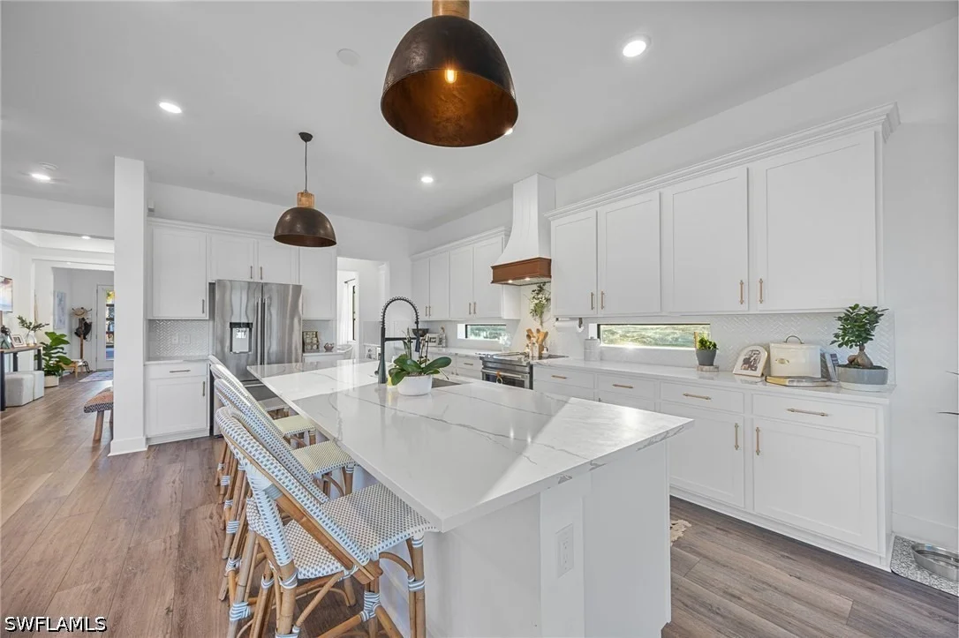
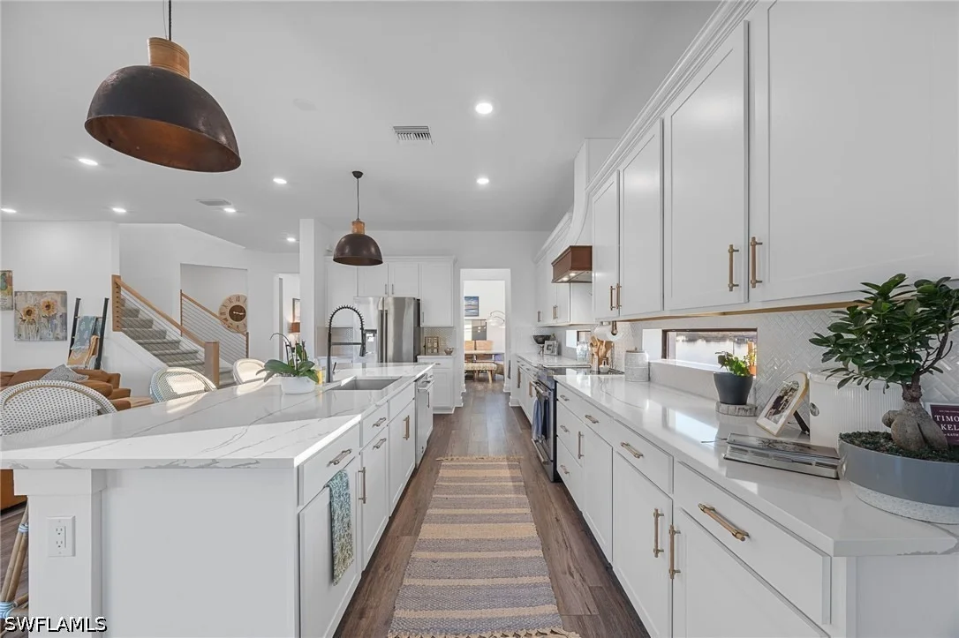
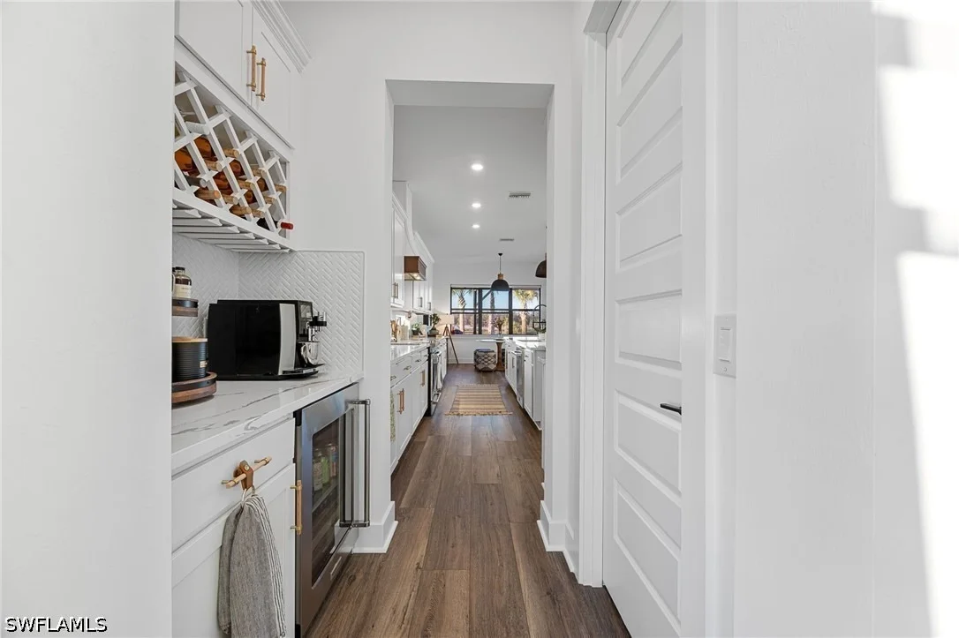
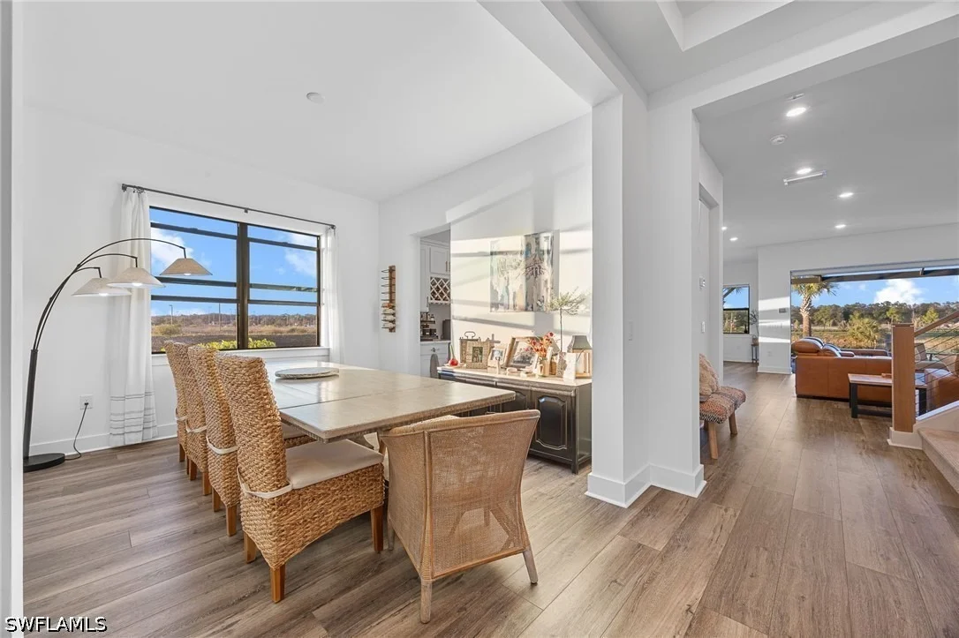
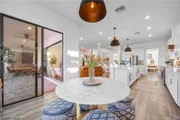
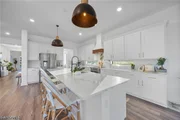
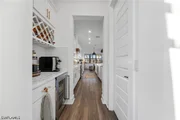
The gourmet kitchen features JennAir appliances, a double oven, designer cabinet hardware, pull-out shelving and a statement range hood vented to the exterior. A butler's pantry and separate walk-in pantry provide abundant storage and create an effortless connection to the formal dining room.
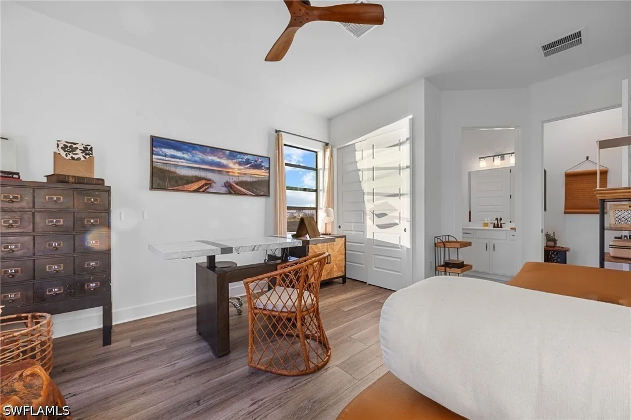
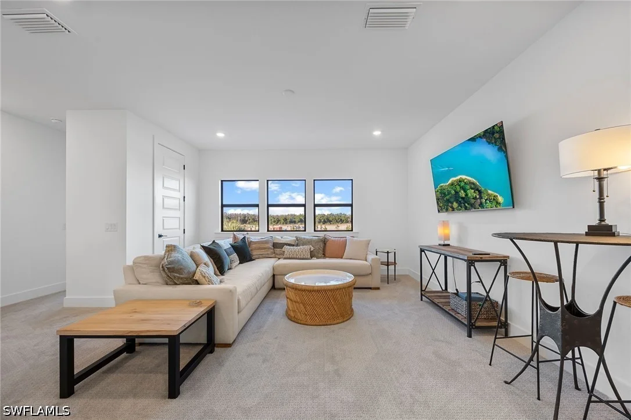
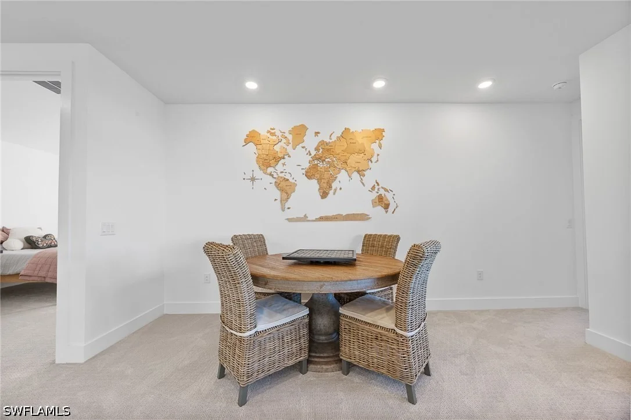
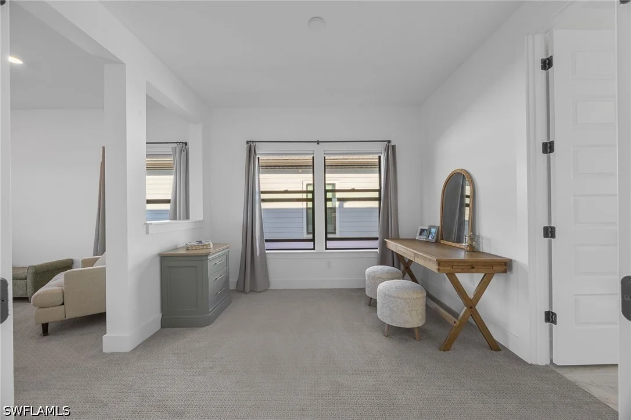
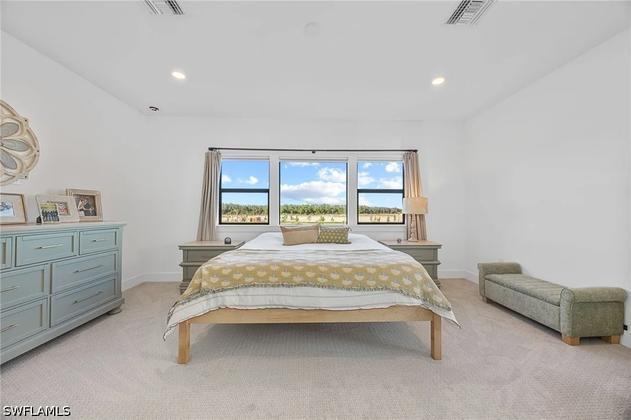
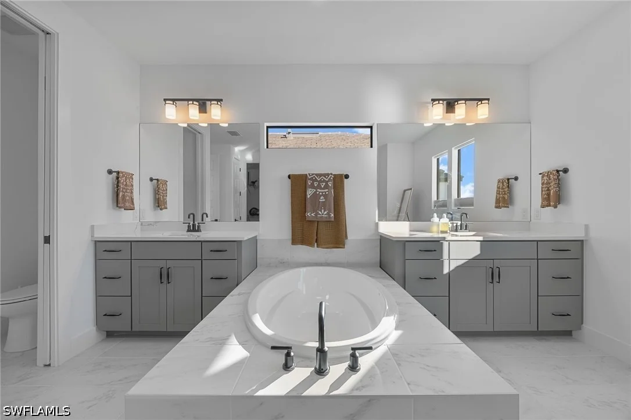
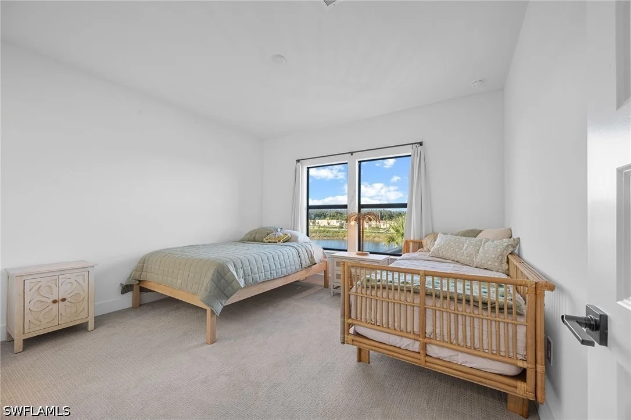
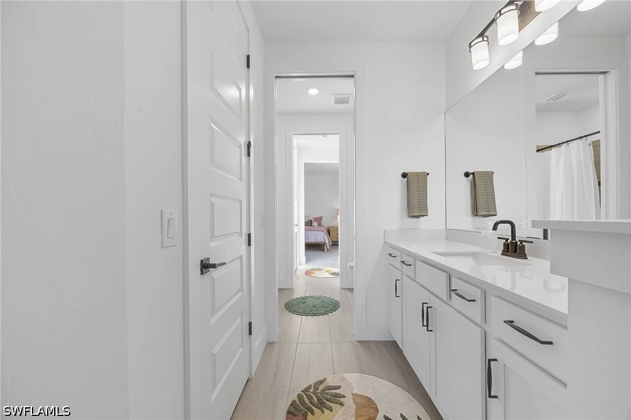
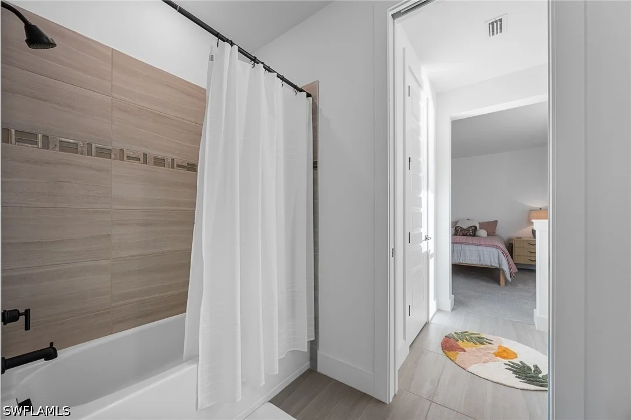
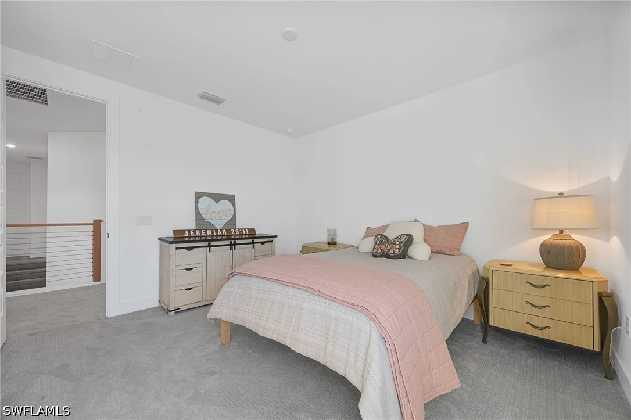
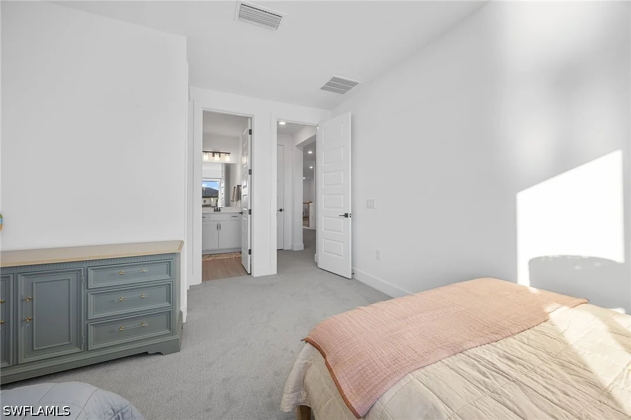
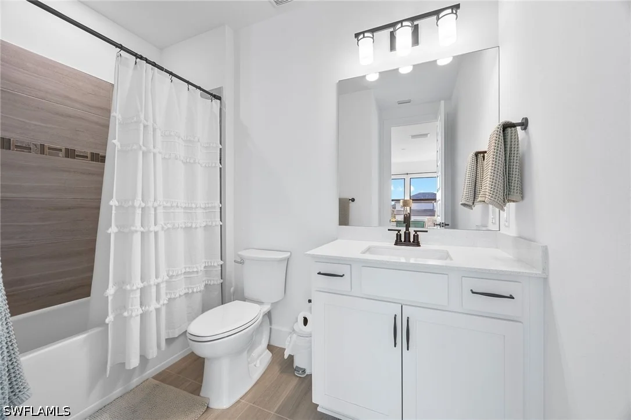
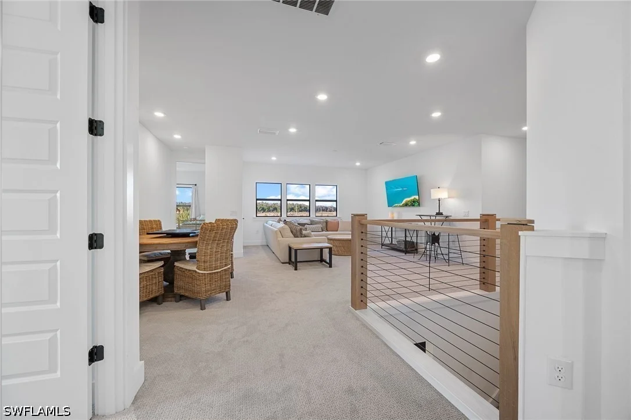
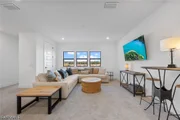
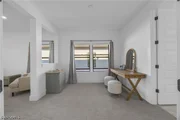
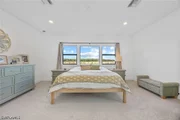
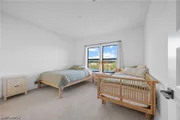
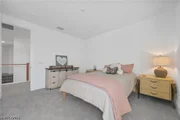
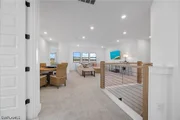
Upstairs, the spacious primary suite offers a private sitting area, two generous walk-in closets and a luxurious bath. Three additional bedrooms are also located upstairs-two connected by a Jack-and-Jill bath and the third featuring its own en-suite bath. A versatile loft provides plenty of room for family, guests, work or recreation. The upstairs carpet was replaced approximately one year ago.
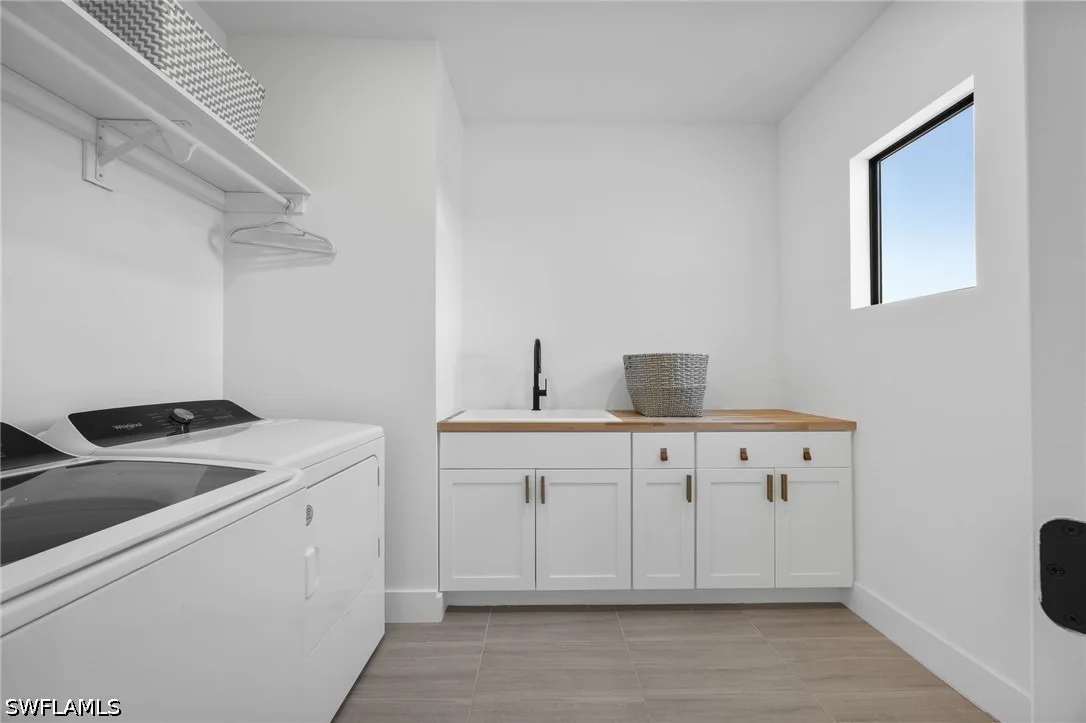
The conveniently located upstairs laundry room includes a utility sink, beautiful butcher-block countertop and an ozone laundry system designed to clean without traditional laundry detergent. Additional features include a three-car garage with utility sink and electric-vehicle outlet, UV lights on both air handlers, a hardwired security system and motorized shades at the front door and rear sliding glass doors in the great room.
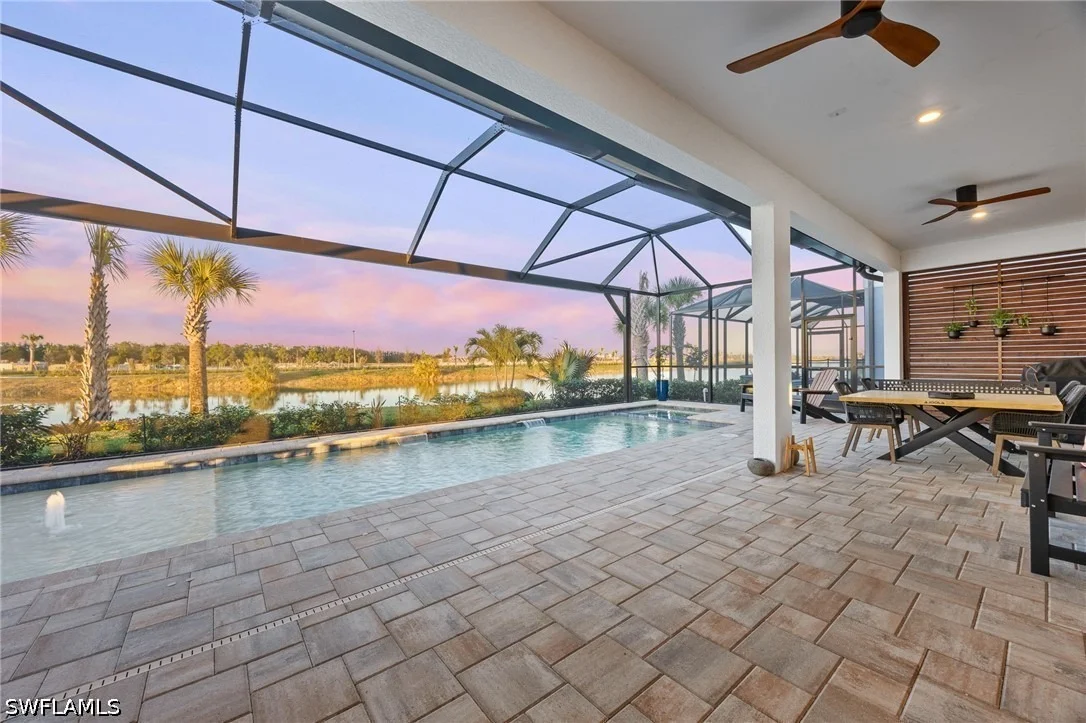
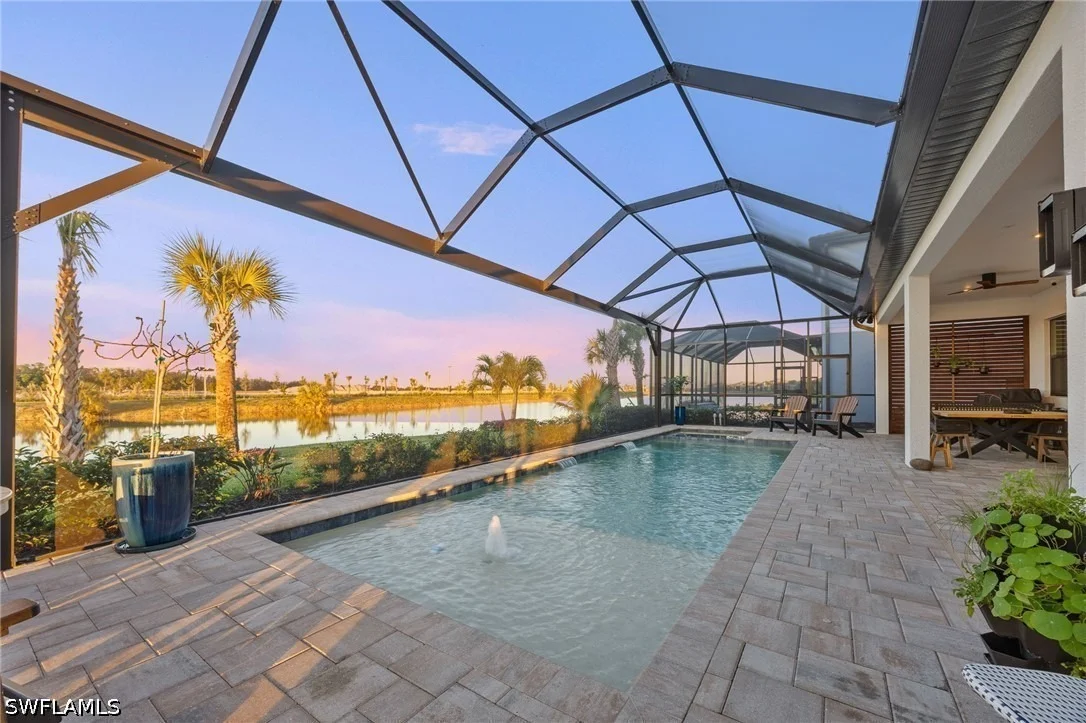
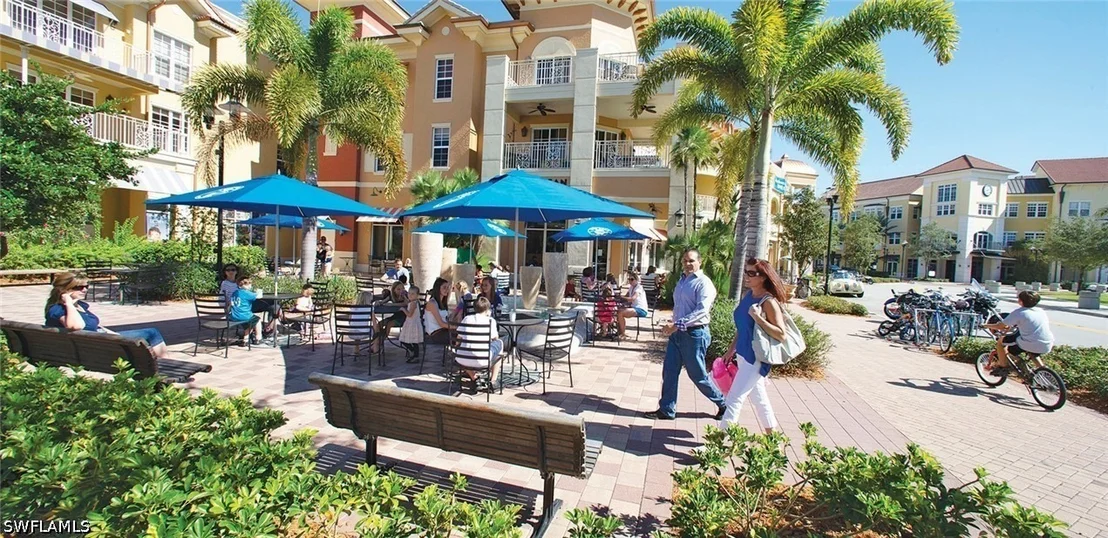
Located close to the town center of Ave Maria, schools and community parks, this home offers exceptional convenience while maintaining a private, peaceful setting. The HOA takes care of all landscaping, allowing more time to enjoy the pool, water views and Florida lifestyle. Every detail has been carefully considered to create a truly distinctive home combining luxury, flexibility and unforgettable sunsets.
This is your dream home ready to move in and establish Florida residency in 2026 for potential Homestead tax benefits in 2027!
Listed By
Payment Calculator
Your Estimated Monthly Payment
Cap Rate Calculator
What does this mean?
Based on our analysis, the cap rate of this property is 1.25%. A negative cap rate indicates that the property might not be feasible as an income-producing asset. The median cap rate for a near zip code 11238 is 4.23%.
How much can I actually make?
Actual monthly rental income may vary between $4,760 and $7,140 depending on unit-specific characteristics. You can change the amount using the slider to further explore.
How is cap rate calculated?
Cap Rate = Net Operating Income (NOI) / Property Asset Value.
When calculating the cap rate, we assume 100% occupancy. Leverage (mortgage) is not considered.
Cap Rate provided by RealtyHop and RentHop, learn more about cap rate here.
Price History
| Date / Event | Date | Event | Price |
|---|---|---|---|
| Aug 15, 2026 | Listed by ND Realty | $1,159,000 | |
| Listed by ND Realty | |||
| Aug 14, 2026 | Temporarily off market | - | |
| Temporarily off market | |||
| Jun 2, 2026 | Listed by John R Wood Properties | $1,249,000 | |
| Listed by John R Wood Properties | |||
   | |||
|
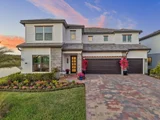
Stunning 2023 lakefront estate with 4,769 SF, 6 bedrooms, 6 baths, loft, screened pool, and 3-car garage. Located on a premium cul-de-sac lot with rare wraparound lake views and breathtaking sunsets. Features include luxury vinyl plank flooring, abundant natural light, gourmet kitchen with upgraded appliances, large island, walk-in pantry, and two primary suites—one on each level. All upstairs bedrooms offer private en-suite baths. Premium upgrades include automatic roller shades, whole-home water filtration, HVAC UV light system, and ozone washer/dryer. Walking distance to schools, Town Center, Water Park, and North Park. Resort-style community amenities. Most furnishings negotiable.
| |||
| Apr 27, 2026 | Price Decreased |
$1,249,000
↓ $51K
(3.9%) | |
| Price Decreased | |||
| Mar 3, 2026 | Listed by John R Wood Properties | $1,300,000 | |
| Listed by John R Wood Properties | |||
 | |||
|
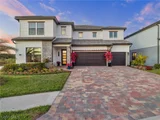
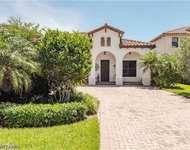
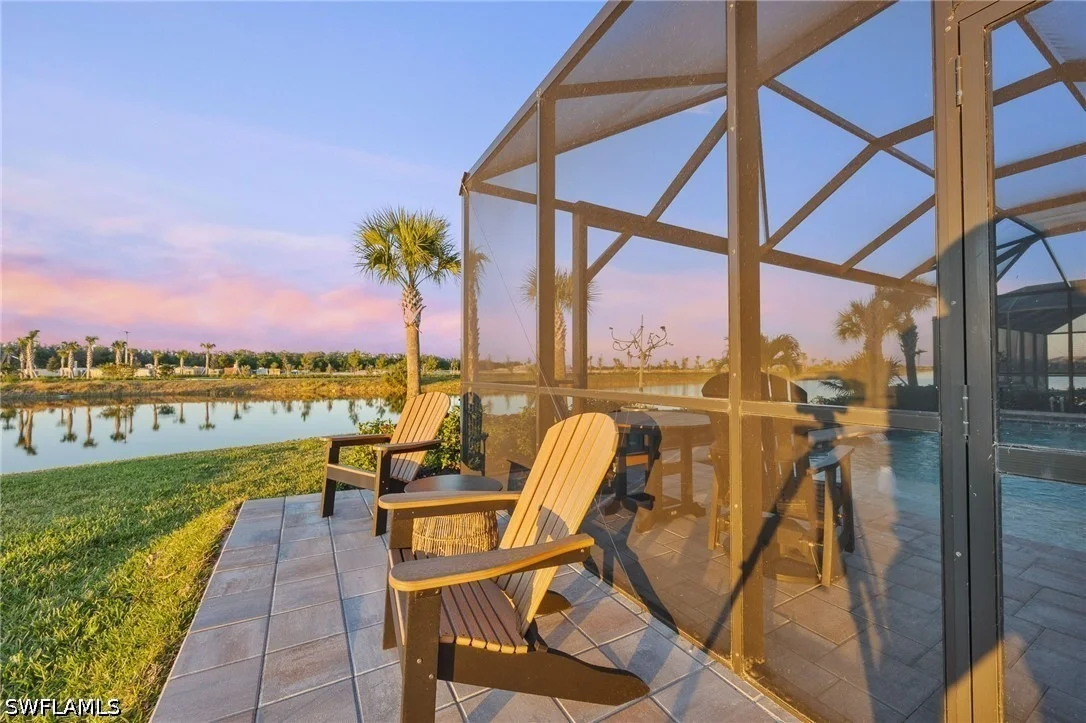
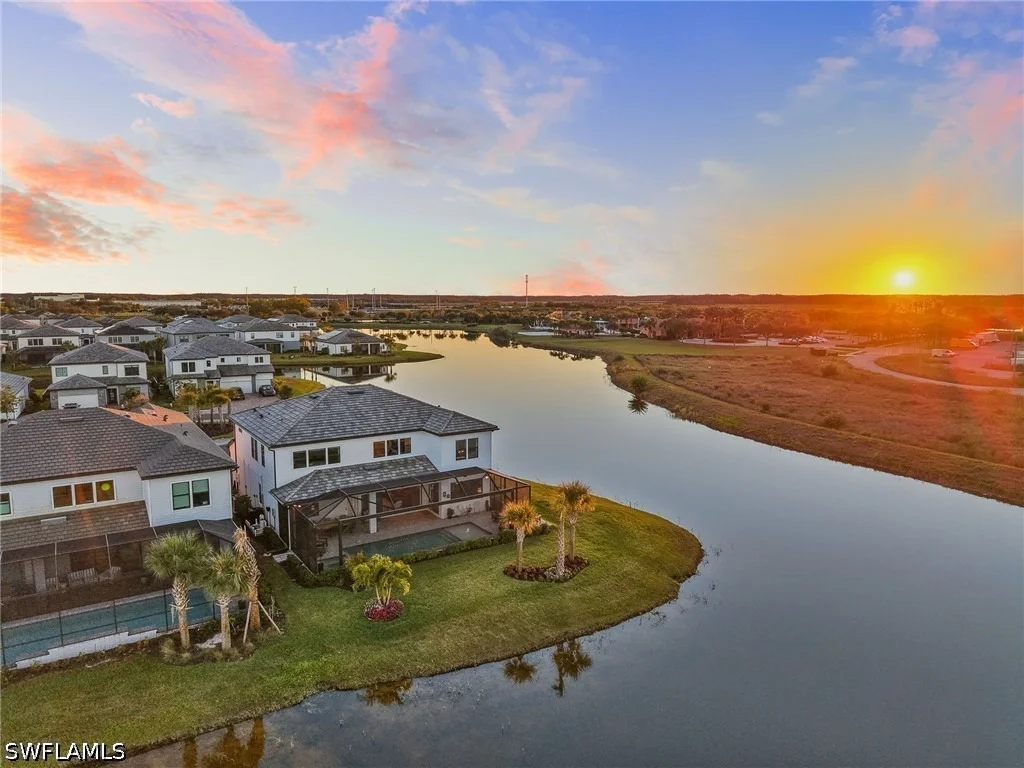
This exceptional 2023 lakefront estate offers refined luxury living in the heart of Ave Maria. Boasting 4,769 square feet of living space, this expansive two-story residence features six spacious bedrooms, six full bathrooms, and an upstairs loft, making it ideal for large families or multigenerational living. Positioned on a premium cul-de-sac lot, the home offers a private setting with minimal traffic while enjoying rare wraparound water views, with the lake extending behind and along the left side of the property, creating a truly picturesque waterfront setting.
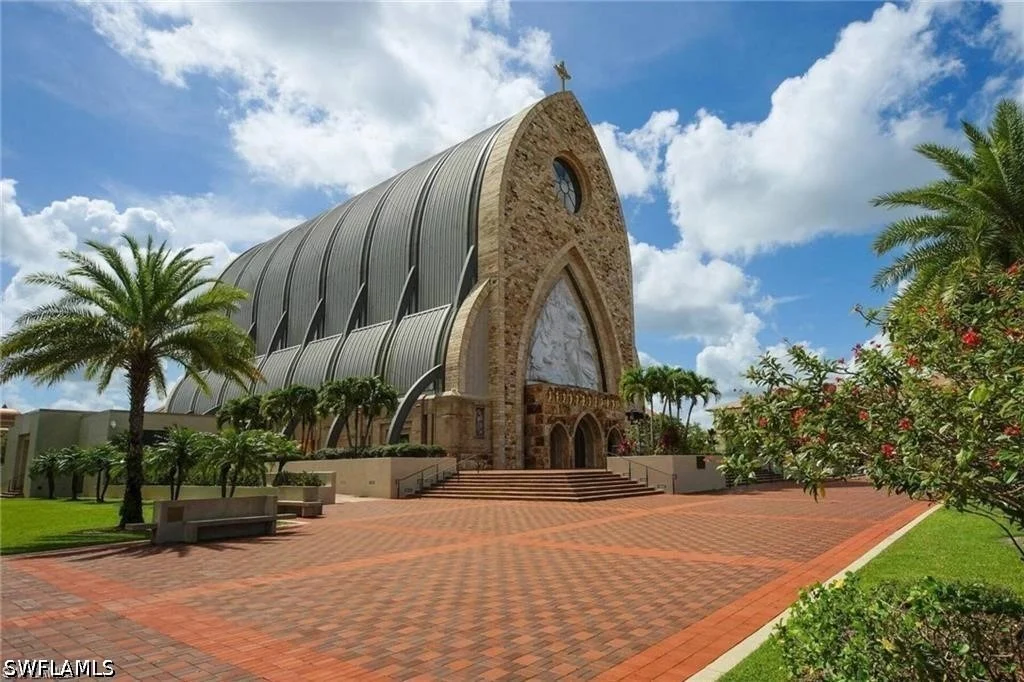
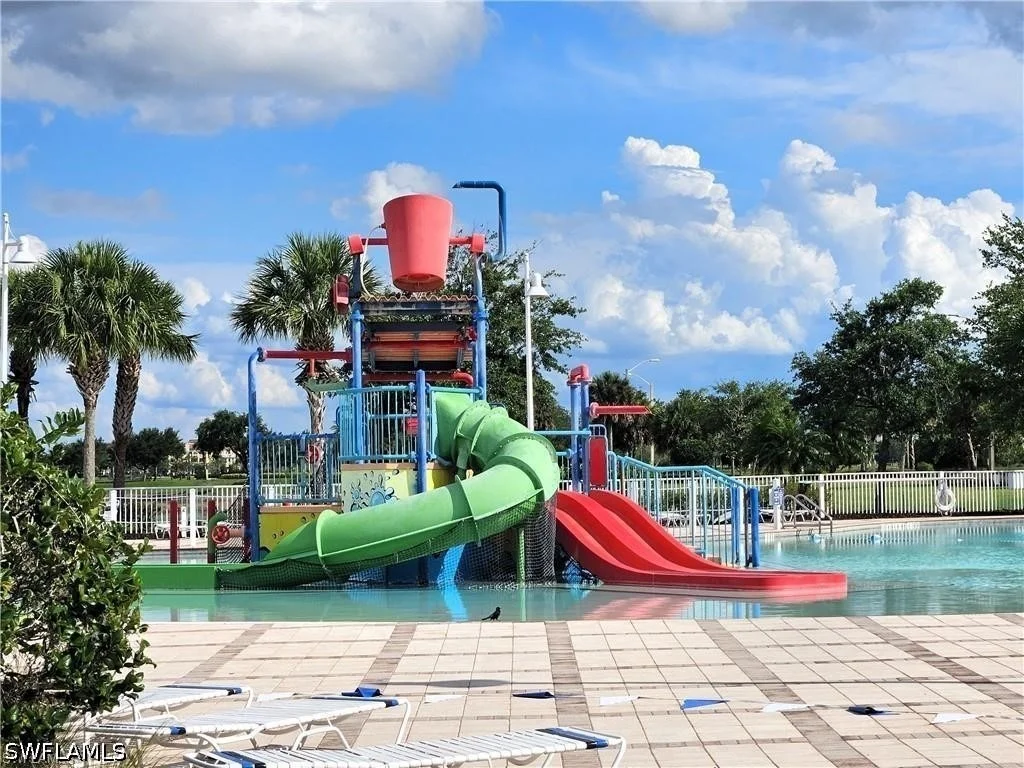
The home is conveniently located within walking distance to both private and public schools, along with some of Ave Maria’s most desirable destinations including Ave Maria Church, Ave Maria Water Park, and North Park. The thoughtfully designed floor plan blends comfort and sophistication, featuring abundant natural light and premium luxury vinyl plank flooring throughout the main living areas. The gourmet kitchen serves as the centerpiece of the home, complete with upgraded appliances, a large center island, walk-in pantry and electric cooktop, perfect for both entertaining and everyday living.
Designed with flexibility in mind, the home offers two primary suite options, one on each level. The luxurious primary suite includes a sitting area and a spa-inspired bath with dual sinks, a soaking tub, separate shower, and spacious walk-in closets. The first floor also features an additional bedroom with a private en-suite bath, along with a dedicated full pool bath for added convenience. Upstairs, four generously sized bedrooms each include their own en-suite bathrooms, ensuring comfort and privacy for all, while the spacious loft provides an additional living or entertainment area.
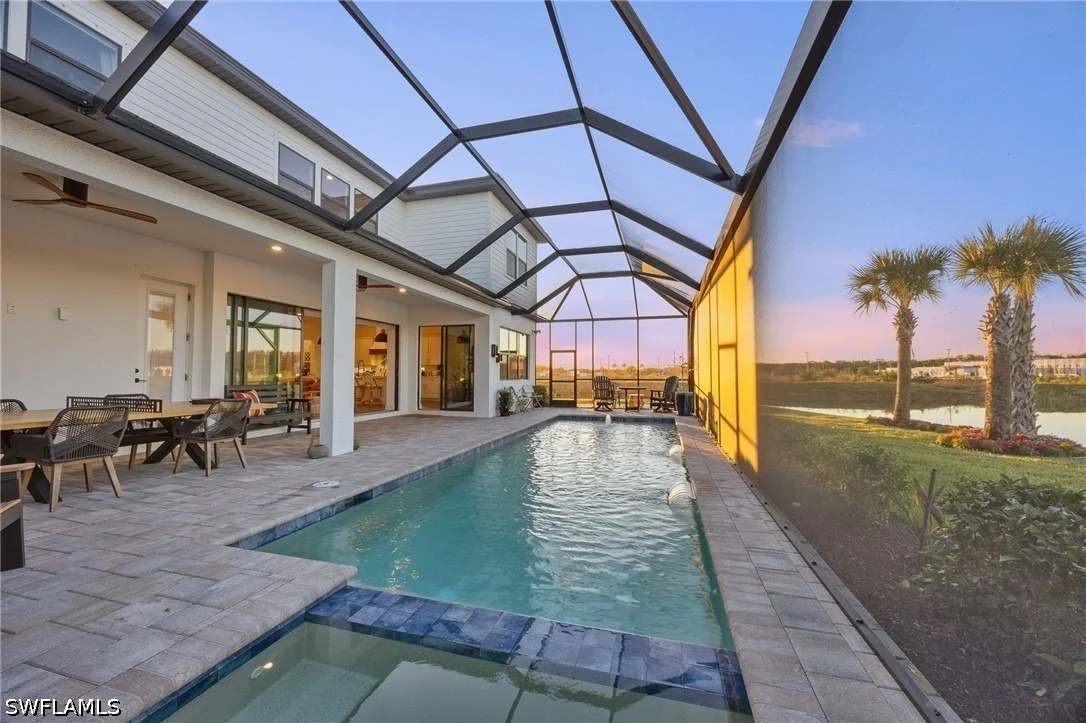
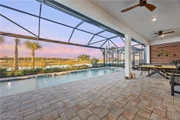
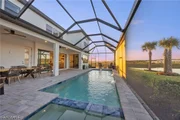
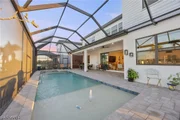
Additional premium upgrades include automatic roller shades, a whole-home water filtration system, UV lighting within the HVAC system for enhanced air quality, and an ozone washer and dryer for elevated laundry care. Outdoor living is truly exceptional. Step onto the extended paver deck and enjoy breathtaking sunset views from the screened-in pool and lanai, surrounded by serene panoramic water vistas. A beautifully designed pergola above the garage adds distinctive architectural charm and enhances curb appeal.
Completing the home is a three-car attached garage, paved driveway, reclaimed irrigation system, durable concrete block construction, and a classic tile roof—offering both elegance and long-term durability. The HOA includes lawn maintenance and exterior pest control, adding convenience and peace of mind for homeowners. Located within Ave Maria’s award-winning master-planned community, residents enjoy resort-style amenities including a community pool, fitness center, tennis courts, basketball, volleyball, playgrounds, and scenic walking and biking paths. Most furnishings are negotiable, presenting a rare turnkey opportunity to own one of the finest luxury lakefront homes in Ave Maria.
| |||
Property Highlights
Comparables
Status
Price/ft²
Listed On
Sold On




































 Your Privacy Choices
Phone: 425-283-2930
Address: 335 Madison Avenue, New York, NY 10017