Check Availability
$575,000
↓ $24K (4%)
● House - For Sale

4107 Pine Glen Road

Corinth, TX 76208
bedrooms
5 Beds
bathrooms
3 Baths, 1 Half Bath
square feet
4,261 Ft²
$3,640
Est. Monthly

About This Property

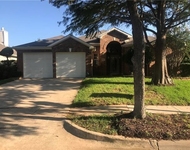
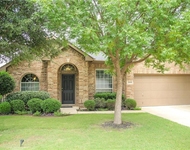
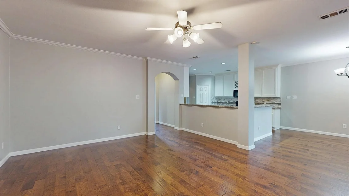
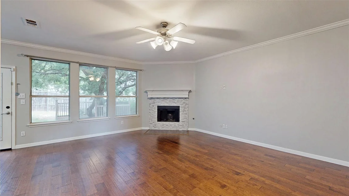
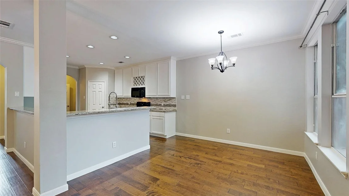
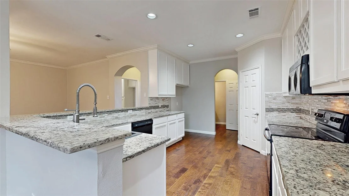
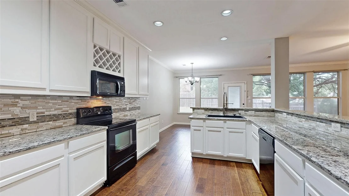
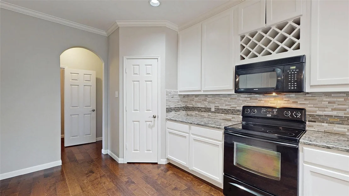
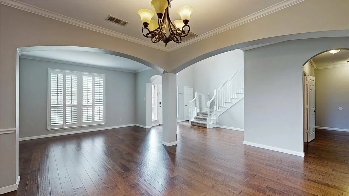
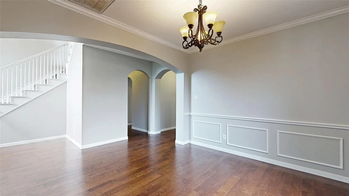
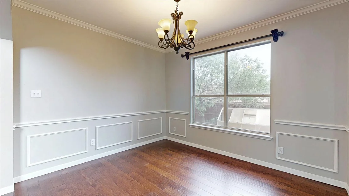
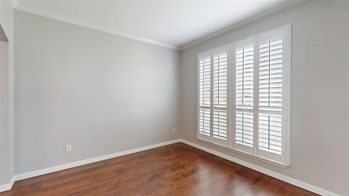
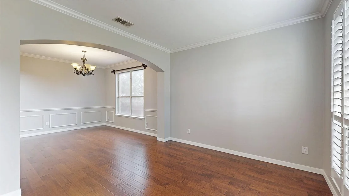
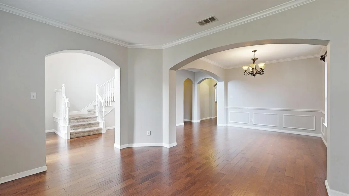
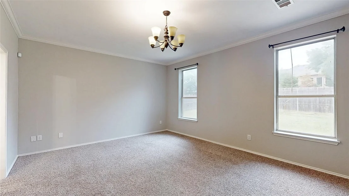
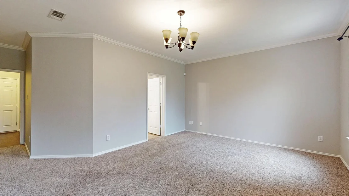
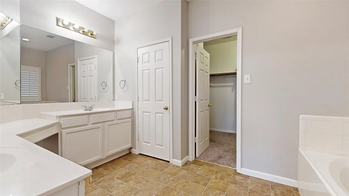
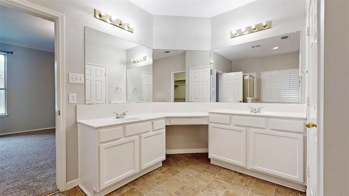
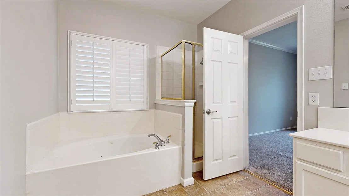
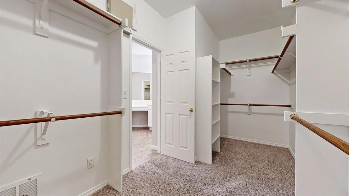
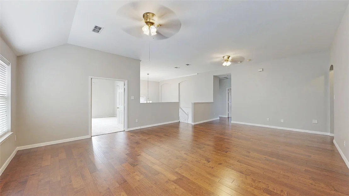
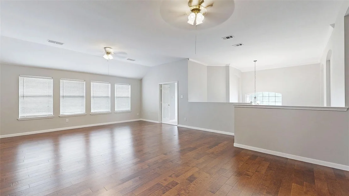
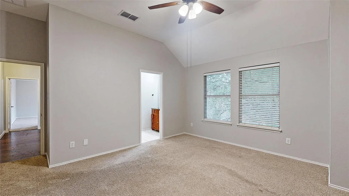
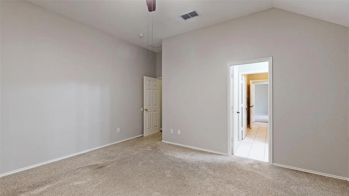
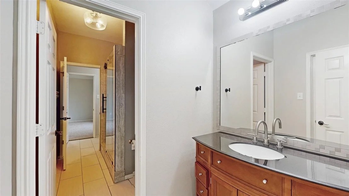
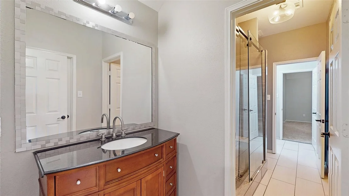
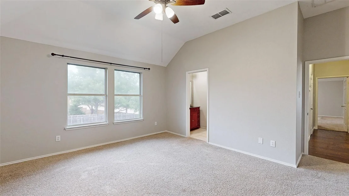
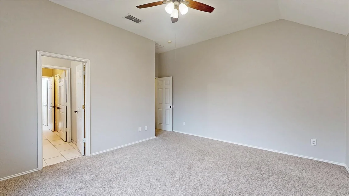
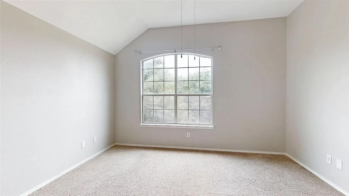
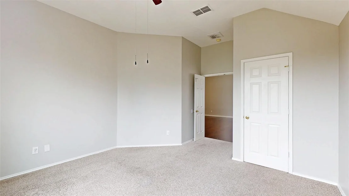
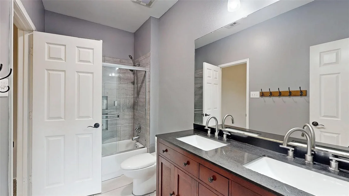
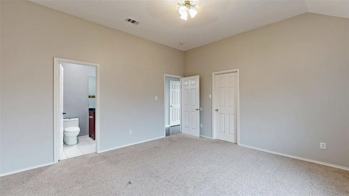
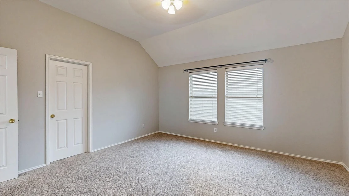
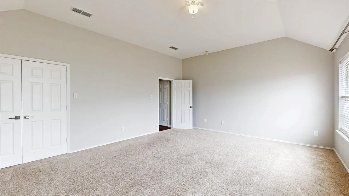
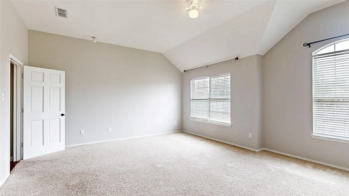
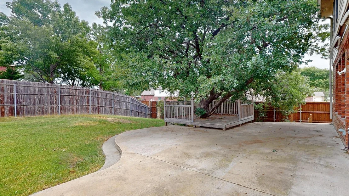
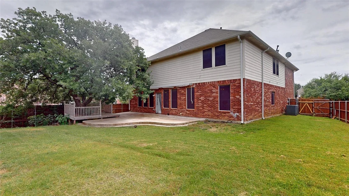
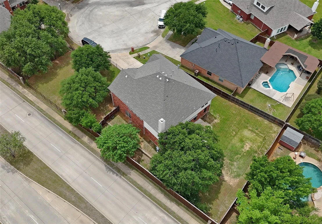
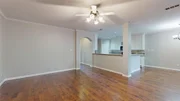
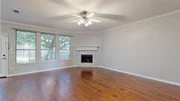
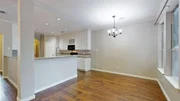
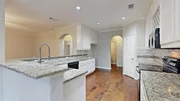
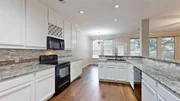
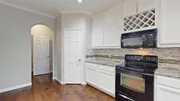
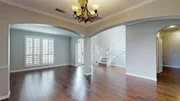
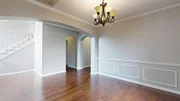
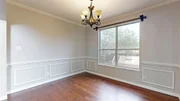
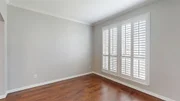
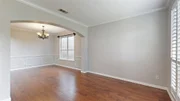
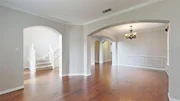
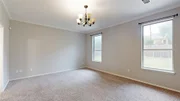
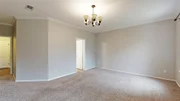
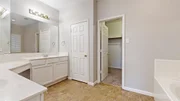
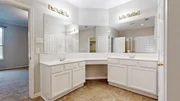
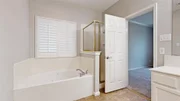
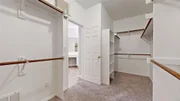
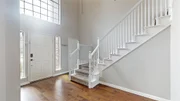
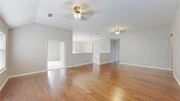
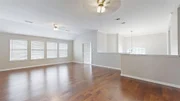
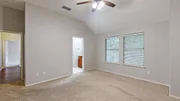
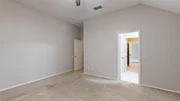
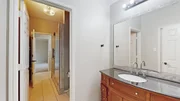
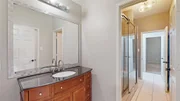
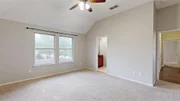
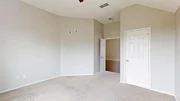
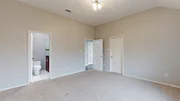
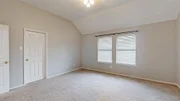
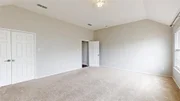
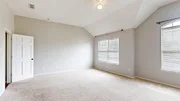
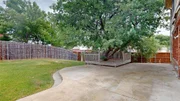
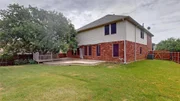
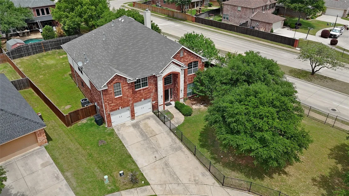
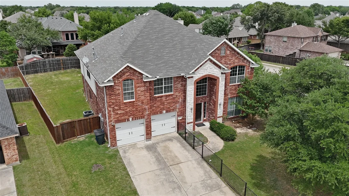
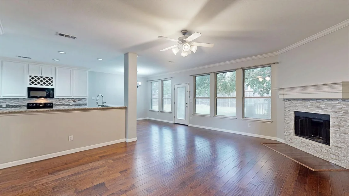
Beautiful 2-story situated on a nearly third-acre cul-de-sac lot! Nestled among mature trees with huge front and back yards - both fully fenced in for both privacy and convenience! Inside you will find 5 bedrooms, 3.5 baths, formal living and dining areas just off the entry, large upstairs game and media rooms, and 2-car garage! Upgrades and amenities include rich wood flooring throughout main living areas, fresh paint throughout, extensive crown molding and upgraded lighting fixtures, shutters across the front of the home, generously sized secondary bedrooms are split for added privacy, and MORE! Spacious kitchen boasts granite countertops with a glass tile backsplash, an abundance of bright white cabinetry and counter space, all black appliances with an electric range, and breakfast area. Secluded primary suite offers a luxurious bath with dual vanities and makeup vanity, garden tub with separate shower, and large walk-in closet. Four bedrooms and two full baths complete the second level, plus a huge game room and media room that makes a terrific additional bedroom if needed. Large private backyard is complete with an expansive patio area and added deck!
Unit Size
4,261 Ft²
Days on Market
-
Land Size
0.32 acres
Price per sqft
$135
Property Type
House
Property Taxes
$816
HOA Dues
-
Year Built
2003

Listed By

Payment Calculator

Cap Rate Calculator

Last updated: 2 months ago (NTREIS #21262790)

Price History

Date / Event Date Event Price
Jun 8, 2026 Price Decreased $575,000
↓ $24K (4%)
Price Decreased
May 8, 2026 Listed by Your Home Free LLC $599,000
Listed by Your Home Free LLC
May 20, 2020 Sold
Sold
Dec 30, 2019 Listed by Fathom Realty $426,300
Listed by Fathom Realty
Spacious 5 bed, 3.5 bath home located on .318 acre cul de sac lot with over $50,000 in upgrades in last 3 years. Come see the WOW. Open concept floor plan and Lots of natural light. Features include soaring Ceilings, beautiful Wood flooring, spacious rooms, granite, stainless steel appliances, and so much more! Gourmet Kitchen overlooks the amazing backyard retreat. King size Master suite downstairs with 4 large bedrooms and 2 full baths upstairs. Huge Game room and Media room with flexibility to fit your lifestyle. Just 10 min from Denton and 25 min from Frisco or Dallas. Come see this spacious home on .318 acre cul de sac lot AND is conveniently located!

Property Highlights

Garage
Parking Available
Air Conditioning
Fireplace
Parking Details
Has Garage
Attached Garage
Parking Features: Covered, Driveway, Garage Door Opener, Garage Faces Front, Inside Entrance, Garage Single Door
Garage Spaces: 2
Interior Details
Half Bathrooms: 1
Full Bathrooms: 3
Interior Features: Built-in Features, Eat-in Kitchen, Granite Counters, High Speed Internet, Pantry, Walk-In Closet(s), Cable TV Available, Decorative Lighting
Appliances: Dishwasher, Disposal, Electric Range, Microwave
Flooring Type: Carpet, Ceramic Tile, Wood
Laundry Features: Washer Hookup, Utility Room, Full Size W/D Area, Dryer Hookup
Has Fireplace
Fireplace Features: Family Room, Living Room, Stone
Fireplaces: 1
Exterior Details
Square Footage: 4261
Security Features: Smoke Detector(s)
Architectural Style: Traditional
Year Built: 2003
Levels: Two
Window Features: Shutters, Window Coverings
Construction Materials: Brick, Stone, Siding
Patio and Porch Features: Patio
Lot Features: Cul-De-Sac, Many Trees, Lrg. Backyard Grass, Sprinkler System, Subdivision
Lot Size Area: 0.318
Lot Size Units: Acres
Lot Size Acres: 0.318
Lot Size Square Feet: 13852.08
Tax Lot: 1
Financial Details
Tax Annual Amount: $9,792
Utilities Details
Cooling Type: Ceiling Fan(s), Central Air, Electric
Heating Type: Central, Electric

Building Info

Overview

    General

  • Year Built: 2003
  • Effective Year Built: 2003
  • Building Count: 1
  • Bedroom Count: 4
  • Bathroom Count: 4
  • Full Bathrooms: 3
  • Partial Bathrooms: 4
  • Building Condition: 0
  • Building Quality: 0
  • Construction Type: 0
  • Building Style: 0
  • Exterior Walls Type: 3
  • Interior Walls Type: 3
  • Roof Shape Type: 8
  • Roof Cover Type: 3
  • Floor Count: 200
  • Living Units: 1
  • Floor Cover: 0
  • Basement Type: 0
  • Basement Area: 0
  • Garage Type: 1
  • Garage Square Area: 400
  • Parking Space Count: 2
  • Patio Type: 0
  • Porch Type: 0
  • Pool Type: 0

    Dimensions

  • Lot Size Square Feet: 13,843
  • Total Building Area: 4,661
  • Gross Building Area: 4,661
  • Building Area: 4,261
  • Building Area Measurement: L

    Heating and Cooling

  • Fireplace Count: 1
  • Air Conditioning: 1
  • Heating: 3
  • Heated Square Feet: 4,261
  • Heating Fuel Type: 0

    Utilities

  • Sewer System: 0
  • Water Service: 0

Building

  • Building Type: 0
  • Property Class: R
  • Subdivision: FOREST HILL
  • Land Acres: 0000000318
  • Standard Land Use Code: 1001
  • County Land Use Code: A1
  • State Land Use Code: A1
  • Legal Description 1: FOREST HILL BLK B LOT 1

Neighborhood

  • School District Name: Lake Dallas Independent School District
  • Census Tract: 021412

Geography

  • Assessors Map Reference: 561-H
  • Parcel: R227192
  • Block: B
  • Lot: 1
  • Municipality: CORINTH CITY
  • Latitude: 33.1468
  • Longitude: -97.0429

    Address

  • Full Address: 4107 Pine Glen Rd
  • Address - House Number: 4107
  • Address - Street Name: Pine Glen
  • Address - Suffix Type: Rd
  • State: TX
  • City Name: Corinth
  • Carrier Code: R004
  • 4-Digit Zip Code: 5266
  • Zip Code: 76208

Valuation

    Tax

  • Tax Year: 2023
  • Tax Amount: $950,402
  • Tax Rate Code Area: S08

    Appraisal Valuation

  • Standard Deviation: 0.1991
  • Valuation Date: Jan 17, 2024
  • Confidence Score: 73
  • Final Value: 580,014
  • High Value: 695,498
  • Low Value: 464,529

    Market Valuation

  • Market Total Value: $562,000
  • Market Land Value: $122,765
  • Market Improvement Value: $439,235

    Assessments Valuation

  • Assessed Year: 2023
  • Assessed Total Value: $483,177
  • Assessed Land Value: $122,765
  • Assessed Improvements Value: $439,235

    Exemptions

  • Veteran Exemption: Yes
  • Homeowner Exemption: Yes

    Sales

  • Current Sale Contract Date: May 12, 2020
  • Current Sale Recording Date: May 21, 2020
  • Current Sale Price:
  • Current Sale Document Type: 70
  • Current Sale Input Document Number: 2020-068079
  • Previous Sale Recording Date: Nov 03, 2016
  • Previous Sale Contract Date: Nov 02, 2016
  • Previous Sale Amount: $326,400
  • Previous Sale Document Type: 70
Data used for valuation calculations is provided by RealtyHop, and other third party sources

Comparables

Unit
Status
Type
Beds
Baths
ft²
Price/ft²
Asking Price
Listed On
Closing Price
Sold On
HOA + Taxes

About Corinth Farms


Similar Homes for Sale

Currently no similar homes around

Nearby Rentals

Unit for rent at 3024 Mason Avenue, Corinth, TX, 76210

$2,175 /mo

  • 3 Beds
  • 2 Baths
  • 1,737 ft²
3024 Mason Avenue, Corinth, TX, 76210 Listing by Stacy Beavers
Unit for rent at 2604 Trinity Terrace, Corinth, TX, 76210

$2,400 /mo

  • 3 Beds
  • 2 Baths
  • 1,983 ft²
2604 Trinity Terrace, Corinth, TX, 76210 Listing by Jacki Tevis
Unit for rent at 124 N Garza Road, Shady Shores, TX, 76208

$5,200 /mo

  • 4 Beds
  • 4 Baths
  • 3,704 ft²
124 N Garza Road, Shady Shores, TX, 76208 Listing by Cami Hobbs Riley


Frequently Asked Questions

When was property at 4107 Pine Glen Road built and last sold?
The property at 4107 Pine Glen Road was built in 2003 and last sold on May 12, 2020 for $313,300.
How much is this home worth?
The estimated value of the home located at 4107 Pine Glen Road is $580,750.
What are some comparable homes to 4107 Pine Glen Road?
There are currently no comparable homes to 4107 Pine Glen Road.