See Home Value
Glenview 60026
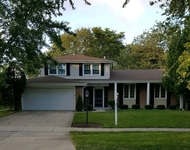
4100 Chester Drive
$883,500
● House - Off Market

4100 Chester Drive

Glenview, IL 60026
bedrooms
4 Beds
bathrooms
3 Baths, 1 Half Bath
square feet
2,832 Ft²
$848,726
RealtyHop Estimate
1.16%
Since Jul 1, 2022
National-US
Primary Model

About This Property

With ALL the things today's modern buyers are looking for, this stunning home could easily be mistaken for a new build. First floor features formal living and dining rooms, first floor laundry and a gourmet kitchen with marble countertops, Sub-Zero refrigerator, Wolf six burner stove/oven, double ovens, and an island that opens to the most charming family room imaginable. Family room boasts wood burning fireplace flanked by built-in custom cabinetry and tons of storage. Second floor offers four generous sized bedrooms. The impeccable master is more than you can imagine with en-suite bath made for the Gods- boasting separate steam shower, free standing soaking tub, double vanity, additional makeup vanity, and huge custom built closet. Perfect flow from home to large, private back yard with a huge brick paved patio, perfect for outdoor gathering- featuring a gas hookup for easy barbecues . Basement is fully finished with new ceramic tiling and endless possibilities for use of space.  Lovely, quiet street in an awesome location- walking distance to Hawthorne Glen Park, close to shopping, 294 and Starbucks and fabulous District 225 Glenview schools.
Unit Size
2,832 Ft²
Days on Market
-
Land Size
0.23 acres
Price per sqft
$296
Property Type
House
Property Taxes
$934
HOA Dues
-
Year Built
1973

Payment Calculator

Cap Rate Calculator

Last updated: 3 years ago (MRED MLS #11362038)

Price History

Date / Event Date Event Price
Jun 8, 2022 Sold
Sold
Apr 4, 2022 Listed by Baird & Warner $839,000
Listed by Baird & Warner
Nov 6, 2019 No longer available -
No longer available
Aug 19, 2019 Listed $739,500
Listed
This gorgeous 4 bedroom home is impeccably maintained and beautifully updated to perfection. First floor features gourmet kitchen with marble countertops, Sub-Zero refrigerator, Viking 6 burner stove/oven, double ovens, and an island that opens to a large family room. Family room boasts wood burning fireplace flanked by built-in custom cabinetry and tons of storage. The second floor has 4 generous sized rooms with abundant closet space. The romantic master en-suite featuring a tray ceiling w/lighting, separate steam shower, free standing soaking tub, double vanity, additional makeup vanity, and large custom built closet. The magnificent backyard features brick paver patio, seating wall, shed and built-in Viking gas grill perfect for outdoor entertaining. Basement is finished with rec/game room, separate storage room, utility room and tons of closets, including a cedar closet. An ideal location close to shopping, train, 294, Eden's Expressway, parks, O'Hare, and award winning schools The manager has listed the unit size as 2832 square feet.

Property Highlights

Garage
Air Conditioning
Fireplace

Building Info

Overview

    General

  • Year Built: 1973
  • Effective Year Built: 1973
  • Building Count: 1
  • Total Rooms: 8
  • Bedroom Count: 5
  • Bathroom Count: 3
  • Full Bathrooms: 2
  • Partial Bathrooms: 3
  • Building Condition: 7
  • Building Quality: 7
  • Construction Type: 6
  • Building Style: 60
  • Exterior Walls Type: 24
  • Interior Walls Type: 0
  • Roof Shape Type: 0
  • Roof Cover Type: 15
  • Floor Count: 200
  • Living Units: 1
  • Floor Cover: 0
  • Basement Type: 7
  • Basement Area: 0
  • Garage Type: 1
  • Parking Space Count: 2
  • Patio Type: 0
  • Porch Type: 0
  • Pool Type: 0

    Dimensions

  • Lot Size Square Feet: 10,164
  • Lot Size Depth Feet: 1,320
  • Lot Size Frontage Feet: 770
  • Total Building Area: 2,832
  • Gross Building Area: 2,832
  • Building Area: 2,832
  • Building Area Measurement: L

    Heating and Cooling

  • Fireplace Count: 1
  • Air Conditioning: 1
  • Heating: 24
  • Heated Square Feet: 2,832
  • Heating Fuel Type: 0

    Utilities

  • Sewer System: 0
  • Water Service: 0

Building

  • Building Type: 0
  • Property Class: R
  • Subdivision: WILLOW NORTH UNIT2
  • Land Acres: 0000000233
  • Standard Land Use Code: 1001
  • County Land Use Code: 2-78
  • Legal Description 1: (WILLOW) (NORTH) (UNIT2) SUB OF SH SH NE SEC 20-42-12

Neighborhood

  • School District Name: West Northfield School District 31
  • Census Tract: 801607

Geography

  • District: 25
  • Parcel: 04-20-203-004-0000
  • Lot: 137
  • Meridian: SEC 20 TWN 42N RNG 12E
  • Municipality: NORTHFIELD
  • Latitude: 42.1028
  • Longitude: -87.8564

    Address

  • Full Address: 4100 Chester Dr
  • Legal Unit: 2
  • Address - House Number: 4100
  • Address - Street Name: Chester
  • Address - Suffix Type: Dr
  • State: IL
  • City Name: Glenview
  • Carrier Code: C055
  • 4-Digit Zip Code: 1057
  • Zip Code: 60026

Valuation

    Tax

  • Tax Year: 2022
  • Tax Amount: $1,213,364
  • Tax Rate Code Area: 25074

    Appraisal Valuation

  • Standard Deviation: 0.2241
  • Valuation Date: Mar 20, 2024
  • Confidence Score: 69
  • Final Value: 797,382
  • High Value: 976,124
  • Low Value: 618,640

    Market Valuation

  • Market Total Value: $570,000
  • Market Land Value: $142,300
  • Market Improvement Value: $427,700

    Assessments Valuation

  • Assessed Year: 2023
  • Assessed Total Value: $57,000
  • Assessed Land Value: $14,230
  • Assessed Improvements Value: $42,770

    Sales

  • Current Sale Contract Date: May 28, 2022
  • Current Sale Recording Date: Jun 22, 2022
  • Current Sale Price:
  • Current Sale Document Type: 71
  • Current Sale Input Document Number: 49000
  • Previous Sale Recording Date: Nov 15, 2019
  • Previous Sale Contract Date: Nov 01, 2019
  • Previous Sale Amount: $710,000
  • Previous Sale Document Type: 71
Data used for valuation calculations is provided by RealtyHop, and other third party sources

Comparables

Unit
Status
Type
Beds
Baths
ft²
Price/ft²
Asking Price
Listed On
Closing Price
Sold On
HOA + Taxes

About Glenview


Similar Homes for Sale

Currently no similar homes around

Nearby Rentals

Unit for rent at 3402 Winnetka Road, Glenview, IL, 60026

$4,000 /mo

  • 3 Beds
  • 2 Baths
  • 1,353 ft²
3402 Winnetka Road, Glenview, IL, 60026 Listing by Halina Okowinski


Frequently Asked Questions

When was property at 4100 Chester Drive built and last sold?
The property at 4100 Chester Drive was built in 1973 and last sold on May 28, 2022 for $883,500.
How much is this home worth?
The estimated value of the home located at 4100 Chester Drive is $0.
What are some comparable homes to 4100 Chester Drive?
There are currently no comparable homes to 4100 Chester Drive.