Check Availability
$325,000
● House - For Sale

4081 Origin Drive

Bailey, NC
bedrooms
3 Beds
bathrooms
2 Baths
square feet
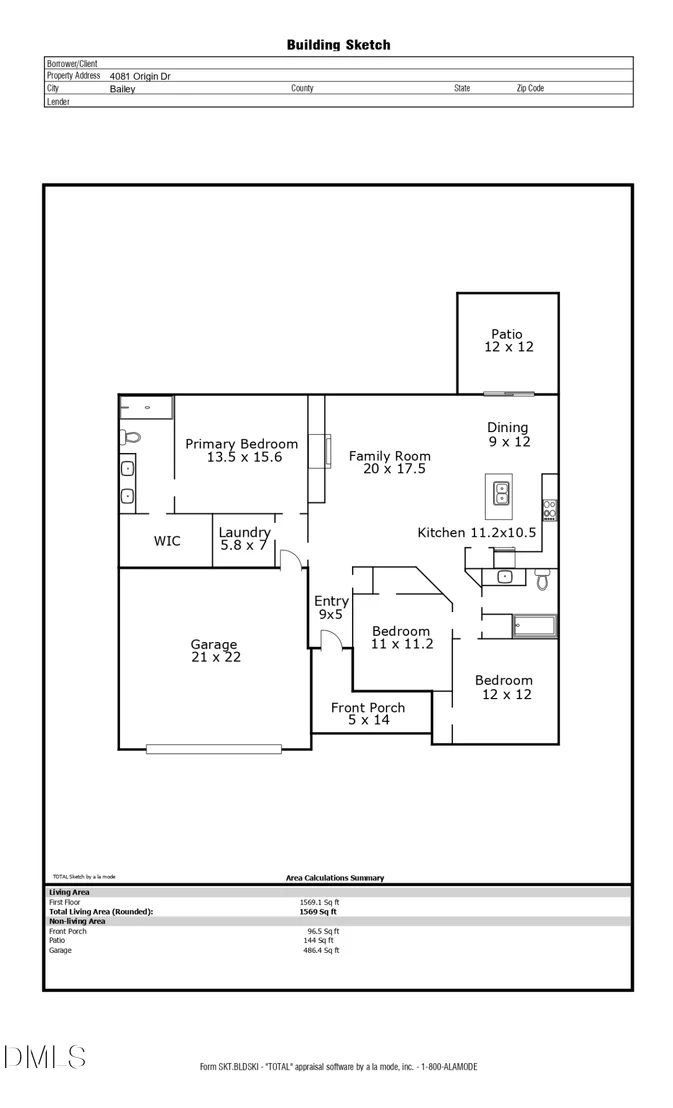
1,569 Ft²
$1,785
Est. Monthly

About This Property

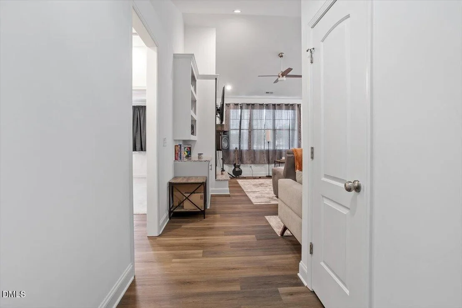
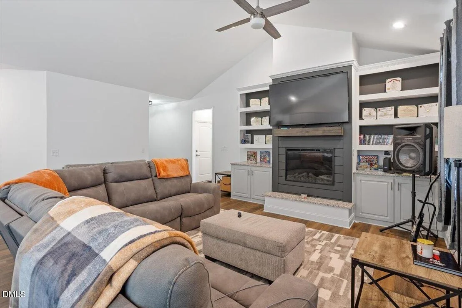
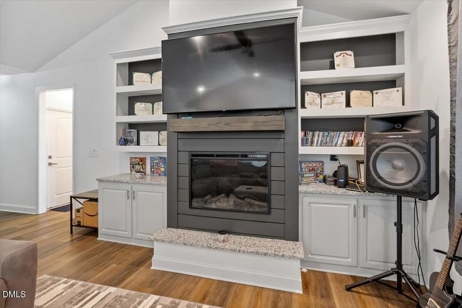
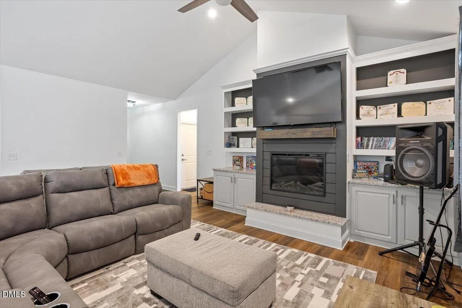
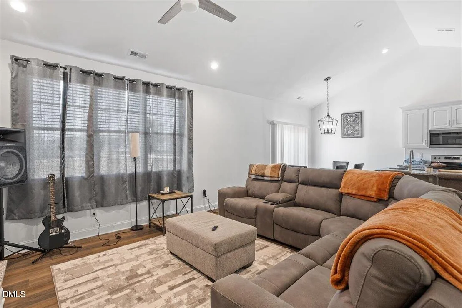
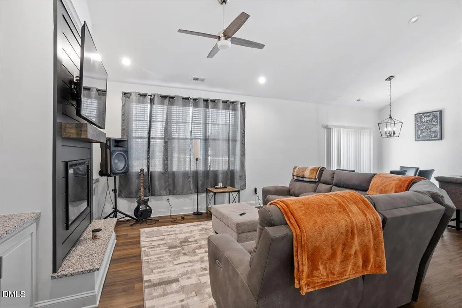
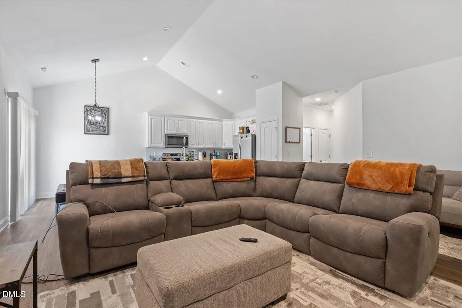
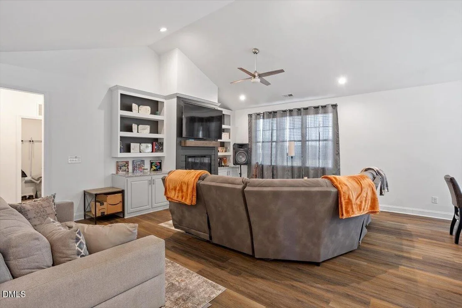
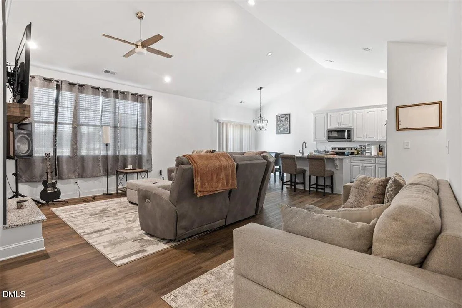
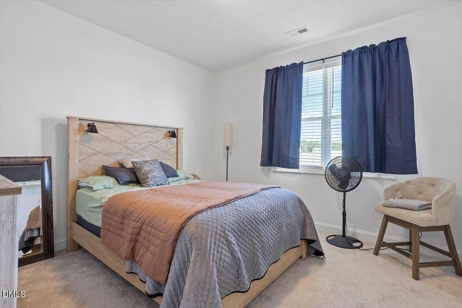
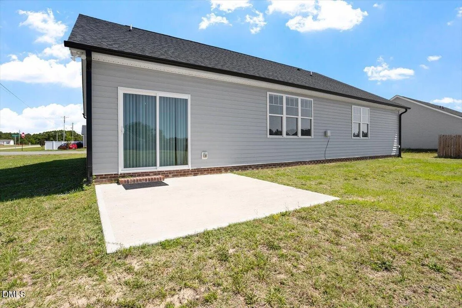
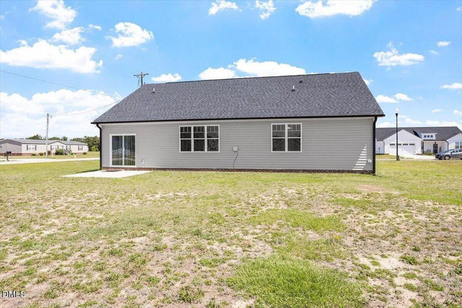
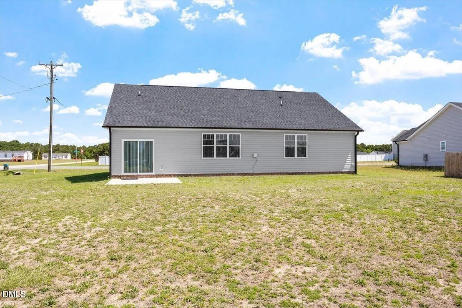
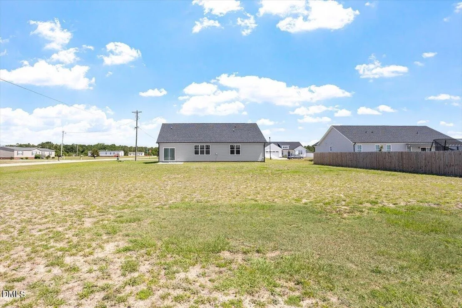
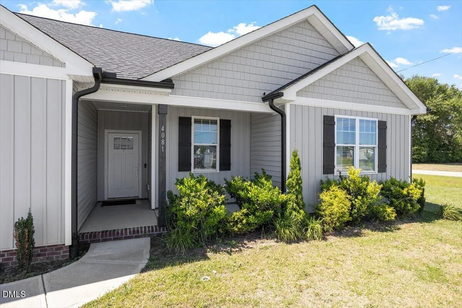
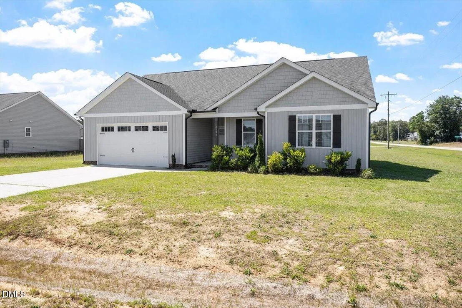
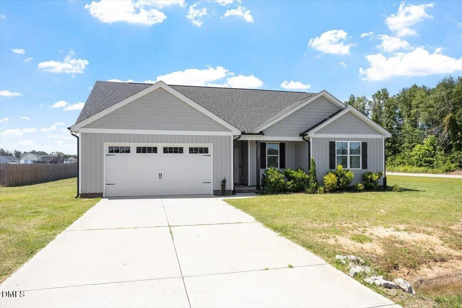
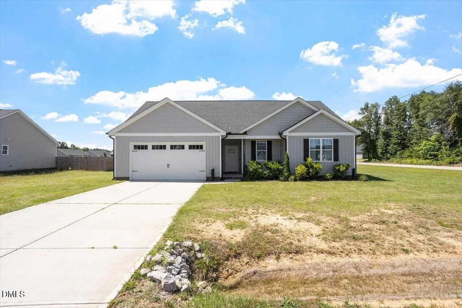
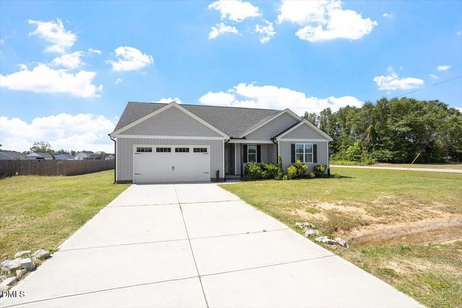
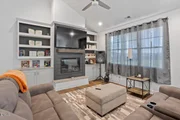
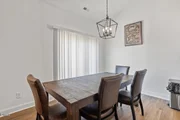
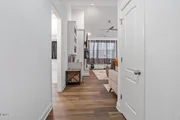
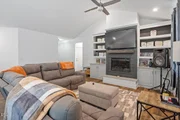
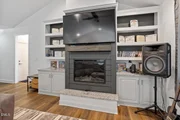
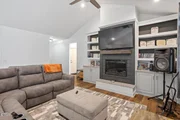
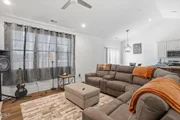
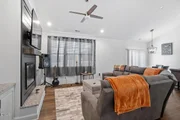
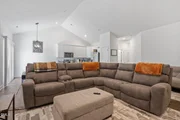
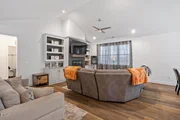
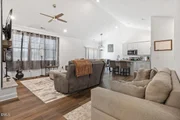
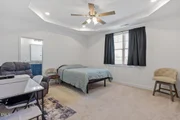
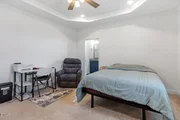
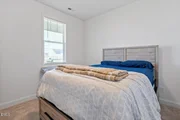
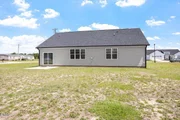
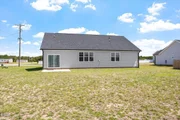
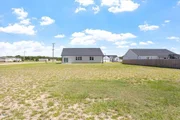
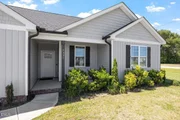
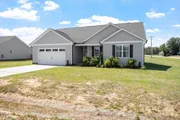
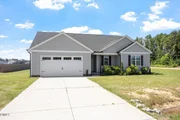
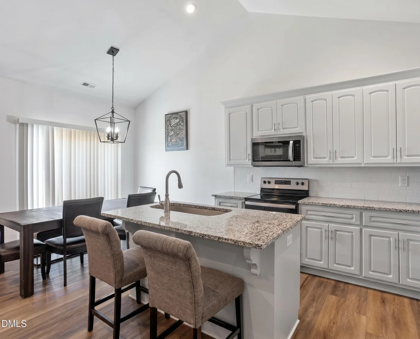
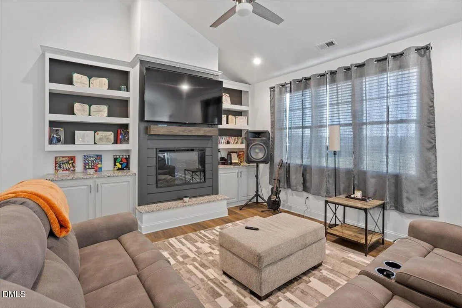
One level, a vaulted living room, and a shiplap fireplace with custom built-ins: the lifestyle at 4081 Origin Drive begins the moment you enter. A vaulted living room with a shiplap fireplace and custom built-ins, 1,569 square feet on one level, a flat 0.52-acre lot, and an attached 2-car garage at a price point the Triangle cannot match. This 3-bedroom, 2-bath ranch delivers the architectural character and lot size that buyers in Nash County and across eastern North Carolina increasingly recognize as rare at this price. US-264 provides direct access to Raleigh approximately 35 miles west, Wilson under 15 miles east, and Rocky Mount around 20 miles northeast. Local anchors including El Paso Mexican Restaurant, Ming Garden, The Dessert Cake Company of Bailey, Wiggs Family Restaurant in Middlesex, and Stancil's Lounge serve a close-knit Bailey community. The combination of a vaulted ranch, a half-acre lot, and US-264 connectivity in Nash County is one buyers at this price point should act on when they see it. Nash-Rocky Mount Schools.
Unit Size
1,569 Ft²
Days on Market
143 days
Land Size
0.52 acres
Price per sqft
$207
Property Type
House
Property Taxes
$189
HOA Dues
-
Year Built
-

Listed By

Payment Calculator

Cap Rate Calculator

Last updated: 2 months ago (TMLS #10172046)

Price History

Date / Event Date Event Price
Jun 5, 2026 Listed by Compass -- Raleigh $325,000
Listed by Compass -- Raleigh

Property Highlights

Air Conditioning
Fireplace
Garage
Parking Details
Has Garage
Attached Garage
Has Open Parking
Parking Features: Concrete, Driveway, Garage
Garage Spaces: 2
Interior Details
Full Bathrooms: 2
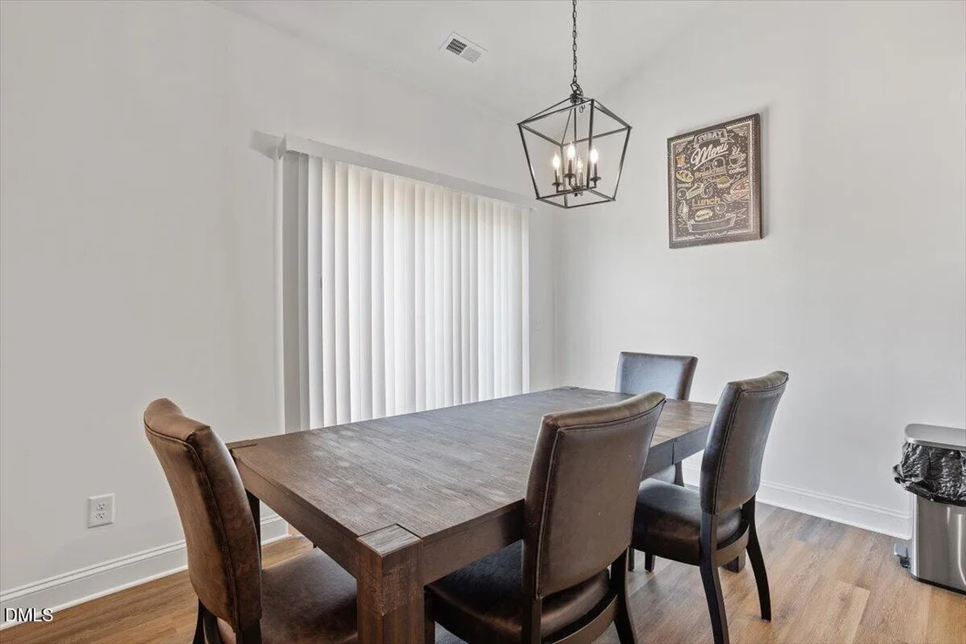
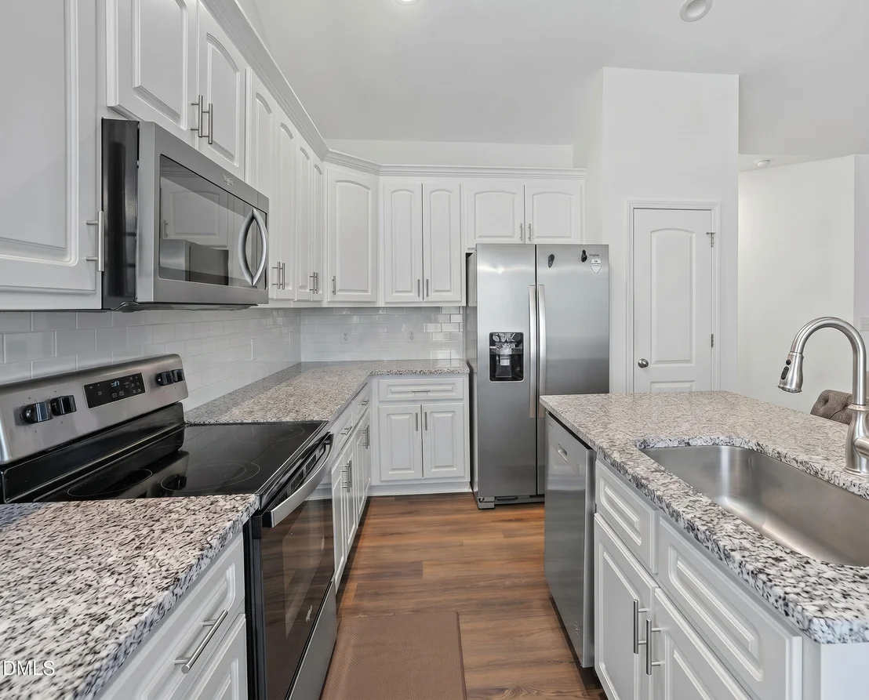
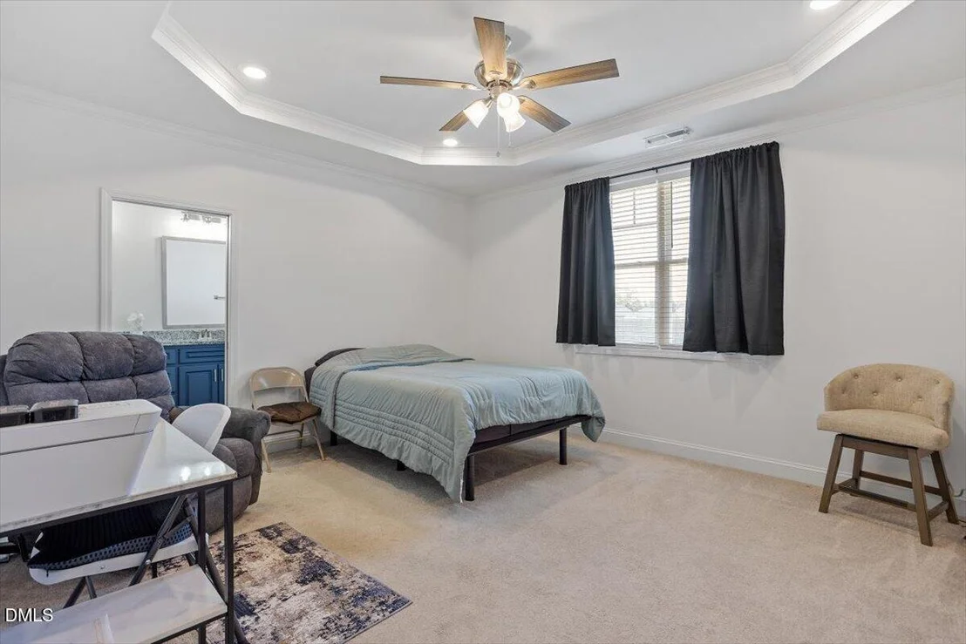
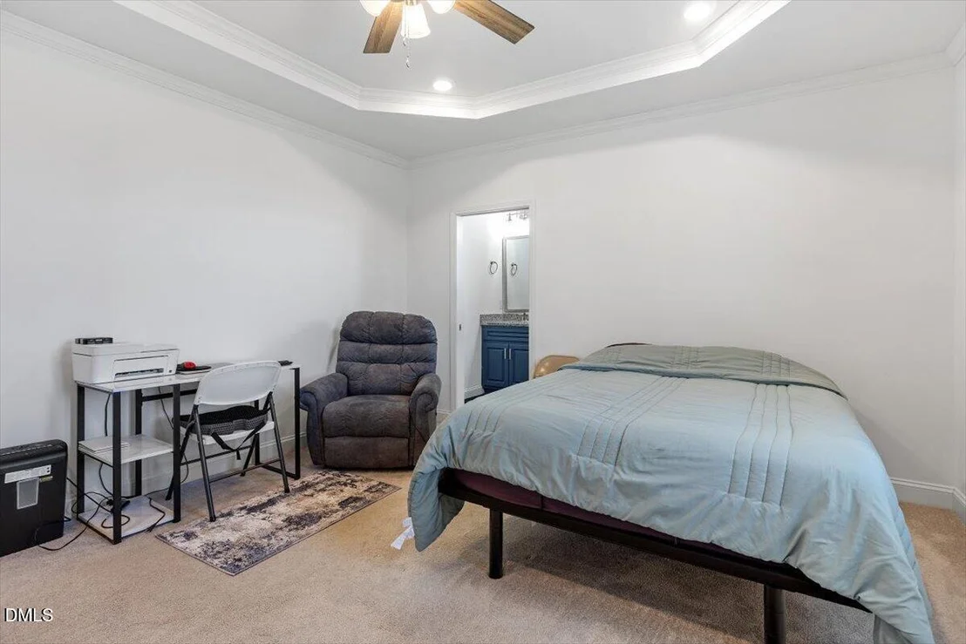
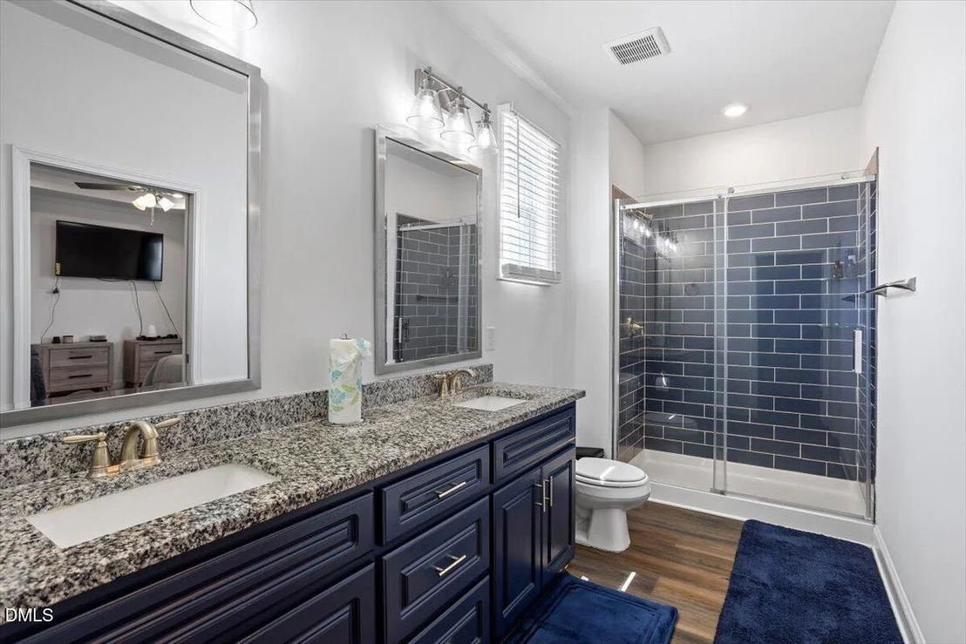
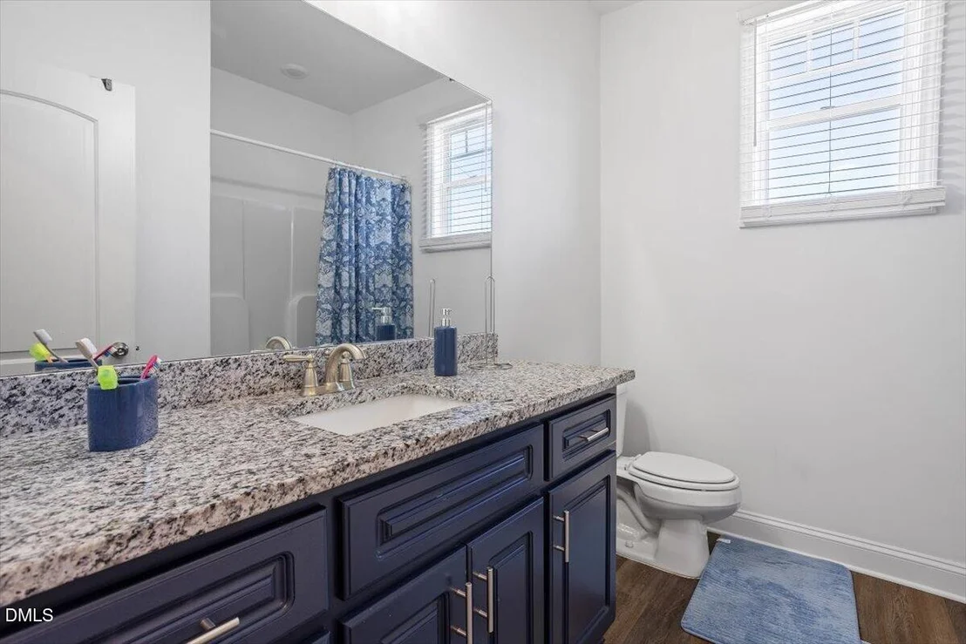
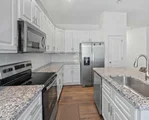
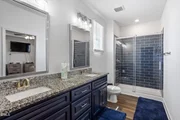
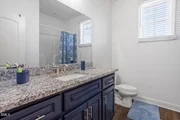
Interior Features: Built-in Features, Ceiling Fan(s), Double Vanity, Eat-in Kitchen, Granite Counters, Open Floorplan, Storage, Tray Ceiling(s), Walk-In Closet(s), Primary Downstairs
Appliances: Dishwasher, Electric Range, Stainless Steel Appliance(s)
Flooring Type: Carpet, Vinyl
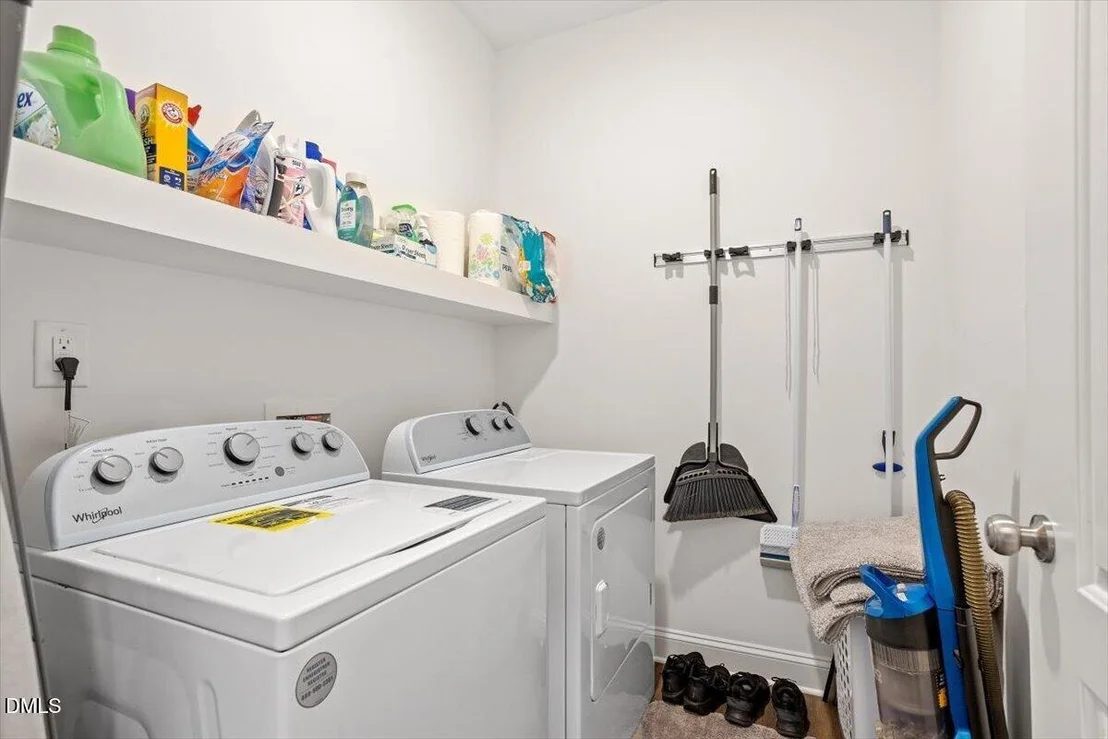
Laundry Features: Laundry Room
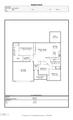
Rooms: 6
Has Fireplace
Fireplace Features: Family Room
Fireplaces: 1
Exterior Details
Square Footage: 1569
Architectural Style: Ranch, Traditional, Transitional
Year Built: 2022
Builder Model: Strickland
Building Area Total: 1569
Levels: One
Construction Materials: Vinyl Siding
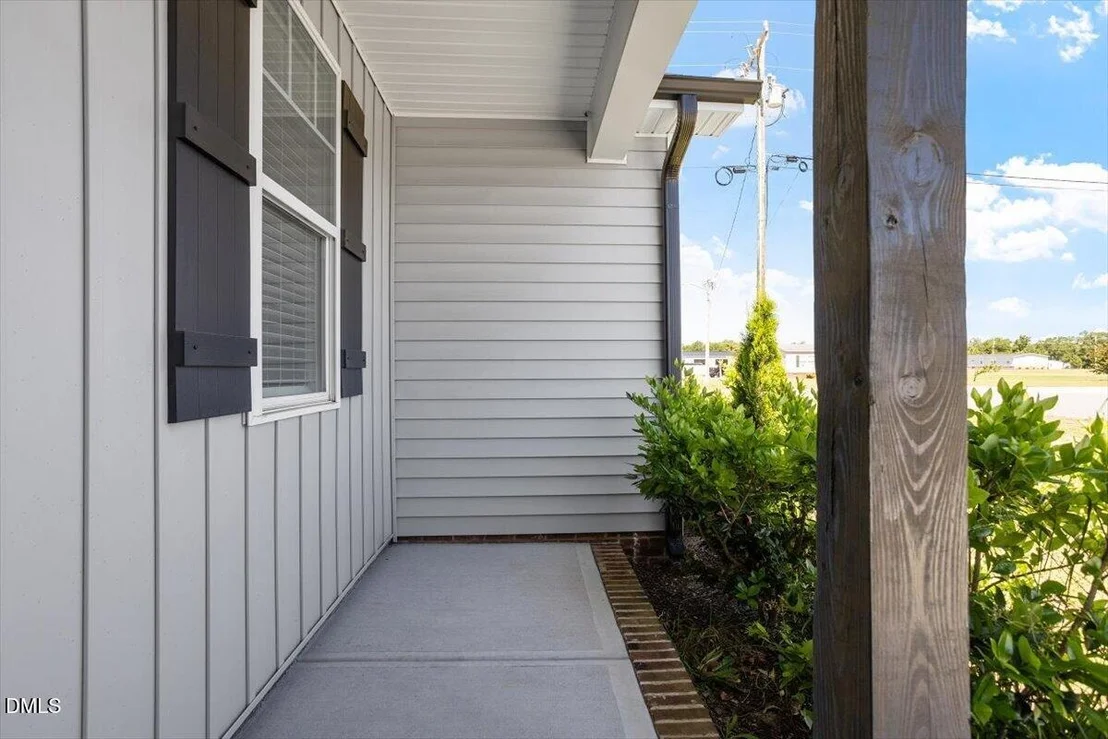
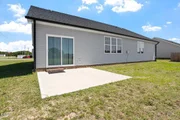
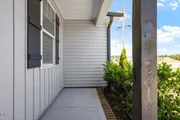
Patio and Porch Features: Front Porch, Patio
Lot Size Area: 0.52
Lot Size Units: Acres
Lot Size Acres: 0.52
Lot Size Square Feet: 22651
Lot Size Dimensions: See plat map
Water Source: Public
Financial Details
Tax Map Number: 4
Tax Assessed Value: $301,900
Tax Annual Amount: $2,268
Utilities Details
Cooling Type: Central Air
Heating Type: Electric, Forced Air
Sewer : Public Sewer

Comparables

Unit
Status
Type
Beds
Baths
ft²
Price/ft²
Asking Price
Listed On
Closing Price
Sold On
HOA + Taxes

Past Sales

Date Unit Beds Baths Sqft Price Closed Listed By

Similar Homes for Sale

Currently no similar homes around