See Home Value
$690,000
● House - Off Market

4080 E Caley Cir

Centennial, CO 80121
bedrooms
4 Beds
bathrooms
1 Bath, 1 Half Bath
square feet
1,726 Ft²
$3,689
Est. Monthly

About This Property

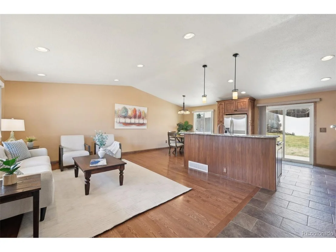
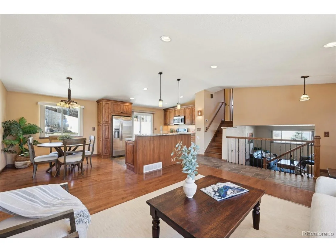
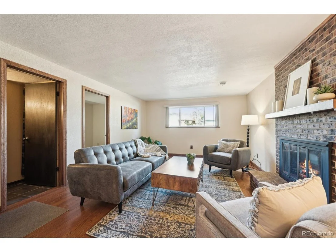
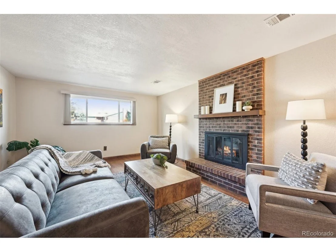
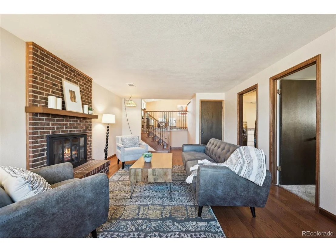
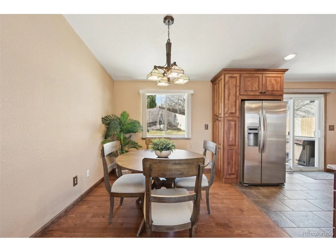
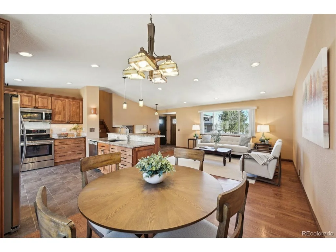
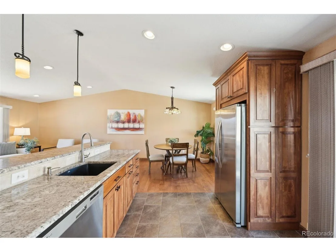
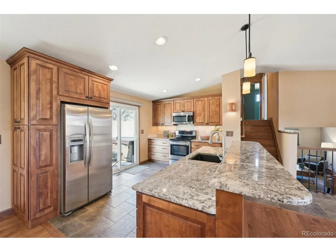
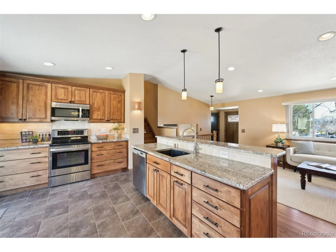
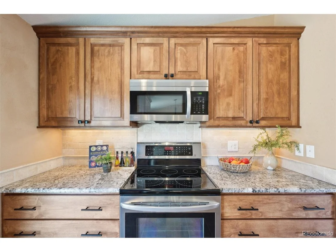
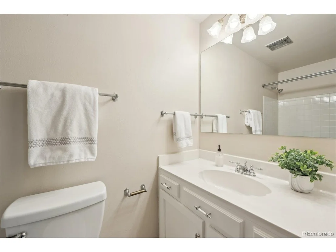
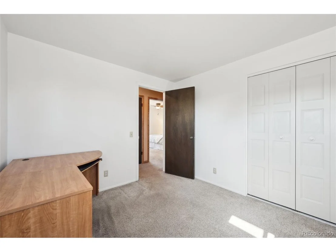
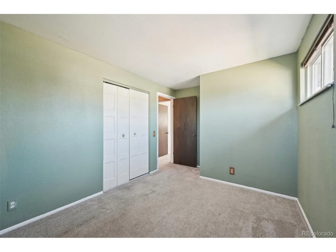
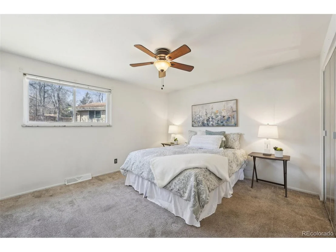
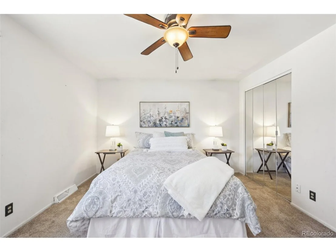
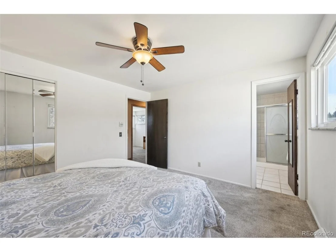
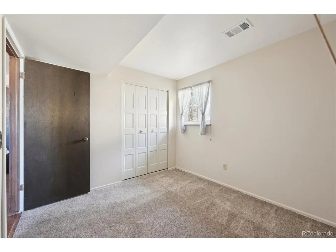
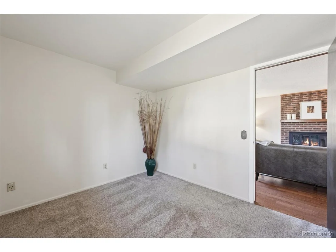
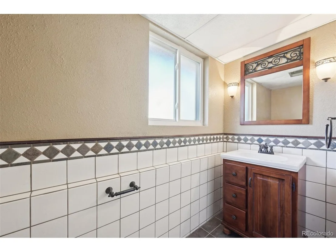
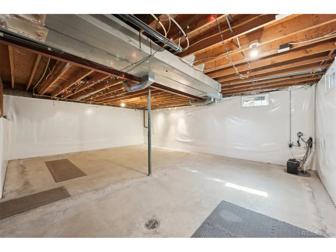
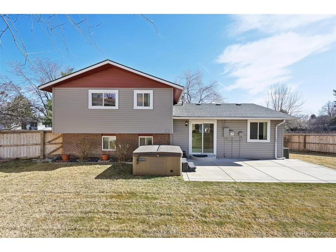
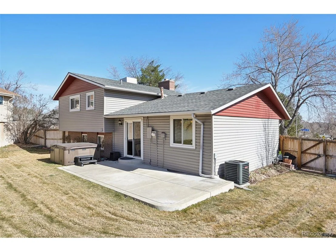
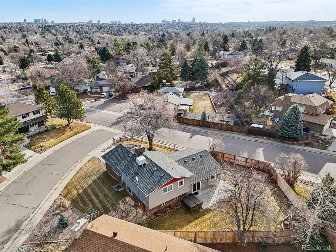
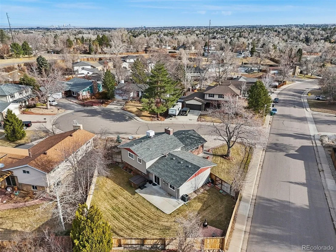
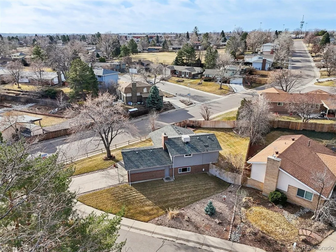
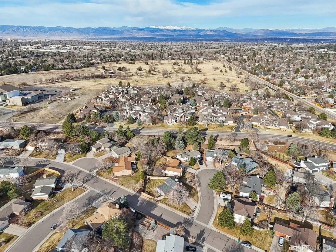
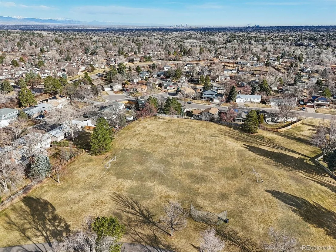
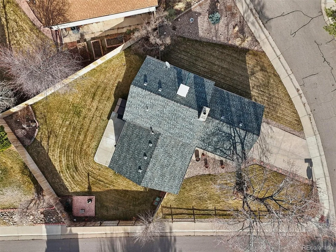
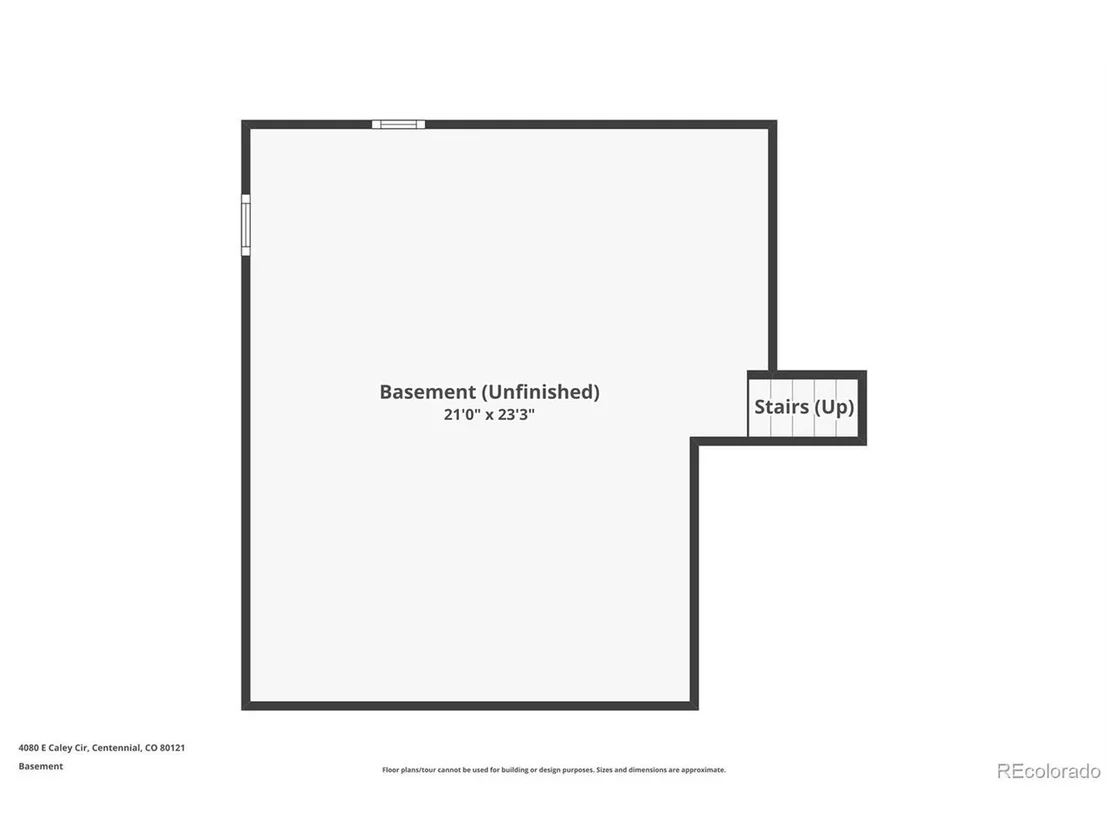
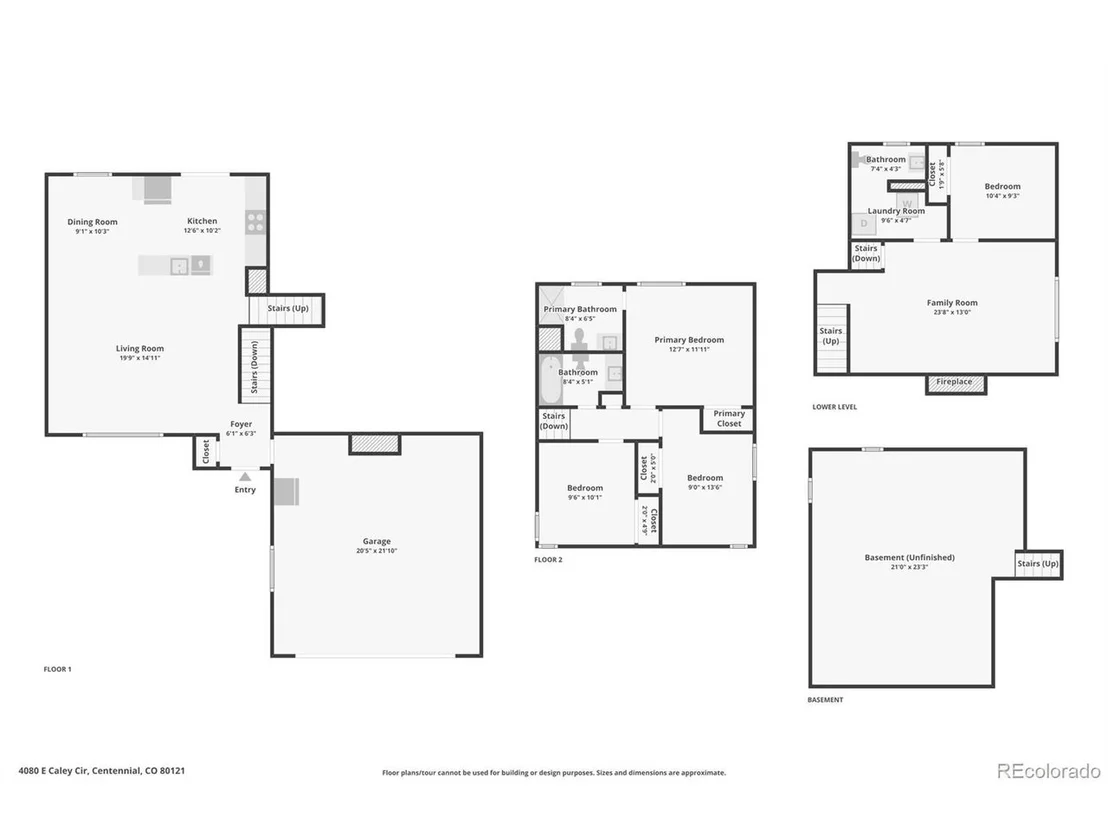
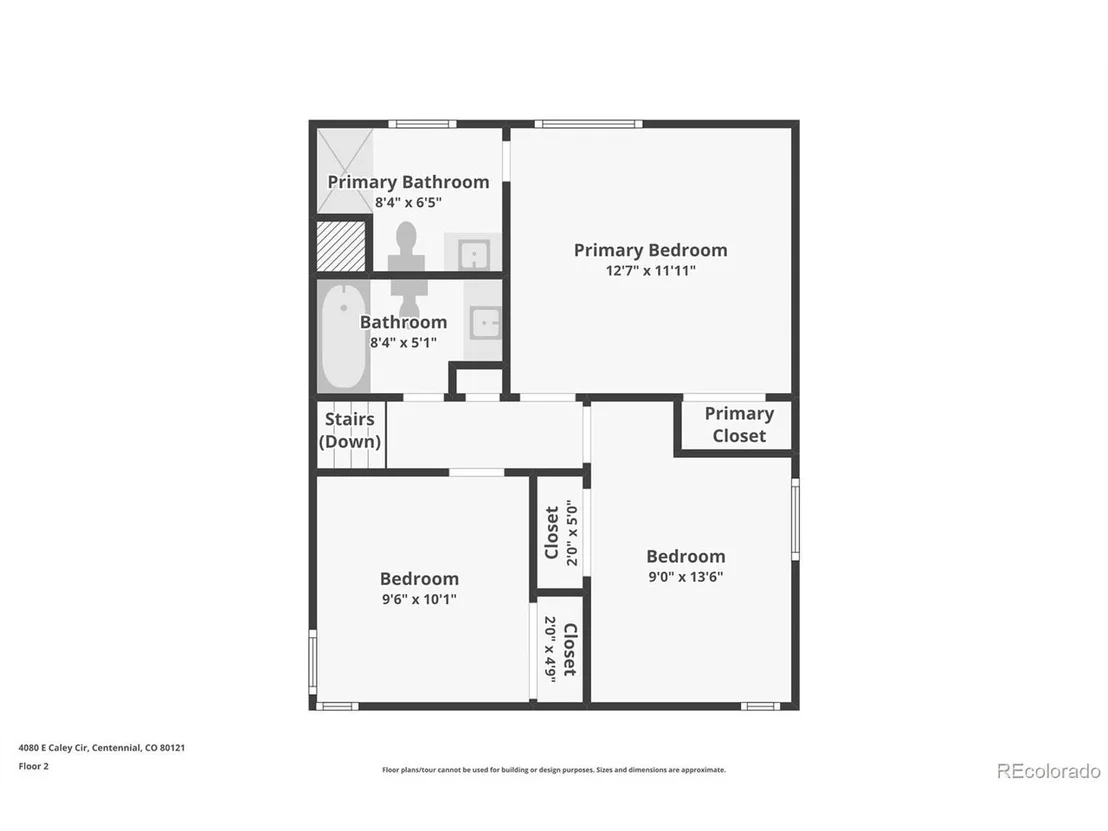
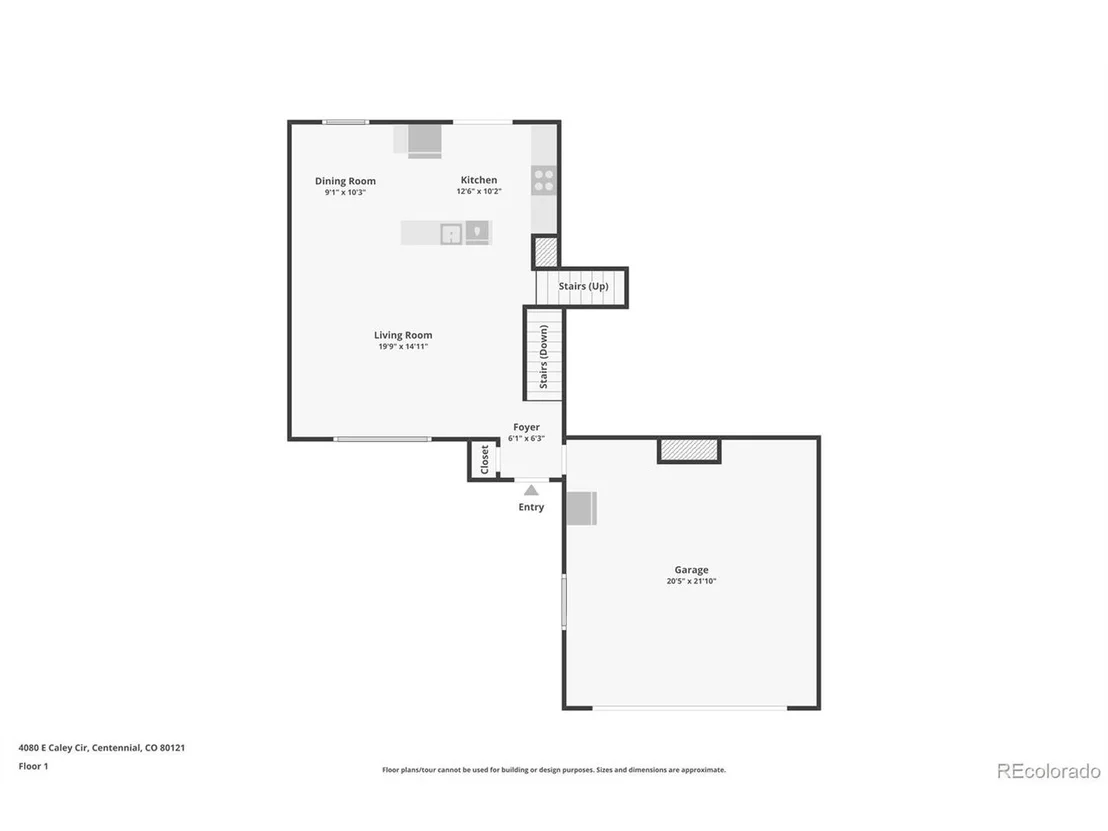
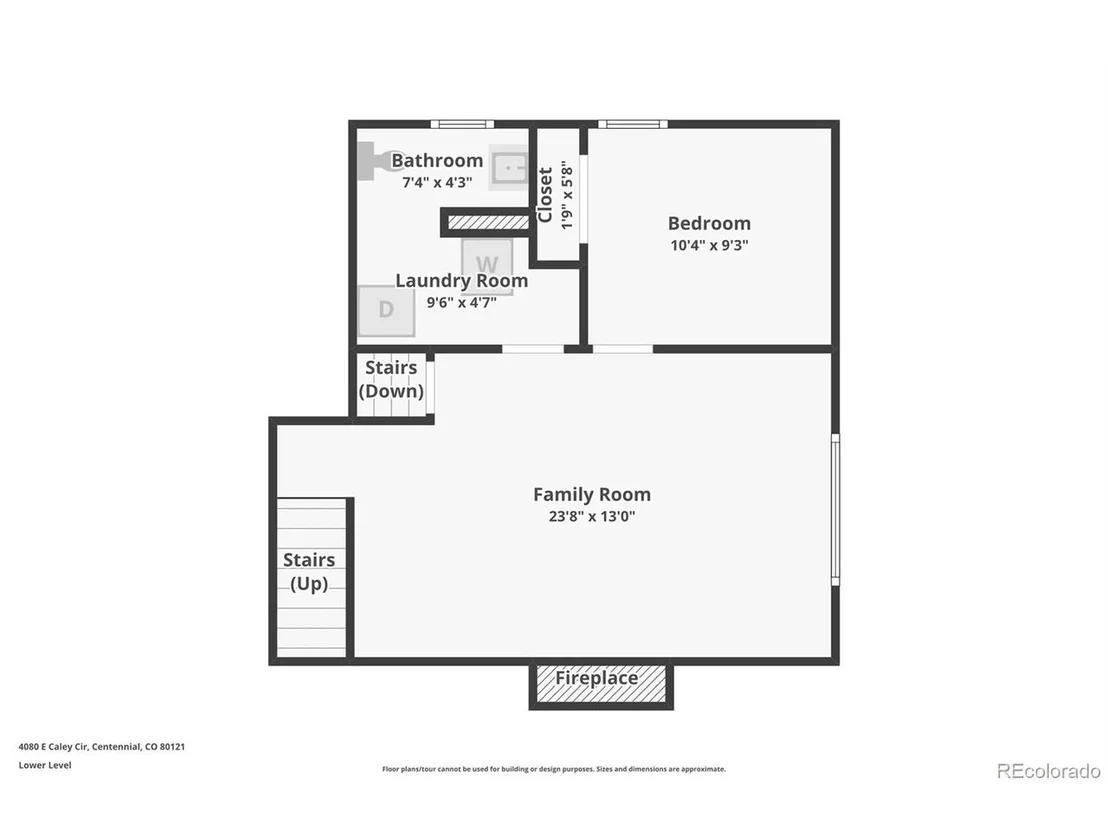
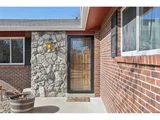
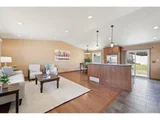
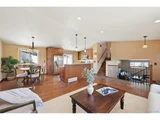
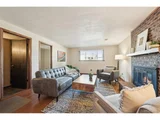
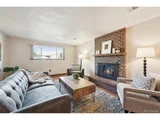
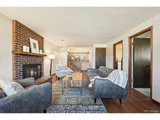
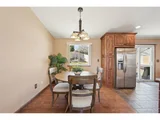
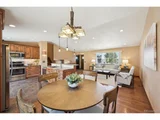
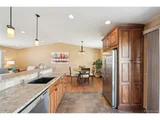
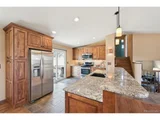
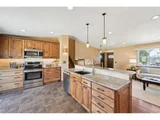
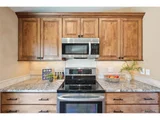
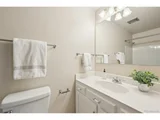
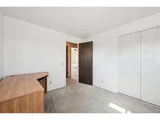
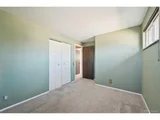
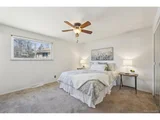
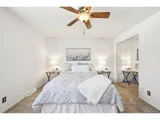
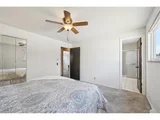
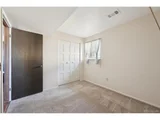
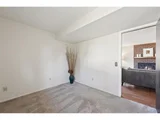
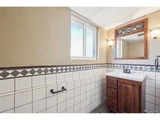
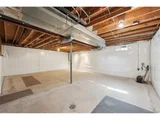
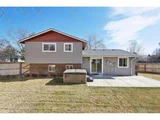
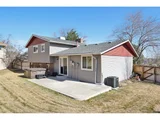
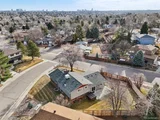
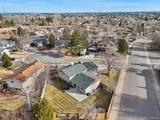
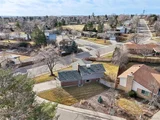
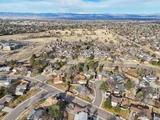
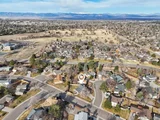
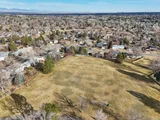
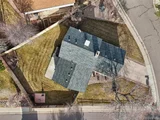
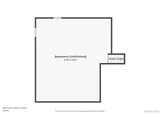
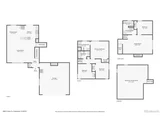
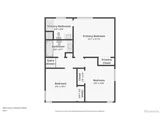
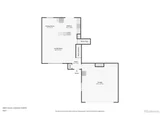
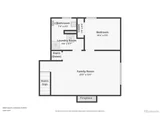
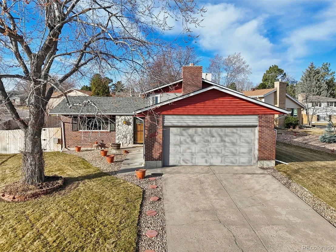
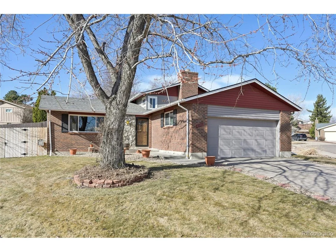
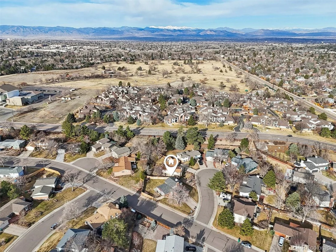
This meticulously maintained tri-level home sits on a spacious corner lot in a quiet cul-de-sac. Tastefully updated over the years, this home offers the perfect balance of comfort and thoughtful design for both everyday living and entertaining. Step inside to an open-concept main floor with beautiful tile and wood flooring. The updated kitchen is a chef's dream, complete with soft close custom Alder cabinetry, granite countertops and stainless steel appliances. Whether you're preparing a casual meal or hosting a dinner party, this space offers both style and function. Off the kitchen are sliding doors that lead to the beautifully landscaped backyard, where you can relax on the patio seating area, take in the sunset, or unwind in the like-new Wind River hot tub. Upstairs, you'll find newer carpet throughout, along with a private primary bedroom with an en-suite bathroom. Two additional spacious bedrooms and a full hallway bathroom complete the upper level. Plus, enjoy the bonus of no popcorn ceilings! On the lower level, a cozy family room with an electric fireplace insert provides the perfect space to relax, read a great book or enjoy a family movie night. This level also includes a fourth bedroom, a convenient half-bath and a laundry room - making it the ideal retreat for guests or office space for the remote working professional. The unfinished basement offers endless possibilities - extra storage space, a home gym, or a blank canvas to bring your creative vision to life. Recent updates include NEW HVAC (2023), NEW water heater (2021), and NEW privacy fence. Located within the highly rated Littleton Public Schools, this home is within walking distance to two neighborhood parks, scenic walking and biking trails, and offers easy access to SouthGlenn shopping, dining and major highways. With so many things to love about this home, it won't last long - book your private showing today!
Unit Size
1,726 Ft²
Days on Market
-
Land Size
0.19 acres
Price per sqft
$397
Property Type
House
Property Taxes
$325
HOA Dues
-
Year Built
1973

Payment Calculator

Cap Rate Calculator

Last updated: 4 months ago (REcolorado MLS #IRE1825118)

Price History

Date / Event Date Event Price
May 1, 2025 Sold
Sold
Apr 3, 2025 In contract -
In contract
Mar 13, 2025 Listed by RE/MAX Professionals $685,000
Listed by RE/MAX Professionals
This meticulously maintained tri-level home sits on a spacious corner lot in a quiet cul-de-sac. Tastefully updated over the years, this home offers the perfect balance of comfort and thoughtful design for both everyday living and entertaining. Step inside to an open-concept main floor with beautiful tile and wood flooring. The updated kitchen is a chef's dream, complete with soft close custom Alder cabinetry, granite countertops and stainless steel appliances. Whether you're preparing a casual meal or hosting a dinner party, this space offers both style and function. Off the kitchen are sliding doors that lead to the beautifully landscaped backyard, where you can relax on the patio seating area, take in the sunset, or unwind in the like-new Wind River hot tub. Upstairs, you'll find newer carpet throughout, along with a private primary bedroom with an en-suite bathroom. Two additional spacious bedrooms and a full hallway bathroom complete the upper level. Plus, enjoy the bonus of no popcorn ceilings! On the lower level, a cozy family room with an electric fireplace insert provides the perfect space to relax, read a great book or enjoy a family movie night. This level also includes a fourth bedroom, a convenient half-bath and a laundry room - making it the ideal retreat for guests or office space for the remote working professional. The unfinished basement offers endless possibilities - extra storage space, a home gym, or a blank canvas to bring your creative vision to life. Recent updates include NEW HVAC (2023), NEW water heater (2021), and NEW privacy fence. Located within the highly rated Littleton Public Schools, this home is within walking distance to two neighborhood parks, scenic walking and biking trails, and offers easy access to SouthGlenn shopping, dining and major highways. With so many things to love about this home, it won't last long - book your private showing today!
Oct 5, 2001 Sold
Sold

Property Highlights

Garage
Air Conditioning
Fireplace

Building Info

Overview

    General

  • Year Built: 1973
  • Effective Year Built: 1973
  • Building Count: 1
  • Bedroom Count: 4
  • Bathroom Count: 4
  • Full Bathrooms: 3
  • Partial Bathrooms: 4
  • Bathroom Plumbing Fixtures: 8
  • Building Condition: 6
  • Building Quality: 7
  • Construction Type: 6
  • Building Style: 39
  • Exterior Walls Type: 18
  • Interior Walls Type: 3
  • Roof Shape Type: 7
  • Roof Cover Type: 3
  • Floor Count: 100
  • Living Units: 1
  • Floor Cover: 0
  • Basement Type: 1
  • Basement Area: 1,100
  • Parking Type: 1
  • Garage Type: 1
  • Garage Square Area: 484
  • Parking Space Count: 2
  • Patio Type: 99
  • Porch Type: 0
  • Pool Type: 0
  • Location Influence Type: 129

    Dimensions

  • Lot Size Square Feet: 8,407
  • Lot Size Depth Feet: 1,000
  • Lot Size Frontage Feet: 840
  • Total Building Area: 2,760
  • Gross Building Area: 2,760
  • Building Area: 1,176
  • Building Area Measurement: L

    Heating and Cooling

  • Fireplace Count: 1
  • Air Conditioning: 2
  • Heating: 4
  • Heated Square Feet: 1,176
  • Heating Fuel Type: 3

    Utilities

  • Sewer System: 0
  • Water Service: 0

Building

  • Building Type: 0
  • Property Class: R
  • Subdivision: RIDGEVIEW HILLS NORTH 3RD FLG
  • Land Acres: 0000000193
  • Standard Land Use Code: 1001
  • County Land Use Code: 1220
  • State Land Use Code: 1112
  • Legal Description 1: LOT 1 BLK 1 RIDGEVIEW HILLS NORTH 3RD FLG

Neighborhood

  • School District Name: Littleton School District 6
  • School Tax School District: LITTLETON SCHOO
  • Census Tract: 005635

Geography

  • Assessors Map Reference: 87-B
  • Account Number: 031801192
  • Parcel: 2075-19-3-17-025
  • Block: 1
  • Lot: 1
  • Meridian: SEC 19 QTR 3 TWN 5S RNG 67W
  • Municipality: RE & PP
  • Latitude: 39.6007
  • Longitude: -104.94

    Address

  • Full Address: 4080 E Caley Cir
  • Address - House Number: 4080
  • Street Direction: E
  • Address - Street Name: Caley
  • Address - Suffix Type: Cir
  • State: CO
  • City Name: Centennial
  • Carrier Code: C013
  • 4-Digit Zip Code: 3137
  • Zip Code: 80121

Valuation

    Tax

  • Tax Year: 2022
  • Tax Amount: $319,726
  • Tax Rate Code Area: 10-012

    Appraisal Valuation

  • Standard Deviation: 0.1213
  • Valuation Date: Jan 27, 2024
  • Confidence Score: 86
  • Final Value: 675,196
  • High Value: 757,113
  • Low Value: 593,279

    Market Valuation

  • Market Total Value: $564,000
  • Market Land Value: $238,000
  • Market Improvement Value: $326,000

    Assessments Valuation

  • Assessed Year: 2023
  • Assessed Total Value: $34,103

    Sales

  • Current Sale Contract Date: Sep 27, 2001
  • Current Sale Recording Date: Oct 05, 2001
  • Current Sale Price:
  • Current Sale Document Type: 71
  • Current Sale Input Document Number: B1171151
  • Previous Sale Recording Date: Jul 01, 1976
  • Previous Sale Contract Date: Jul 01, 1976
  • Previous Sale Document Type: 27
Data used for valuation calculations is provided by RealtyHop, and other third party sources

Comparables

Unit
Status
Type
Beds
Baths
ft²
Price/ft²
Asking Price
Listed On
Closing Price
Sold On
HOA + Taxes

About Ridgeview Hills North


Similar Homes for Sale

Currently no similar homes around

Nearby Rentals


Frequently Asked Questions

When was property at 4080 East Caley Circle built and last sold?
The property at 4080 East Caley Circle was built in 1973 and last sold on Sep 27, 2001 for $220,000.
How much is this home worth?
The estimated value of the home located at 4080 East Caley Circle is $680,691.
What are some comparable homes to 4080 East Caley Circle?
There are currently no comparable homes to 4080 East Caley Circle.

Nearby Counties