

27
Map

404B SPITZ LANE #88B


About This Property
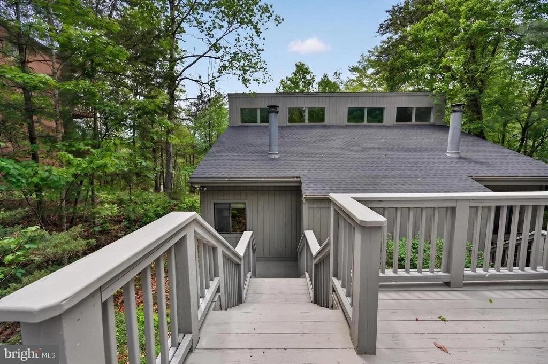
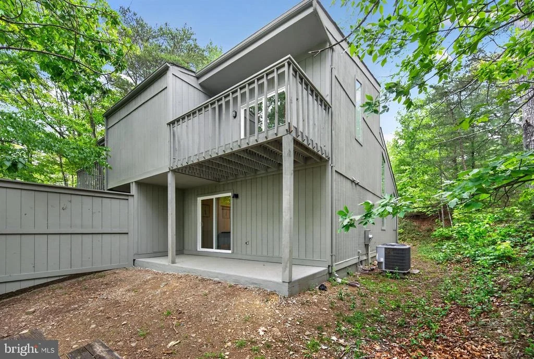
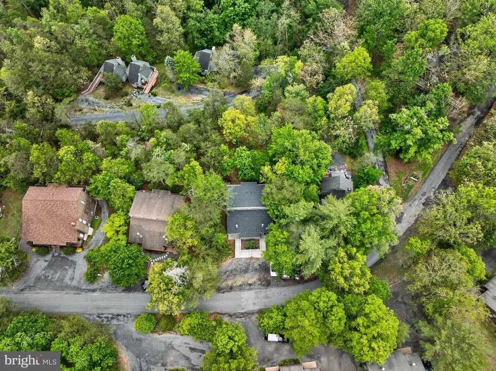
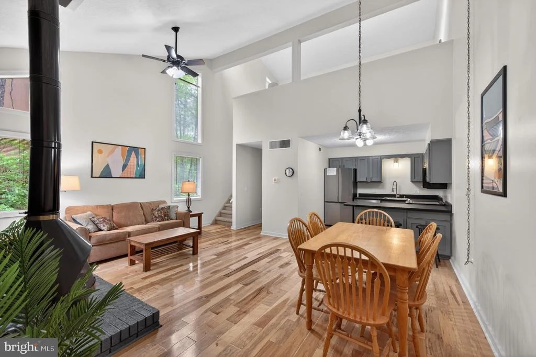
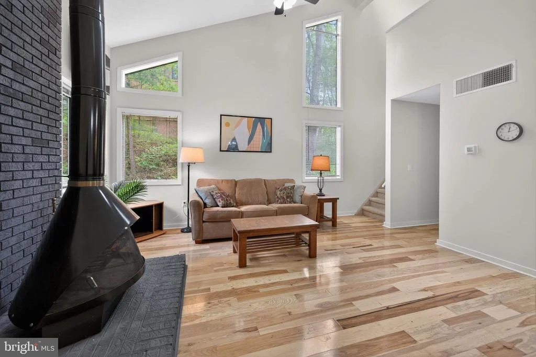
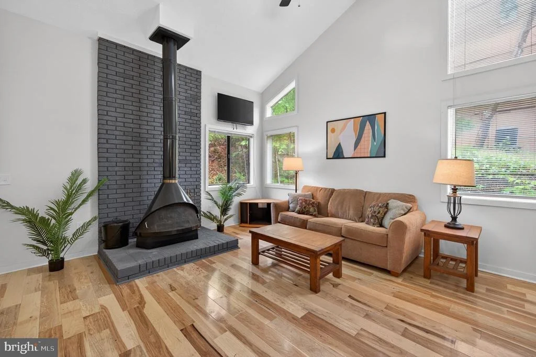
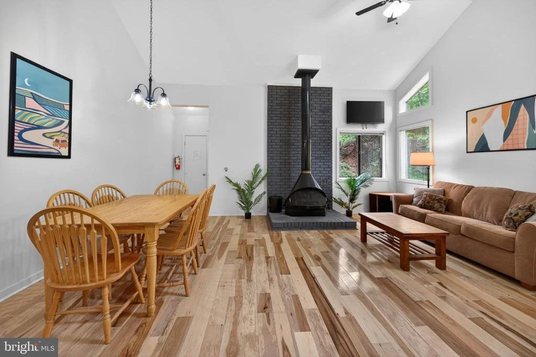
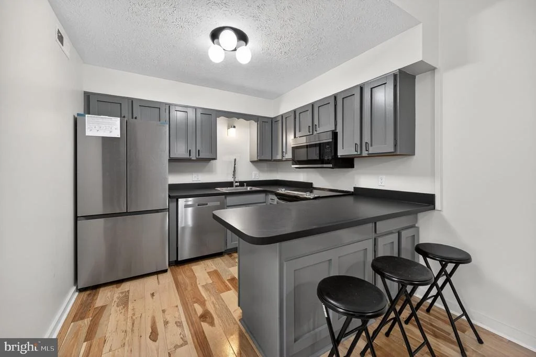
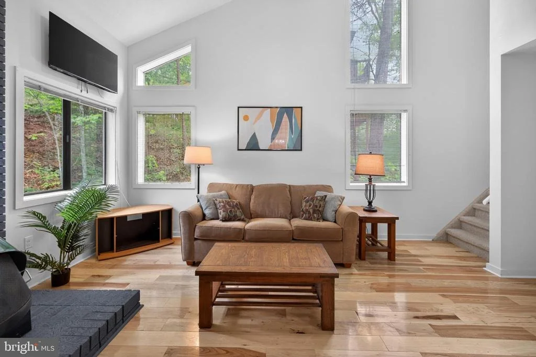
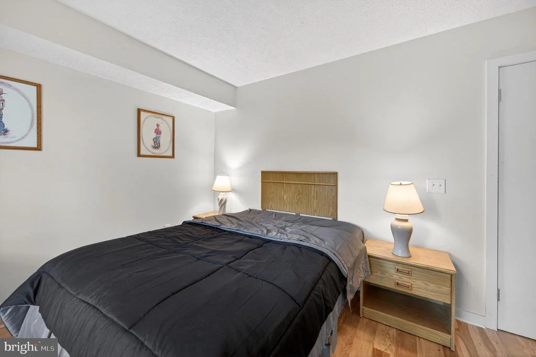
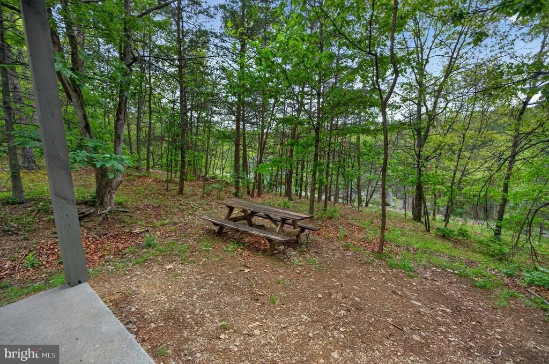
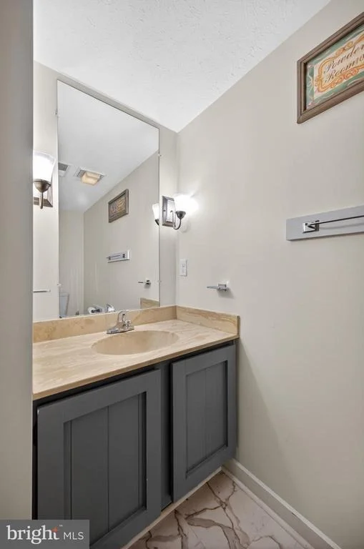
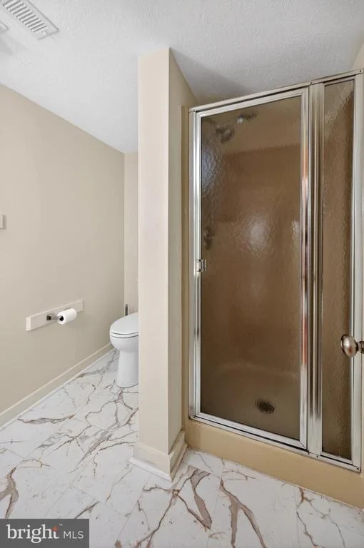
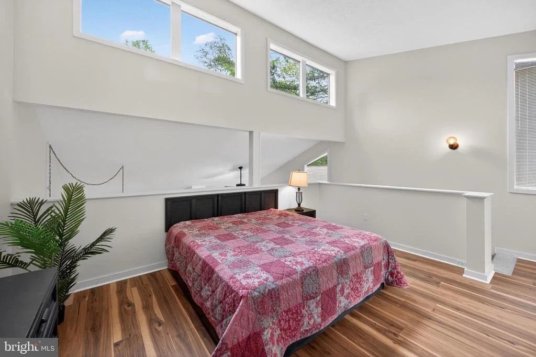
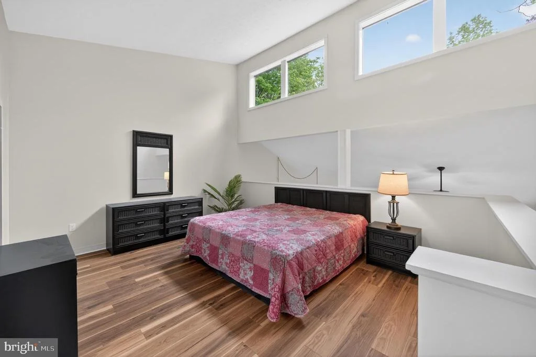
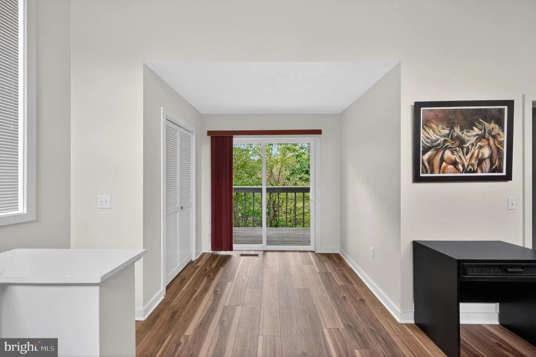
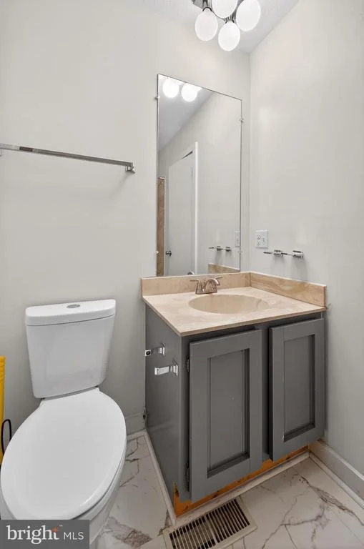
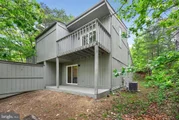
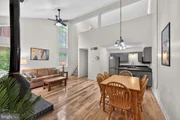
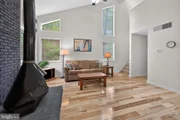
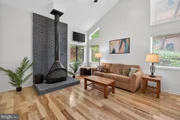
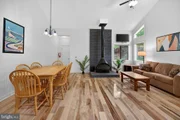
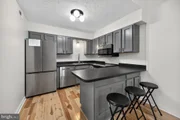
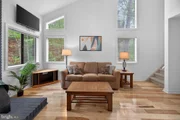
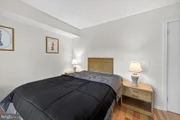
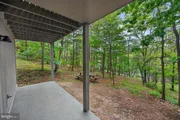
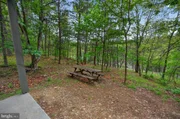
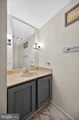
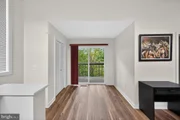
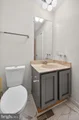
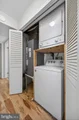
This inviting unit is move-in ready, showcasing Cathedral ceilings, brand new wood floors in the Great Room, fresh interior paint and updated bathrooms. When you step inside you are greeted by a spacious, open layout featuring a Swedish Fireplace that adds to the inviting mountain charm of this home. Enjoy seamless indoor-outdoor living with direct access from the first floor bedroom to the lower patio, perfect for morning coffee or evening relaxation. The private backyard, bordered by a privacy fence , offers a serene space to unwind.
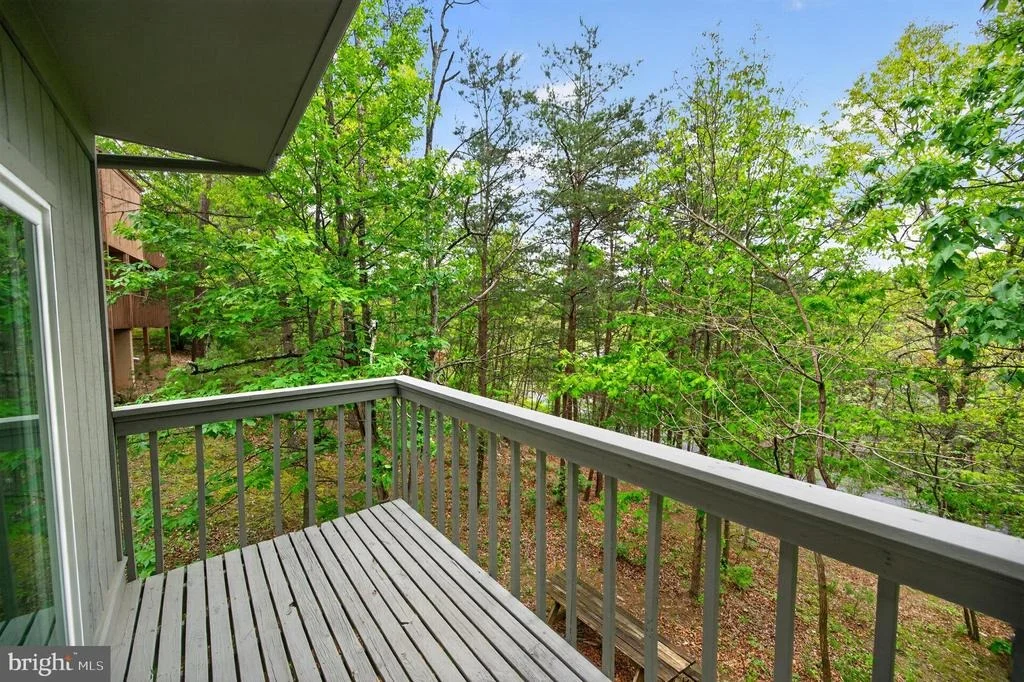
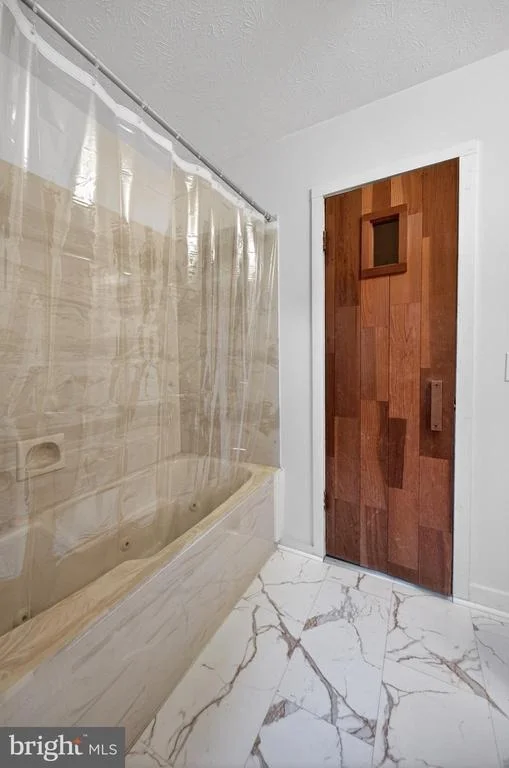
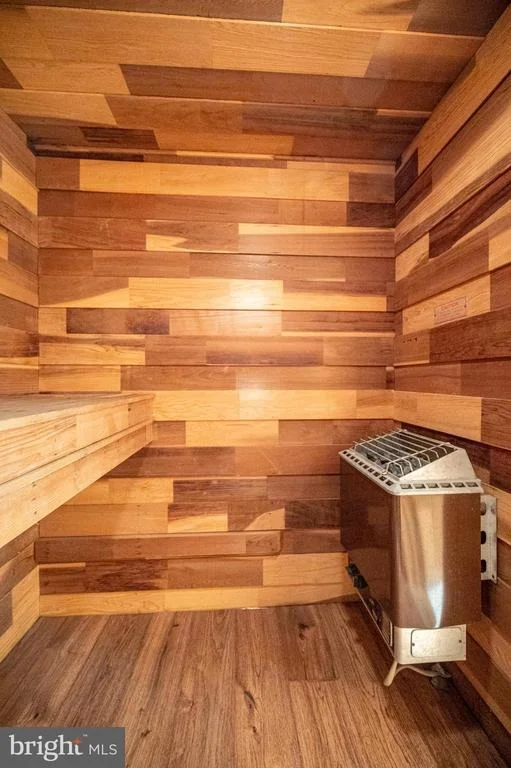
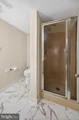
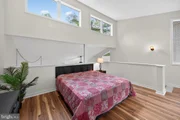
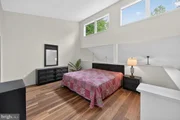
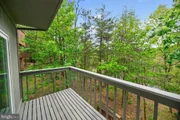
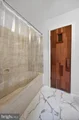
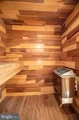
The upper level offers a large open loft-style bedroom with its own balcony that overlooks the tree canopy. This bedroom also boasts a full bath featuring a jetted tub and a sauna!
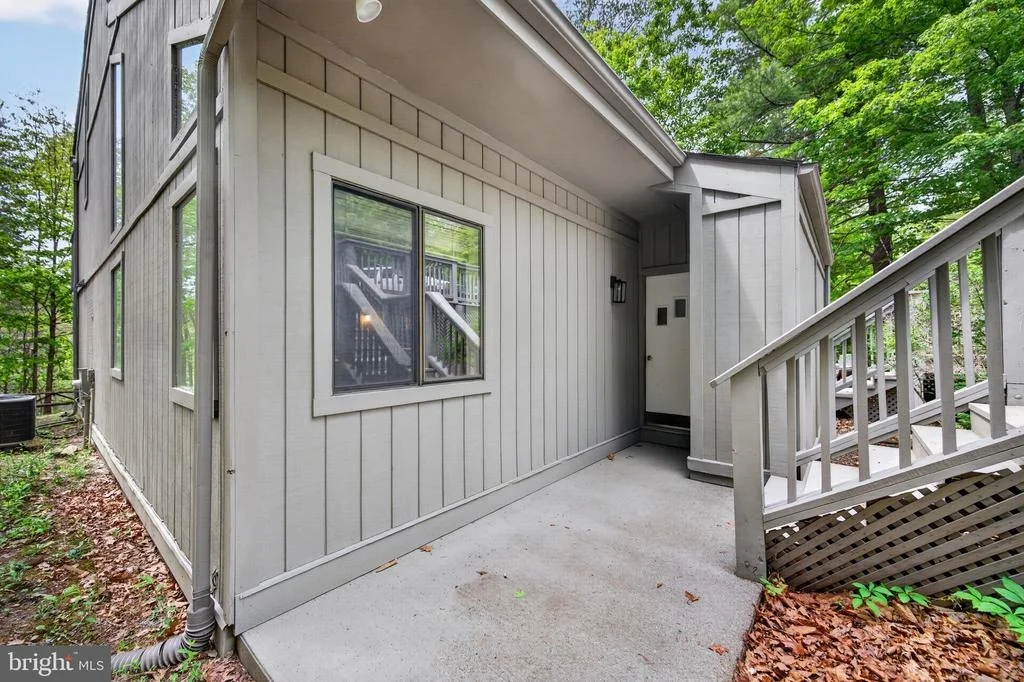
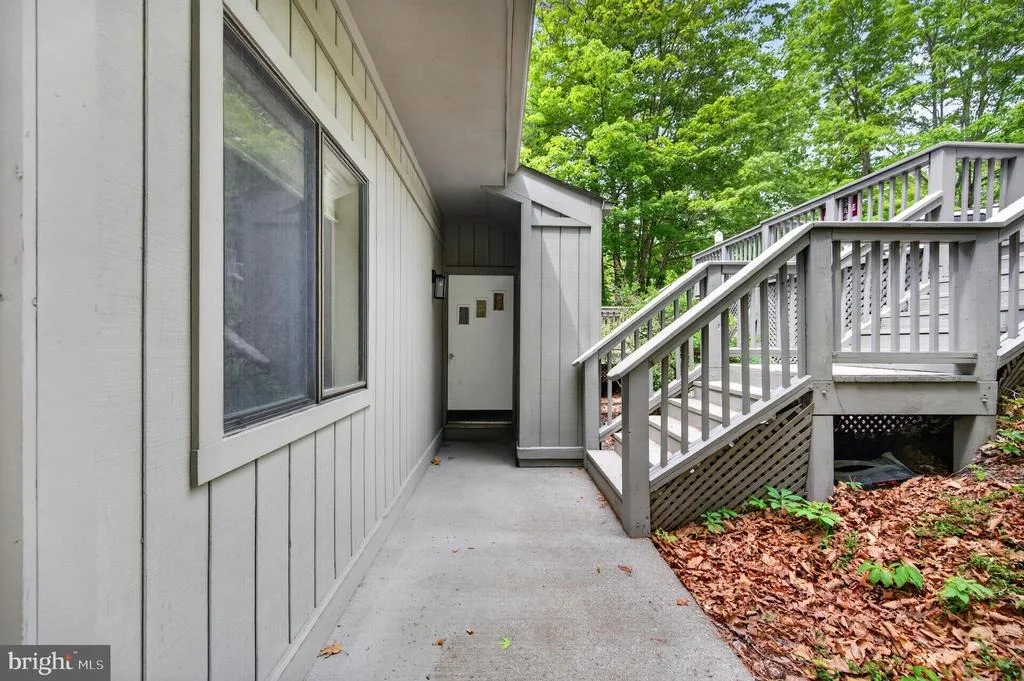
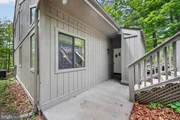
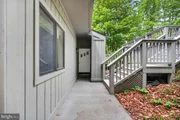
Recent upgrades ensure your peace of mind, including a partial roof replacement on the backside, new windows and sliding glass doors and extensive exterior repairs that includes a new French Drain system. Also included are new floor joists, vapor barrier and insulation.
Conveniently, this charming home is an easy walk down the hill to the local community store, Pale Fire Brewery, Burn Barrel restaurant and Smiley's-where you can indulge in a sweet treat or let the kid in you enjoy putt-putt or gem mining.
Payment Calculator
Your Estimated Monthly Payment
Cap Rate Calculator
What does this mean?
Based on our analysis, the cap rate of this property is 1.25%. A negative cap rate indicates that the property might not be feasible as an income-producing asset. The median cap rate for a near zip code 11238 is 4.23%.
How much can I actually make?
Actual monthly rental income may vary between $4,760 and $7,140 depending on unit-specific characteristics. You can change the amount using the slider to further explore.
How is cap rate calculated?
Cap Rate = Net Operating Income (NOI) / Property Asset Value.
When calculating the cap rate, we assume 100% occupancy. Leverage (mortgage) is not considered.
Cap Rate provided by RealtyHop and RentHop, learn more about cap rate here.
Price History
| Date / Event | Date | Event | Price |
|---|---|---|---|
| Sep 18, 2026 | Sold | ||
| Sold | |||
| Aug 18, 2026 | In contract | - | |
| In contract | |||
| Jul 28, 2026 | Relisted | $199,000 | |
| Relisted | |||
| Jul 22, 2026 | In contract | - | |
| In contract | |||
| Jul 3, 2026 | Relisted | $199,000 | |
| Relisted | |||

Property Highlights
Comparables
Status
Price/ft²
Listed On
Sold On
Past Sales
| Date | Unit | Beds | Baths | Sqft | Price | Closed | Listed By |
|---|
Similar Homes for Sale
Currently no similar homes around
Coldwell Banker Premier
Last Updated: 9 hours ago
Data Source: Bright MLS , MLS# VASH2014424






 Your Privacy Choices
Phone: 425-283-2930
Address: 335 Madison Avenue, New York, NY 10017