


4034 Craven Road #34


About This Property
Payment Calculator
Your Estimated Monthly Payment
Cap Rate Calculator
What does this mean?
Based on our analysis, the cap rate of this property is 1.25%. A negative cap rate indicates that the property might not be feasible as an income-producing asset. The median cap rate for a near zip code 11238 is 4.23%.
How much can I actually make?
Actual monthly rental income may vary between $4,760 and $7,140 depending on unit-specific characteristics. You can change the amount using the slider to further explore.
How is cap rate calculated?
Cap Rate = Net Operating Income (NOI) / Property Asset Value.
When calculating the cap rate, we assume 100% occupancy. Leverage (mortgage) is not considered.
Cap Rate provided by RealtyHop and RentHop, learn more about cap rate here.
Price History
| Date / Event | Date | Event | Price |
|---|---|---|---|
| Mar 4, 2025 | Sold | ||
| Sold | |||
| Jan 28, 2025 | Listed by Coldwell Banker Realty | $675,000 | |
| Listed by Coldwell Banker Realty | |||
| | |||
|
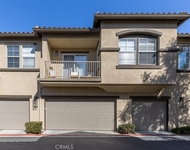
Welcome to the perfect turnkey townhome in beautiful Oceanside. Only 5 miles to the Pacific ocean and harbor. Enter the unit through your cozy private front porch and enjoy a table fire and a drink. Go through security screen and front door to an open concept first floor with gorgeous wood flooring. Kitchen complete with stainless steel appliances and granite counters. Light grey cabinets complete the kitchen. Pantry in kitchen as well as second pantry in dinette. Half bathroom downstairs for guests. Going upstairs- enjoy new carpeting and 4 inch baseboards. Primary bedroom has soaring ceilings, crown moulding and a fantastic view through the extra large windows. Large master with ensuite bathroom. Closet space galore. Closets in primary as well as walk in closet in primary bathroom. Washer and dryer in upstairs hall closet. Newer Samsung matching set stays with unit. 2 other bedrooms have been upgraded with built-in closets with remote controlled lighting. Luxury window coverings have been upgraded throughout home from 3 day blinds. 2 car attached garage off kitchen with storage and automatic garage door opener. Ring alarm system will stay with house.
| |||
| Sep 28, 2018 | Sold | ||
| Sold | |||
| Jul 5, 2018 | Listed by eXp Realty of California Inc | $425,000 | |
| Listed by eXp Realty of California Inc | |||
 | |||
|
This beautiful two story condo has a large private patio & attached two car garage. Located in a lovely community near all with winding sidewalks, tot lot, BBQ & a basketball court. Step inside & enjoy over-sized windows with abundant natural light. Dark wood flooring screams elegance. Featuring 3 bedrooms, 2.5 baths, full size upstairs laundry, new fans, fixtures & upgrades throughout! Neighborhoods: Villas at Mission Point Complex Features: , Equipment: Dryer,Garage Door Opener, Washer Other Fees: 0 Sewer: Public Sewer Topography: LL
| |||
Property Highlights
Comparables
Status
Price/ft²
Listed On
Sold On
Past Sales
| Date | Unit | Beds | Baths | Sqft | Price | Closed | Listed By |
|---|---|---|---|---|---|---|---|
|
01/28/2025
|
3 Bed
|
3 Bath
|
1372 ft²
|
$675,000
3 Bed
3 Bath
1372 ft²
|
$675,000
03/04/2025
|
Andrea Hilsenroth
Coldwell Banker West
| |
|
07/05/2018
|
3 Bed
|
2 Bath
|
1372 ft²
|
$425,000
3 Bed
2 Bath
1372 ft²
|
$417,000
-1.88%
09/28/2018
|
Mark Diez
eXp Realty of California, Inc.
| |
|
06/28/2018
|
3 Bed
|
2 Bath
|
1346 ft²
|
$445,000
3 Bed
2 Bath
1346 ft²
|
$445,000
08/06/2018
|
Willie Wilson
Whole Life Properties
| |
|
03/07/2017
|
3 Bed
|
2 Bath
|
1372 ft²
|
$425,000
3 Bed
2 Bath
1372 ft²
|
$425,000
04/26/2017
|
Gary Danielson
Berkshire Hathaway HomeService
|
Building Info

About San Luis Rey
Similar Homes for Sale
Currently no similar homes aroundNearby Rentals

Last Updated: 2 years ago
Data Source: CRMLS, MLS# NDP2501110
 Your Privacy Choices
Phone: 425-283-2930
Address: 335 Madison Avenue, New York, NY 10017